Sell Your Home
Get a free home valuation
Contact
Tell us about your needs
11602 MCLEOD STREET

House For Sale
$275,000

BTC: 3.28868692

ETH: 113.07565789

New
3 bds
2 ba
1,697 sqft

Overview

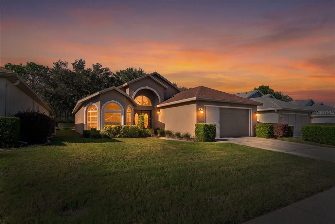
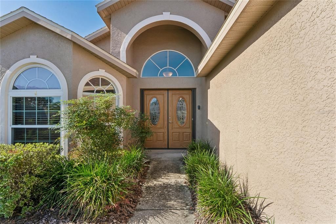
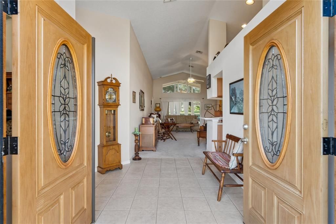
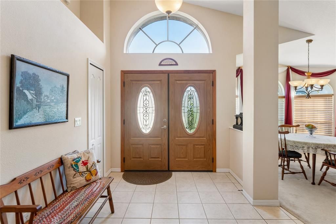
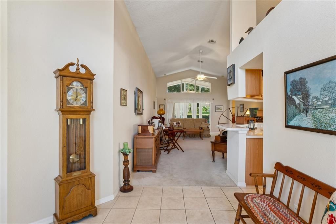
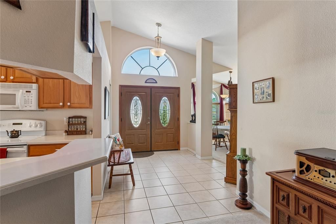
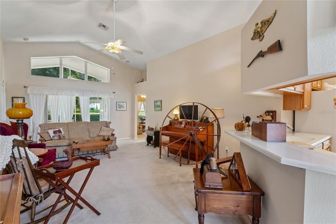
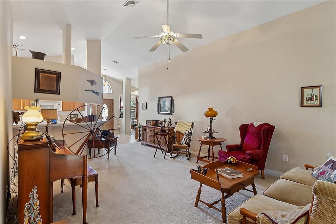
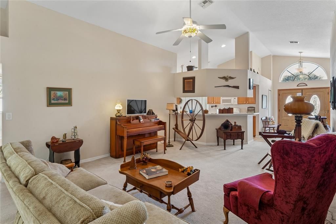
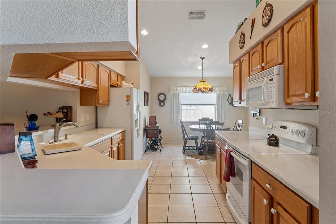
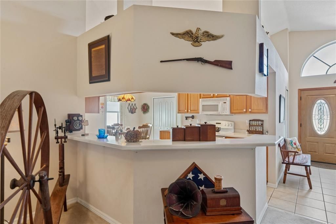
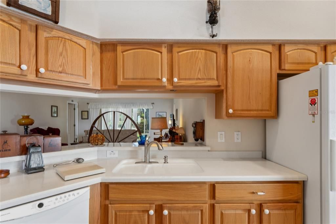
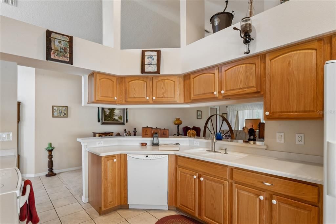
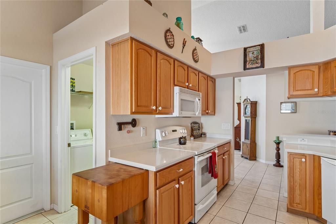
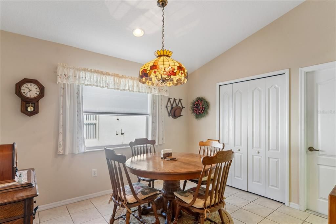
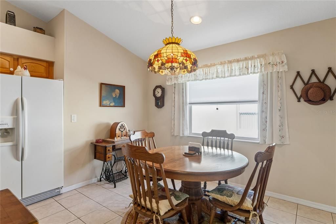
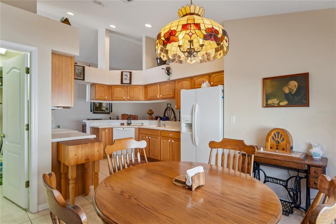
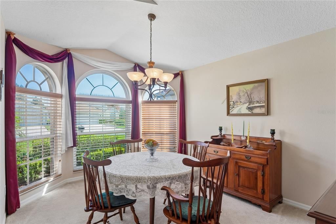
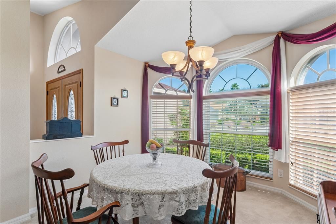
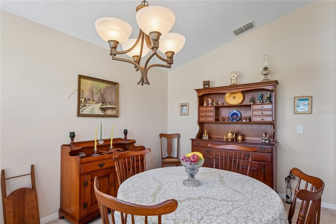
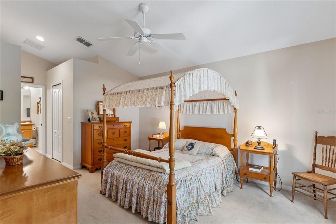
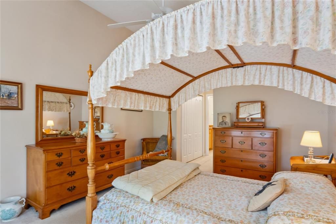
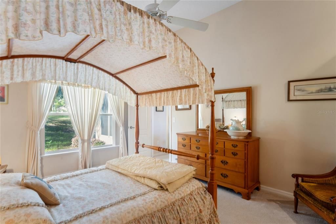
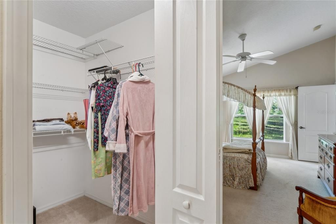
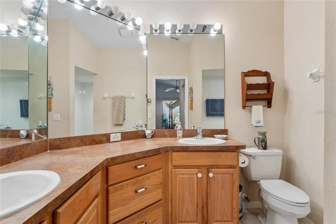
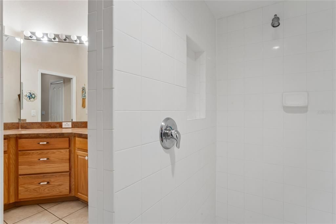
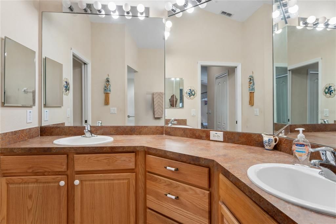
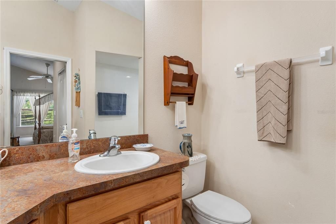
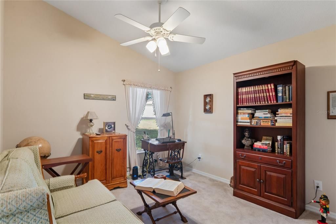
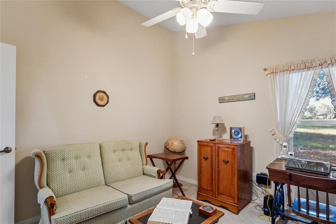
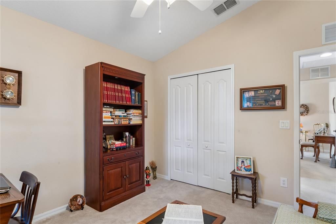
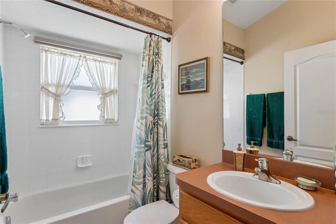
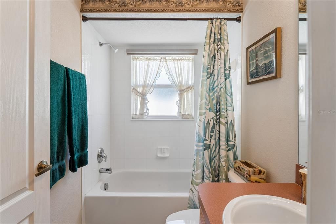
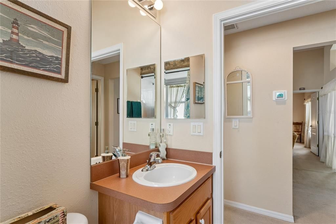
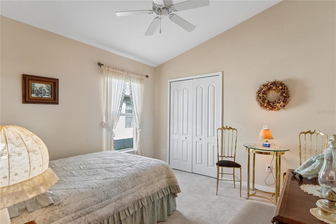
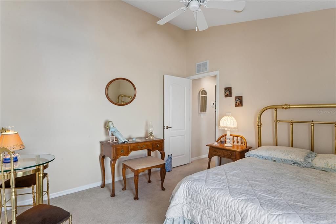
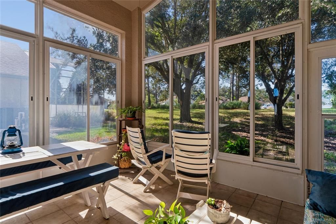
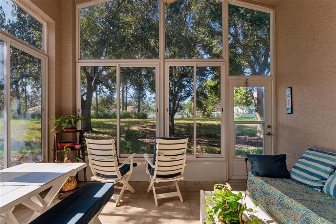
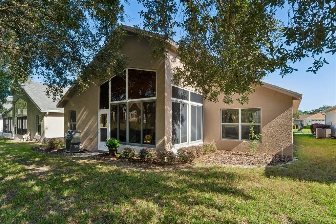
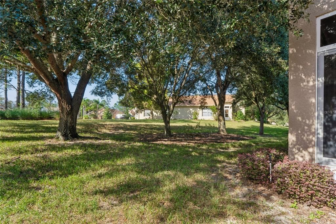
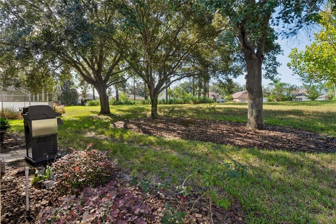
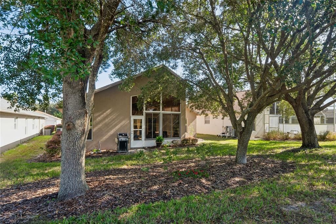
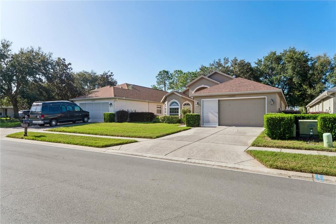
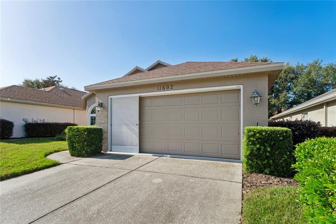
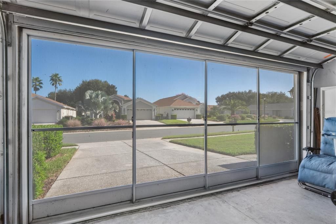
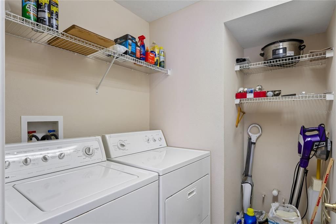
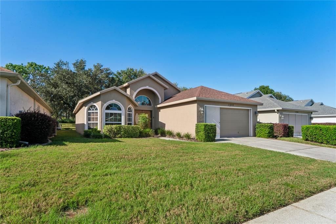
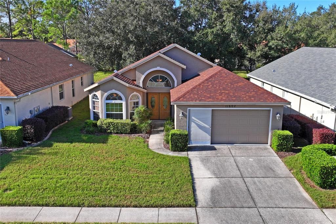
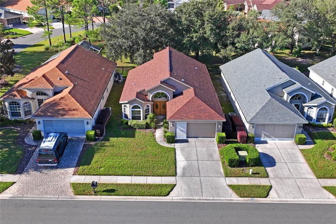
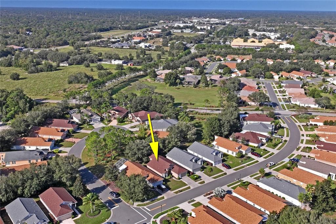
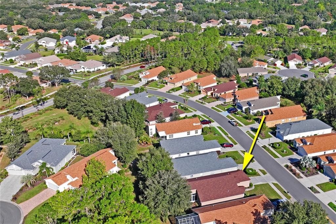
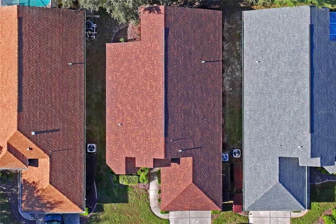
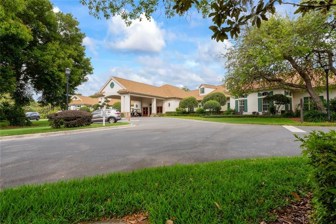
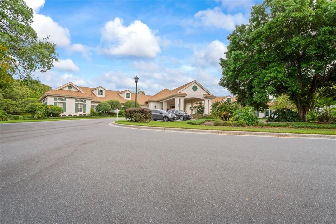
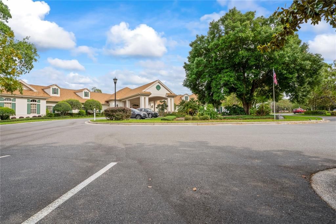
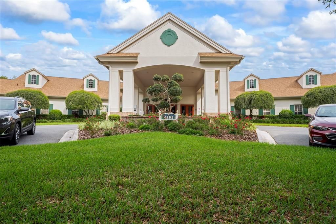
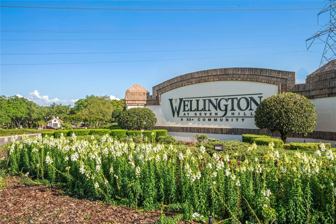
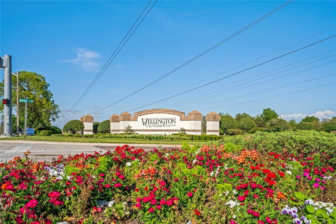
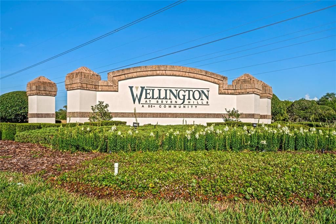
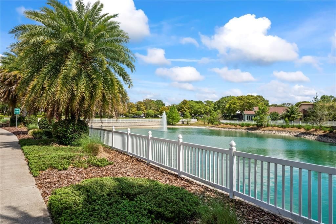
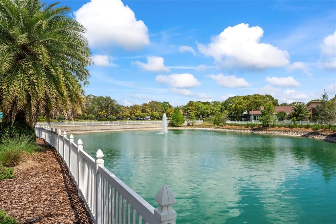
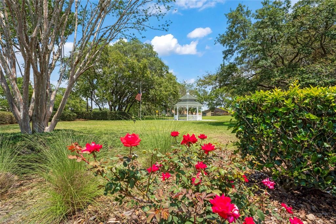
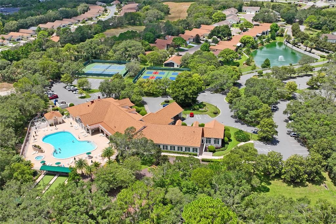
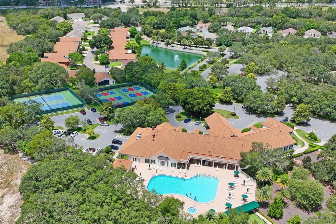
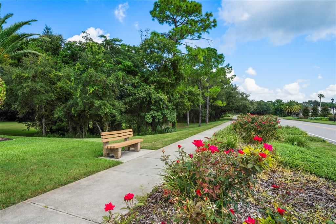
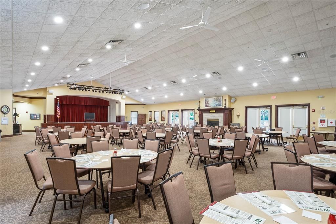
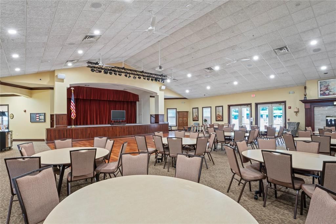
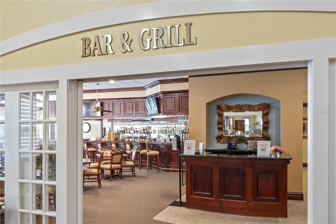
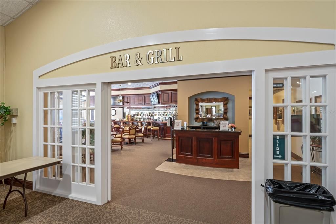
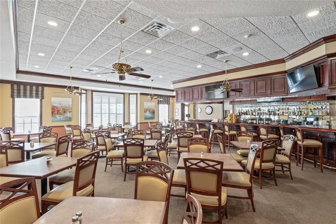
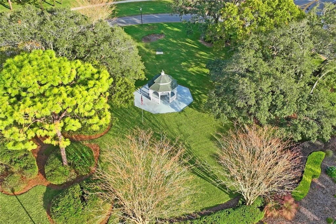
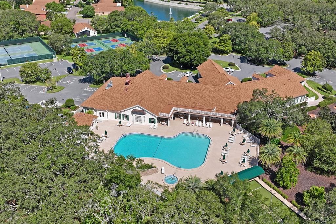
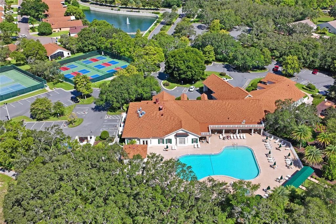
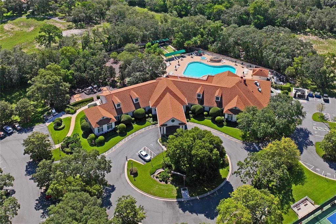
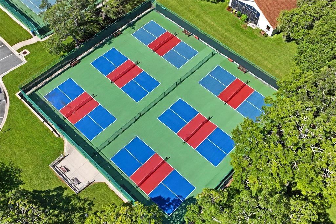
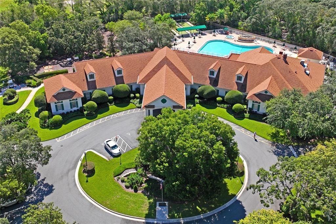
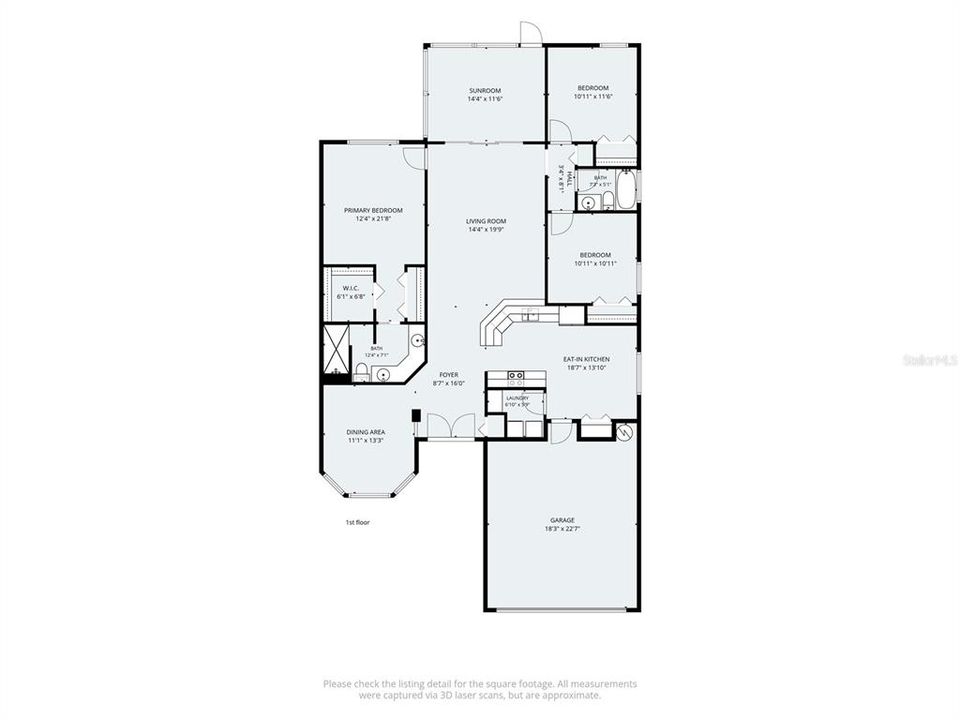
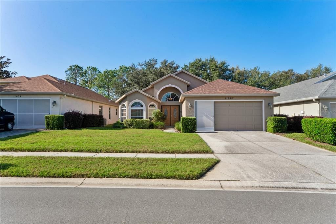
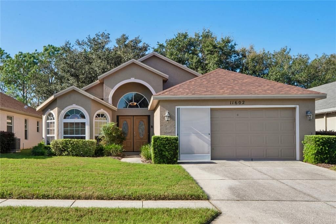
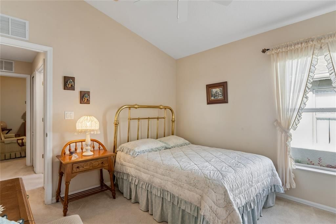
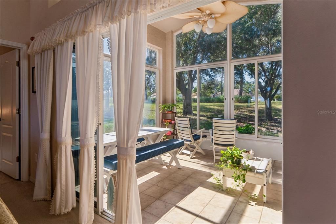
Within the Wellington at Seven Hills a 55+ community, lies the Nightengale Model, a three-bedroom, two-bathroom, home complete with a two-car garage and comprehensive maintenance package. This impressive property showcases soaring ceilings, formal dining room, a spacious eat-in kitchen open to the family with large pantry, breakfast bar, and dinette area. Owner's suite with large walk-in closet, private bathroom with dual sinks, and snail shower. Second and third bedrooms are generously sized and share the hall bathroom with tub/shower combo. Huge triple glass slider from the family room goes to the enclosed lanai overlooking the backyard for enjoying your morning coffee while watching the birds in the community maintained green space. The inside laundry room includes washer and dryer. Updated features: Roof 2023 HVAC 2023, Water Heater 2026. Enjoy dinner and drinks at the Wellington bar and grill. $233 HOA a month includes: Fiber optic internet and TV; multifunctional clubhouse, pool, spa, pickleball and tennis courts; Bocce ball, Billiard room, exercise room. Lots of clubs, community trips, parties, bingo and so much more. You can be as busy as you wish. When you visit the clubhouse and ask for a copy of the News and Views, you will find it a fascinating look into the community. Included with your monthly maintenance dues of $210 is Lawn Maintenance, outside painting every 10 years, sprinkler care and more- Please see attached document expectations of Wellington HOA maintained home to see what is covered in your maintenance package. Enjoy your days with no worry of outside maintenance so you can have more fun with your friends and family. Just 45 minutes from Tampa, and close to beaches, kayaking, and fishing, this home offers the perfect balance of relaxation, activity, and convenience.
Location

Details

Type:
Residential
Parking:
Driveway / Garage Door Opener
Year Built:
2004
Lot:
0.14 Acres
Heating:
Central / Electric
Price/sqft:
$162
Cooling:
Central Air
HOA:
$233

Valuation

Our model vs. what's actually selling nearby.
Estimate
$289,900
$273K – $324K
Confidence Medium
List vs. estimate
$14K below estimate
List $275,000 · -5.1%
Our model says this listing is priced below recent comparable activity. Expect competition.
Price per sq ft
$162
-15.5% vs. city median $191
Based on
11 MLS comparables
Median of recent comparable listings. Sold comps use closing price, active listings use list price.

Highlights

Annual tax
$3,511
2025
HOA
$233/mo
24-Hour Guard, Cable TV, Community Pool
Pool
In Ground
Garage
2 car garage
Furnished
Negotiable
Pets
Allowed
All facts and features
  • Flooring

    • Carpet

    • Tile

    Heating

    • Central

    • Electric

    Cooling

    • Central Air

    Appliances

    • Dishwasher

    • Dryer

    • Refrigerator

    Other interior features

    • Ceiling Fan(s)

    • Eating Space In Kitchen

    • High Ceilings

    • Solid Surface Counters

    • Split Bedroom

    • Walk-In Closet(s)

    Bedrooms and bathrooms

    • Bedrooms: 3

    • Full bathrooms: 2

  • Parking

    • Driveway

    • Garage Door Opener

    Property

    • Levels: One

    • Exterior Features: Irrigation System / Rain Gutters / Sliding Doors

    Lot

    • Lot: 0.14 Acres

    Other Property Information

    • Parcel Number: R3222318353800007030

    • Zoning: PDP

  • Type and style

    • Property Type: Residential

    • Property Sub Type: Single Family Residence

  • Utility

    • Cable Connected

    • Electricity Connected

    • Phone Available

    • Sewer Connected

    • Sprinkler Meter

    • Water Connected

  • Other financial information

    • HOA: $233

    • HOA Frequency: Monthly

    • Annual tax amount: $3,511

  • Source details

    • MLS ID: W7890286

    Other facts

    • Construction Materials: Block / Stucco

    • Foundation Details: Slab

    • Laundry Features: Inside / Laundry Room

    • Lot Features: Cleared

    • Patio And Porch Features: Covered / Enclosed / Patio

    • Pool Features: In Ground / Child Safety Fence / Gunite / Heated / Outside Bath Access

    • Direction Faces: South

    • Garage Spaces: 2

    • Attached Garage: Yes

    • Garage: Yes

    • Living Area: 1697

    • Water Source: Public

    • Subdivision Name: WELLINGTON AT SEVEN HILLS PH 7

Private inquiry
Talk to the advisor on this listing.
Floor plans, HOA docs, off-market comparables, scheduling a private showing — one message, direct to the local specialist.

More like this

For Sale
$315,000
House
3 bds · 2 ba · 1,661 sqft
SPRING HILL, SPRING HILL
12232 COMSTOCK STREET
For Sale
$349,900
House
3 bds · 2 ba · 1,592 sqft
SPRING HILL UNIT 9, SPRING HILL
2500 RIM DRIVE
For Sale
$247,500
House
3 bds · 2 ba · 1,633 sqft
SPRING HILL, SPRING HILL
2315 RENTON LANE
For Sale
$340,000
House
3 bds · 2 ba · 1,896 sqft
VILLAGES OF AVALON, SPRING HILL
272 WINTHROP
New
For Sale
$310,900
House
2 bds · 2 ba · 1,520 sqft
SPRING HILL, SPRING HILL
13365 DRAYTON DRIVE
New
For Sale
$239,500
House
3 bds · 2 ba · 1,706 sqft
WELLINGTON AT SEVEN HILLS PH 4, SPRING HILL
284 QUANE AVENUE
New
For Sale
$225,000
House
2 bds · 2 ba · 1,126 sqft
SPRING HILL, SPRING HILL
10048 AMIDON STREET
+$5K
For Sale
$320,000
3 bds · 2 ba · 1,729 sqft
WOODHAVEN FARMS UNREC, SPRING HILL
18446 EDGEWOOD DRIVE

Market around this address

Live counts in the same area.
View all

The multiple listing information is provided by the Stellar MLS from a copyrighted compilation of listings. The compilation of listings and each individual listing are ©2026-present Stellar MLS. All Rights Reserved. The information provided is for consumers' personal, noncommercial use and may not be used for any purpose other than to identify prospective properties consumers may be interested in purchasing. All properties are subject to prior sale or withdrawal. All information provided is deemed reliable but is not guaranteed accurate, and should be independently verified. Listing courtesy of: TROPIC SHORES REALTY LLC