Sell Your Home
Get a free home valuation
Contact
Tell us about your needs
11609 GREENSLEEVE AVENUE

House For Rent
$4,200

BTC: 0.05397417

ETH: 1.75000000

/mo
-$100 (2026/08/11)
50 days
4 bds
2 ba
2,575 sqft

Overview

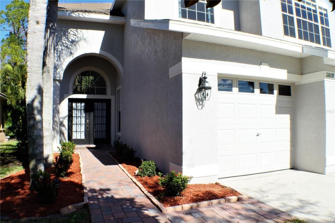
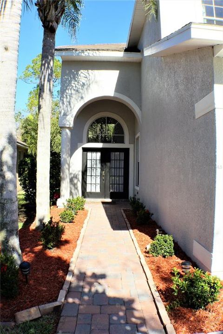
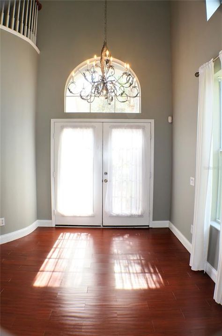
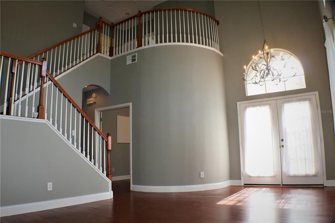
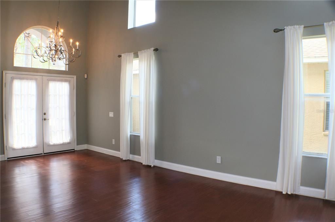
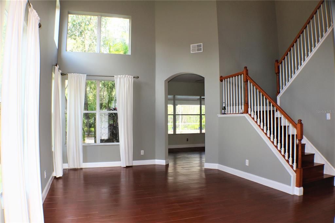
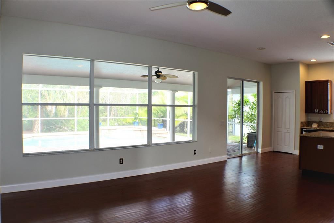
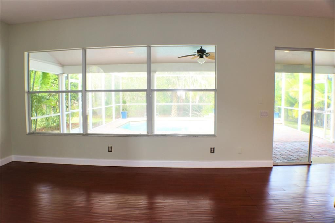
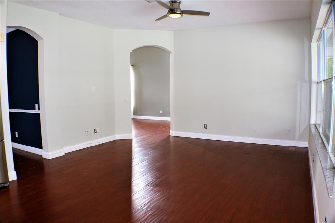
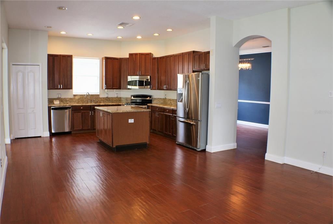
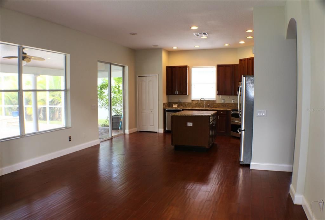
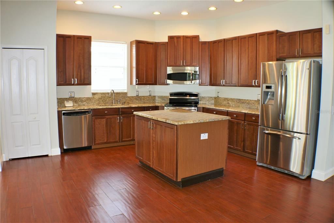
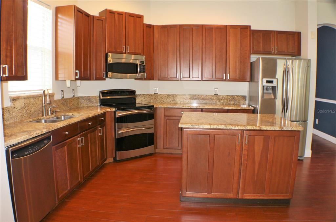
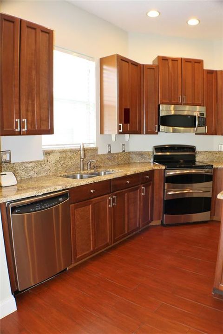
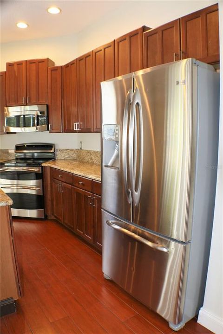
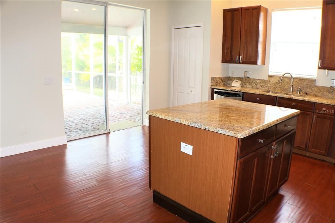
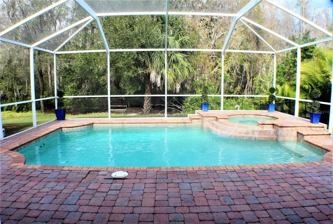
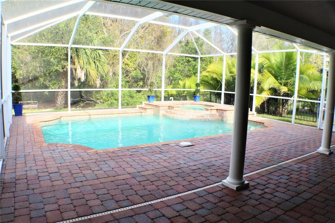
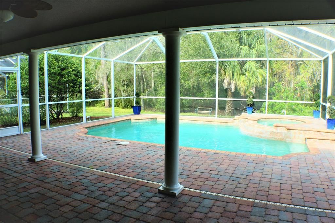
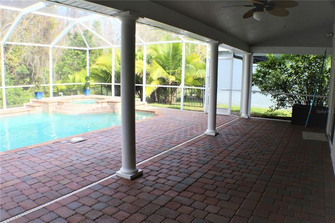
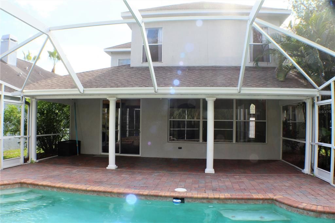
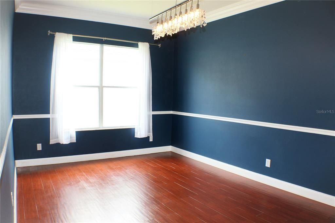
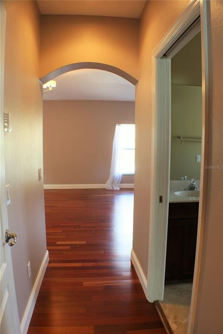
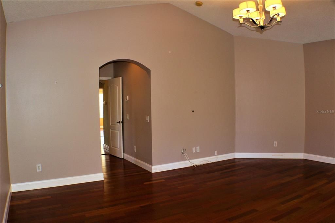
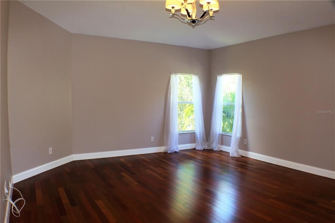
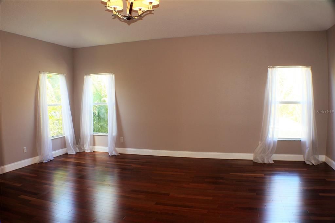
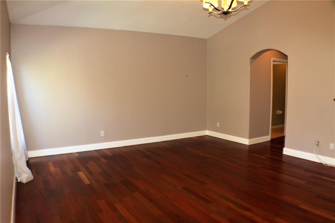
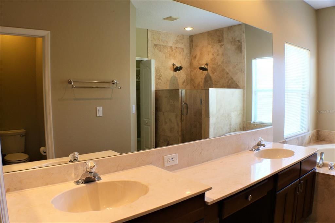
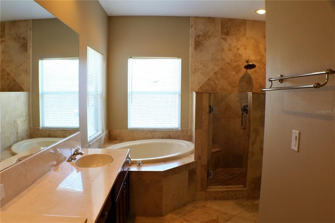
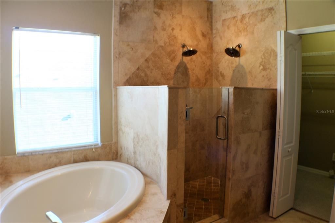
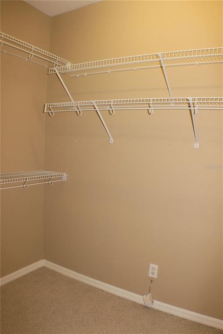
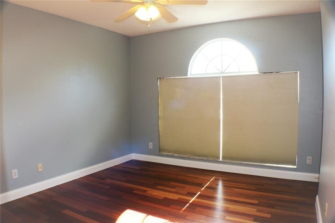
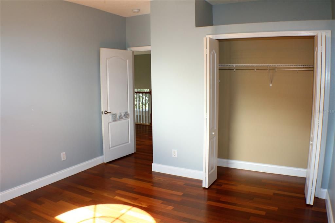
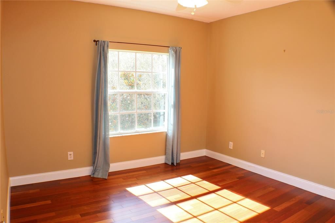
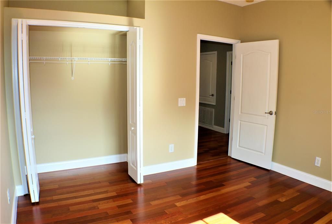
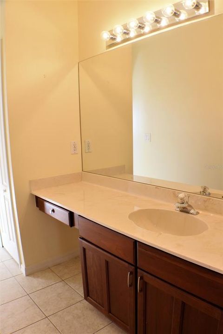
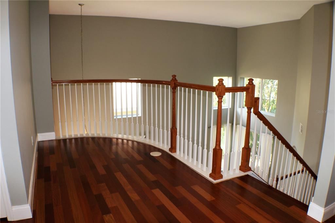
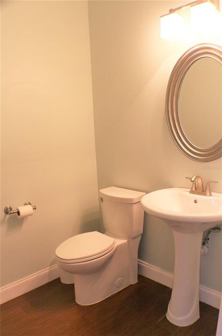
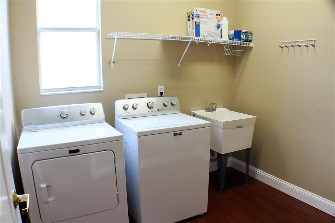
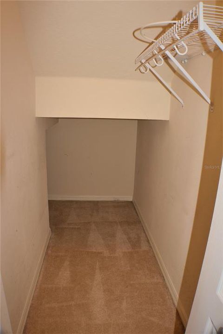
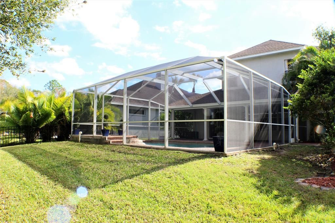
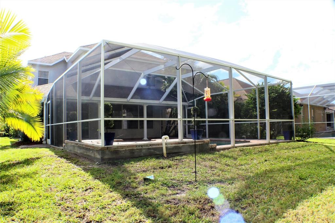
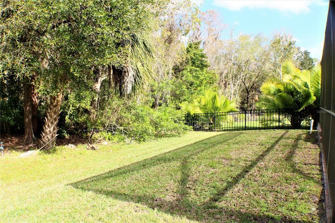
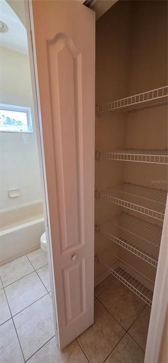
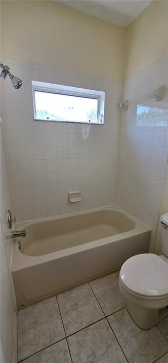
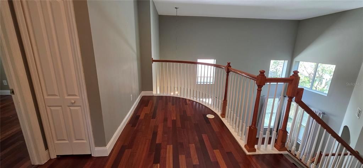
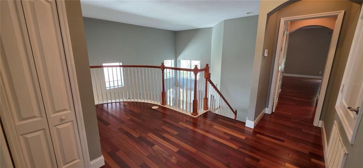
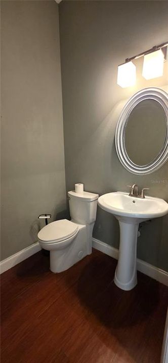
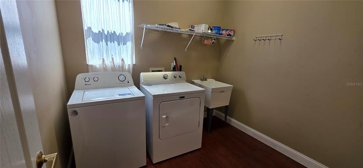
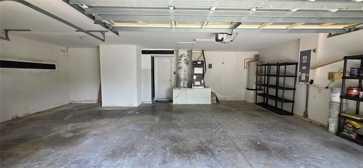
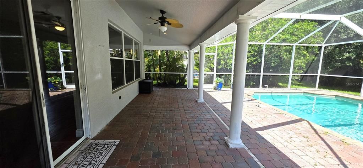
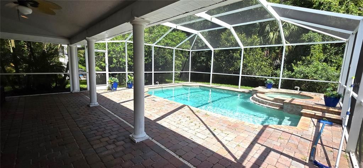
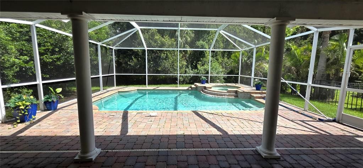
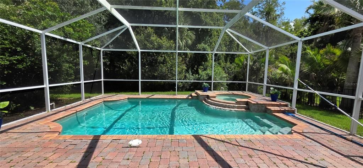
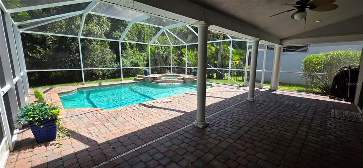
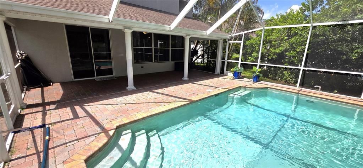
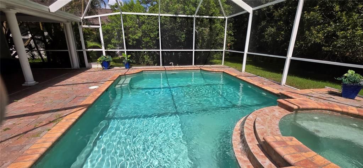
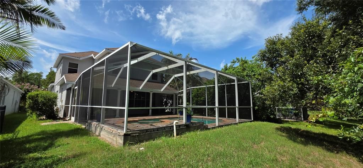
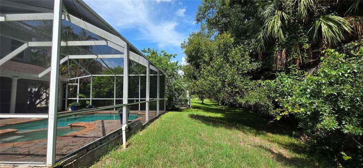
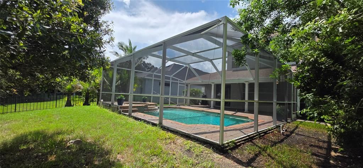
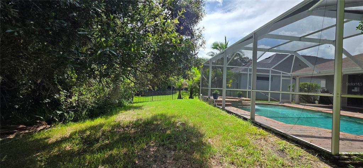
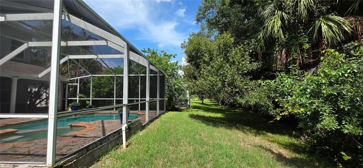
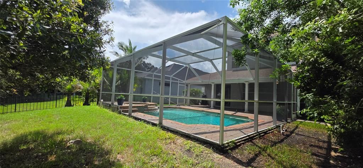
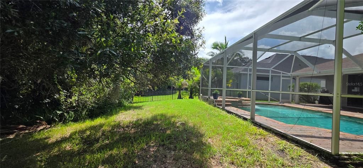
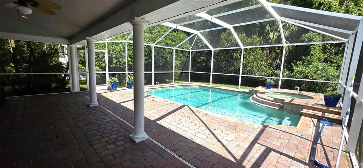
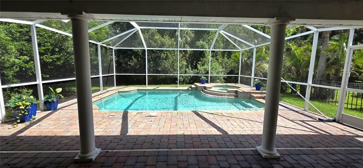
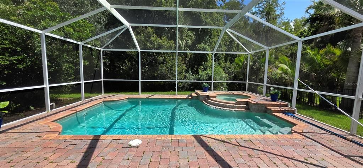
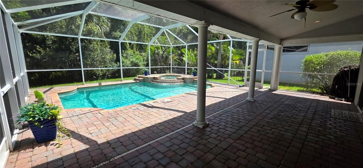
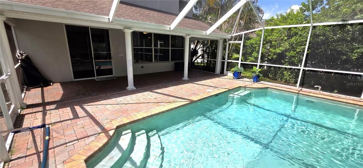
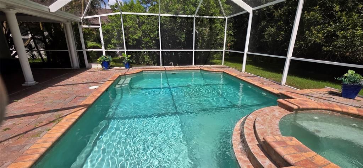
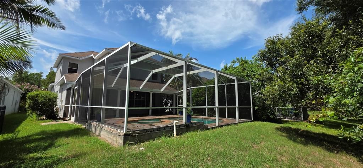
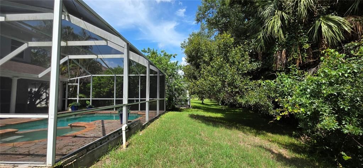
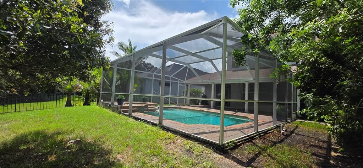
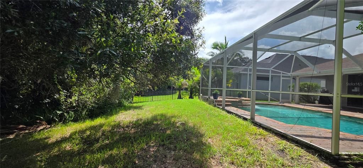
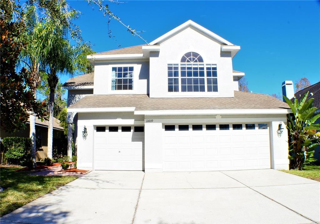
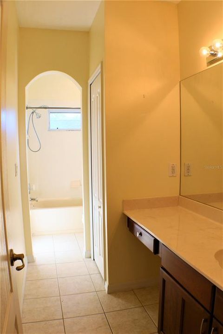
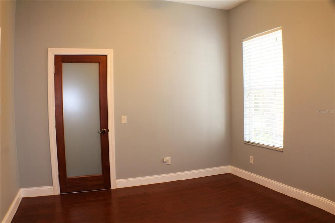
Stunning 4 bedroom, 2.5 bath POOL home with 3 CAR GARAGE in the GATED Mandolin community! NO CARPET HERE - The entire first level is lined with ceramic wood-like tile & the 2nd level features Brazilian hardwood. The formal living room greets you into the home with high ceilings & plenty of windows flooding the space with natural light. The arched doorway takes you into the family room with impressive views of the private pool & conservation! The kitchen is open to the family room complete with plenty of cabinets, GRANITE counters, a closet pantry, an island & ALL STAINLESS STEEL APPLIANCES! The formal dining room is separate & spacious enough for a sizable table. The 4th bedroom, half bath & the laundry room complete the first level. The expansive primary suite provides space for all of your furniture, views of the pool & conservation, a double sink vanity, soaker tub, updated WALK-IN SHOWER w/ 2 SHOWER HEADS & also 2 WALK-IN CLOSETS. Bedrooms 2 & 3 are also generous in size, located across the hall from the primary suite. The 2nd full bathroom features an extended vanity, linen closet & tub/shower combo. The 2nd level offers a loft space overlooking the formal living room, perfect for small home office or sitting area. The under-the-stairs closet provides additional space for storage. Enjoy the private HEATED pool w/ spa over-flow water feature, brick paver patio & conservation views! Fantastic location with all A-RATED SCHOOLS, easy access to the Tampa Airport, MacDill AFB, beautiful beaches & plenty of shopping & restaurants! WASHER & DRYER INCLUDED!! LAWN & POOL SERVICE INCLUDED!! Small pets w/ owner approval ** AVAILABLE NOW!!
Location

Florida TAMPA 33626 House For Rent

Details

Type:
Residential Lease
Parking:
Driveway / Garage Door Opener
Year Built:
2002
Lot:
0.15 Acres
Heating:
Central / Electric
Price/sqft:
$2
Cooling:
Central Air
HOA:
No Data

Valuation

Our model vs. what's actually selling nearby.
Estimate
$4,000
$3K – $5K
Confidence Low
List vs. estimate
$200 above estimate
List $4,200 · +5.0%
Our model says this listing is priced above recent comparable activity. Room to negotiate.
Price per sq ft
$1
-99.4% vs. city median $293
Based on
6 MLS comparables
Median of recent comparable listings. Sold comps use closing price, active listings use list price.

Highlights

Pool
Child Safety Fence
View
Trees/Woods
Garage
3 car garage
Pets
Allowed
All facts and features
  • Flooring

    • Ceramic Tile

    • Hardwood

    Heating

    • Central

    • Electric

    Cooling

    • Central Air

    Appliances

    • Dishwasher

    • Dryer

    • Microwave

    • Range

    • Refrigerator

    • Washer

    Other interior features

    • Ceiling Fan(s)

    • Eating Space In Kitchen

    • High Ceilings

    • Kitchen/Family Room Combo

    • Split Bedroom

    • Stone Counters

    • Walk-In Closet(s)

    Bedrooms and bathrooms

    • Bedrooms: 4

    • Bathrooms: 1

    • Full bathrooms: 2

  • Parking

    • Driveway

    • Garage Door Opener

    Property

    • Levels: Two

    • Pool Private: Yes

    • Exterior Features: Irrigation System / Lighting / Sliding Doors

    Lot

    • Lot: 0.15 Acres

    Other Property Information

    • Parcel Number: U0828175RS00000900014.0

  • Type and style

    • Property Type: Residential Lease

    • Property Sub Type: Single Family Residence

  • Utility

    • Cable Connected

    • Electricity Connected

    • Public

    • Sewer Connected

  • Source details

    • MLS ID: TB8524311

    Other facts

    • Laundry Features: Inside / Laundry Room

    • Lot Features: Conservation Area / Cul-De-Sac / In County / Sidewalk

    • Patio And Porch Features: Covered / Rear Porch / Screened

    • Pool Features: Child Safety Fence / Gunite / Heated / In Ground / Screen Enclosure

    • Window Features: Blinds

    • Garage Spaces: 3

    • Attached Garage: Yes

    • Garage: Yes

    • Living Area: 2575

    • Water Source: Public

    • Subdivision Name: MANDOLIN PH 02B

Private inquiry
Talk to the advisor on this listing.
Floor plans, HOA docs, off-market comparables, scheduling a private showing — one message, direct to the local specialist.

More like this

For Rent
$3,450 /mo
House
4 bds · 3 ba · 2,356 sqft
COUNTRYWAY PRCL B TRCT 7 PH 1, TAMPA
8708 MAPLE LAKE PLACE
For Rent
$3,400 /mo
Townhouse
4 bds · 2 ba · 2,204 sqft
HIGHLAND PARK PH 1, TAMPA
14606 BOURNEMOUTH ROAD
For Rent
$3,800 /mo
House
4 bds · 3 ba · 2,635 sqft
PALMS AT CITRUS PARK, TAMPA
11601 MAPLE PALM WAY
For Rent
$2,975 /mo
Townhouse
3 bds · 2 ba · 1,912 sqft
HAMPTON CHASE TWNHMS, TAMPA
14055 WATERVILLE CIRCLE
For Rent
$3,900 /mo
House
4 bds · 2 ba · 2,356 sqft
CANTERBURY VILLAGE THIRD ADD, ODESSA
13261 ROYAL GEORGE AVENUE
For Rent
$3,900 /mo
House
3 bds · 2 ba · 1,869 sqft
ST ANDREWS AT THE EAGLES UN 1, ODESSA
16120 MUIRFIELD DRIVE
For Rent
$3,500 /mo
House
3 bds · 2 ba · 1,636 sqft
WESTCHASE SEC 430A, TAMPA
10510 CHILMARK WAY
For Rent
$3,600 /mo
House
5 bds · 4 ba · 3,308 sqft
PALMS AT CITRUS PARK, TAMPA
8828 TROPICAL PALM DRIVE

Market around this address

Live counts in the same area.
View all

The multiple listing information is provided by the Stellar MLS from a copyrighted compilation of listings. The compilation of listings and each individual listing are ©2026-present Stellar MLS. All Rights Reserved. The information provided is for consumers' personal, noncommercial use and may not be used for any purpose other than to identify prospective properties consumers may be interested in purchasing. All properties are subject to prior sale or withdrawal. All information provided is deemed reliable but is not guaranteed accurate, and should be independently verified. Listing courtesy of: REAL ESTATE FIRM OF FLORIDA, LLC