Sell Your Home
Get a free home valuation
Contact
Tell us about your needs

11613 Pamplona Boulevard, Boynton Beach FL 33437

House Active With Contract
$875,000

BTC: 10.60863240

ETH: 330.18867925

6 days
Waterfront
3 bds
2 ba
2,170 sqft

Overview

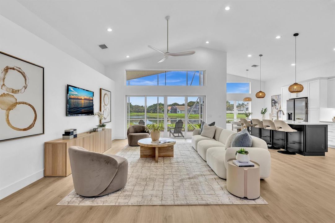
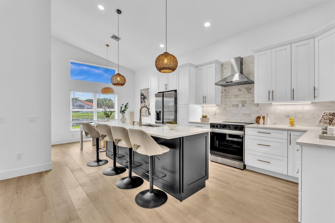
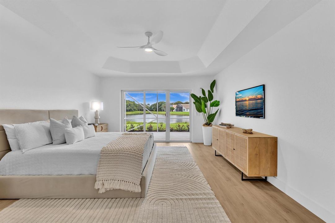
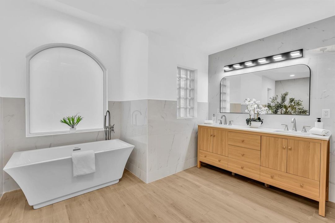
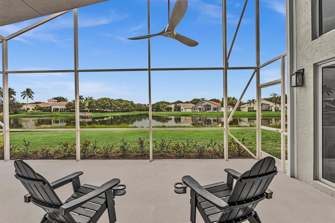
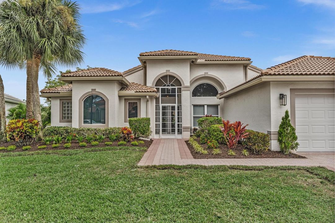
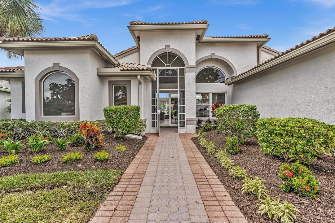
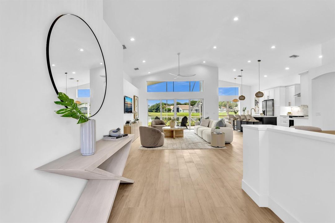
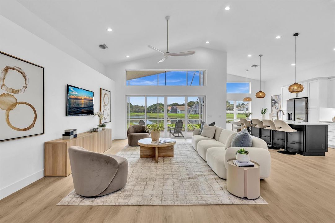
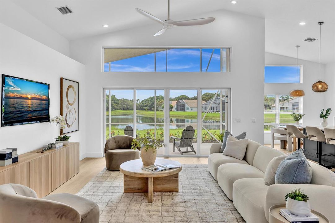
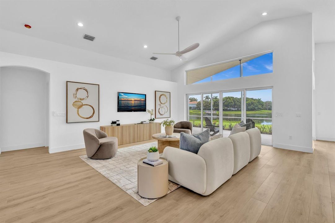
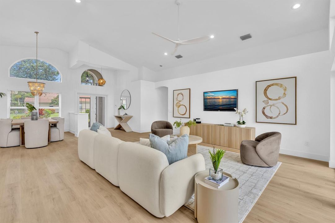
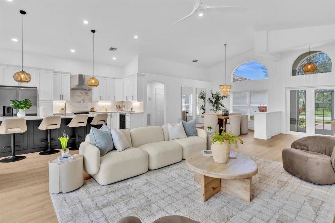
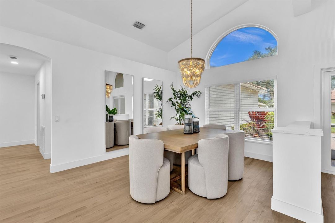
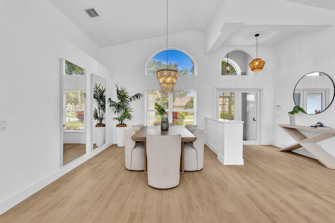
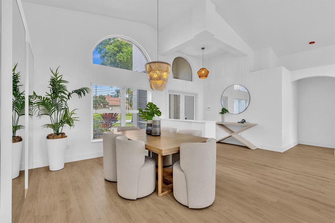
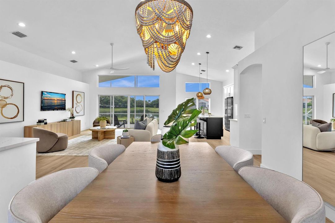
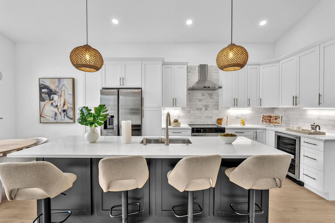
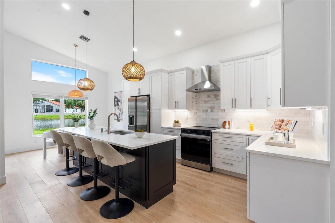
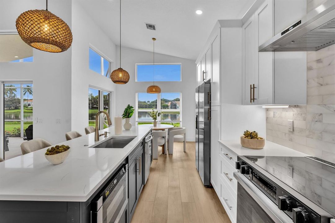
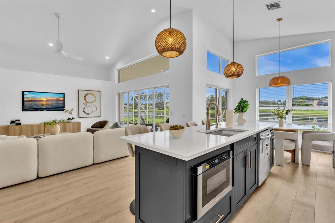
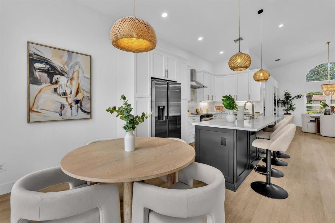
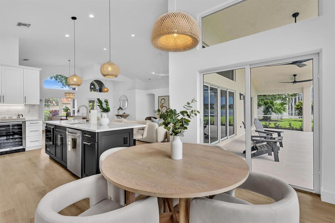
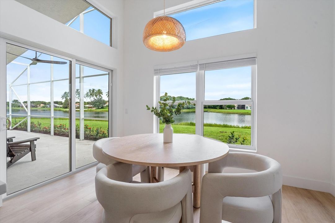
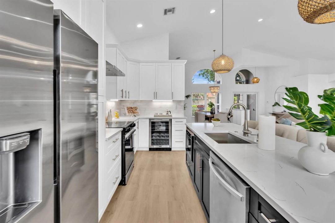
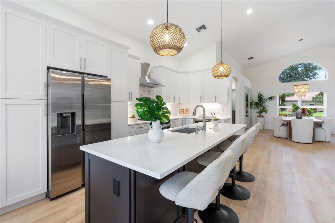
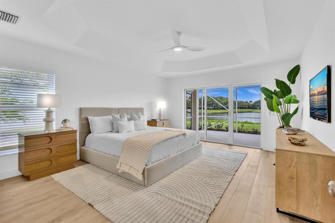
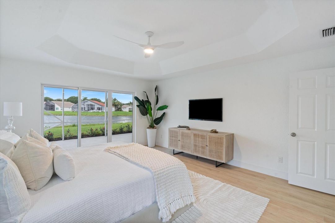
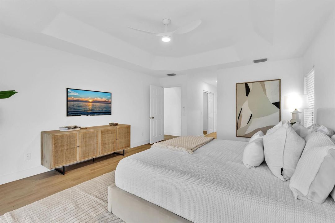
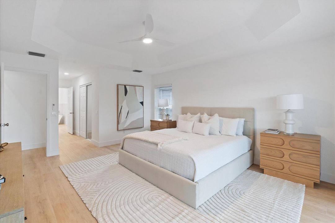
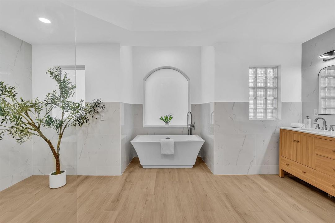
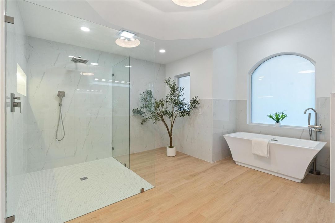
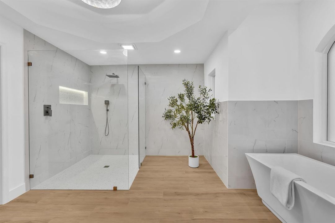
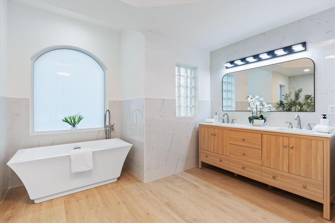
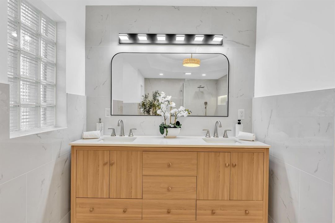
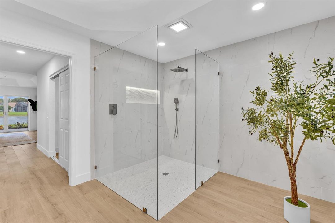
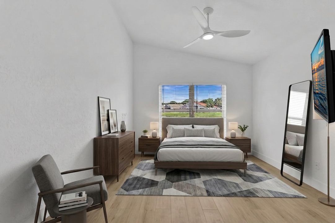
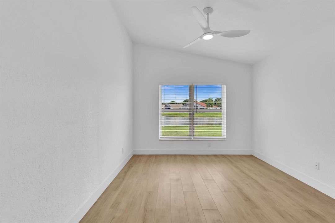
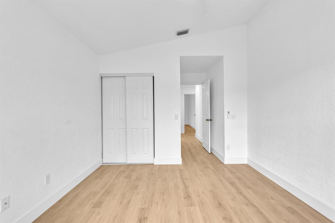
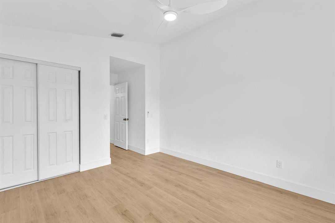
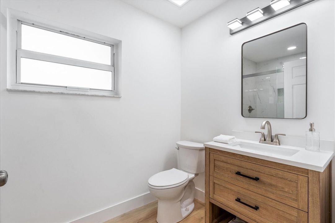
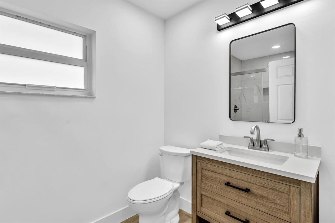
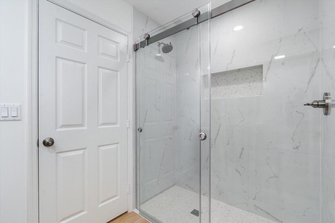
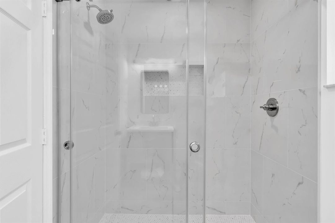
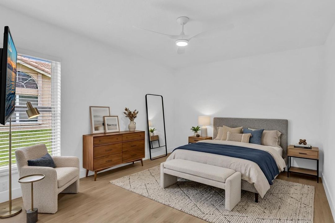
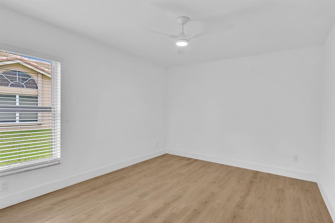
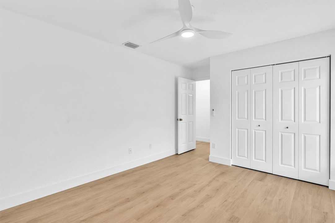
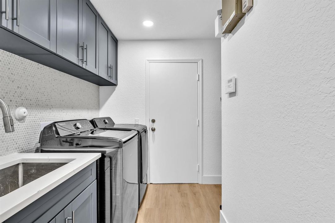
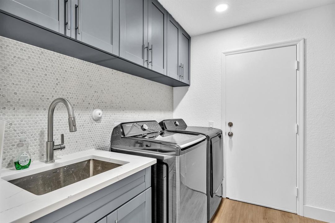
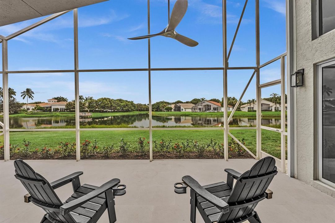
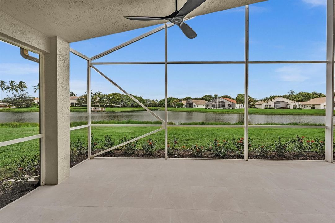
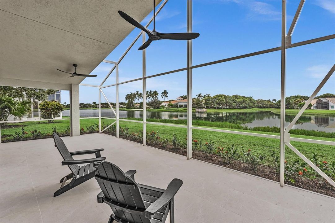
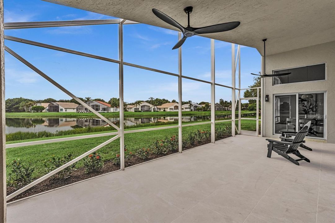
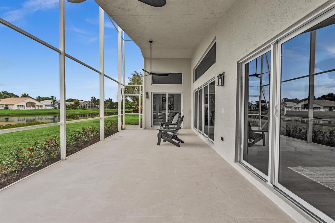
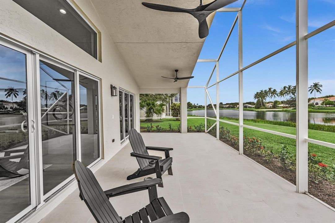
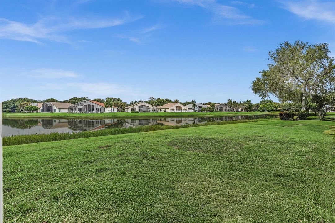
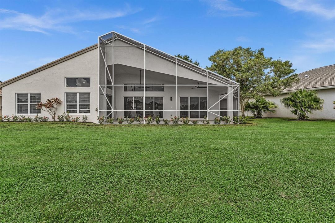
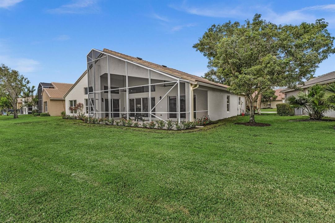
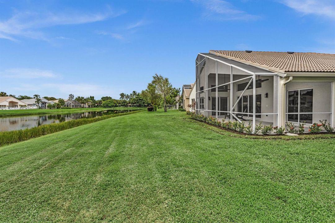
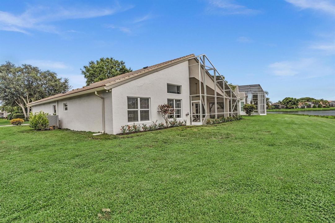
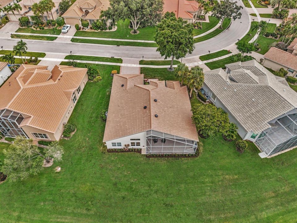
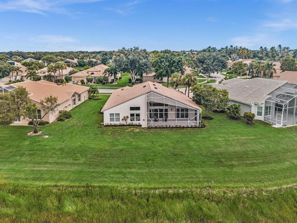
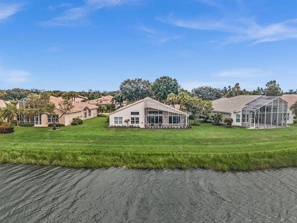
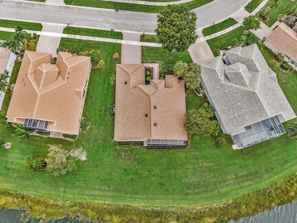
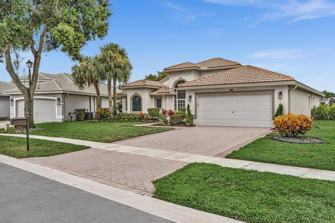
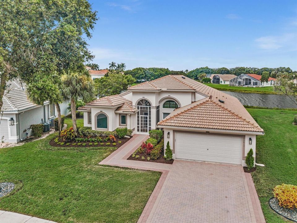
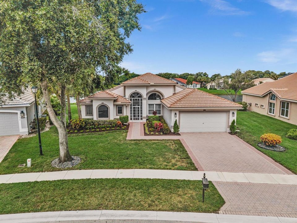
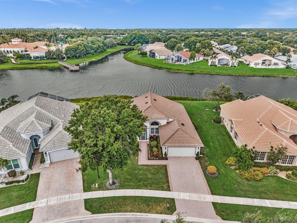
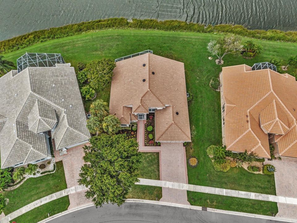
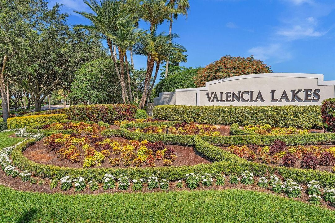
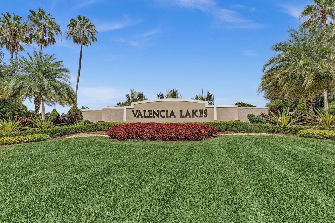
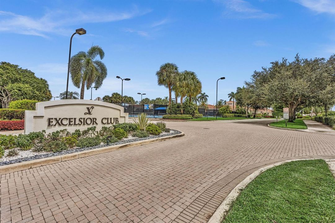
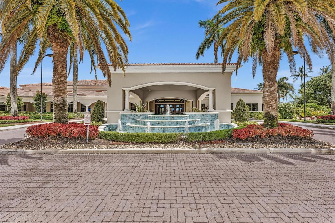
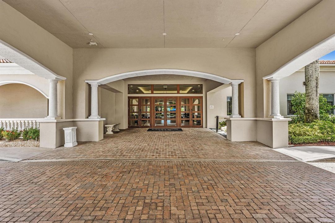
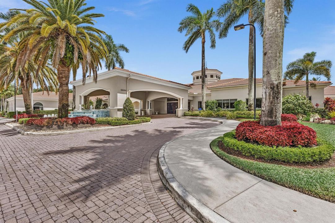
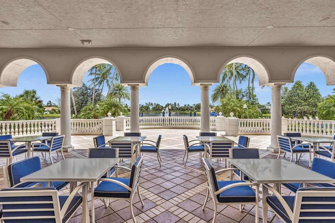
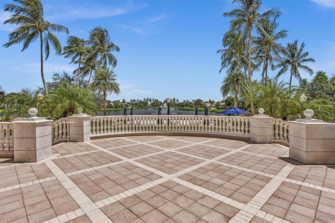
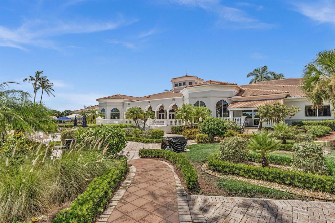
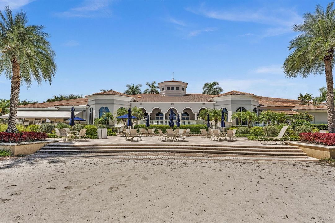
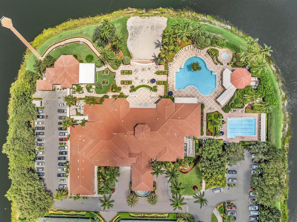
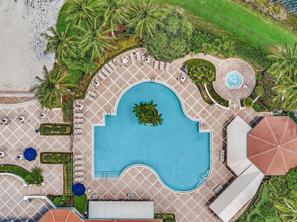
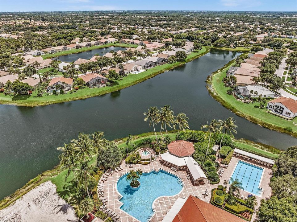
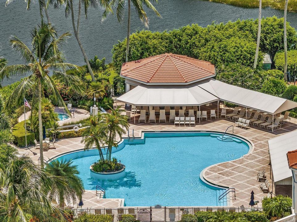
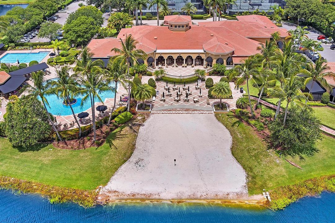
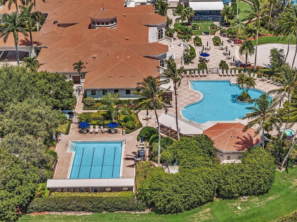
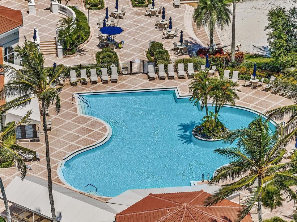
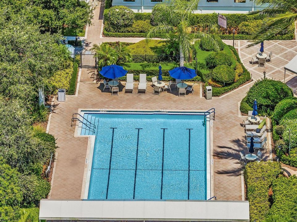
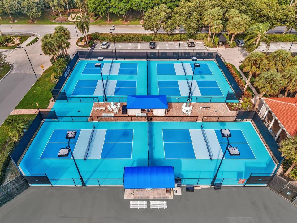
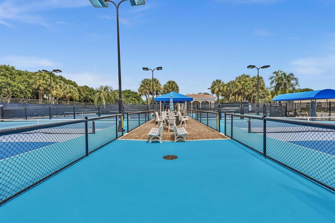
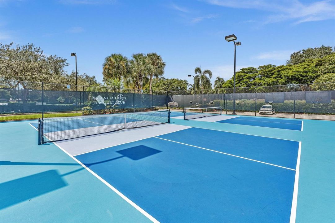
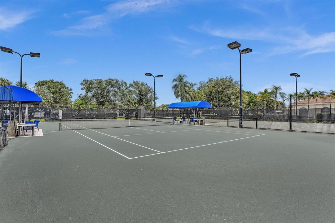
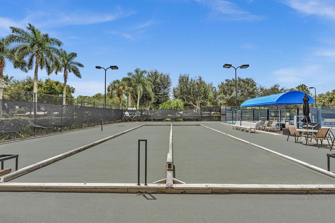
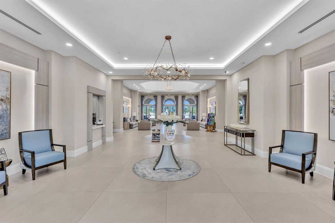
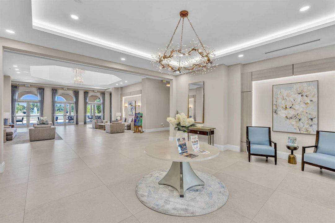
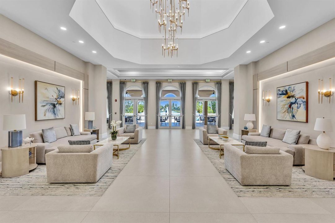
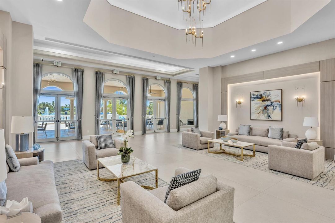
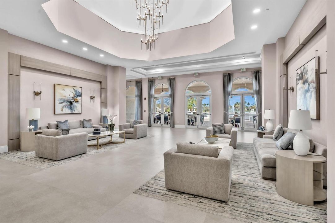
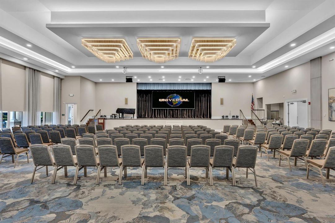
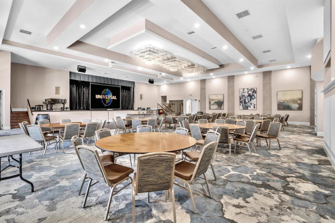
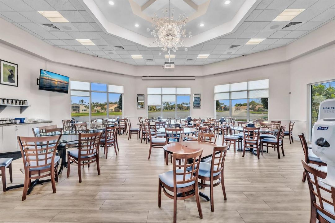
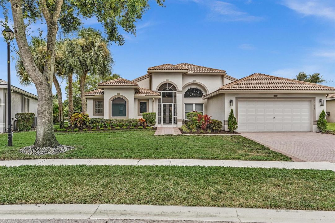
COMPLETELY RENOVATED and move-in ready, this spectacular 3BR/2BA waterfront home in Valencia Lakes offers 2,170 square feet of beautifully refined, single-story living with stunning water views and no detail overlooked. Enjoy total peace of mind with FULL IMPACT WINDOWS & DOORS, ROOF 2021, HWH 2026, AC 2026, generator ready, and solar attic fans combining modern efficiency, storm protection, and exceptional curb appeal. The chef's kitchen is truly the heart of the home, featuring brand-new stainless steel appliances, wine refrigerator, and premium finishes throughout. Both functional and striking, it's perfect for everyday living and effortless entertaining. Designer-curated bathrooms add spa-like elegance with a freestanding soaking tub and walk-in showers, creating serene spaces to relax and unwind. The screened Florida room showcases beautiful water views and seamless indoor-outdoor living ideal for quiet mornings, sunset evenings, or entertaining guests year-round. The waterfront backyard offers plenty of room for a pool, creating the opportunity to design your own private outdoor oasis. A two-car garage provides additional parking and storage. Located in the prestigious, gated, and pet-friendly 55+ community of Valencia Lakes, residents enjoy a newly renovated clubhouse with café, resort-style pools, spa, tennis, pickleball, fitness amenities, and a full calendar of social activities. Just minutes from beaches, dining, and shopping, this exceptional lakefront home is completely turnkey and ready to enjoy. Simply move in and start living the Valencia Lakes lifestyle!

Location

Details

Type:
Residential
Parking:
2 Or More Spaces / Driveway / Parking Garage / No Rv/Boats
Year Built:
1997
Lot:
0.20 Acres
Heating:
Central / Electric
Price/sqft:
$403
Cooling:
Ceiling Fan(s) / Central Air
HOA:
$707

Valuation

Our model vs. what's actually selling nearby.
Estimate
$511,500
$424K – $663K
Confidence Low
List vs. estimate
$363K above estimate
List $875,000 · +71.1%
Our model says this listing is priced above recent comparable activity. Room to negotiate.
Price per sq ft
$403
+38.6% vs. city median $290
Based on
10 MLS comparables
+ 24 public-records sales within 0.5 mi
Median actual sale: $538K
Median of recent comparable listings. Sold comps use closing price, active listings use list price.

Highlights

Annual tax
$5,050
2025
HOA
$707/mo
Pool
Community
View
Water
Waterfront
Yes
Garage
2 car garage
Pets
Allowed
All facts and features
  • Flooring

    • Ceramic Floor

    • Tile

    Heating

    • Central

    • Electric

    Cooling

    • Ceiling Fan(s)

    • Central Air

    Appliances

    • Dishwasher

    • Dryer

    • Ice Maker

    • Microwave

    • Electric Range

    • Refrigerator

    • Washer

    Other interior features

    • Cooking Island

    • Vaulted Ceiling(s)

    • Volume Ceilings

    Bedrooms and bathrooms

    • Bedrooms: 3

    • Full bathrooms: 2

  • Parking

    • 2 Or More Spaces

    • Driveway

    • Parking Garage

    • No Rv/Boats

    Property

    • Levels: 1

    • Pool Private: Yes

    Lot

    • Lot: 0.20 Acres

    Other Property Information

    • Parcel Number: 00424533010002630

    • Zoning: PUD

  • Type and style

    • Property Type: Residential

    • Property Sub Type: Single Family Residence

  • Utility

    • Cable Connected

    • Sewer Connected

    • Underground Utilities

    • Water Connected

    • Cable Available

    • Sewer Available

    • Water Available

  • Other financial information

    • HOA: $707

    • HOA Frequency: Monthly

    • Annual tax amount: $5,050

  • Source details

    • MLS ID: B26069709

    Other facts

    • Construction Materials: Stucco

    • Lot Features: Less Than 1/4 Acre Lot / Less Than 1 Acre

    • Pool Features: Community

    • Window Features: Complete Impact Glass

    • Direction Faces: East

    • Other Structures: Livable

    • Architectural Style: Ranch / One Story

    • Waterfront: Yes

    • Garage Spaces: 2

    • Attached Garage: Yes

    • Garage: Yes

    • Living Area: 2170

    • Water Source: Public

    • Subdivision Name: VALENCIA LAKES 1

Private inquiry
Talk to the advisor on this listing.
Floor plans, HOA docs, off-market comparables, scheduling a private showing — one message, direct to the local specialist.

More like this

Active With Contract
$925,000
House
4 bds · 3 ba · 2,309 sqft
Valencia Cove, Boynton Beach
8202 Mount Thor Lane, Boynton Beach FL 33473
New
Active With Contract
$849,000
House
4 bds · 2 ba · 2,676 sqft
VALENCIA FALLS ,VALENCIA FALLS, Delray Beach
13101 Alhambra Lake Circle, Delray Beach FL 33446
New
Active With Contract
$975,000
House
3 bds · 2 ba · 1,800 sqft
VALENCIA SOUND, Boynton Beach
12612 Rainbow Reef Isle, Boynton Beach FL 33473
New
Active With Contract
$840,000
House
2 bds · 2 ba · 1,685 sqft
Valencia Sound,MONTICELLO AGR PUD P, Boynton Beach
9298 GREAT SPRINGS Drive, Boynton Beach FL 33473
New
Active With Contract
$949,999
House
3 bds · 2 ba · 2,342 sqft
POLO TRACE ,POLO TRACE, Delray Beach
7581 DOUBLETON Drive, Delray Beach FL 33446
New
Active With Contract
$789,900
House
4 bds · 2 ba · 2,149 sqft
SUN VALLEY PUD 1,Sunday VALLEY, Boynton Beach
9696 Majestic Way, Boynton Beach FL 33437
New
Active With Contract
$849,000
House
3 bds · 2 ba · 2,434 sqft
VALENCIA FALLS ,VALENCIA FALLS, Delray Beach
13207 Vedra Lake Circle, Delray Beach FL 33446
New
Active With Contract
$724,500
House
3 bds · 2 ba · 2,353 sqft
VALENCIA PALMS ,VALENCIA PALMS, Delray Beach
6674 Camarillo Terrace Lane, Delray Beach FL 33446

Market around this address

Live counts in the same area.
View all

The multiple listing information is provided by the Miami Association of REALTORS® from a copyrighted compilation of listings. The compilation of listings and each individual listing are ©2026-present Miami Association of REALTORS®. All Rights Reserved. The information provided is for consumers' personal, noncommercial use and may not be used for any purpose other than to identify prospective properties consumers may be interested in purchasing. All properties are subject to prior sale or withdrawal. All information provided is deemed reliable but is not guaranteed accurate, and should be independently verified. Listing courtesy of: Keyes Company