Sell Your Home
Get a free home valuation
Contact
Tell us about your needs

11621 RENAISSANCE VIEW COURT

House For Sale
$1,330,000

BTC: 15.86828133

ETH: 501.88679245

9 days
5 bds
3 ba
4,056 sqft

Overview

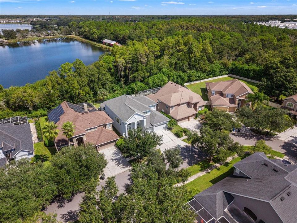
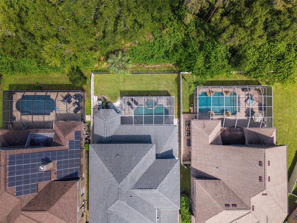
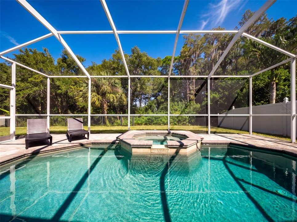
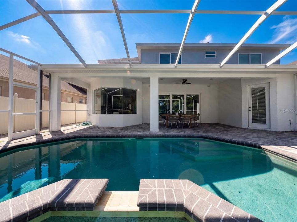
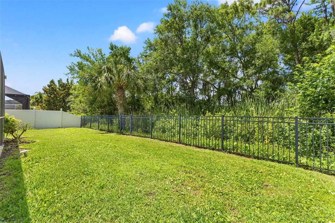
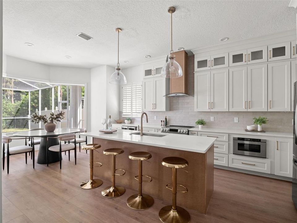
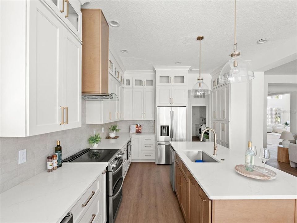
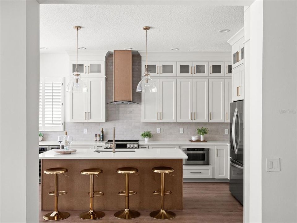
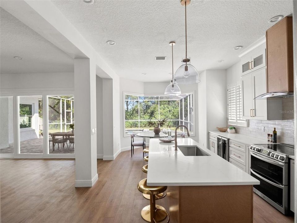
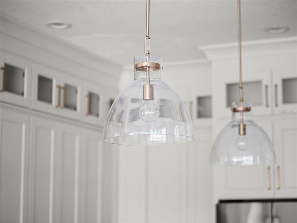
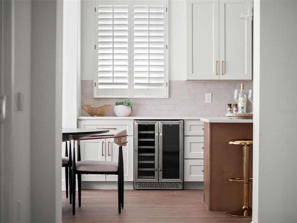
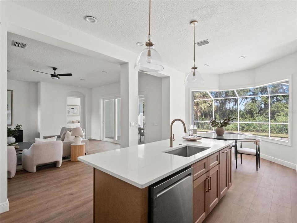
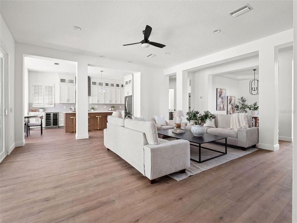
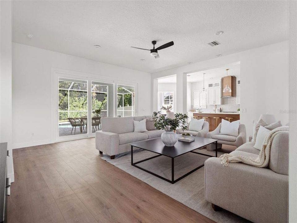
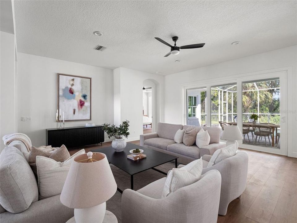
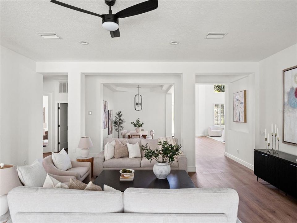
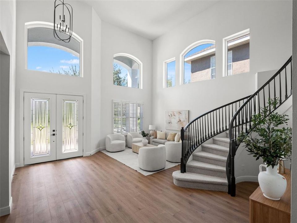
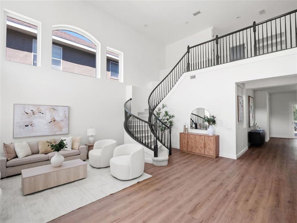
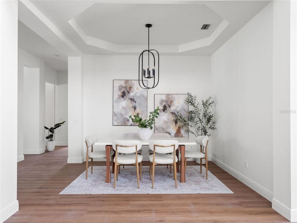
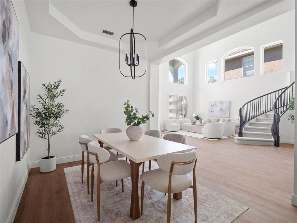
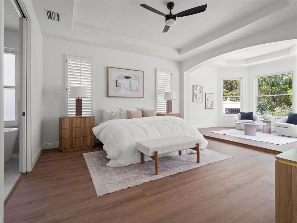
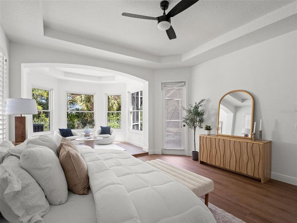
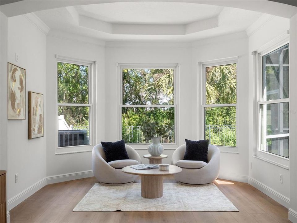
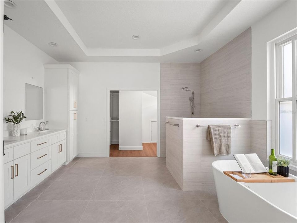
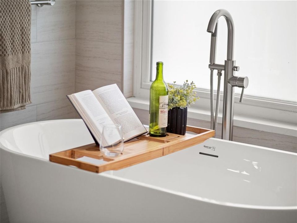
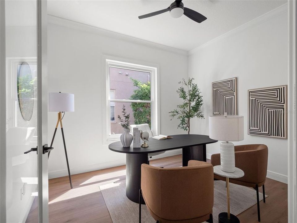
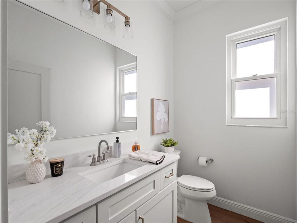
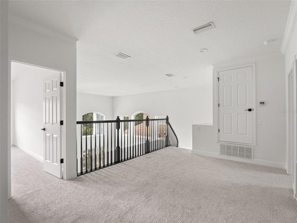
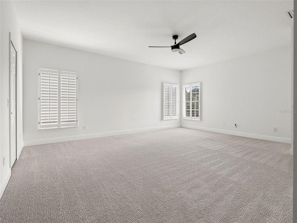
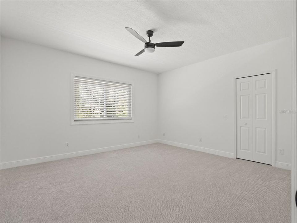
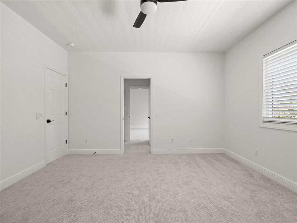
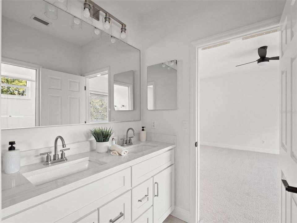
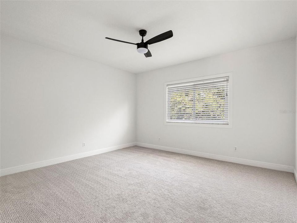
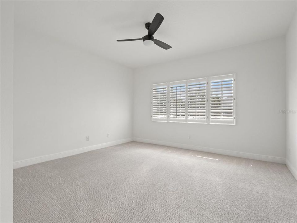
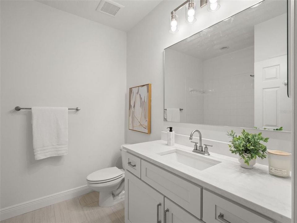
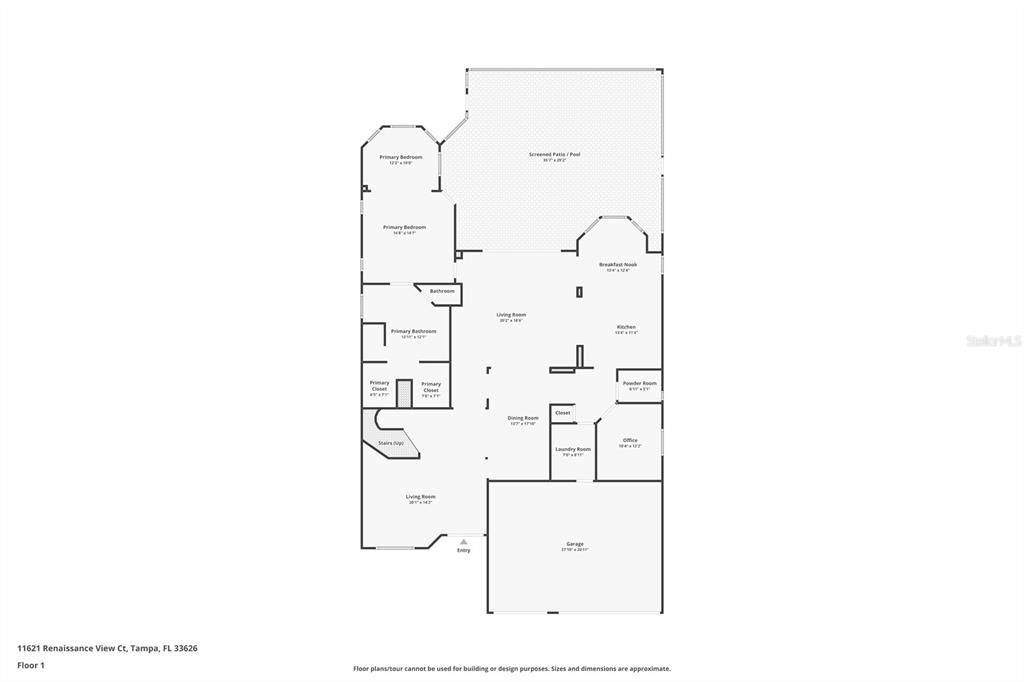
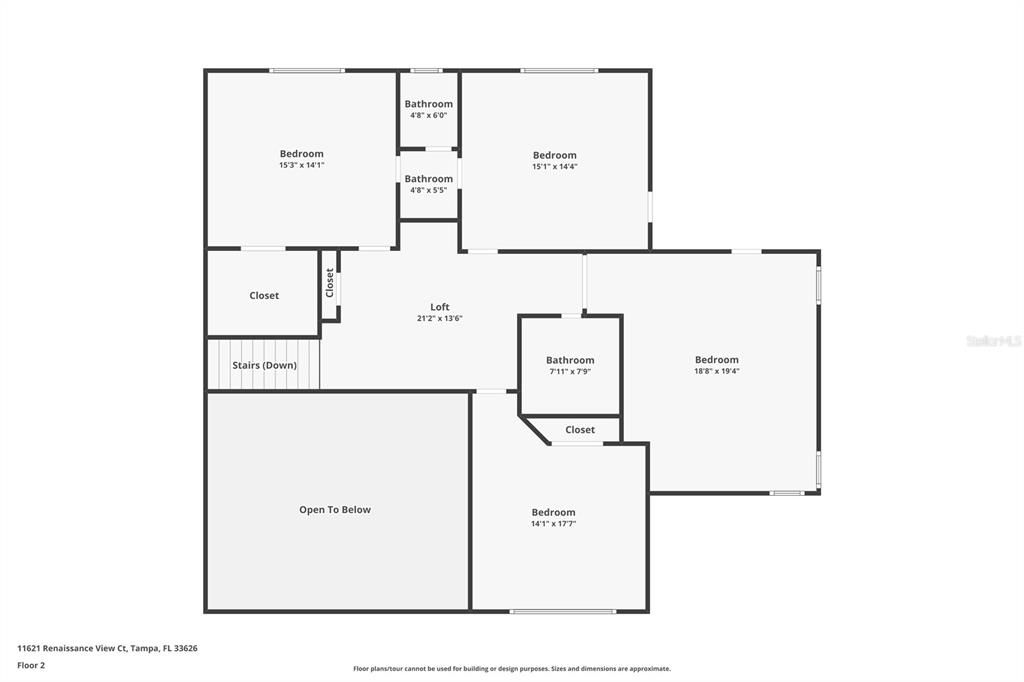
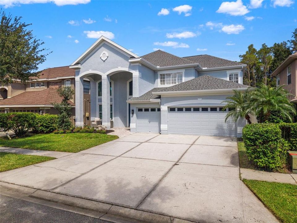
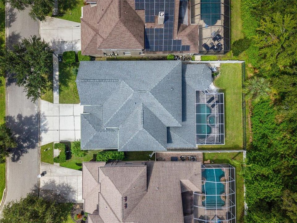
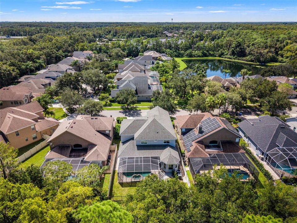
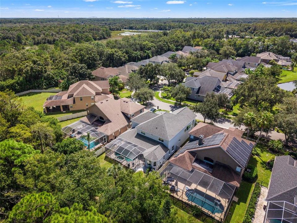
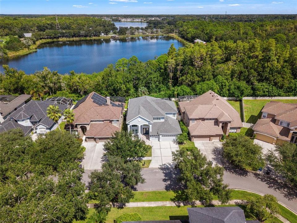
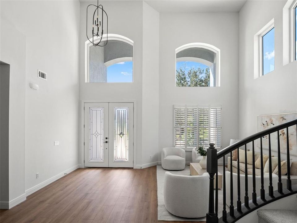
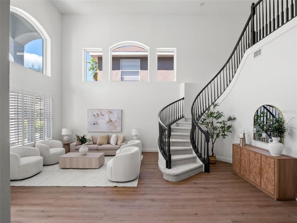
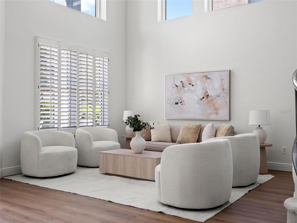
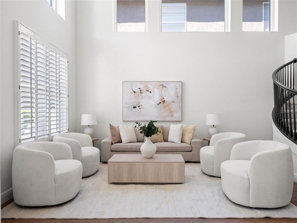
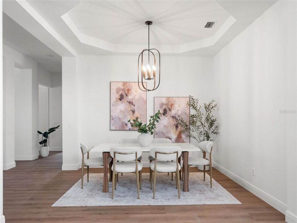
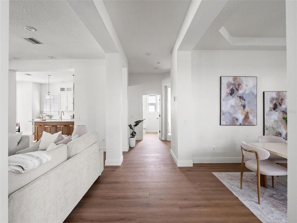
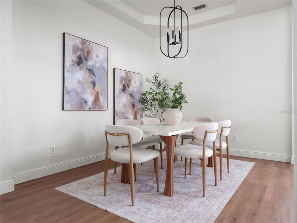
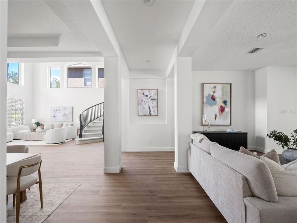
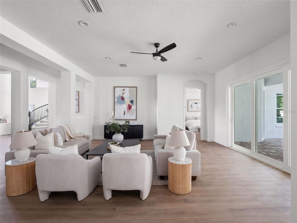
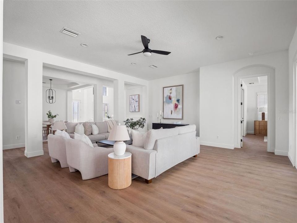
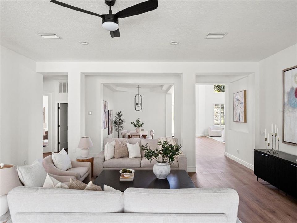
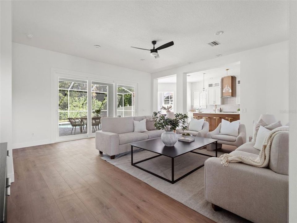
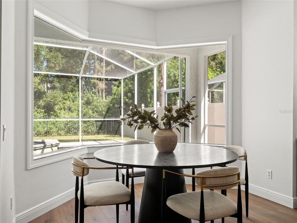
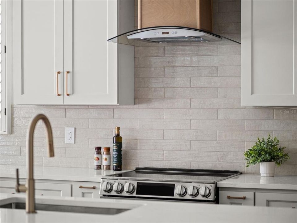
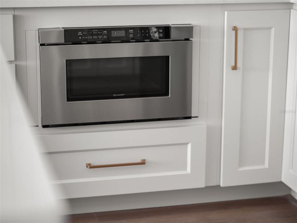
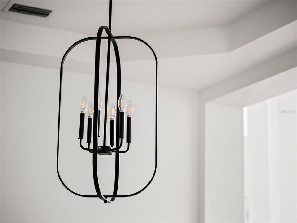
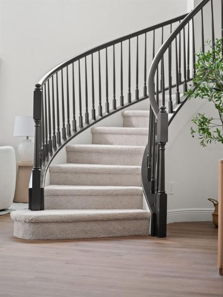
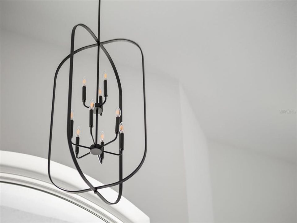
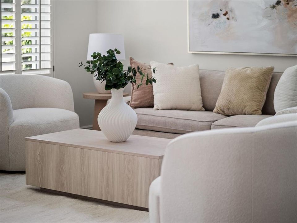
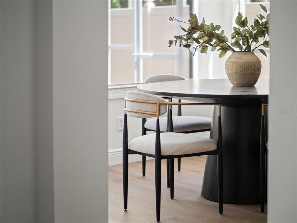
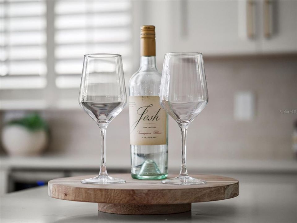
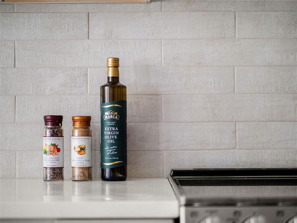
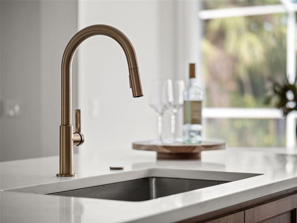
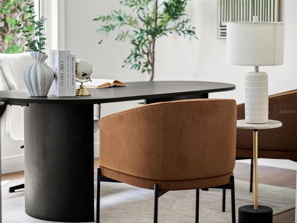
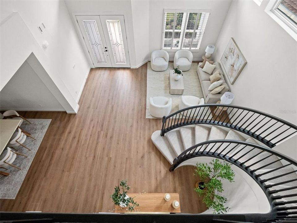
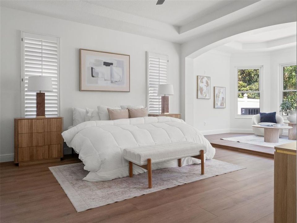
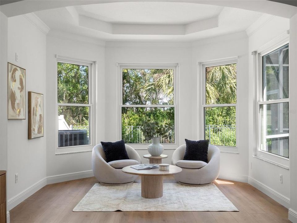
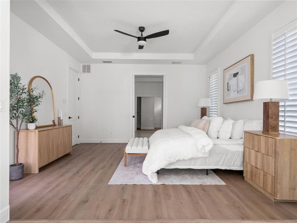
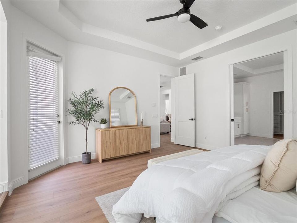
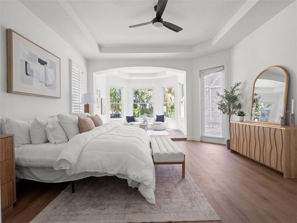
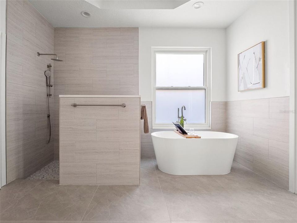
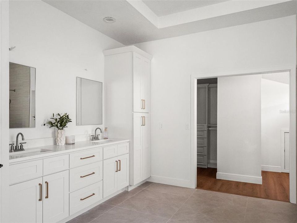
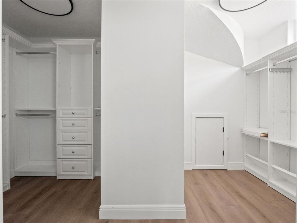
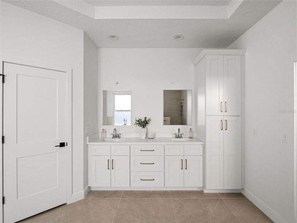
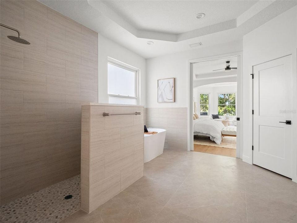
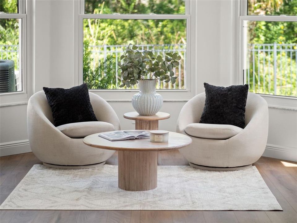
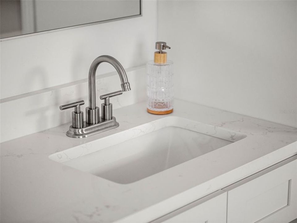
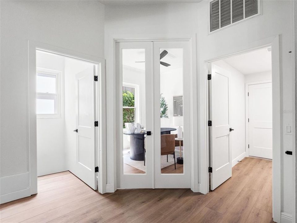
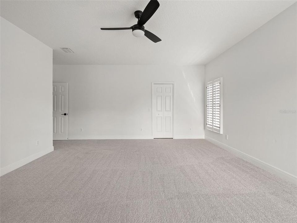
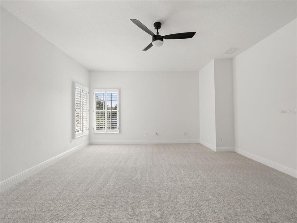
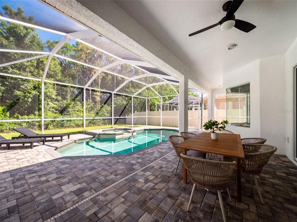
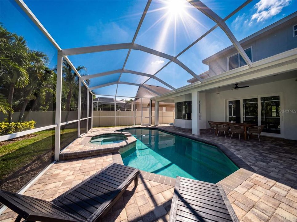
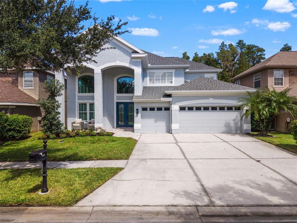
Located within the gated community of Mandolin Estates in the highly sought-after Westchase area, this stunning conservation pool home has been remodeled from top to bottom and feels like a brand-new home. Offering more than 4,000 square feet of living space, the home features 4 bedrooms, a dedicated office, a spacious bonus room, and beautifully updated living spaces throughout. At the heart of the home is a completely remodeled kitchen featuring new cabinetry extending to the ceiling, quartz countertops, a stylish tile backsplash, new appliances, and thoughtfully designed pantry cabinets with convenient pullout shelving. The bathrooms have also been beautifully renovated, including a luxurious primary bath with a spacious walk-in shower and freestanding soaking tub. The updates continue throughout the home with new lighting, beautiful wood-look luxury vinyl plank flooring, new doors and baseboards, and fresh interior paint, creating a cohesive, modern feel from room to room. Outside, the transformation continues with refreshed landscaping and an updated pool enclosure. The private and fenced backyard retreat features a saltwater pool and spa overlooking peaceful conservation views, creating an ideal setting for relaxing or entertaining. Additional improvements include impact-rated windows and doors (2026), a newer roof (2020), newer A/C systems (2021 and 2024), water heater (2023), plantation shutters, and custom California Closets. With extensive updates inside and out, this move-in-ready home offers the space and privacy of an established Mandolin Estates residence with the fresh, modern finishes and feel of new construction. Ideally located near Westchase dining, shopping, recreation, and excellent schools, this exceptional home combines more than 4,000 square feet of living space, private conservation views, a pool and spa, and a beautifully remodeled interior - all within one of the area's most desirable gated communities. *** See virtual tour!

Location

Florida • TAMPA • 33626 • House • For Sale

Details

Type:
Residential
Parking:
No Data
Year Built:
2002
Lot:
0.18 Acres
Heating:
Central
Price/sqft:
$328
Cooling:
Central Air
HOA:
$145

Valuation

Our model vs. what's actually selling nearby.
Estimate
$994,900
$693K – $1.7M
Confidence Low
List vs. estimate
$335K above estimate
List $1,330,000 · +33.7%
Our model says this listing is priced above recent comparable activity. Room to negotiate.
Price per sq ft
$327
+11.6% vs. city median $293
Based on
15 MLS comparables
Median of recent comparable listings. Sold comps use closing price, active listings use list price.

Highlights

Annual tax
$12,709
2025
HOA
$145/yr
Pool
Heated
Garage
3 car garage
Pets
Allowed
All facts and features
  • Flooring

    • Carpet

    • Ceramic Tile

    • Luxury Vinyl

    Heating

    • Central

    Cooling

    • Central Air

    Appliances

    • Bar Fridge

    • Dishwasher

    • Disposal

    • Dryer

    • Microwave

    • Range

    • Range Hood

    • Refrigerator

    • Washer

    Other interior features

    • Built-in Features

    • Cathedral Ceiling(s)

    • Ceiling Fan(s)

    • Eating Space In Kitchen

    • High Ceilings

    • Primary Bedroom Main Floor

    • Thermostat

    • Tray Ceiling(s)

    • Window Treatments

    Bedrooms and bathrooms

    • Bedrooms: 5

    • Bathrooms: 1

    • Full bathrooms: 3

  • Property

    • Levels: Two

    • Pool Private: Yes

    • Exterior Features: Irrigation System / Private Mailbox / Private Yard

    Lot

    • Lot: 0.18 Acres

    Other Property Information

    • Parcel Number: U0828175V800000300024.0

    • Zoning: RSC-9

  • Type and style

    • Property Type: Residential

    • Property Sub Type: Single Family Residence

  • Utility

    • BB/HS Internet Available

    • Electricity Connected

    • Propane

    • Sewer Connected

    • Sprinkler Recycled

    • Street Lights

    • Underground Utilities

    • Water Connected

  • Other financial information

    • HOA: $145

    • HOA Frequency: Annually

    • Annual tax amount: $12,709

  • Source details

    • MLS ID: TB8551626

    Other facts

    • Construction Materials: Block / Wood Frame

    • Foundation Details: Slab

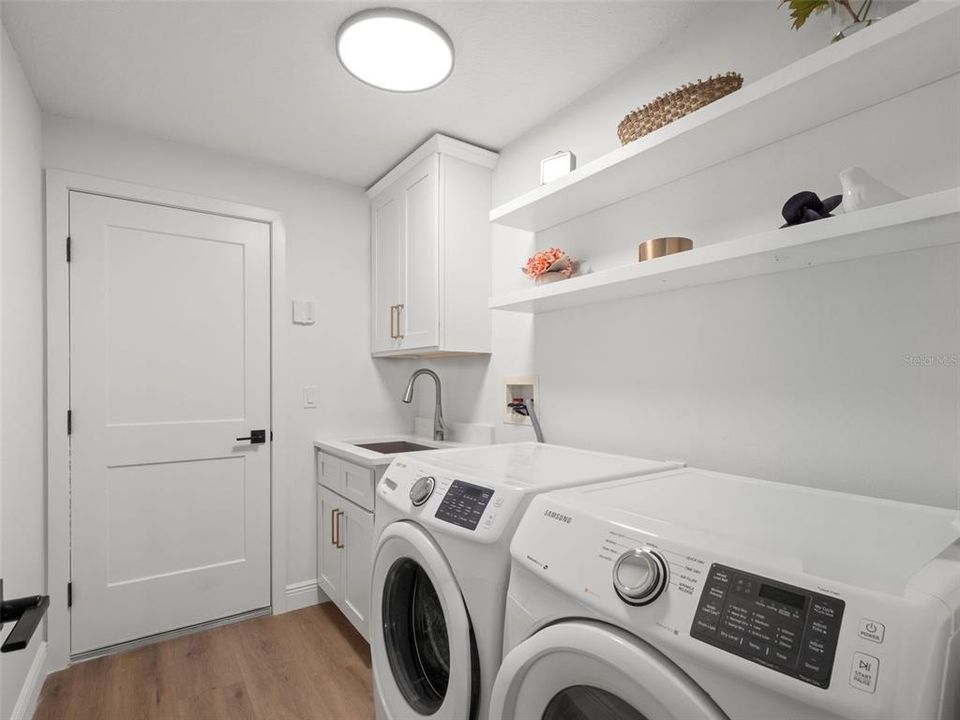
    • Laundry Features: Inside / Laundry Room

    • Pool Features: Heated / In Ground / Salt Water / Screen Enclosure

    • Window Features: Blinds / Shutters

    • Direction Faces: South

    • Garage Spaces: 3

    • Attached Garage: Yes

    • Garage: Yes

    • Living Area: 4056

    • Water Source: None

    • Lot Size Dimensions: 60 x 131

    • Subdivision Name: MANDOLIN PH 3

Private inquiry
Talk to the advisor on this listing.
Floor plans, HOA docs, off-market comparables, scheduling a private showing — one message, direct to the local specialist.

More like this

For Sale
$1,375,000
House
4 bds · 3 ba · 3,666 sqft
HIGHLAND PARK PH 1, TAMPA
14637 CANOPY DRIVE
New
For Sale
$1,195,000
House
4 bds · 3 ba · 2,916 sqft
WATERCHASE PH 6, TAMPA
14824 TUDOR CHASE DRIVE
New
For Sale
$1,175,000
House
5 bds · 3 ba · 2,881 sqft
WESTCHASE SEC 322, TAMPA
10306 MARCHMONT COURT
New
For Sale
$1,175,000
House
5 bds · 3 ba · 3,550 sqft
NINE EAGLES UNIT ONE SEC I, ODESSA
16306 WILD MALLARD DRIVE
-$91K
For Sale
$1,599,000
House
5 bds · 3 ba · 4,000 sqft
WATERCHASE PH 2, TAMPA
11805 SHIRE WYCLIFFE COURT
For Sale
$1,314,791
House
6 bds · 4 ba · 3,914 sqft
VICTORIA LAKES, ODESSA
11169 MANOR HOUSE LANE
For Sale
$1,150,000
House
5 bds · 3 ba · 3,280 sqft
WESTCHASE SEC 203, TAMPA
12012 BREWSTER DRIVE
For Sale
$1,323,486
House
5 bds · 4 ba · 3,846 sqft
VICTORIA LAKES, ODESSA
11164 MANOR HOUSE LANE

Market around this address

Live counts in the same area.
View all

The multiple listing information is provided by the Stellar MLS from a copyrighted compilation of listings. The compilation of listings and each individual listing are ©2026-present Stellar MLS. All Rights Reserved. The information provided is for consumers' personal, noncommercial use and may not be used for any purpose other than to identify prospective properties consumers may be interested in purchasing. All properties are subject to prior sale or withdrawal. All information provided is deemed reliable but is not guaranteed accurate, and should be independently verified. Listing courtesy of: COMPASS FLORIDA LLC