Sell Your Home
Get a free home valuation
Contact
Tell us about your needs
11627 SW 50th Street, Cooper City FL 33330

House Recently Rented
$5,100

BTC: 0.06134231

ETH: 1.92452830

/mo
Sold on: 2026-07-17
New
4 bds
2 ba
1,515 sqft

Overview

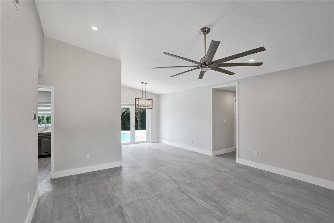
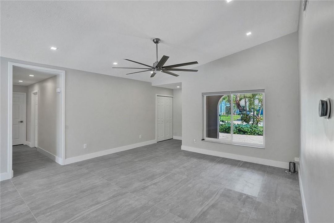
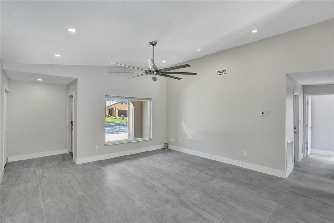
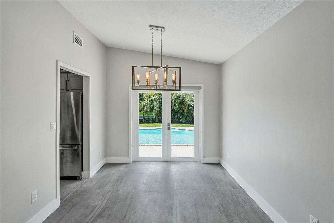
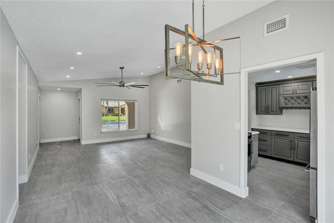
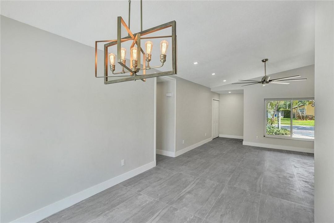
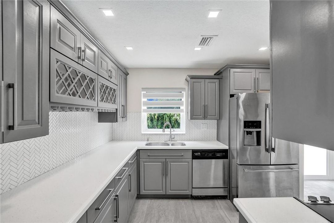
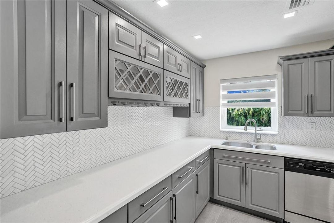
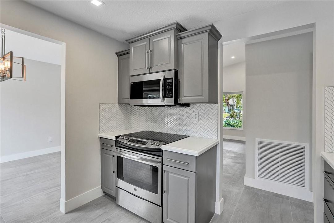
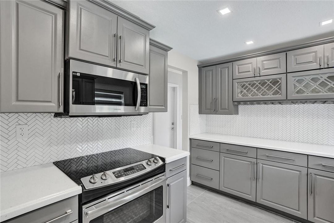
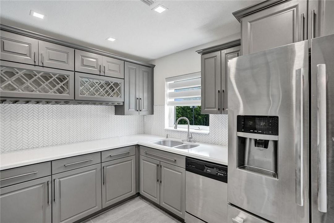
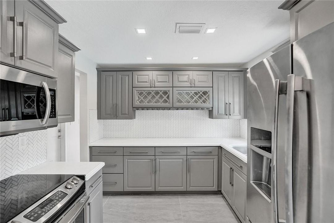
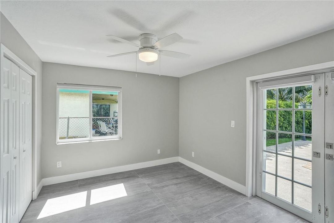
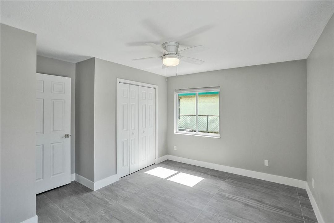
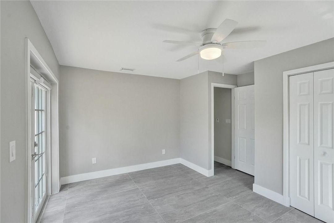
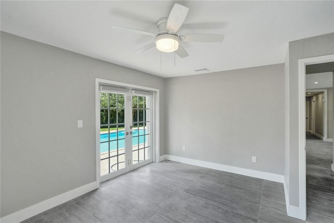
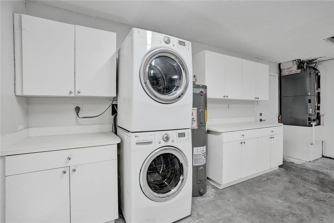
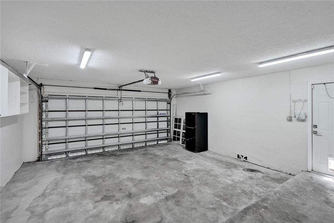
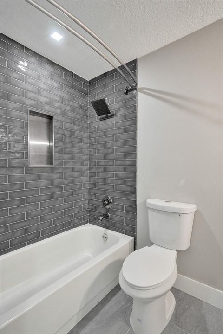
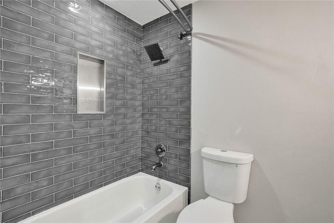
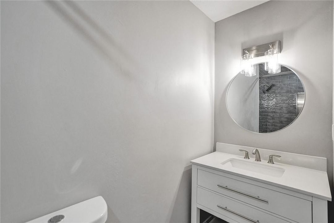
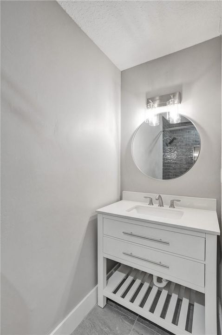
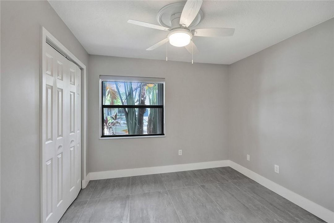
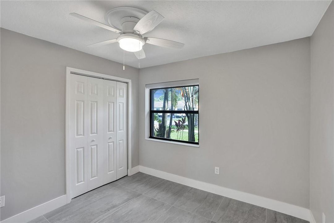
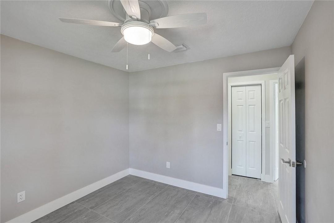
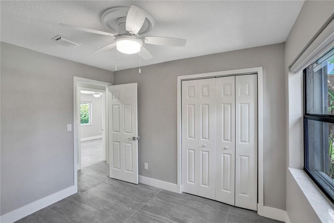
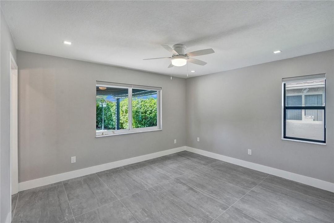
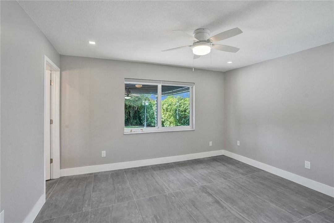
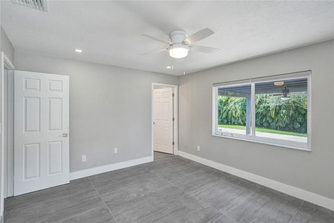
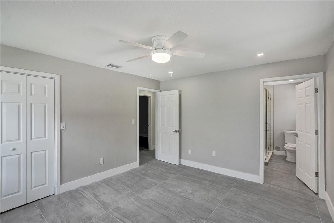
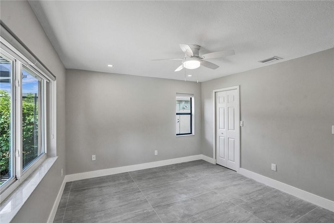
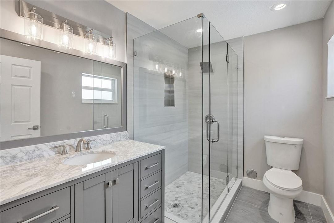
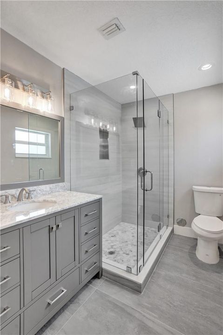
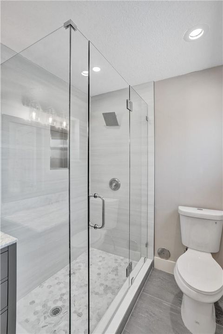
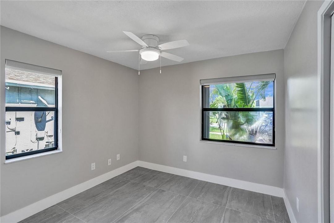
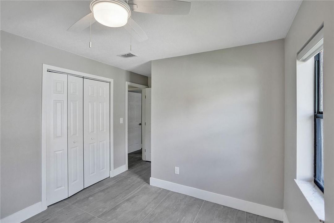
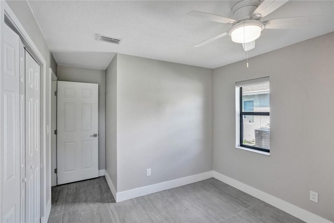
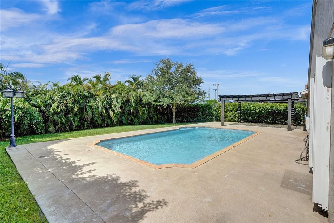
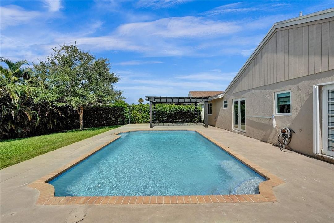
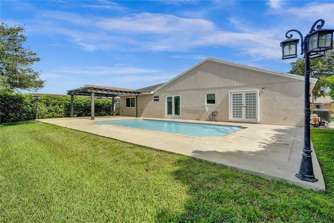
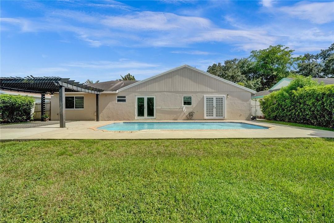
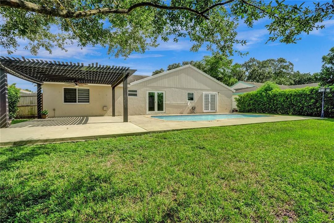
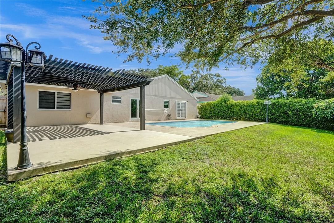
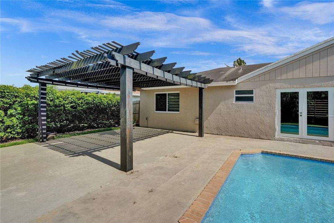
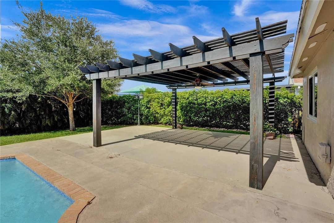
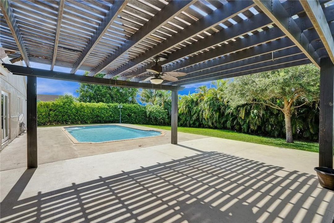
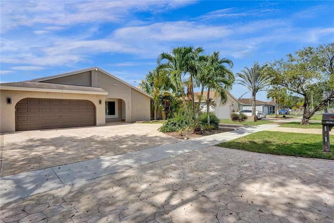
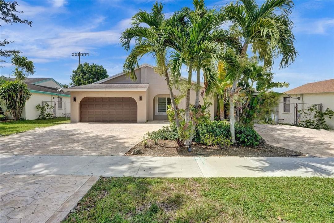
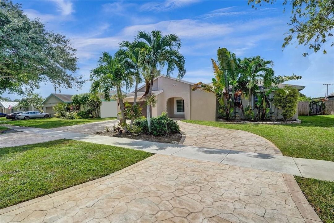
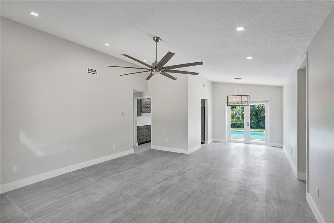
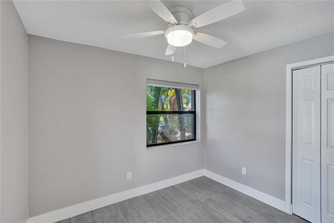
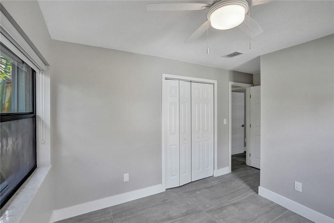
Fully renovated 4-bedroom, 2-bath Cooper City pool home featuring a spacious open layout, circular driveway, vaulted ceilings, modern finishes, and private fenced backyard perfect for relaxing or entertaining. Property offers generous indoor/outdoor living space with pool, covered patio, garage parking, and full-size washer and dryer. Renovated kitchen and living areas create a clean, modern feel throughout. Conveniently located near parks, shopping, dining, and major highways. Pets considered with owner approval and non-refundable pet fee. Pool maintenance included. Fast approval available. Owner/Agent. Tenant responsible for utilities, lawn maintenance, pest control, cable/internet, and renter's insurance. Maximum 2 pets permitted with owner approval and non-refundable pet fee. No smoking permitted inside property. Credit, background, income, and rental history verification required. First month, last month, and security deposit required prior to move-in. Tenant occupied until June 12. Do not disturb occupants.
Location

Details

Type:
Residential Lease
Parking:
2 Or More Spaces / Circular Driveway / Driveway / No Boats / Parking Garage / No Rv/Boats
Year Built:
1984
Lot:
0.21 Acres
Heating:
Central
Price/sqft:
$3
Cooling:
Ceiling Fan(s) / Central Air
HOA:
No Data

Valuation

Our model vs. what's actually selling nearby.
Estimate
$400,000
$299K – $663K
Confidence Low
List vs. estimate
$394K below estimate
List $5,200 · -98.7%
Our model says this listing is priced below recent comparable activity. Expect competition.
Price per sq ft
$3
-99.1% vs. city median $402
Based on
33 MLS comparables
Median of recent comparable listings. Sold comps use closing price, active listings use list price.

Highlights

Pool
Community
View
Garden, Pool
Garage
2 car garage
Pets
Allowed
All facts and features
  • Flooring

    • Concrete

    • Tile

    Heating

    • Central

    Cooling

    • Ceiling Fan(s)

    • Central Air

    Appliances

    • Electric Water Heater

    • Dishwasher

    • Disposal

    • Dryer

    • Ice Maker

    • Microwave

    • Electric Range

    • Refrigerator

    • Self Cleaning Oven

    • Wall Oven

    • Washer

    Other interior features

    • First Floor Entry

    • Closet Cabinetry

    • French Doors

    • Vaulted Ceiling(s)

    • Volume Ceilings

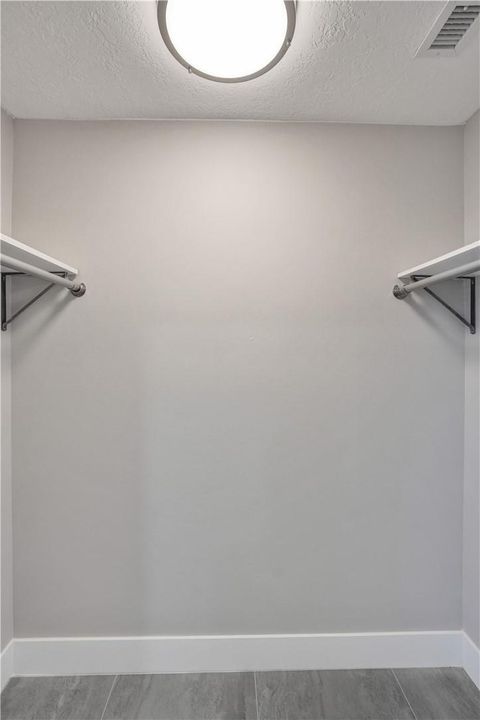
    • Walk-In Closet(s)

    • Storage

    • Utility/Laundry In Garage

    Bedrooms and bathrooms

    • Bedrooms: 4

    • Full bathrooms: 2

  • Parking

    • 2 Or More Spaces

    • Circular Driveway

    • Driveway

    • No Boats

    • Parking Garage

    • No Rv/Boats

    Property

    • Levels: 1

    • Pool Private: Yes

    Lot

    • Lot: 0.21 Acres

    Other Property Information

    • Parcel Number: 504036080990

  • Type and style

    • Property Type: Residential Lease

    • Property Sub Type: Single Family Residence

  • Utility

    • Phone Connected

    • Underground Utilities

    • Cable Available

    • Electricity Available

    • Phone Available

    • Sewer Available

    • Water Available

  • Source details

    • MLS ID: B26025016

    Other facts

    • Construction Materials: Concrete Block Construction / Stucco

    • Laundry Features: In Garage / Common Area

    • Lot Features: Less Than 1/4 Acre Lot / Interior Lot / Less Than 1 Acre / Above Ground Irrigation / Fenced / Sidewalk / Sprinklers

    • Patio And Porch Features: Patio

    • Pool Features: Community / Private

    • Window Features: Blinds / Verticals

    • Direction Faces: South

    • Architectural Style: One Story

    • Garage Spaces: 2

    • Attached Garage: Yes

    • Garage: Yes

    • Living Area: 1515

    • Subdivision Name: FLAMINGO GARDENS-PHASE TWO

Private inquiry
Talk to the advisor on this listing.
Floor plans, HOA docs, off-market comparables, scheduling a private showing — one message, direct to the local specialist.

More like this

9620 NW 26th Court, Hollywood FL 33024
Recently Rented
$4,950 /mo
House
4 bds · 3 ba · 3,089 sqft
Lake Maranatha Estates 10, Hollywood
9620 NW 26th Court, Hollywood FL 33024
9431 NW 24th Place, Pembroke Pines FL 33024
Recently Rented
$3,750 /mo
House
4 bds · 2 ba · 2,025 sqft
RAINBOW LAKES SEC 2, Pembroke Pines
9431 NW 24th Place, Pembroke Pines FL 33024
Recently Rented
$3,700 /mo
House
4 bds · 2 ba · 2,025 sqft
RAINBOW LAKES SEC 2, Pembroke Pines
9431 NW 24th Place, Pembroke Pines FL 33024
12801 Trotter Boulevard, Davie FL 33330
Recently Rented
$5,000 /mo
House
6 bds · 4 ba · 4,655 sqft
GROVE CREEK RANCHES,GROVE CREEK, Davie
12801 Trotter Boulevard, Davie FL 33330
4916 SW 122 Terrace, Cooper City FL 33330
Recently Rented
$5,500 /mo
Townhouse
4 bds · 3 ba
Flamingo Gardens, Cooper City
4916 SW 122 Terrace, Cooper City FL 33330
Recently Rented
$4,400 /mo
House
3 bds · 2 ba · 2,428 sqft
LAKES AT PEMBROKE,VICTORIA LAKES, Pembroke Pines
9860 NW 20th Court, Pembroke Pines FL 33024
11565 N Quayside Drive, Cooper City FL 33026
New
Recently Rented
$4,300 /mo
House
4 bds · 2 ba · 2,377 sqft
Rock Creek Phase Two, Cooper City
11565 N Quayside Drive, Cooper City FL 33026
New
Recently Rented
$4,995 /mo
House
5 bds · 3 ba · 2,837 sqft
HIATUS RANCHETTES, Davie
10701 SW 30th Pl, Davie FL 33328

Market around this address

Live counts in the same area.
View all

The multiple listing information is provided by the Miami Association of REALTORS® from a copyrighted compilation of listings. The compilation of listings and each individual listing are ©2026-present Miami Association of REALTORS®. All Rights Reserved. The information provided is for consumers' personal, noncommercial use and may not be used for any purpose other than to identify prospective properties consumers may be interested in purchasing. All properties are subject to prior sale or withdrawal. All information provided is deemed reliable but is not guaranteed accurate, and should be independently verified. Listing courtesy of: EXP Realty LLC