Sell Your Home
Get a free home valuation
Contact
Tell us about your needs

11627 MYAKKA BLUE DRIVE

House For Sale
$749,900

BTC: 9.03493976

ETH: 308.34703947

14 days
3 bds
3 ba
2,479 sqft

Overview

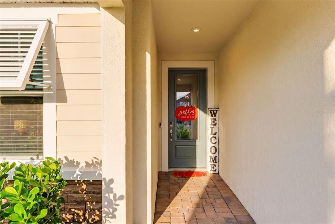
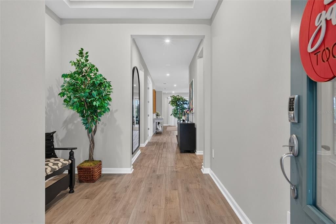
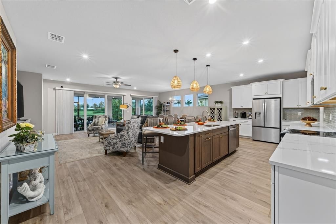
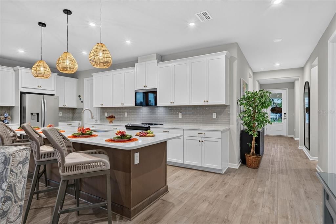
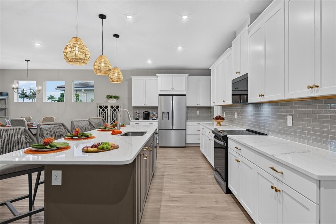
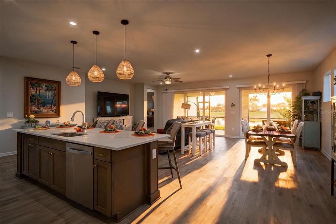
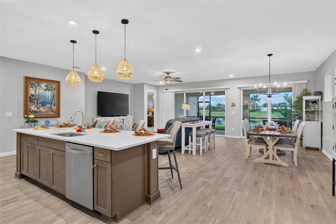
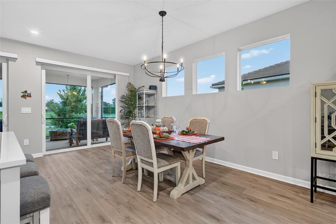
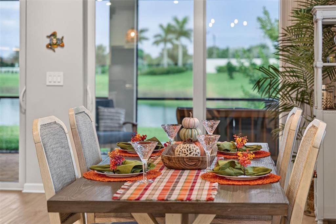
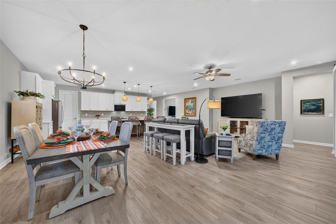
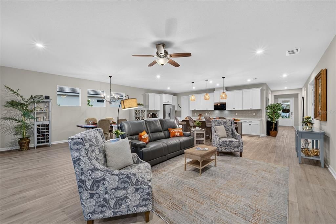
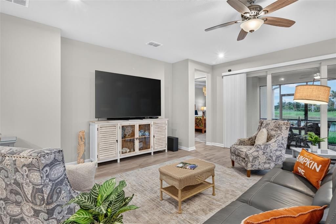
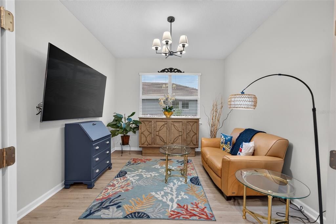
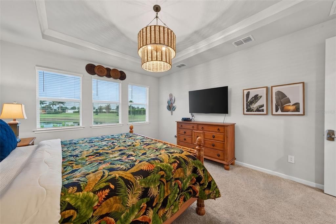
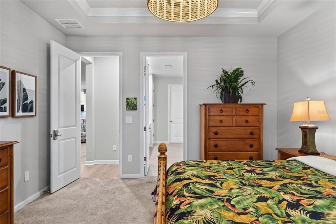
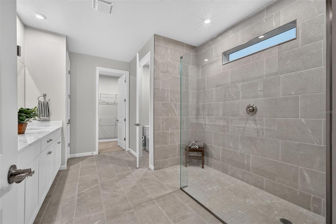
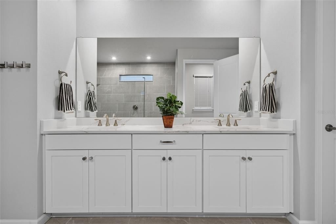
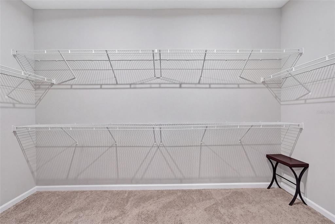
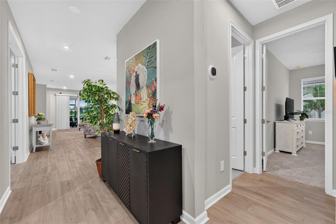
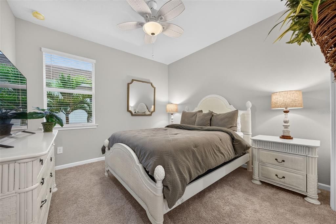
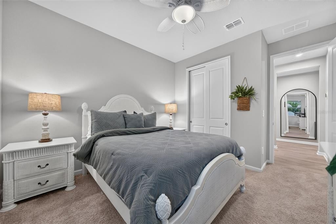
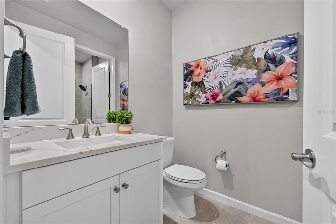
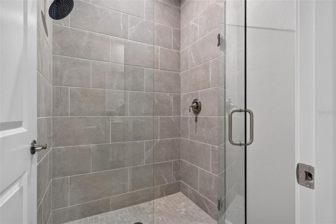
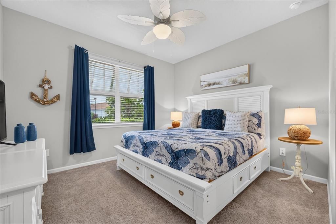
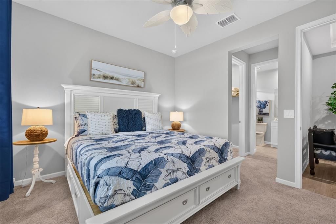
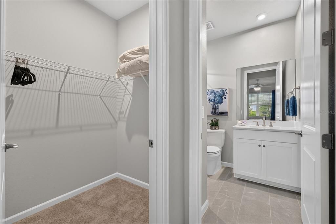
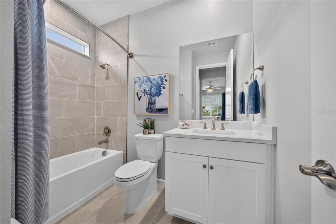
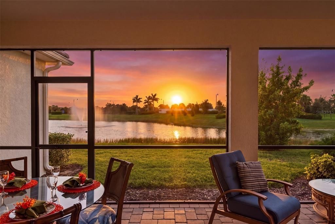
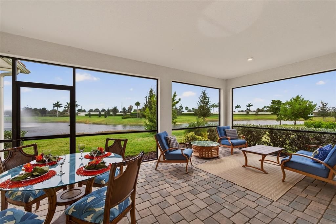
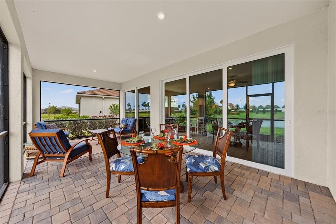
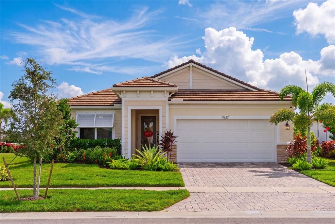
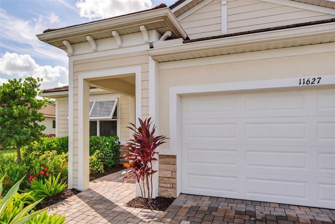
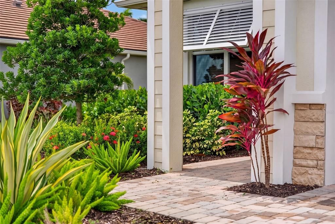
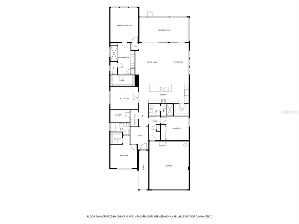
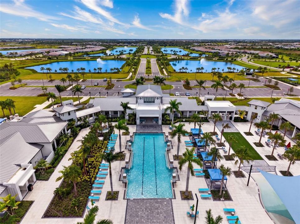
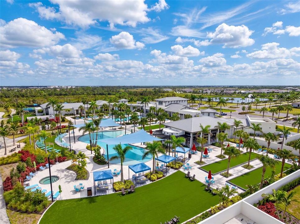
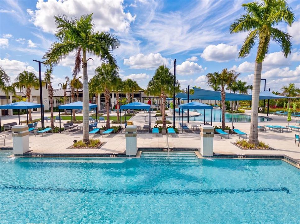
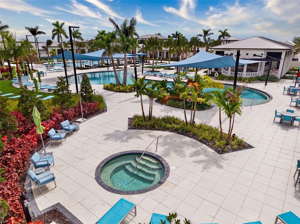
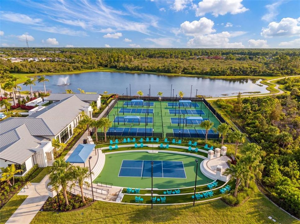
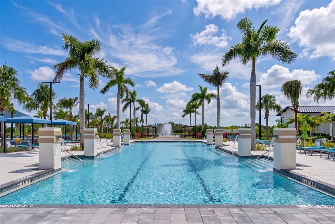
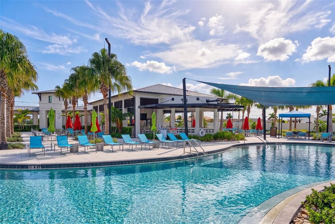
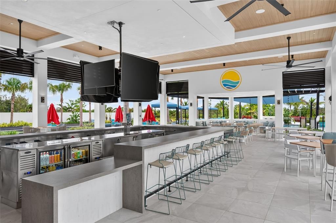
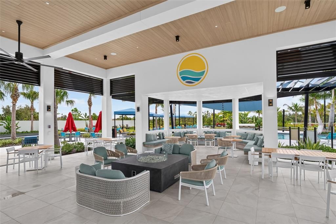
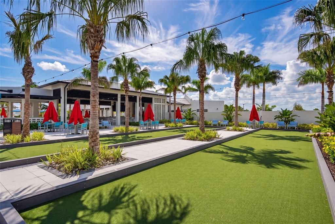
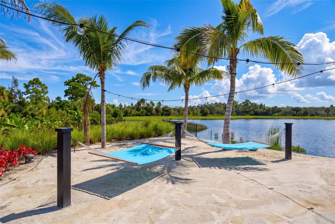
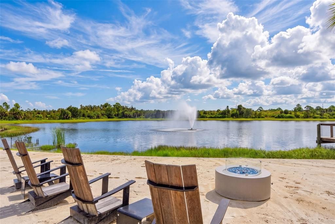
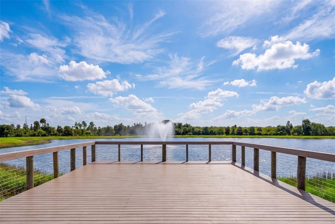
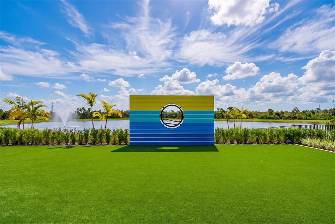
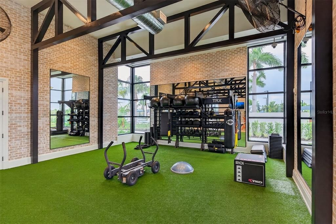
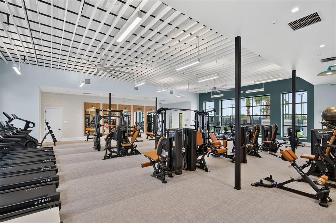
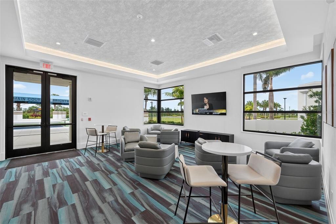
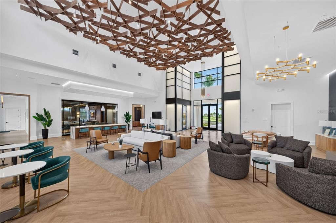
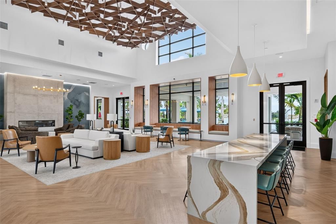
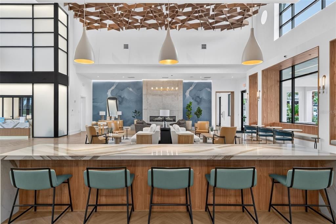
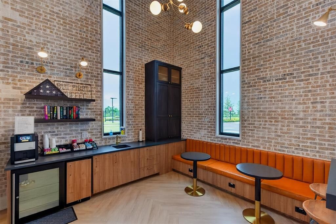
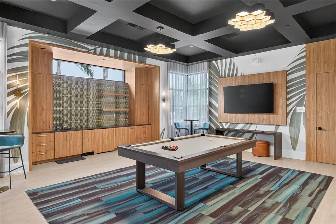
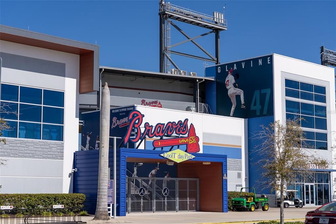
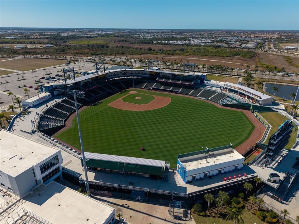
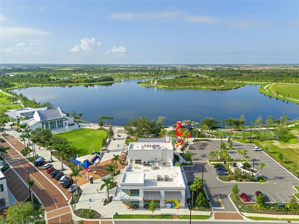
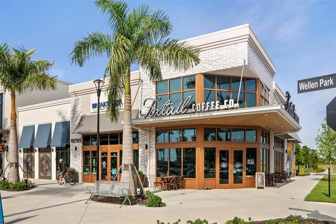
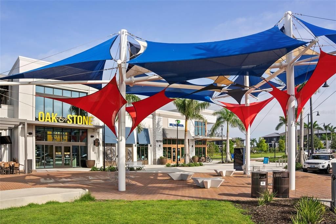
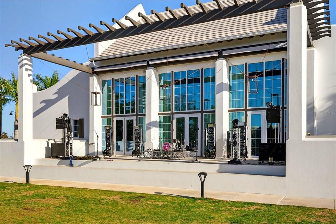
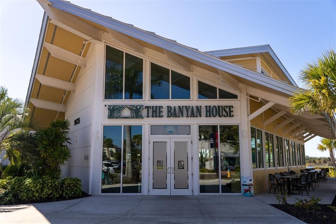
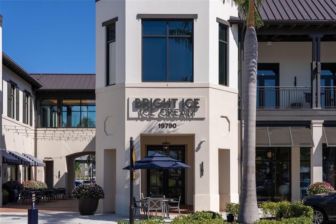
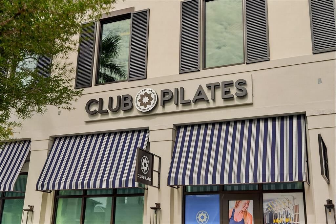
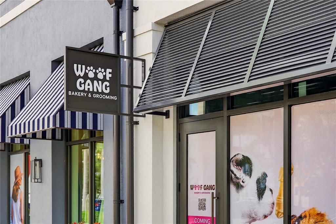
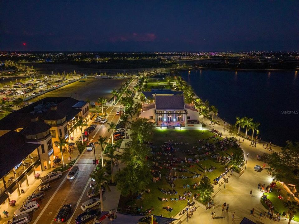
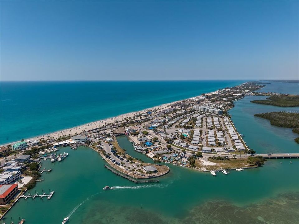
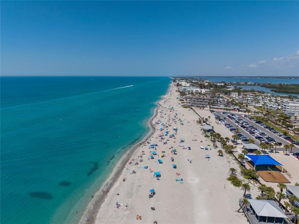
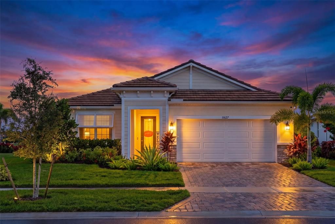
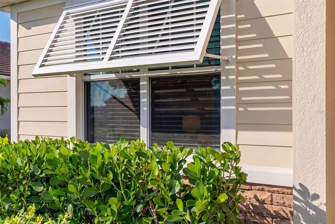
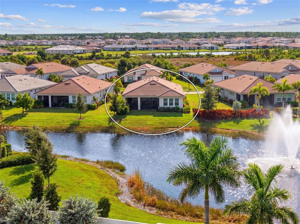
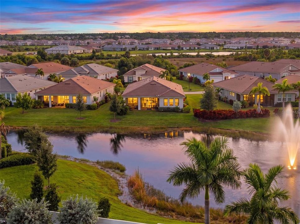
Welcome to 11627 Myakka Blue Drive, a beautifully appointed waterfront home in Brightmore, Wellen Park’s premier 55+ gated community. Built in 2024, this impressive Terra Rosa Coastal floor plan offers approximately 2,478 square feet of thoughtfully designed living space with 3 bedrooms, 3 full bathrooms, a private study and an extended 2-car garage. This is a premium lot with room for your own private pool. From the moment you enter, you’ll appreciate the bright, open-concept design, abundant natural light and beautiful water views. The spacious kitchen flows seamlessly into the dining and great room areas, creating an inviting space for everyday living and entertaining. A dramatic 12-foot multi-slide glass door opens to the extended covered lanai, where you can relax and enjoy peaceful waterfront views and the community fountain. The spacious primary suite is positioned to take advantage of the water views and features tray ceilings, a generous walk-in closet and a beautifully designed ensuite bath. Two additional bedrooms and full bathrooms provide comfortable accommodations for guests, while the private study with glass French doors offers the perfect space for a home office, den or hobby room. Additional features include impact-resistant windows and doors, tile roof, paver driveway and lanai, smart-home technology, tray ceilings and an extended garage. Brightmore delivers an exceptional resort-style lifestyle with an expansive 11-acre amenity campus featuring a lakefront clubhouse, resort-style pool, separate lap pool, fitness center, group fitness studio, café and bar, nine pickleball courts, dog park and a full calendar of social events, activities and classes. Located in the heart of Wellen Park, residents enjoy convenient access to Downtown Wellen’s waterfront dining, shopping, entertainment and community events, along with nearby CoolToday Park, golf, Gulf Coast beaches and everything the Venice area provides. Experience waterfront living, modern design and the resort-style lifestyle Brightmore is known for at 11627 Myakka Blue Drive

Location

Details

Type:
Residential
Parking:
Driveway / Garage Door Opener
Year Built:
2024
Lot:
0.21 Acres
Heating:
Central
Price/sqft:
$303
Cooling:
Central Air
HOA:
$520

Valuation

Our model vs. what's actually selling nearby.
Estimate
$782,986
$669K – $945K
Confidence Low
List vs. estimate
$33K below estimate
List $749,900 · -4.2%
Our model says this listing is priced below recent comparable activity. Expect competition.
Price per sq ft
$302
+15.9% vs. city median $260
Based on
23 MLS comparables
Median of recent comparable listings. Sold comps use closing price, active listings use list price.
Highlights

Annual tax
$10,858
2025
HOA
$520/mo
Cable TV, Community Pool, Maintenance Grounds
View
Water
Garage
2 car garage
Pets
Allowed
All facts and features
  • Flooring

    • Carpet

    • Tile

    Heating

    • Central

    Cooling

    • Central Air

    Appliances

    • Dishwasher

    • Disposal

    • Dryer

    • Ice Maker

    • Microwave
    • Range
    • Washer

    Other interior features

    • Ceiling Fan(s)

    • Eating Space In Kitchen

    • Living Room/Dining Room Combo

    • Open Floorplan

    • Primary Bedroom Main Floor

    • Solid Wood Cabinets

    • Stone Counters

    • Thermostat

    • Walk-In Closet(s)

    Bedrooms and bathrooms

    • Bedrooms: 3

    • Full bathrooms: 3

  • Parking

    • Driveway

    • Garage Door Opener

    Property

    • Levels: One

    • Exterior Features: Lighting / Rain Gutters / Sidewalk / Sliding Doors

    Lot

    • Lot: 0.21 Acres

    Other Property Information

    • Parcel Number: 0800030019

    • Zoning: V

  • Type and style

    • Property Type: Residential

    • Property Sub Type: Single Family Residence

  • Utility

    • Cable Available

    • Electricity Connected

    • Phone Available

    • Sewer Connected

    • Street Lights

    • Water Connected

  • Other financial information

    • HOA: $520

    • HOA Frequency: Monthly

    • Annual tax amount: $10,858

  • Source details

    • MLS ID: A4708381

    Other facts

    • Construction Materials: Cement Siding / Stucco

    • Foundation Details: Slab

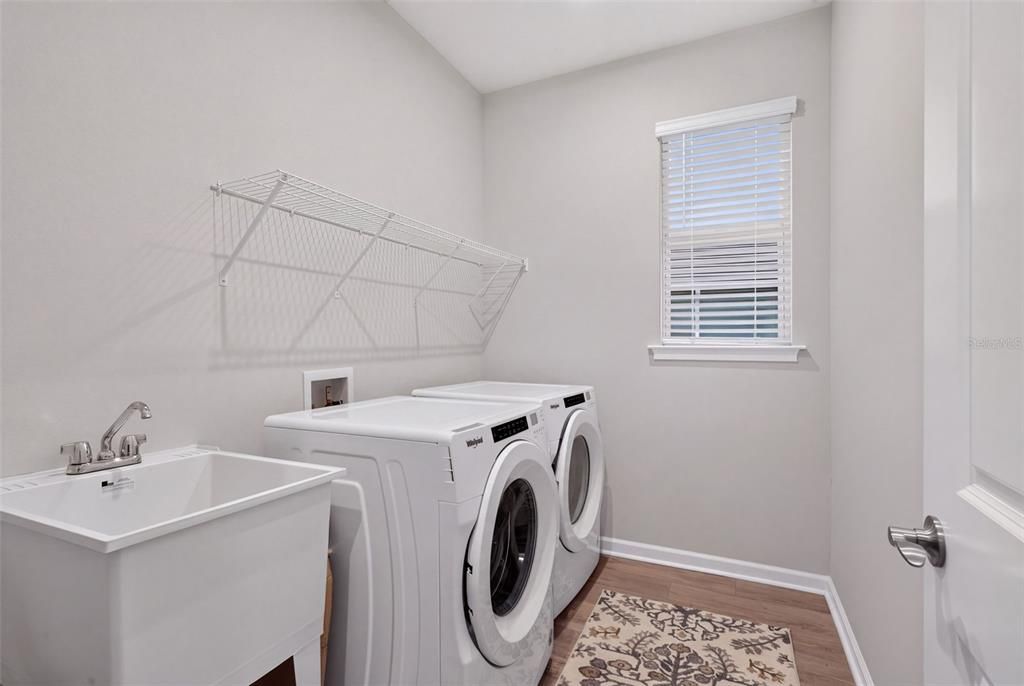
    • Laundry Features: Electric Dryer Hookup / Inside / Laundry Room / Washer Hookup

    • Lot Features: Landscaped / Sidewalk

    • Patio And Porch Features: Covered / Deck / Rear Porch / Screened

    • Direction Faces: North

    • Garage Spaces: 2

    • Attached Garage: Yes

    • Garage: Yes

    • Living Area: 2479

    • Water Source: Public

    • Subdivision Name: BRIGHTMORE/WELLEN PT PH 1A-

Private inquiry
Talk to the advisor on this listing.
Floor plans, HOA docs, off-market comparables, scheduling a private showing — one message, direct to the local specialist.

More like this

New
For Sale
$650,000
House
3 bds · 2 ba · 2,078 sqft
WELLEN PARK GOLF & COUNTRY CLUB, VENICE
17602 SANTORINI COURT
-$97K
For Sale
$695,990
House
4 bds · 3 ba · 2,894 sqft
LAKESPUR WELLEN PARK, VENICE
17045 MOONFLOWER DRIVE
New
For Sale
$525,000
House
2 bds · 2 ba · 1,702 sqft
ISLANDWALK AT THE WEST VILLAGE, VENICE
19256 JALISCA STREET
New
For Sale
$542,990
House
3 bds · 2 ba · 1,860 sqft
PALMERA AT WELLEN PARK PHASES 1A, 1B, 1C & 1D, VENICE
17770 SYLVESTER DRIVE
New
For Sale
$629,990
House
4 bds · 2 ba · 2,429 sqft
PALMERA AT WELLEN PARK PHASES 1A, 1B, 1C & 1D, VENICE
17822 SYLVESTER DRIVE
For Sale
$625,000
House
3 bds · 2 ba · 1,910 sqft
ISLANDWALK AT WEST VILLAGES PH 1C, VENICE
19143 KIRELLA STREET
For Sale
$675,000
House
3 bds · 3 ba · 2,214 sqft
LAKESPUR/WELLEN PARK, VENICE
17400 LUMINOUS AVENUE
For Sale
$744,990
House
4 bds · 3 ba · 2,962 sqft
PALMERA AT WELLEN PARK PHASES 1A, 1B, 1C & 1D, VENICE
17786 SYLVESTER DRIVE

Market around this address

Live counts in the same area.
View all

The multiple listing information is provided by the Stellar MLS from a copyrighted compilation of listings. The compilation of listings and each individual listing are ©2026-present Stellar MLS. All Rights Reserved. The information provided is for consumers' personal, noncommercial use and may not be used for any purpose other than to identify prospective properties consumers may be interested in purchasing. All properties are subject to prior sale or withdrawal. All information provided is deemed reliable but is not guaranteed accurate, and should be independently verified. Listing courtesy of: LPT REALTY, LLC