Sell Your Home
Get a free home valuation
Contact
Tell us about your needs
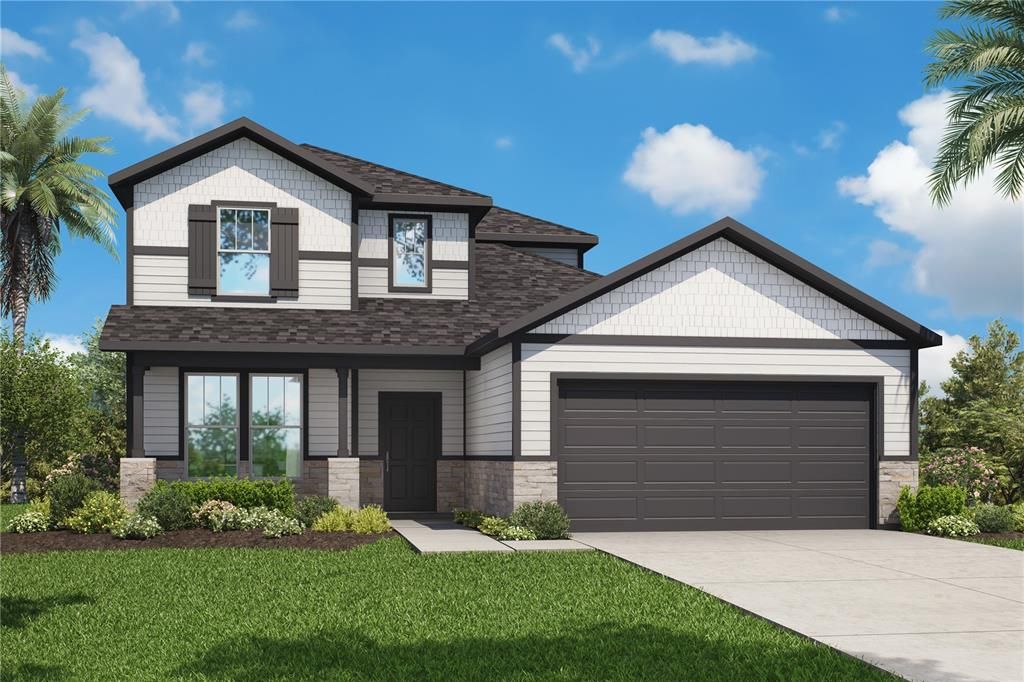
1163 HAMMOCK DUNES DRIVE

House Recently Sold
$437,990

BTC: 5.27698795

ETH: 180.09457237

Sold on: 2025-06-23
50 days
4 bds
2 ba
2,350 sqft

Overview

This stunning 4-bedroom, 2.5-bath home combines thoughtful design with elevated finishes—perfect for modern living. From the moment you arrive, the stone-accented exterior, paver driveway, 8’ front door, and 3’ garage extension set the tone for the upgraded touches that continue throughout. Inside, the main floor is designed for convenience, featuring a spacious owner’s suite, a flex room ideal for an office or den, and a separate laundry room. The open-concept layout is anchored by a gourmet kitchen complete with a glass cooktop, built-in microwave and oven, Frigidaire stainless steel appliances, a side-by-side refrigerator, and level 3, 42” cabinets with crown molding and decorative hardware. Beautiful quartz countertops and a subway tile backsplash bring a polished finish to the space. The casual dining area leads seamlessly to a covered patio, extending your living space outdoors and offering scenic views of the preserve homesite—a private, tranquil backdrop for relaxing or entertaining. Upstairs, three additional bedrooms, a full bath, and a generous game room provide plenty of space for family or guests. Notable features include: Ceiling fans in the primary bedroom and living room Shower seat, dual vanities, and 8’ tile surround in the owner’s bath Plush carpet in bedrooms, flex room, and game room Luxury vinyl plank flooring in wet areas and great room LED lighting throughout for efficiency Decorative lighting in the dining area Blinds on all operable windows Full gutter system included for added convenience This home blends form and function with stylish finishes and a layout designed for real life—set in a peaceful location you'll love coming home to.

Location

Details

Type:
Residential
Parking:
No Data
Year Built:
2024
Lot:
0.18 Acres
Heating:
Central
Price/sqft:
$186
Cooling:
Central Air
HOA:
$300

Valuation

Our model vs. what's actually selling nearby.
Estimate
$379,490
$348K – $440K
Confidence Medium
List vs. estimate
$58K above estimate
List $437,990 · +15.4%
Our model says this listing is priced above recent comparable activity. Room to negotiate.
Price per sq ft
$186
+4.1% vs. city median $179
Based on
12 MLS comparables
Median of recent comparable listings. Sold comps use closing price, active listings use list price.

Highlights

Annual tax
$1,212
2023
HOA
$300/yr
Garage
2 car garage
Pets
Allowed
All facts and features
  • Flooring

    • Carpet

    • Luxury Vinyl

    Heating

    • Central

    Cooling

    • Central Air

    Appliances

    • Dishwasher

    • Disposal

    • Microwave

    • Range

    • Range Hood

    Other interior features

    • Ceiling Fan(s)

    Bedrooms and bathrooms

    • Bedrooms: 4

    • Bathrooms: 1

    • Full bathrooms: 2

  • Property

    • Levels: Two

    • Exterior Features: Sliding Doors

    Lot

    • Lot: 0.18 Acres

    Other Property Information

    • Parcel Number: 0018606660

    • Zoning: PUD

  • Type and style

    • Property Type: Residential

    • Property Sub Type: Single Family Residence

  • Utility

    • Cable Available

    • Electricity Connected

    • Sewer Connected

    • Water Connected

  • Other financial information

    • HOA: $300

    • HOA Frequency: Annually

    • Annual tax amount: $1,212

  • Source details

    • MLS ID: TB8365490

    Other facts

    • Construction Materials: Cement Siding

    • Foundation Details: Slab

    • Laundry Features: Laundry Room

    • Direction Faces: East

    • Garage Spaces: 2

    • Attached Garage: Yes

    • Garage: Yes

    • Living Area: 2350

    • Water Source: None

    • Subdivision Name: PRESERVE/PANTHER CRK PH 3C

Private inquiry
Talk to the advisor on this listing.
Floor plans, HOA docs, off-market comparables, scheduling a private showing — one message, direct to the local specialist.

More like this

Recently Sold
$349,963
House
4 bds · 2 ba · 2,239 sqft
PANTHER CREEK PRESERVE, JACKSONVILLE
930 PANTHER LAKE PARKWAY
Recently Sold
$448,021
House
4 bds · 2 ba · 2,380 sqft
PRESERVE/PANTHER CRK PH 3C, JACKSONVILLE
1127 HAMMOCK DUNES DRIVE
Recently Sold
$424,000
House
4 bds · 2 ba · 2,550 sqft
PANTHER CREEK, JACKSONVILLE
11382 TIBURON DRIVE
Recently Sold
$422,369
House
4 bds · 2 ba · 2,550 sqft
PANTHER CREEK, JACKSONVILLE
1281 HAMMOCK DUNES DRIVE
Recently Sold
$385,000
House
5 bds · 3 ba · 2,566 sqft
PANTHER CREEK, JACKSONVILLE
1037 PANTHER LAKE PARKWAY
Recently Sold
$410,740
House
4 bds · 2 ba · 2,550 sqft
PANTHER CREEK, JACKSONVILLE
11353 TIBURON DRIVE
Recently Sold
$475,000
House
4 bds · 2 ba · 2,190 sqft
ASHFORD UNIT THREE, JACKSONVILLE
574 WHITFIELD ROAD
Recently Sold
$297,500
House
3 bds · 2 ba · 1,760 sqft
ASHFORD UNIT 4-B, JACKSONVILLE
9710 OXFORD STATION DRIVE

Market around this address

Live counts in the same area.
View all

The multiple listing information is provided by the Stellar MLS from a copyrighted compilation of listings. The compilation of listings and each individual listing are ©2026-present Stellar MLS. All Rights Reserved. The information provided is for consumers' personal, noncommercial use and may not be used for any purpose other than to identify prospective properties consumers may be interested in purchasing. All properties are subject to prior sale or withdrawal. All information provided is deemed reliable but is not guaranteed accurate, and should be independently verified. Listing courtesy of: BRIGHTLAND HOMES BROKERAGE, LL