Sell Your Home
Get a free home valuation
Contact
Tell us about your needs

11655 ANHINGA AVENUE

House Active With Contract
$459,900

BTC: 7.15519253

ETH: 241.71677248

3 days
Waterfront
3 bds
2 ba
1,666 sqft

Overview

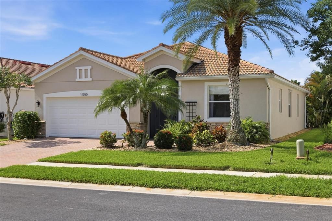
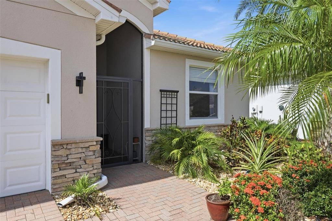
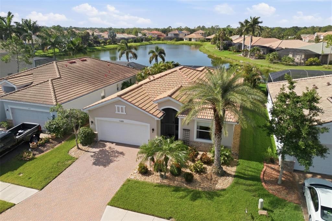
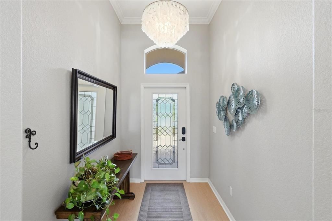
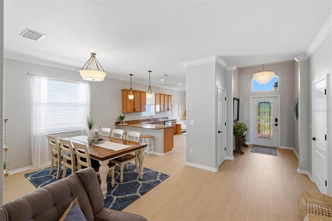
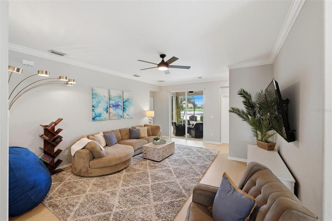
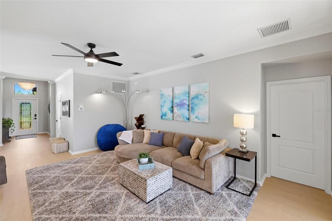
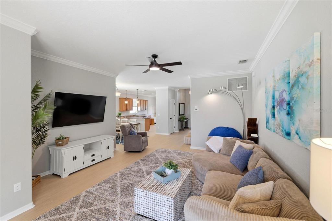
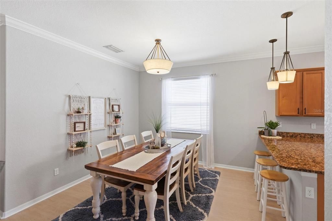
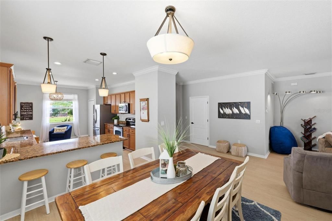
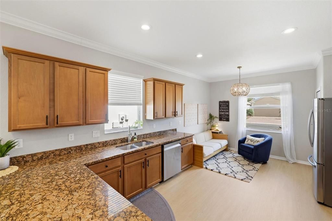
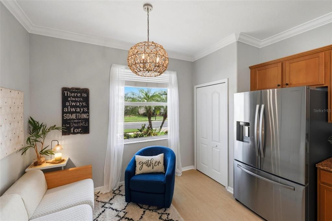
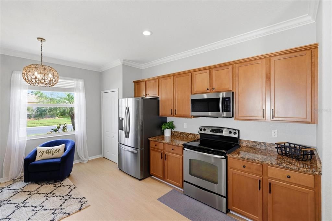
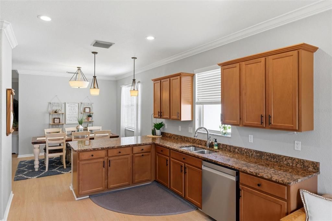
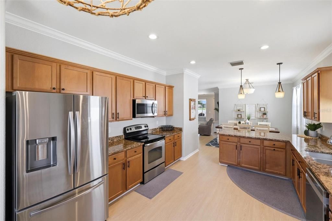
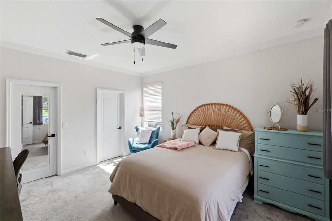
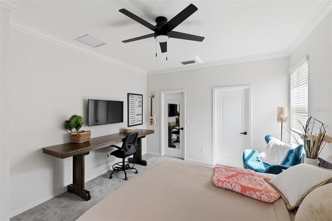
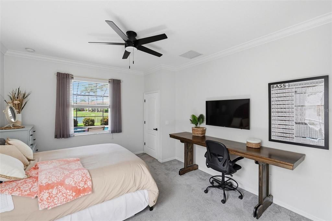
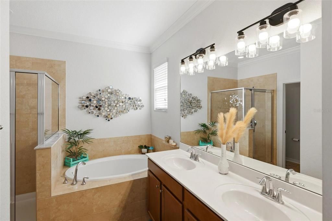
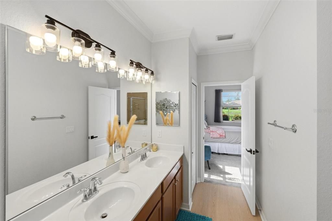

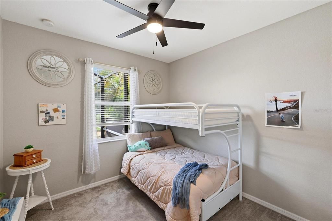
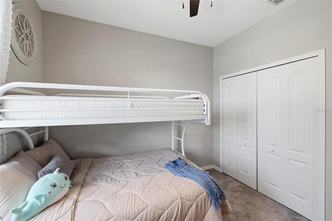
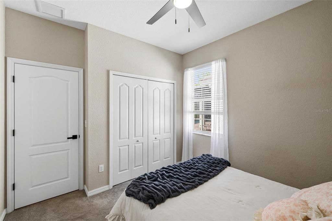
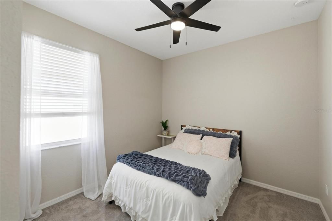
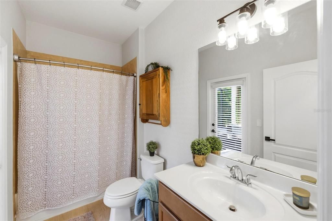
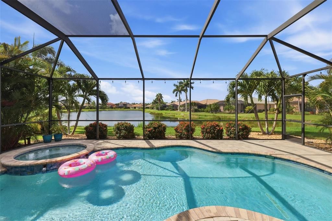
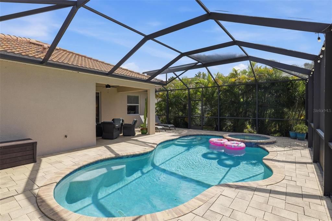
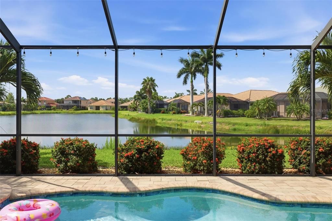
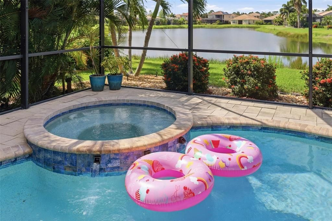
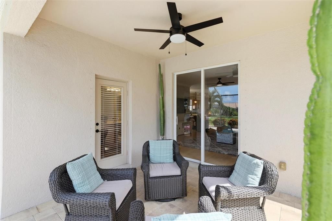
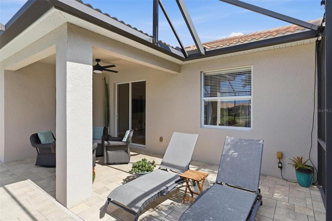
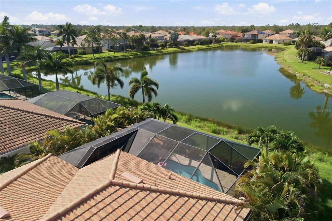
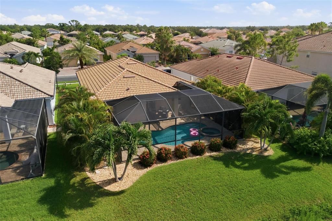
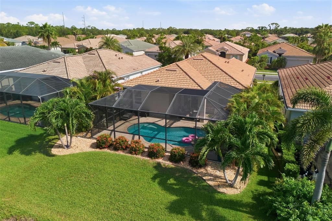
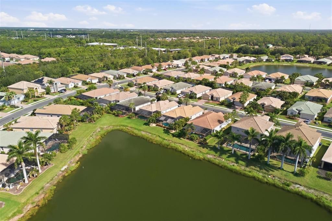
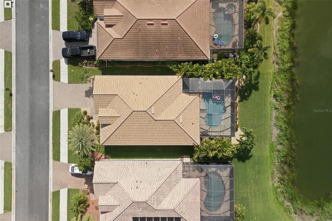
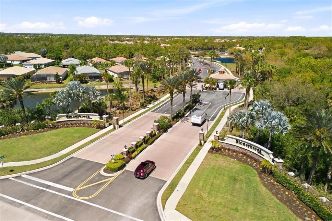
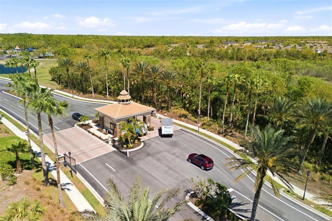
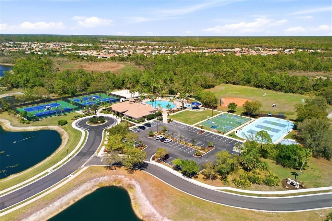
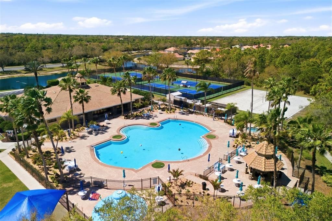
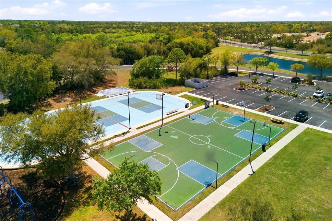
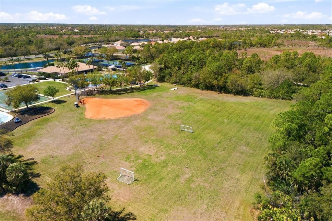
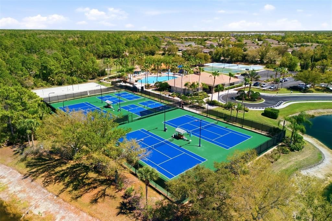
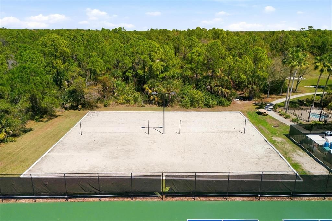

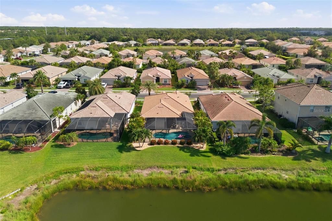
Under contract-accepting backup offers. Perfectly situated on a premium homesite with breathtaking water views, south-facing backyard, and a heated pool and spa, this updated home offers the perfect setting for relaxing, entertaining, and enjoying the very best of Florida living. The popular Capri floor plan features 3 bedrooms, 2 bathrooms, and a 2-car garage, with high ceilings, elegant crown molding, and an open-concept floor plan designed for comfortable everyday living and effortless entertaining. Sliding glass doors open to the covered lanai and screened pool enclosure, seamlessly blending indoor and outdoor living while showcasing the spectacular water views. The spacious kitchen offers granite countertops, stainless steel appliances, and a sunny breakfast/sitting nook. The primary suite is privately situated and features a walk-in closet and an en-suite bath with dual vanities, a relaxing garden tub, separate walk-in shower, and private water closet. This move-in ready home has been extensively updated, with fresh interior and exterior paint, new light fixtures & ceiling fans, a new HVAC system (2025), new water heater (2024), and new high-end luxury vinyl plank flooring (2026). The showstopper is the stunning heated pool and spa, added in 2019, creating your own private backyard retreat. Stoneybrook is one of Venice's most sought-after neighborhoods. Residents enjoy guard-gated security, resort-style clubhouse and pool, fitness center, tennis and pickleball courts, basketball courts, baseball field, sand volleyball, playground, walking paths and sidewalks throughout the community and a full calendar of social activities and events, all for a surprisingly low HOA fee. Conveniently located just minutes from Gulf beaches, shopping, dining, golf, historic downtown Venice, Wellen Park, CoolToday Park, and easy access to I-75, this home offers the perfect combination of luxury, lifestyle, and location.

Location

Details

Type:
Residential
Parking:
No Data
Year Built:
2012
Lot:
0.14 Acres
Heating:
Central / Electric / Heat Pump
Price/sqft:
$276
Cooling:
Central Air
HOA:
$689

Valuation

Our model vs. what's actually selling nearby.
Estimate
$444,000
$302K – $549K
Confidence Low
List vs. estimate
$15K above estimate
List $459,900 · +3.6%
Our model says this listing is priced above recent comparable activity. Room to negotiate.
Price per sq ft
$276
+6.9% vs. city median $258
Based on
44 MLS comparables
Median of recent comparable listings. Sold comps use closing price, active listings use list price.

Highlights

Annual tax
$5,233
2025
HOA
$689/qtr
24-Hour Guard, Cable TV, Community Pool
Pool
Gunite
View
Water
Waterfront
Pond
Garage
2 car garage
Pets
Allowed
All facts and features
  • Flooring

    • Carpet

    • Luxury Vinyl

    Heating

    • Central

    • Electric

    • Heat Pump

    Cooling

    • Central Air

    Appliances

    • Dishwasher

    • Disposal

    • Dryer

    • Electric Water Heater

    • Microwave

    • Range

    • Refrigerator

    • Washer

    • Water Softener

    Other interior features

    • Crown Molding

    • Eating Space In Kitchen

    • High Ceilings

    • Open Floorplan

    • Split Bedroom

    • Stone Counters

    • Thermostat

    • Walk-In Closet(s)

    Bedrooms and bathrooms

    • Bedrooms: 3

    • Full bathrooms: 2

  • Property

    • Levels: One

    • Pool Private: Yes

    • Exterior Features: Hurricane Shutters / Irrigation System / Lighting / Rain Gutters / Sidewalk / Sliding Doors

    Lot

    • Lot: 0.14 Acres

    Other Property Information

    • Parcel Number: 0755031477

    • Zoning: RSF1

  • Type and style

    • Property Type: Residential

    • Property Sub Type: Single Family Residence

  • Utility

    • BB/HS Internet Available

    • Cable Available

    • Electricity Connected

    • Public

    • Underground Utilities

  • Other financial information

    • HOA: $689

    • HOA Frequency: Quarterly

    • Annual tax amount: $5,233

  • Source details

    • MLS ID: A4700930

    Other facts

    • Construction Materials: Block

    • Foundation Details: Slab

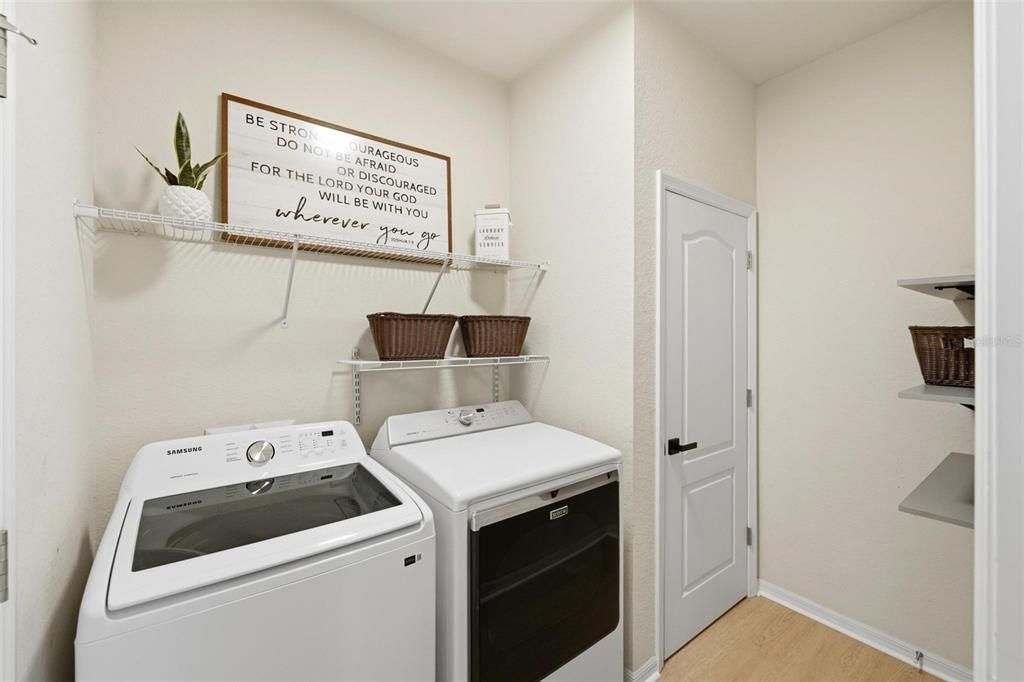
    • Laundry Features: Inside / Laundry Room

    • Lot Features: Level / Sidewalk

    • Patio And Porch Features: Covered / Patio / Screened

    • Pool Features: Gunite / Heated / In Ground / Screen Enclosure

    • Window Features: Blinds

    • Direction Faces: North

    • Architectural Style: Ranch

    • Waterfront: Yes

    • Garage Spaces: 2

    • Attached Garage: Yes

    • Garage: Yes

    • Living Area: 1666

    • Water Source: Public

    • Subdivision Name: STONEYBROOK AT VENICE

Private inquiry
Talk to the advisor on this listing.
Floor plans, HOA docs, off-market comparables, scheduling a private showing — one message, direct to the local specialist.

More like this

Active With Contract
$449,000
House
3 bds · 3 ba · 2,216 sqft
TERRACE HOMES ST ANDREWS PARK, VENICE
902 BRAMLEY COURT UNIT 2
Active With Contract
$459,000
House
3 bds · 2 ba · 1,807 sqft
CHESTNUT CREEK ESTATES, VENICE
121 WOODINGHAM DRIVE
New
Active With Contract
$325,000
House
3 bds · 2 ba · 1,651 sqft
CHESTNUT CREEK ESTATES, VENICE
105 WOODINGHAM DRIVE
New
Active With Contract
$509,900
House
3 bds · 3 ba · 2,294 sqft
RENAISSANCE/WEST VILLAGES PH 1, VENICE
11560 TAPESTRY LANE
New
Active With Contract
$329,900
House
2 bds · 2 ba · 1,568 sqft
GRAN PARADISO & VILLAS II AT GRAN PARADI, VENICE
12192 AMICA LOOP
New
Active With Contract
$339,900
House
2 bds · 2 ba · 1,568 sqft
GRAN PARADISO PH 1, VENICE
12397 AMICA LOOP
New
Active With Contract
$335,000
House
2 bds · 2 ba · 1,600 sqft
VENETIAN FALLS PH 2, VENICE
11150 BATELLO DRIVE
-$10K
Active With Contract
$465,000
House
3 bds · 2 ba · 1,669 sqft
WATERCREST UN 1, VENICE
9828 HILLTOP DRIVE

Market around this address

Live counts in the same area.
View all

The multiple listing information is provided by the Stellar MLS from a copyrighted compilation of listings. The compilation of listings and each individual listing are ©2026-present Stellar MLS. All Rights Reserved. The information provided is for consumers' personal, noncommercial use and may not be used for any purpose other than to identify prospective properties consumers may be interested in purchasing. All properties are subject to prior sale or withdrawal. All information provided is deemed reliable but is not guaranteed accurate, and should be independently verified. Listing courtesy of: EXP REALTY LLC