Sell Your Home
Get a free home valuation
Contact
Tell us about your needs
1167 Jason Way, West Palm Beach FL 33406

House For Sale
$1,500,000

BTC: 19.60784314

ETH: 592.76822762

New
3 bds
2 ba
1,950 sqft

Overview

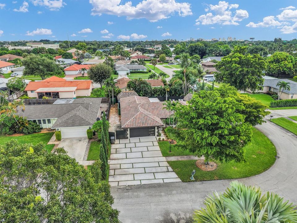
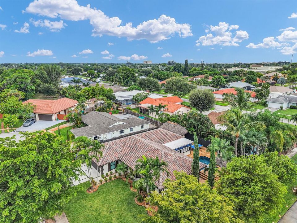
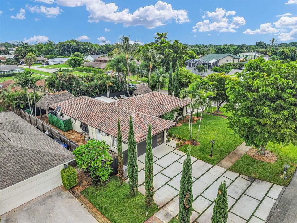
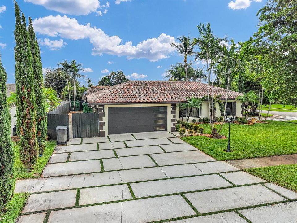
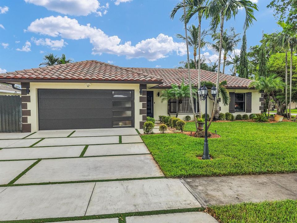
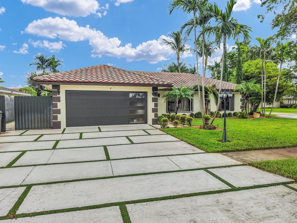
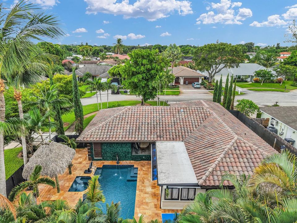
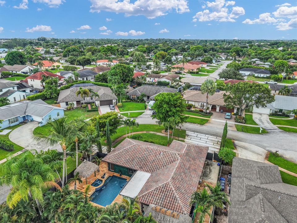
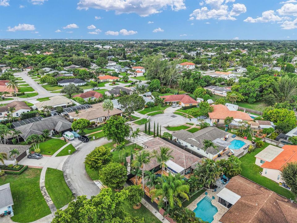
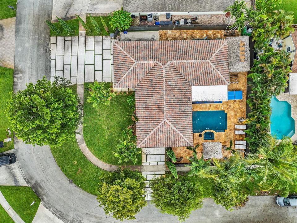
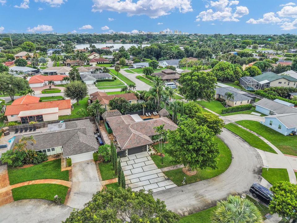
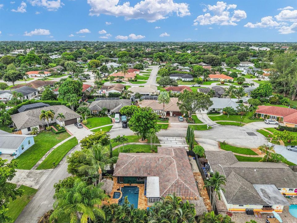
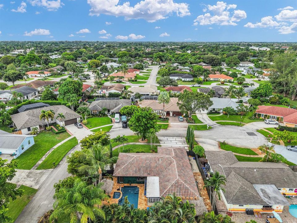
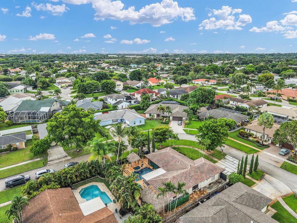
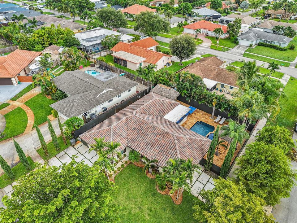
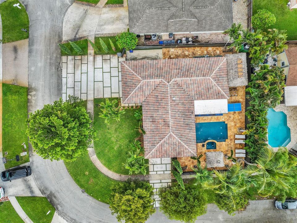
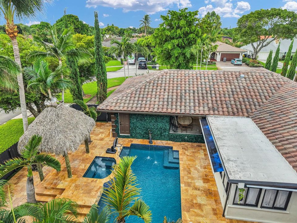
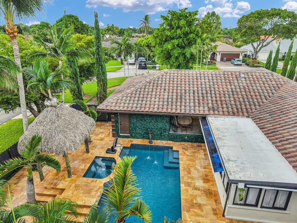
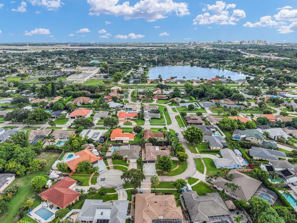
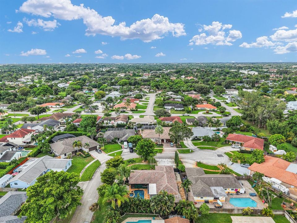
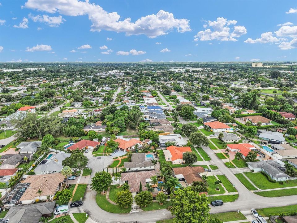
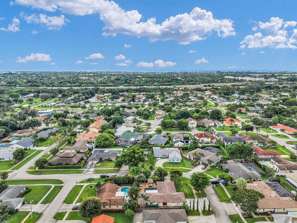
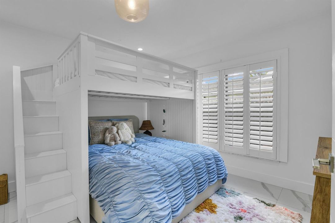
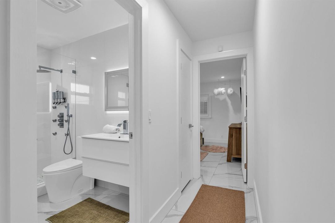
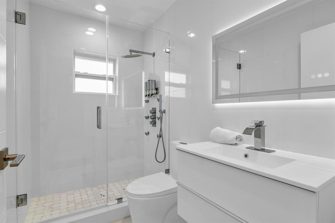
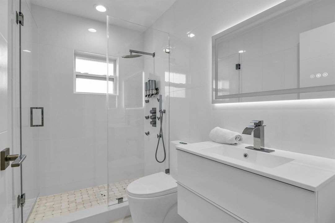
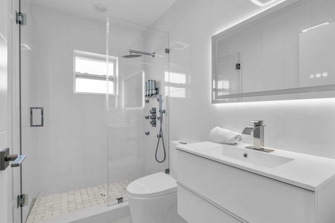
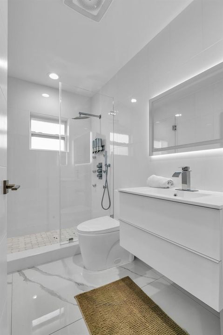
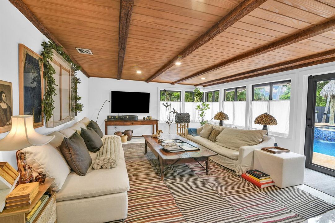
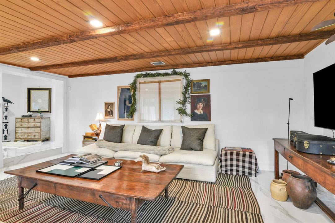
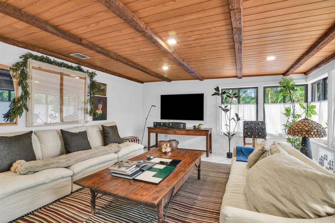
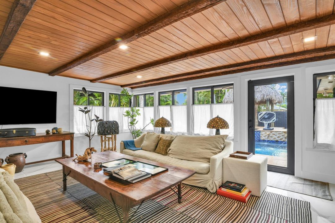
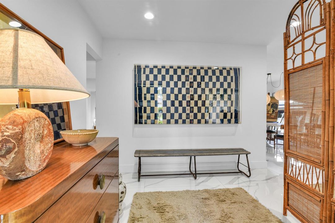
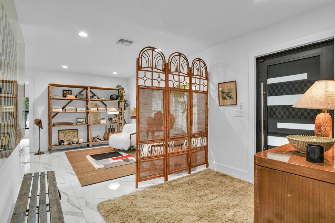
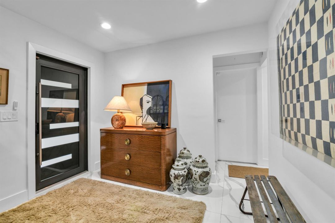
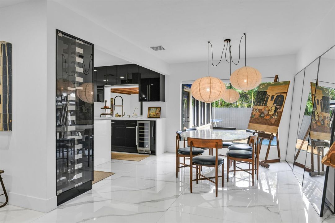
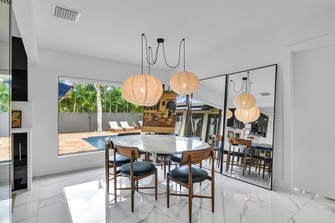
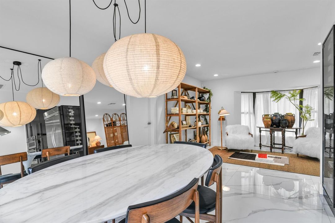
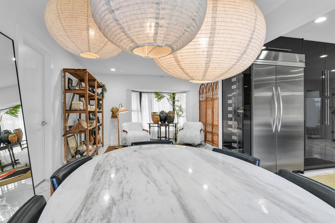
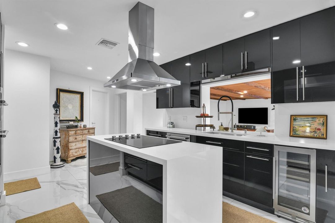
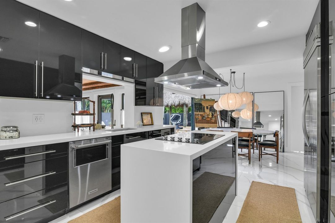
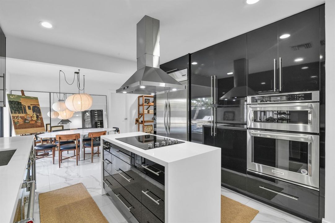
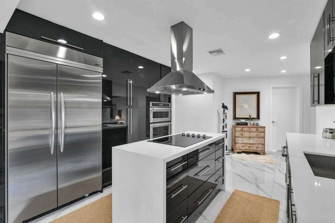
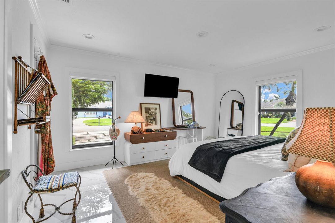
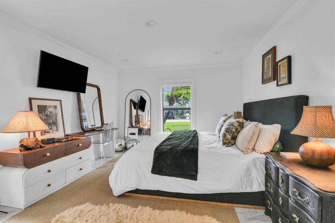
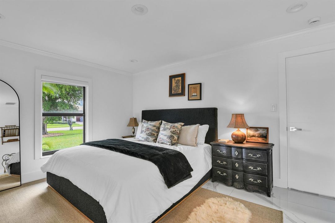
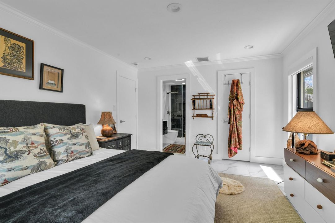
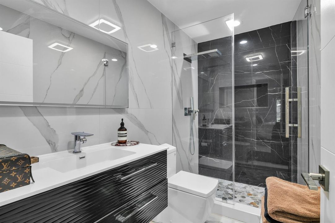
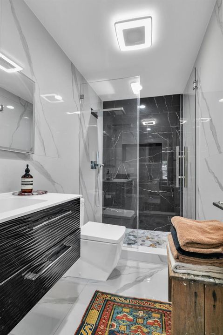
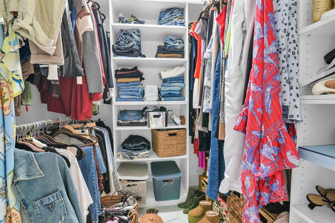
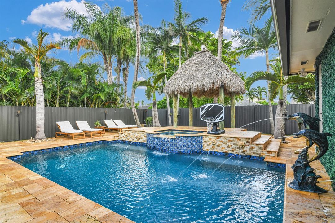
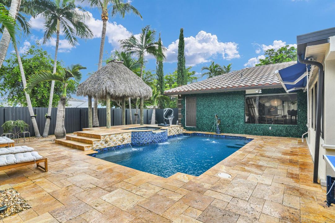
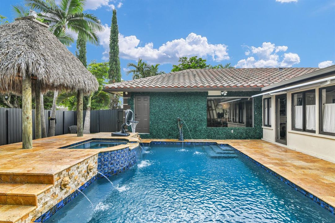
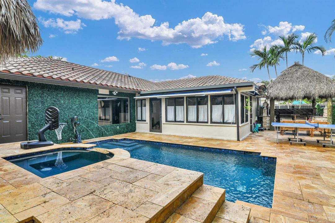
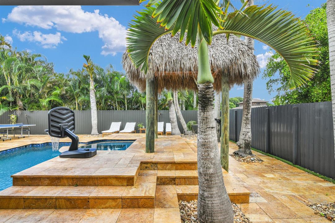
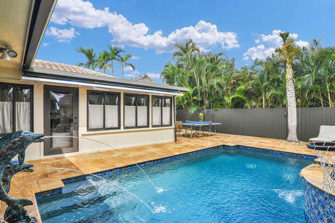
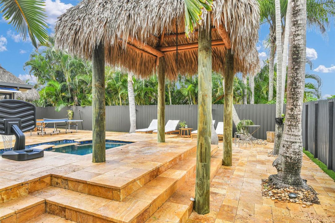
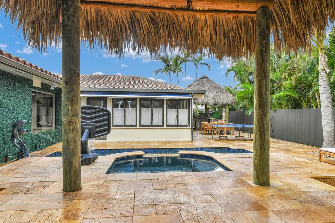
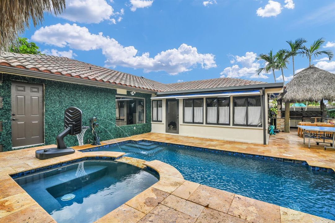
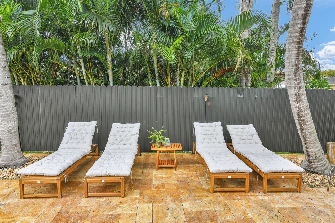
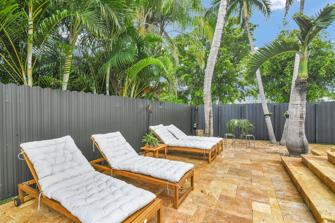
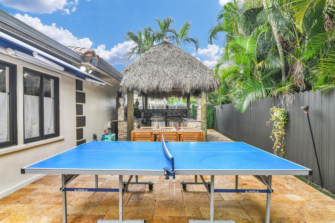
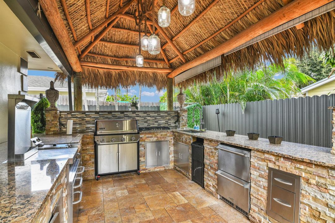
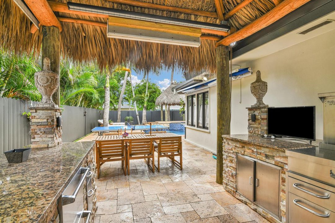
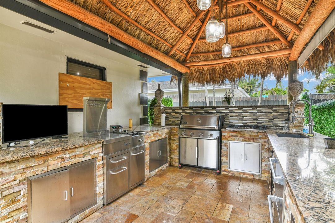
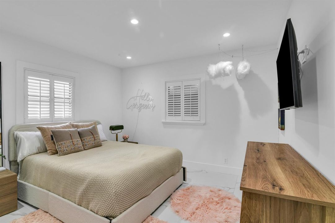
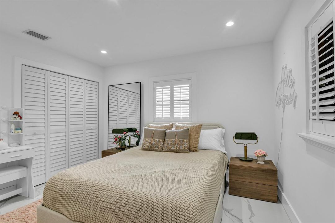
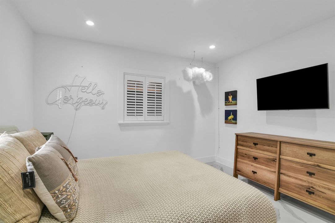
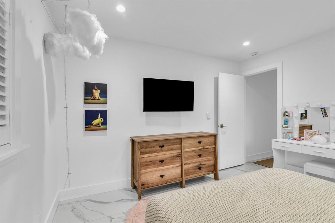
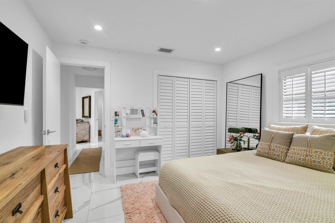
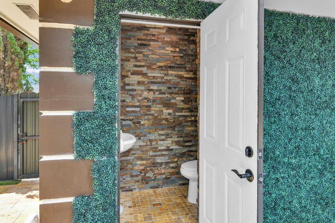
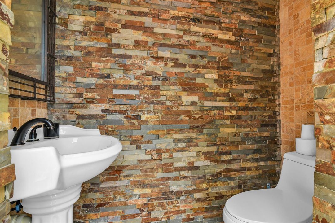
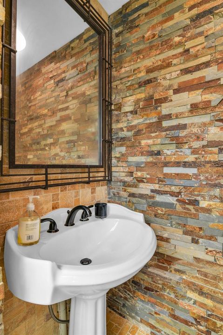
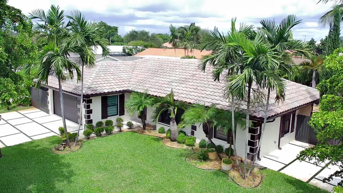
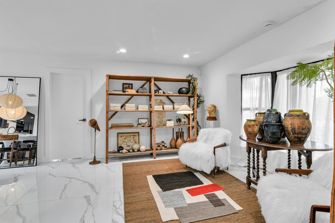
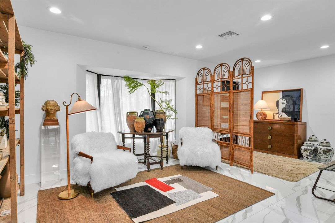
A private South Florida retreat designed for indoor-outdoor living. Welcome to 1167 Jason Way, where contemporary interiors meet a resort-inspired backyard in West Palm Beach. The home's sleek kitchen features high-gloss cabinetry, waterfall-style countertops, stainless-steel appliances, double ovens, an oversized range hood and a center island ideal for entertaining. Updated bathrooms feature modern finishes, frameless glass and spa-inspired showers. Additional highlights include 3 bedrooms, 2.5 bathrooms, a spacious primary suite with walk-in closet, 2-car garage, beautifully maintained landscaping and approximately 1,950 square feet of living space. From quiet mornings by the water to evenings entertaining around the pool. this home offers a distinctive take on the South Florida lifestyle. The living spaces transition beautifully toward the outdoors, including a light-filled Florida room accented by a warm wood ceiling and exposed beams overlooking the pool. Step outside and you'll understand what truly sets this property apart. Surrounded by mature tropical landscaping and privacy fencing, the backyard feels like your own private escape. Enjoy a heated pool, elevated spa, cascading water features, expansive stone decking, multiple lounging areas, and a tiki-style covered retreat — all designed for enjoying Florida living year-round. This is the vacation home you never want to leave. And unlike some homes where you're choosing between beautiful interiors or an incredible backyard, this one gives you both.
Location

Details

Type:
Residential
Parking:
2 Or More Spaces / Driveway / Parking Garage
Year Built:
1975
Lot:
0.19 Acres
Heating:
Central / Heat Pump/Reverse Cycle
Price/sqft:
$769
Cooling:
Central Air
HOA:
No Data

Valuation

Our model vs. what's actually selling nearby.
Estimate
$424,950
$339K – $561K
Confidence Low
List vs. estimate
$1.1M above estimate
List $1,500,000 · +253.0%
Our model says this listing is priced above recent comparable activity. Room to negotiate.
Price per sq ft
$769
+104.6% vs. city median $376
Based on
18 MLS comparables
+ 11 public-records sales within 0.5 mi
Median actual sale: $565K
Median of recent comparable listings. Sold comps use closing price, active listings use list price.

Highlights

Annual tax
$9,109
2026
Pool
Heated
View
Pool
Garage
3 car garage
Pets
Allowed
All facts and features
  • Flooring

    • Marble

    • Tile

    • Wood

    Heating

    • Central

    • Heat Pump/Reverse Cycle

    Cooling

    • Central Air

    Appliances

    • Trash Compactor

    • Dishwasher

    • Dryer

    • Free-Standing Freezer

    • Microwave

    • Electric Range

    • Refrigerator

    • Self Cleaning Oven

    • Wall Oven

    • Washer

    Other interior features

    • Bar

    • Closet Cabinetry

    • Cooking Island

    • French Doors

    • Walk-In Closet(s)

    • Den/Library/Office

    • Family Room

    • Florida Room

    • Utility/Laundry In Garage

    • Utility Room/Laundry

    Bedrooms and bathrooms

    • Bedrooms: 3

    • Bathrooms: 1

    • Full bathrooms: 2

  • Parking

    • 2 Or More Spaces

    • Driveway

    • Parking Garage

    Property

    • Levels: 1

    • Pool Private: Yes

    • Exterior Features: Balcony / Barbeque

    Lot

    • Lot: 0.19 Acres

    Other Property Information

    • Parcel Number: 00434408250000130

    • Zoning: RS

  • Type and style

    • Property Type: Residential

    • Property Sub Type: Single Family Residence

  • Utility

    • Sewer Connected

    • Sewer Available

  • Other financial information

    • Annual tax amount: $9,109

  • Source details

    • MLS ID: B26076092

    Other facts

    • Construction Materials: CBS Construction / Stucco

    • Laundry Features: Laundry Room / In Garage / Utility Room/Laundry

    • Lot Features: Less Than 1/4 Acre Lot / Less Than 1 Acre / Fenced

    • Patio And Porch Features: Patio

    • Pool Features: Heated / Hot Tub / Private / Pool/Spa Combo

    • Window Features: Complete Impact Glass

    • Direction Faces: South

    • Other Structures: Livable

    • Architectural Style: Ranch / Corner Unit / One Story

    • Garage Spaces: 3

    • Attached Garage: Yes

    • Garage: Yes

    • Living Area: 1950

    • Water Source: Other / Public

    • Subdivision Name: FLA MANGO ESTATES AS

Private inquiry
Talk to the advisor on this listing.
Floor plans, HOA docs, off-market comparables, scheduling a private showing — one message, direct to the local specialist.

More like this

For Sale
$1,400,000
House
2 bds · 2 ba · 1,294 sqft
2774 S. Ocean, Palm Beach
2774 S Ocean Boulevard # 802, Palm Beach FL 33480
For Sale
$1,900,000
Commercial
0 room(s)
CLEVELAND GROVE ACRES, West Palm Beach
4610 GROVE Street, West Palm Beach FL 33415
New
For Sale
$1,350,000
Commercial
0 room(s)
Palm Springs
3883 Park Lane, Palm Springs FL 33406
New
For Sale
$1,650,000
House
5 bds · 4 ba · 2,436 sqft
Antique Row,Central Park Histori, West Palm Beach
3901 Washington Road, West Palm Beach FL 33405
New
For Sale
$1,650,000
House
2 bds · 2 ba · 1,586 sqft
BELAIR WPB, West Palm Beach
332 PILGRIM Road, West Palm Beach FL 33405
New
For Sale
$1,200,000
House
5 bds · 3 ba · 1,491 sqft
NA, West Palm Beach
968 Allendale Road, West Palm Beach FL 33405
For Sale
$1,275,000
Condo/Co-op
2 bds · 2 ba · 1,363 sqft
Rapallo, West Palm Beach
1701 S Flagler Drive # 408, West Palm Beach FL 33401
For Sale
$1,495,000
Multi-family
0 room(s) · 5,026 sqft
LAKEVIEW RIDGE, West Palm Beach
1000 W LAKEWOOD Road, West Palm Beach FL 33405

Market around this address

Live counts in the same area.
View all

The multiple listing information is provided by the Miami Association of REALTORS® from a copyrighted compilation of listings. The compilation of listings and each individual listing are ©2026-present Miami Association of REALTORS®. All Rights Reserved. The information provided is for consumers' personal, noncommercial use and may not be used for any purpose other than to identify prospective properties consumers may be interested in purchasing. All properties are subject to prior sale or withdrawal. All information provided is deemed reliable but is not guaranteed accurate, and should be independently verified. Listing courtesy of: Selected Homes Realty LLC