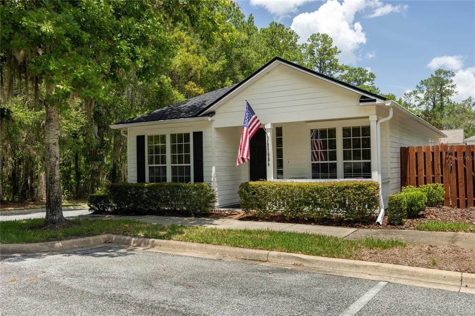
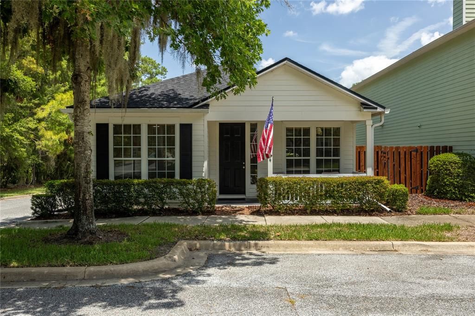
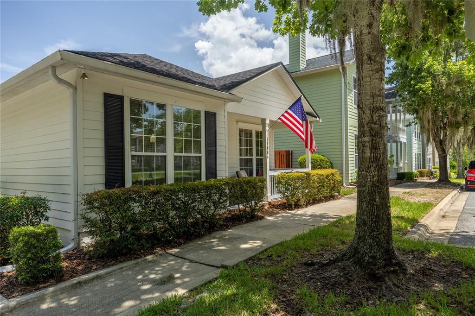
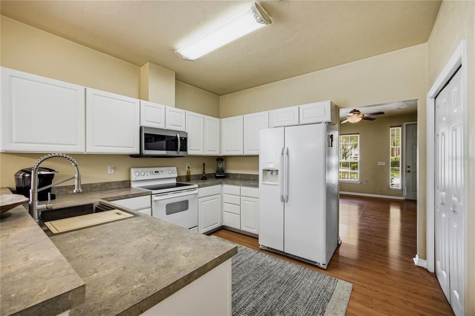
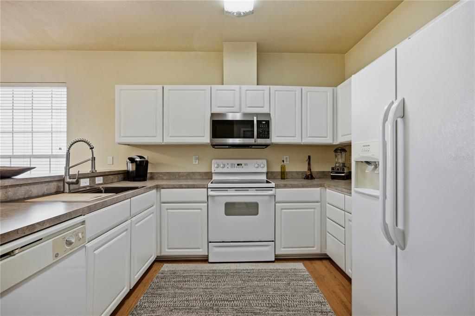
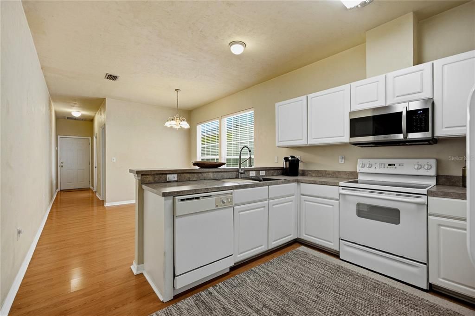
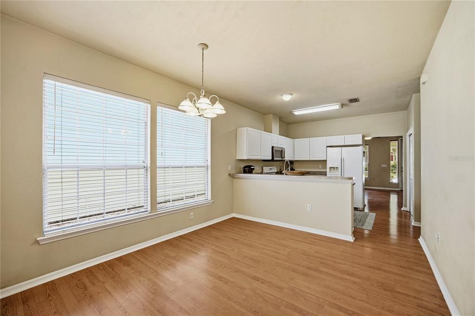
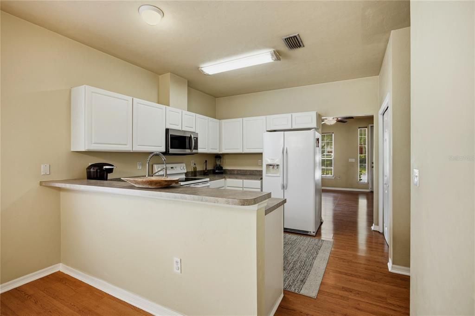
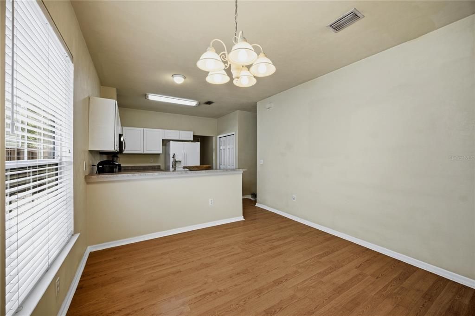
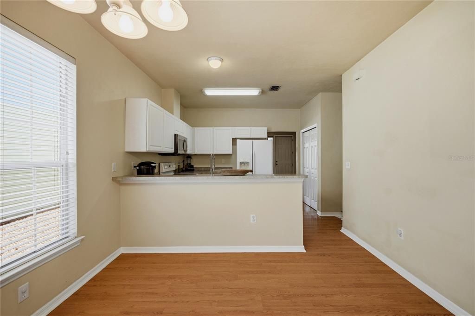
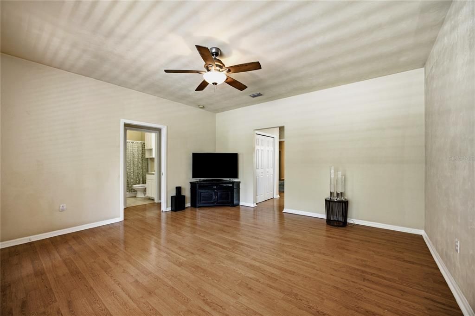
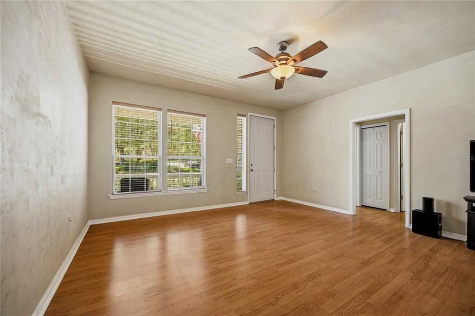
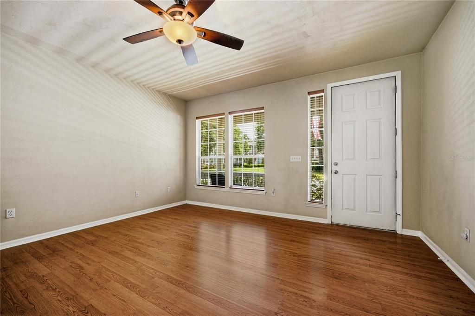
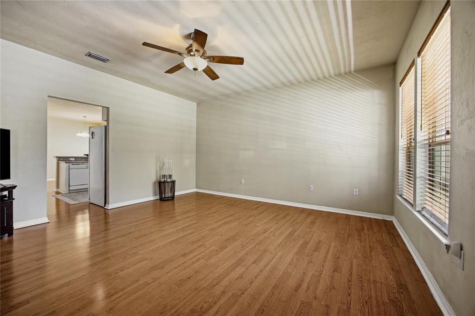
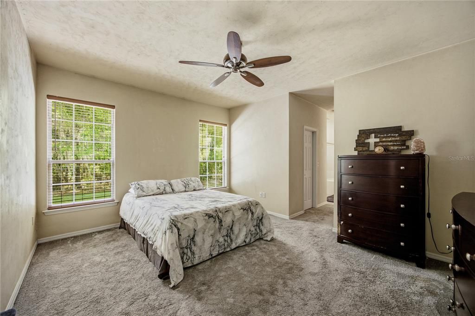
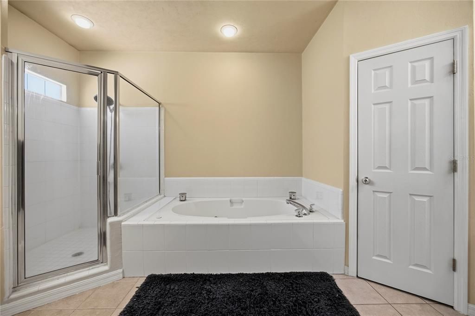
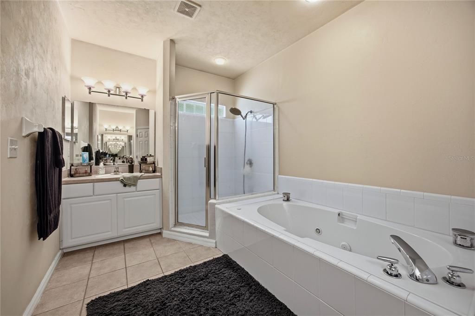
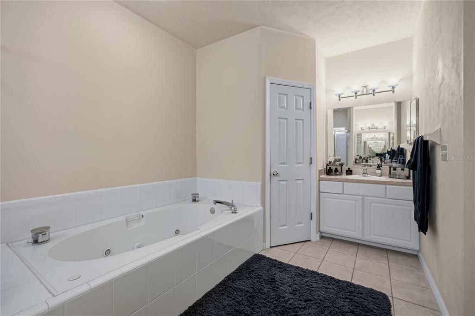
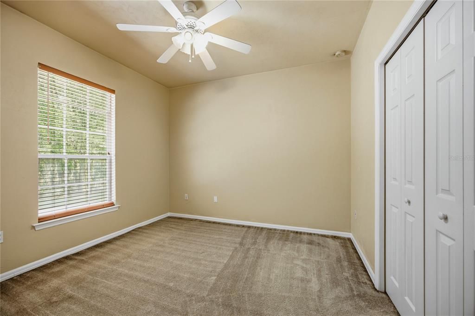
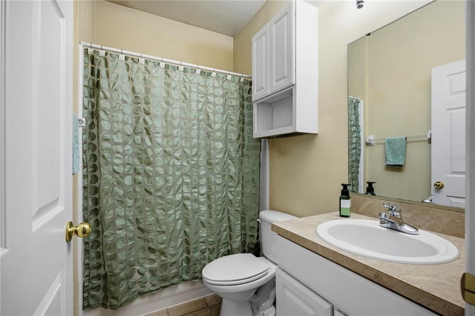
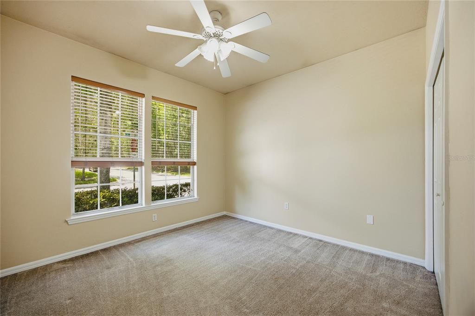
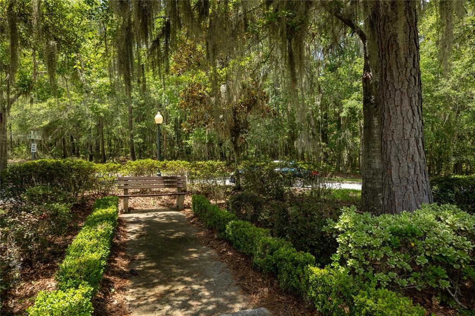
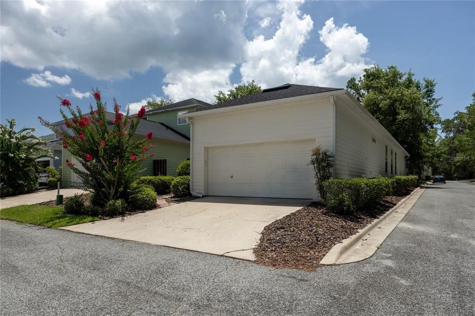
Welcome to your dream home in the highly sought after Charleston's Park at Fletcher's Mill, where timeless Southern charm meets modern comfort. This beautifully maintained one owner, one story home is perfectly situated on a premium corner lot in one of Northwest Gainesville's most picturesque communities. Designed with classic Charleston inspired architecture, the neighborhood features charming homes, peaceful green spaces, and inviting front porches that create a warm sense of community. From the moment you arrive, you'll be captivated by the welcoming covered front porch, the perfect place to enjoy your morning coffee while overlooking the beautifully landscaped surroundings. Inside, the thoughtfully designed split floor plan offers both privacy and functionality, making it ideal for families, guests, or anyone who appreciates comfortable everyday living. With three spacious bedrooms and two full bathrooms, this home lives beautifully on a single level.
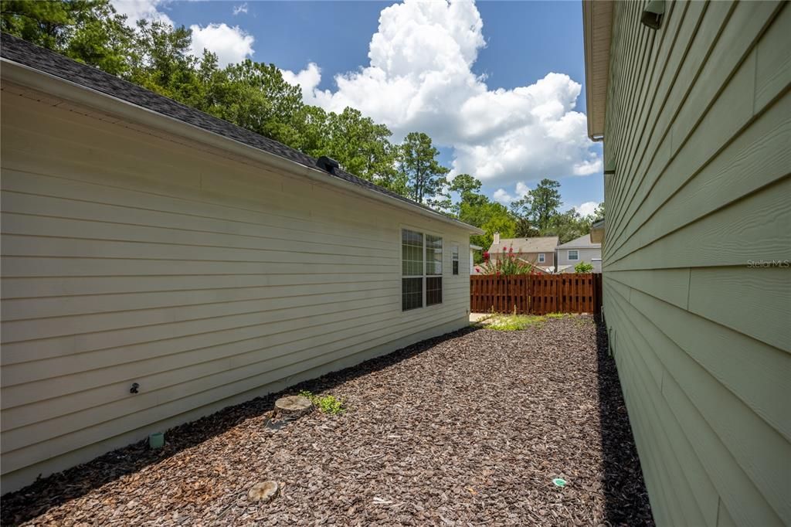
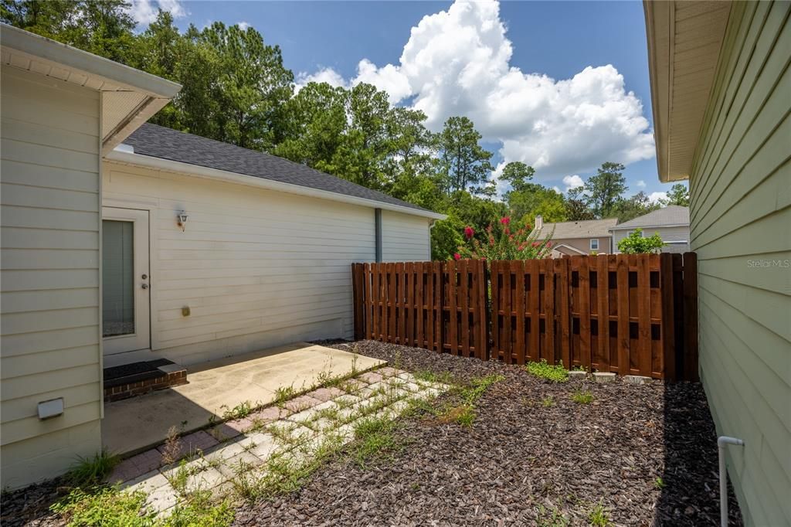
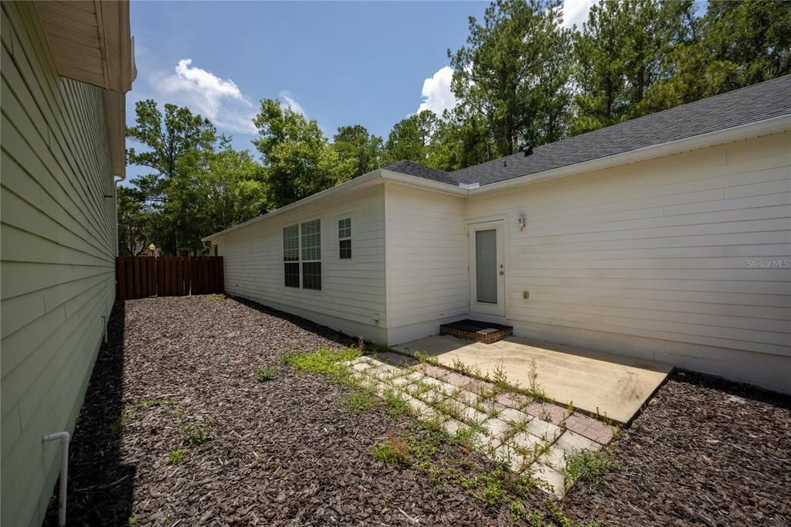
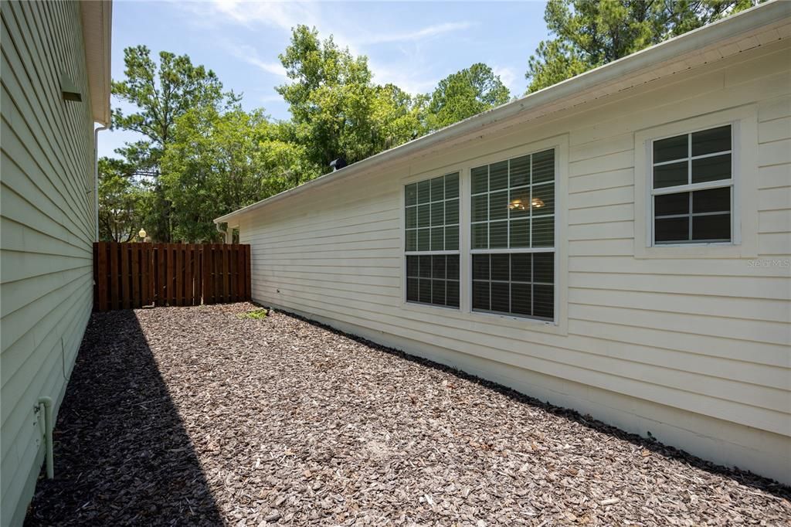
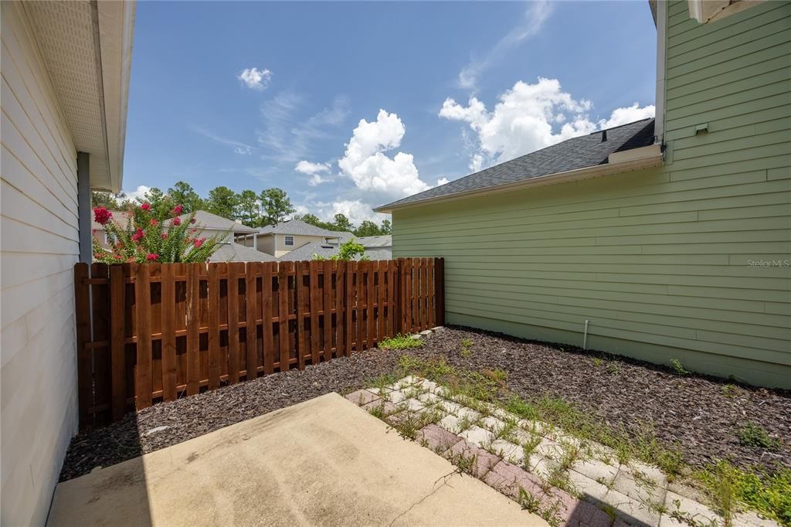
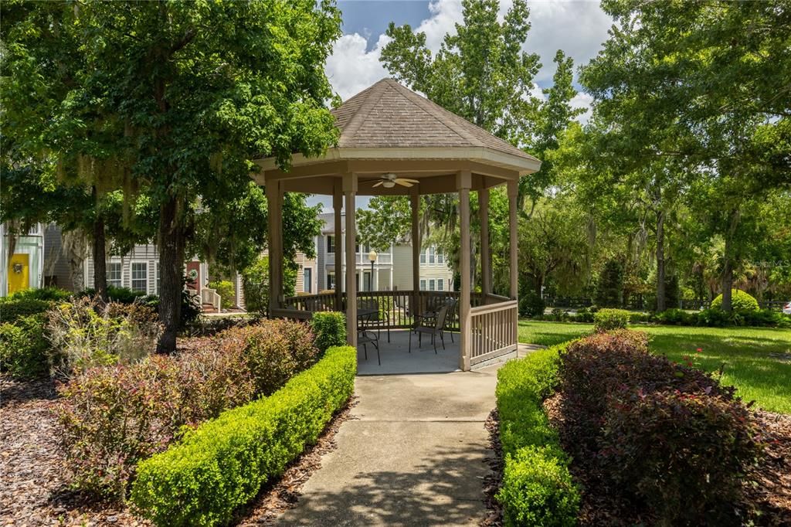
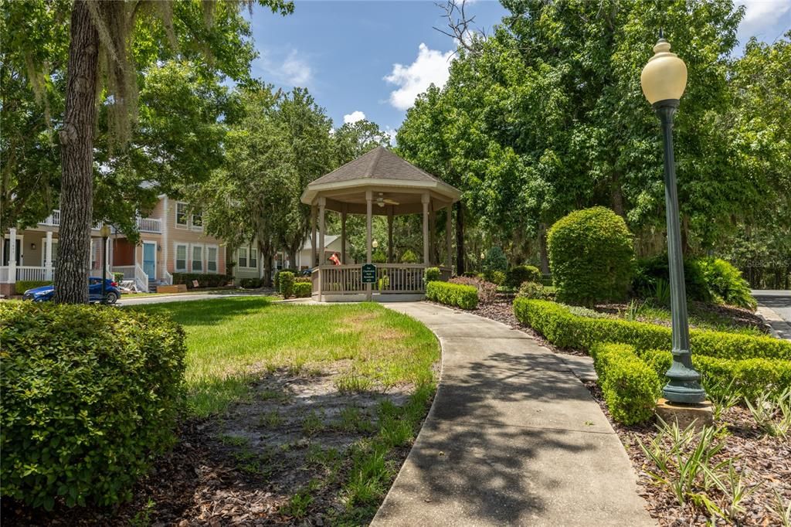
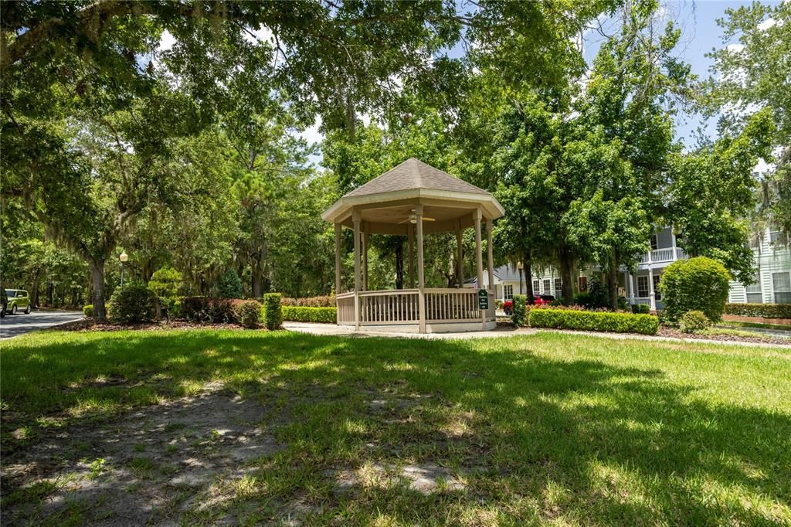
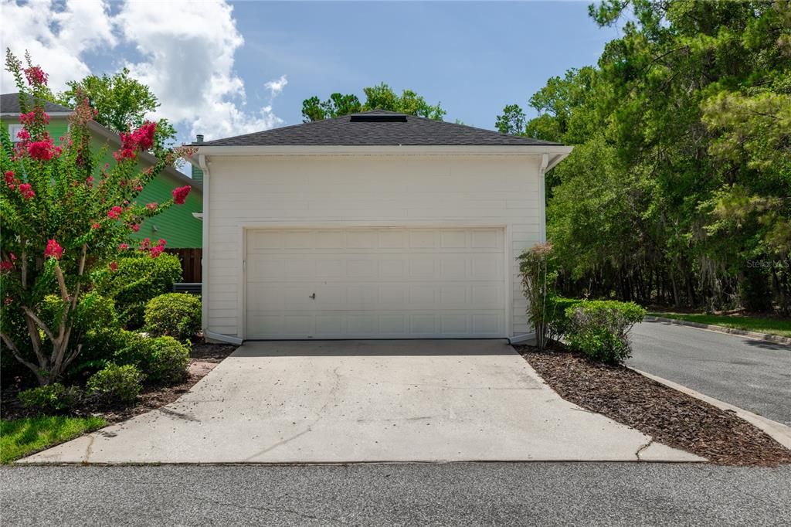
The heart of the home flows effortlessly into your private side courtyard, creating the perfect setting for outdoor dining, entertaining, or simply unwinding after a long day. The oversized two-car garage provides plenty of storage, while the new 2024 roof offers peace of mind for years to come. One of this home's most enchanting features is its view of the beautifully maintained community green space and charming gazebo, providing a peaceful, park like backdrop right outside your door. Whether you're enjoying a quiet evening on the front porch or taking a stroll through the neighborhood, you'll appreciate the serenity and timeless beauty that make Charleston's Park so special. Ideally located just minutes from the University of Florida, UF Health, North Florida Hospital, Tioga Town Center, Celebration Pointe, I-75, shopping, dining, parks, and top-rated schools, this home offers the perfect balance of convenience and tranquility. Whether you're searching for your first home, looking to downsize without sacrificing comfort, or simply dreaming of a move in ready home in one of Gainesville's most desirable neighborhoods, this rare opportunity checks every box. Come experience the charm, beauty, and peaceful lifestyle of Charleston's Park at Fletcher's Mill. Schedule your private showing today and discover why you'll love calling this exceptional property home!