Sell Your Home
Get a free home valuation
Contact
Tell us about your needs
11691 SW 52ND AVENUE

House For Sale
$499,900

BTC: 7.86006289

ETH: 262.74019257

10 days
3 bds
3 ba
2,386 sqft

Overview

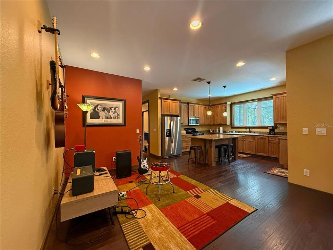
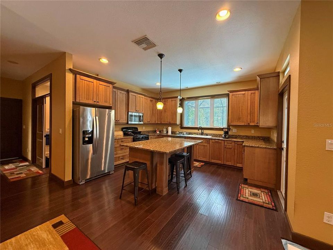
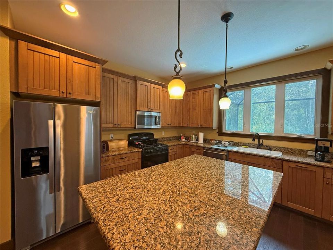
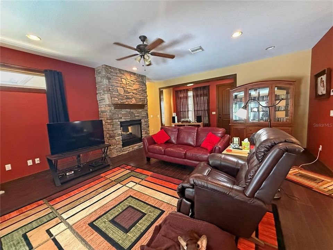
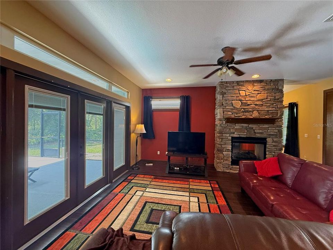
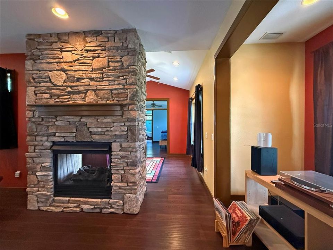
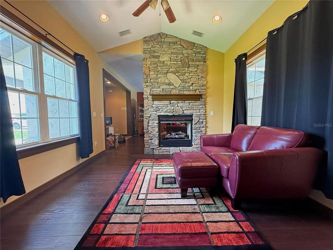
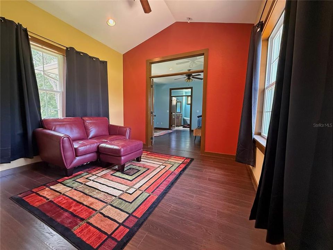
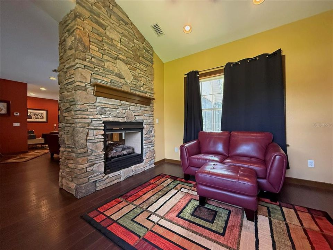
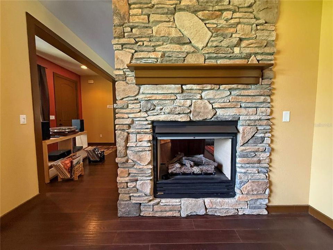
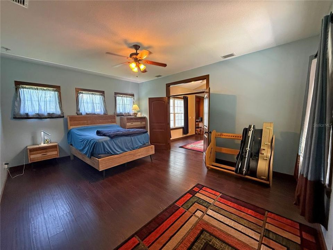
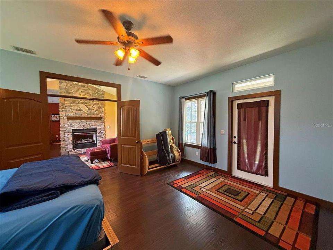
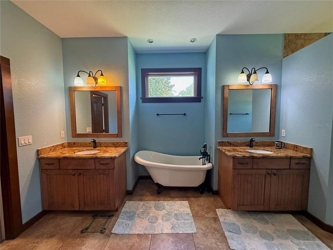
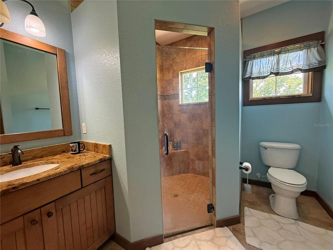
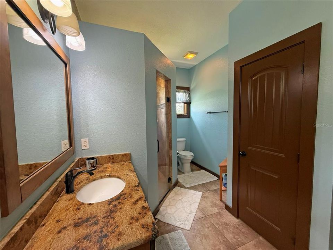
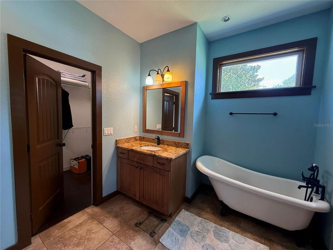
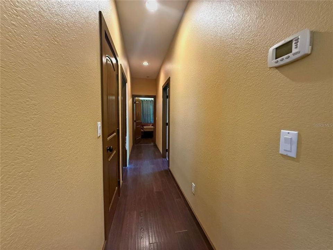
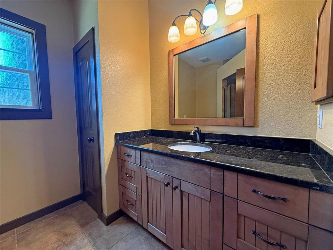
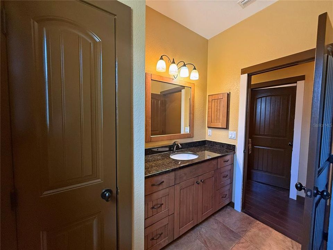
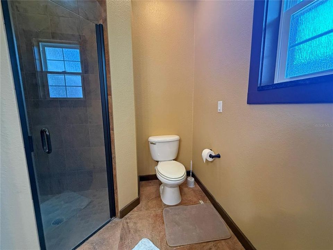
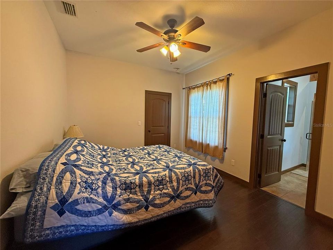
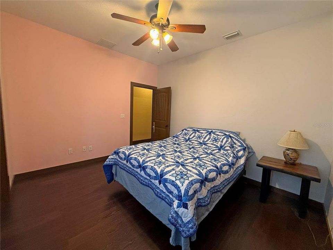
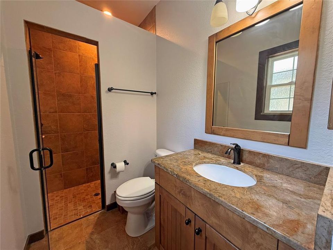
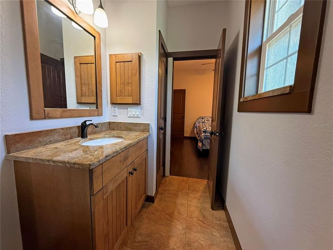
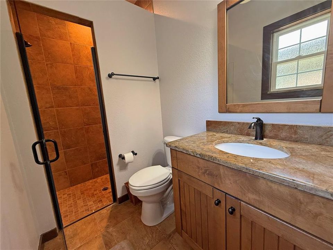
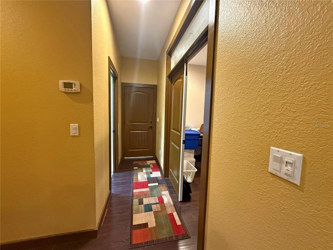
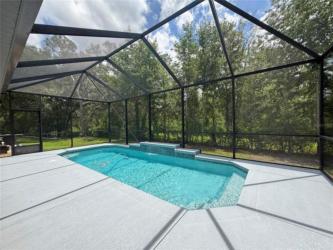
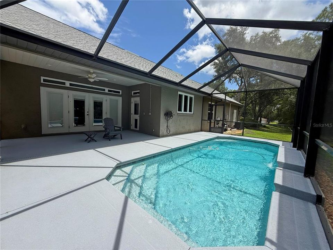
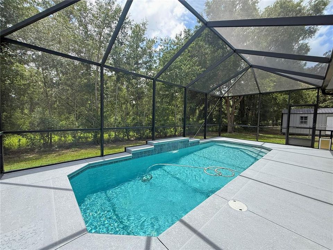
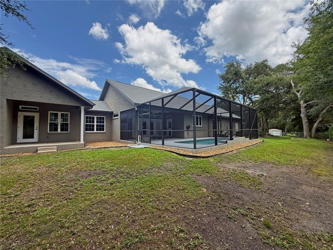
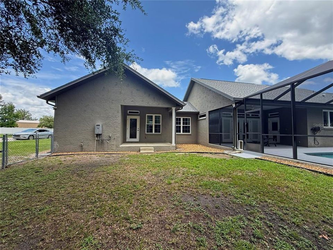
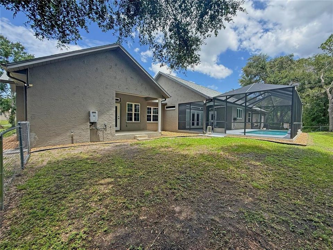
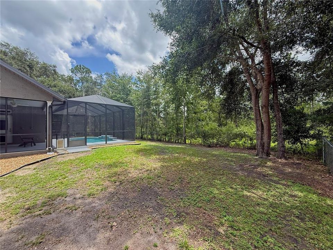
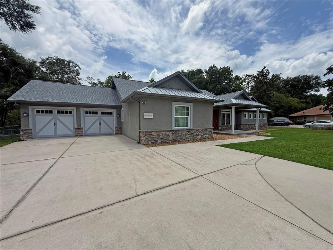
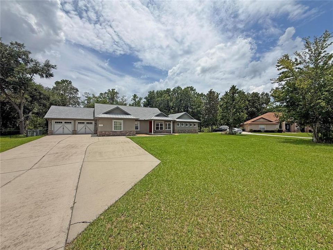
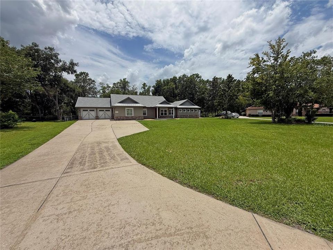
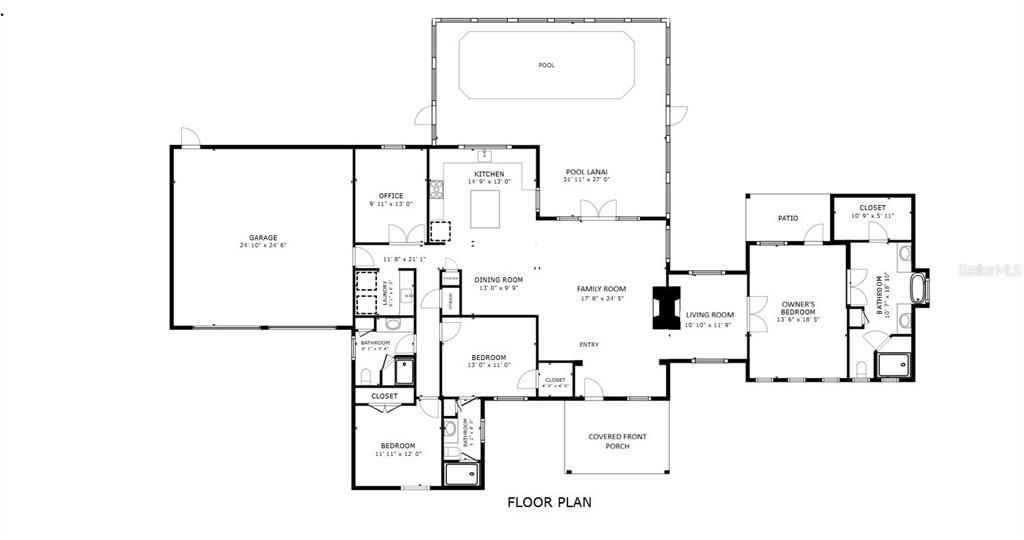
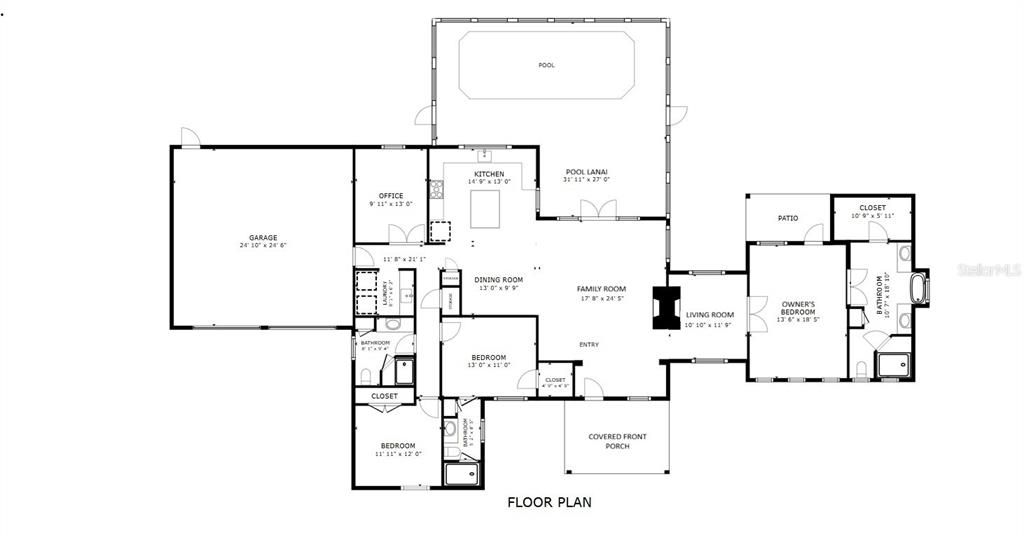
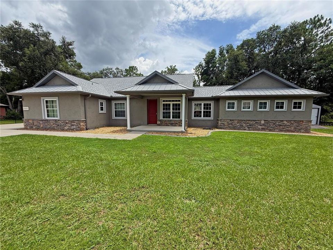
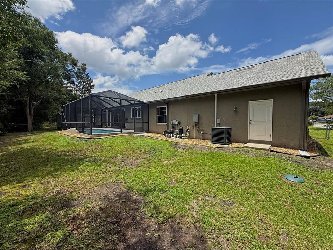
Beautifully crafted custom home ideally situated on a quiet 0.44-acre cul-de-sac lot backing directly to the Cross Florida Greenway, offering scenic natural wooded views. Constructed of concrete block and stucco, this home features an attractive modern country elevation highlighted by a welcoming covered front porch as well as a covered rear patio off of the owner's suite. Offering 3 bedrooms, 3 full bathrooms, plus a dedicated home office/den, this thoughtfully designed residence boasts over 2,300 square feet of living area with quality finishes throughout including two-way fireplace. The spacious kitchen features SS appliances, gas range for the cooking enthusiast, upgraded cabinetry, granite countertops, large center island and ample workspace, while beautiful wood flooring enhances the home's warm and inviting atmosphere. The owner's suite is a true retreat, featuring an elegant ensuite with large tiled shower and split vanities separated by a claw-foot tub. Step outside to your quiet backyard oasis featuring a covered patio pre-plumbed with a gas hook-up for future outdoor grill, screen-enclosed in-ground pool added in 2016. The fenced backyard provides added convenience while allowing for unobstructed wooded views along the Cross Florida Greenway. Recent major improvements include a new roof (2025) and new HVAC system (2025), providing peace of mind for years to come.
Location

Florida OCALA 34476 House For Sale

Details

Type:
Residential
Parking:
Covered / Driveway / Garage Door Opener
Year Built:
2010
Lot:
0.44 Acres
Heating:
Central / Electric / Heat Pump
Price/sqft:
$210
Cooling:
Central Air
HOA:
$65

Valuation

Our model vs. what's actually selling nearby.
Estimate
$354,950
$328K – $490K
Confidence Low
List vs. estimate
$144K above estimate
List $499,900 · +40.8%
Our model says this listing is priced above recent comparable activity. Room to negotiate.
Price per sq ft
$209
+17.9% vs. city median $177
Based on
10 MLS comparables
Median of recent comparable listings. Sold comps use closing price, active listings use list price.

Highlights

Annual tax
$2,766
2025
HOA
$65/yr
Pool
Gunite
View
Trees/Woods
Garage
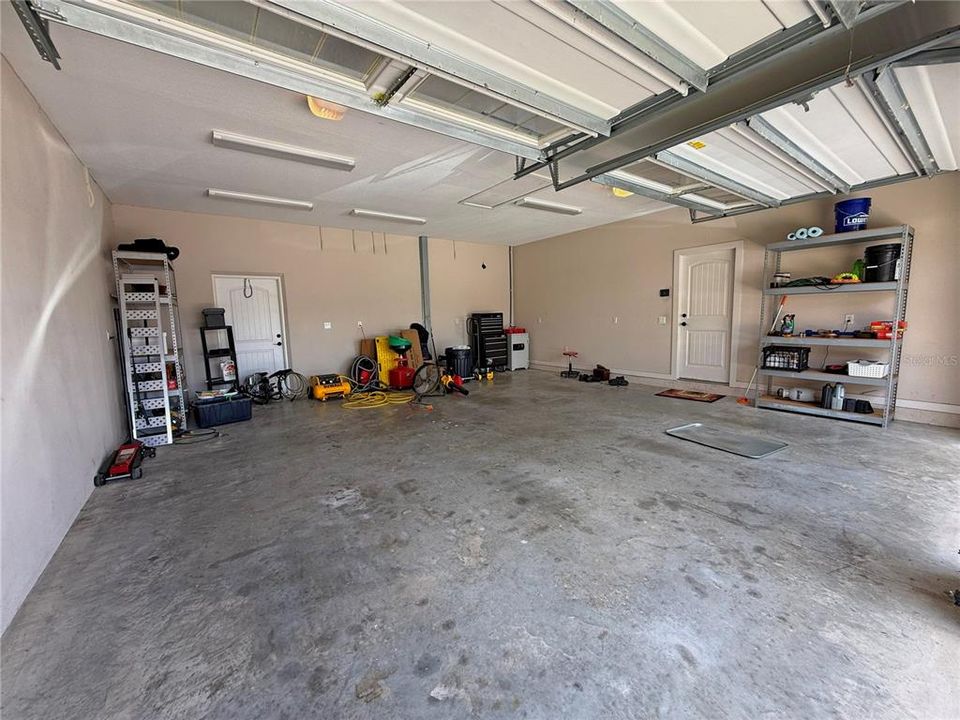
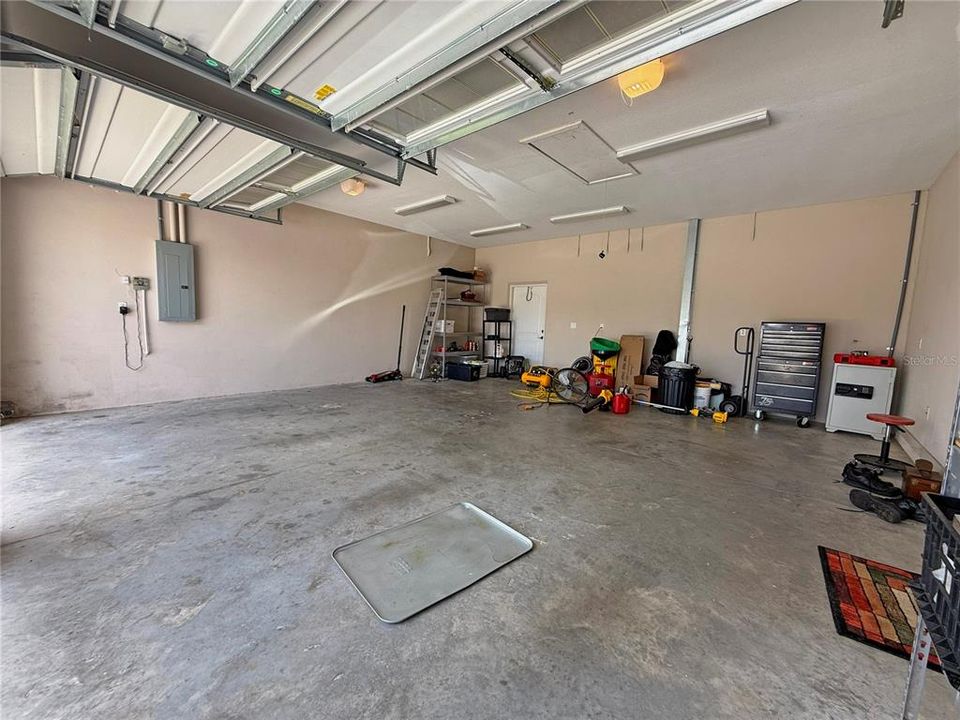
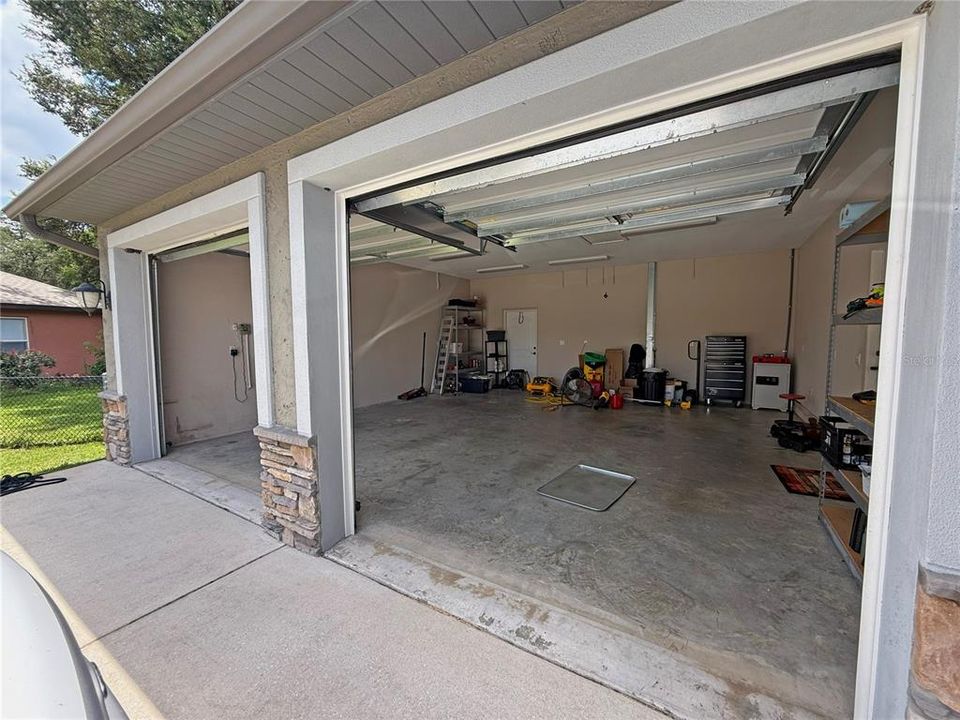
2 car garage
Pets
Allowed
All facts and features
  • Flooring

    • Tile

    • Hardwood

    Heating

    • Central

    • Electric

    • Heat Pump

    Cooling

    • Central Air

    Appliances

    • Dishwasher

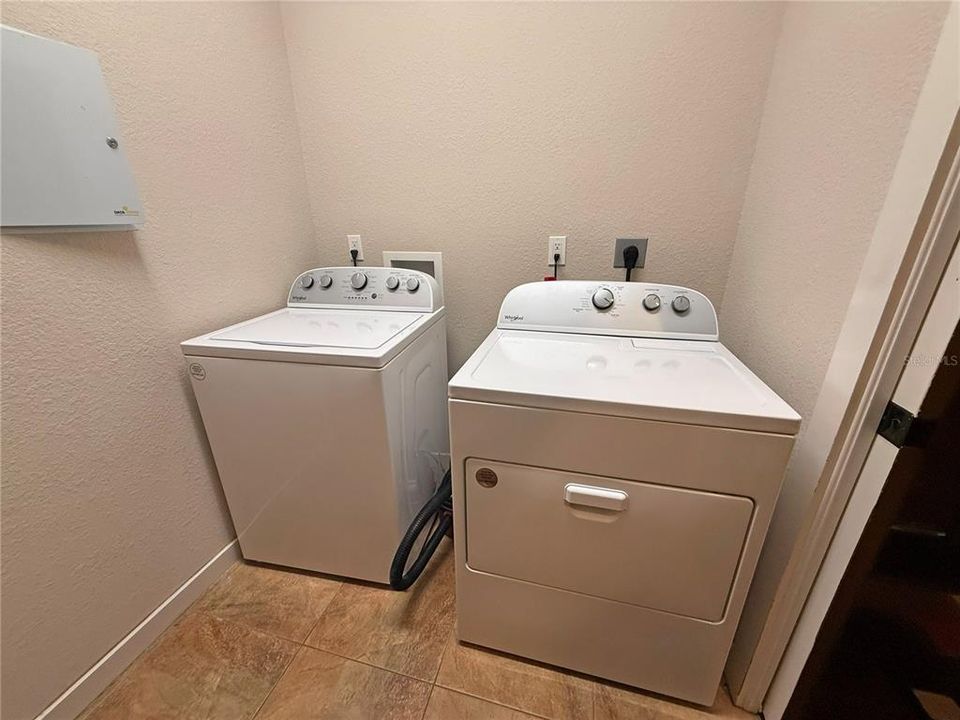
    • Dryer

    • Gas Water Heater

    • Microwave

    • Range

    • Refrigerator

    • Washer

    Other interior features

    • Ceiling Fan(s)

    • Open Floorplan

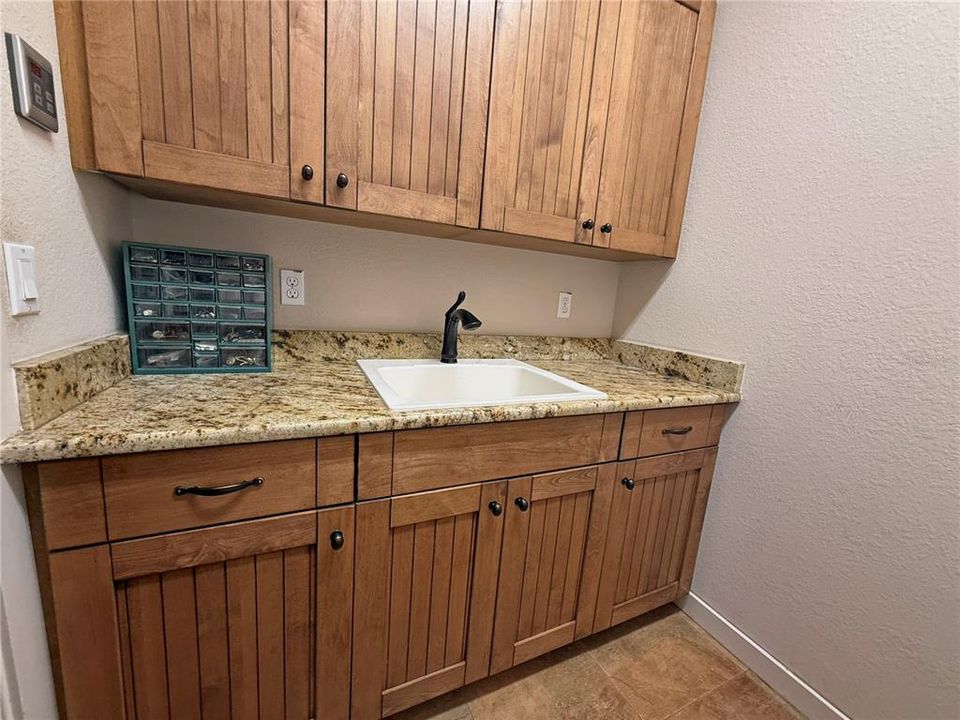
    • Solid Wood Cabinets

    • Split Bedroom

    • Stone Counters

    • Thermostat

    • Walk-In Closet(s)

    • Window Treatments

    Bedrooms and bathrooms

    • Bedrooms: 3

    • Full bathrooms: 3

  • Parking

    • Covered

    • Driveway

    • Garage Door Opener

    Property

    • Levels: One

    • Pool Private: Yes

    • Exterior Features: French Doors

    Lot

    • Lot: 0.44 Acres

    Other Property Information

    • Parcel Number: 3505009085

    • Zoning: R1

  • Type and style

    • Property Type: Residential

    • Property Sub Type: Single Family Residence

  • Utility

    • Electricity Connected

    • Fiber Optics

    • Propane

    • Public

    • Underground Utilities

    • Water Connected

  • Other financial information

    • HOA: $65

    • HOA Frequency: Annually

    • Annual tax amount: $2,767

  • Source details

    • MLS ID: OM728842

    Other facts

    • Construction Materials: Block / Concrete / Stucco

    • Foundation Details: Slab / Stem Wall

    • Fireplace Features: Living Room

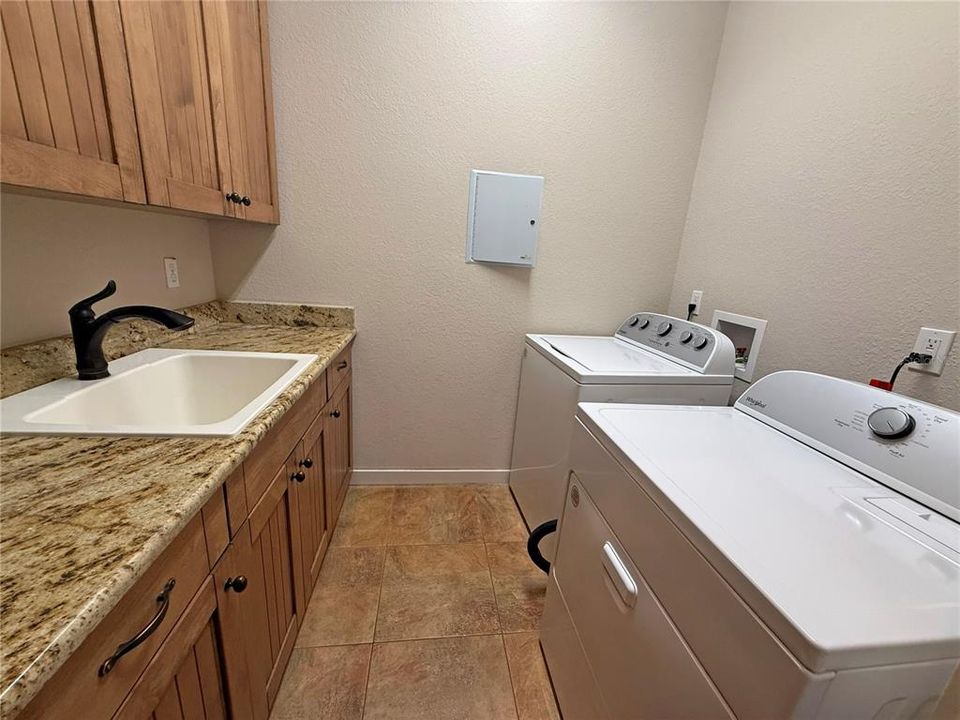
    • Laundry Features: Inside / Laundry Room

    • Lot Features: Cleared / Cul-De-Sac / In County

    • Patio And Porch Features: Covered / Front Porch / Patio

    • Pool Features: Gunite / In Ground / Screen Enclosure

    • Window Features: Drapes

    • Direction Faces: North

    • Other Structures: Shed(s)

    • Fireplace: Yes

    • Garage Spaces: 2

    • Attached Garage: Yes

    • Garage: Yes

    • Living Area: 2386

    • Water Source: Public

    • Lot Size Dimensions: 95 x 202

    • Subdivision Name: KINGSLAND COUNTRY ESTATES FOREST GLENN

Private inquiry
Talk to the advisor on this listing.
Floor plans, HOA docs, off-market comparables, scheduling a private showing — one message, direct to the local specialist.

More like this

For Sale
$424,900
Multi-family
4 bds · 2,008 sqft
MARION OAKS UN 9, OCALA
14001 SW 60TH TERRACE
New
For Sale
$449,999
House
4 bds · 2 ba · 2,448 sqft
OCALA WATERWAY ESTATE, OCALA
4443 SW 108TH PLACE
New
For Sale
$459,900
House
4 bds · 3 ba · 2,950 sqft
KINGSLAND COUNTRY ESTATE, OCALA
9636 SW 40TH TERRACE
New
For Sale
$412,990
House
4 bds · 3 ba · 2,324 sqft
KINGSLAND COUNTRY ESTATE, OCALA
11370 SW 57TH AVENUE
New
For Sale
$390,000
House
4 bds · 2 ba · 1,888 sqft
MARION OAKS UN 10, OCALA
12942 SW 70TH TERRACE
New
For Sale
$425,000
House
4 bds · 3 ba · 2,530 sqft
OCALA WATERWAY / KINGSLAND COUNTRY ESTATES, OCALA
9584 SW 42ND COURT
For Sale
$358,900
House
4 bds · 3 ba · 1,990 sqft
MARION OAKS, OCALA
13698 SW 43RD CIRCLE
For Sale
$355,000
House
3 bds · 2 ba · 2,150 sqft
MEADOW GLENN UN 01, OCALA
9957 SW 55TH AVENUE ROAD

Market around this address

Live counts in the same area.
View all

The multiple listing information is provided by the Stellar MLS from a copyrighted compilation of listings. The compilation of listings and each individual listing are ©2026-present Stellar MLS. All Rights Reserved. The information provided is for consumers' personal, noncommercial use and may not be used for any purpose other than to identify prospective properties consumers may be interested in purchasing. All properties are subject to prior sale or withdrawal. All information provided is deemed reliable but is not guaranteed accurate, and should be independently verified. Listing courtesy of: CB/ELLISON RLTY WEST