Sell Your Home
Get a free home valuation
Contact
Tell us about your needs

11691 BREADFRUIT LANE

House For Sale
$595,000

BTC: 8.94736842

ETH: 312.72337384

4 days
Waterfront
5 bds
3 ba
3,268 sqft

Overview

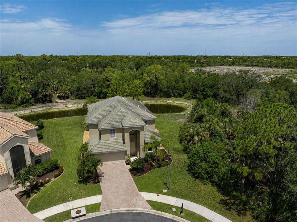
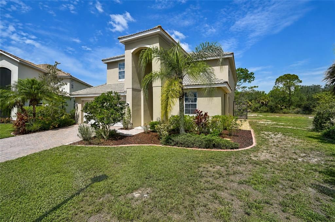
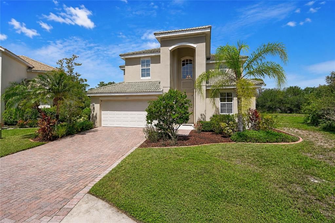
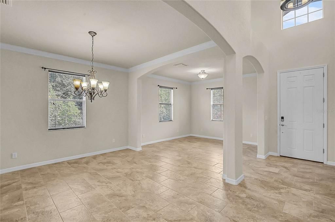
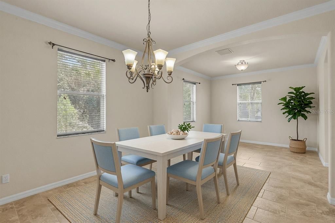
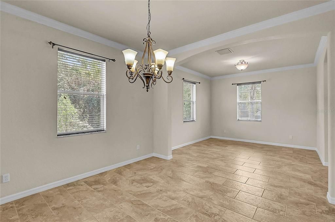
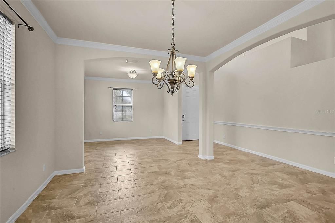
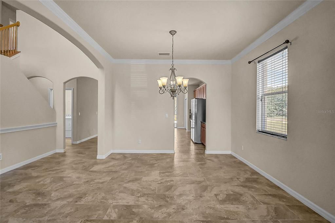
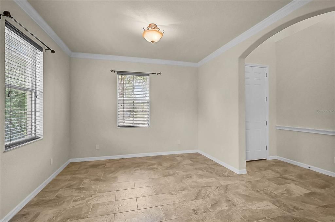
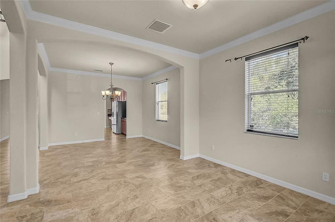
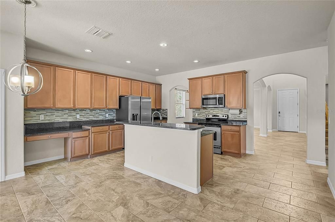
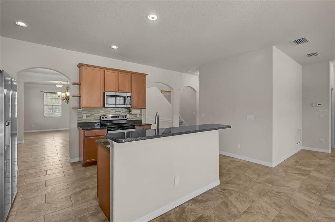
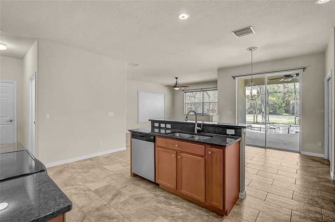
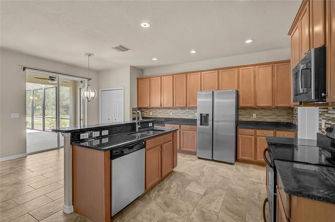
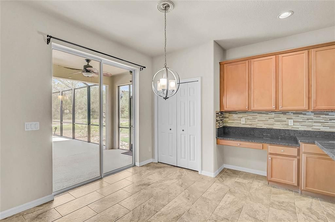
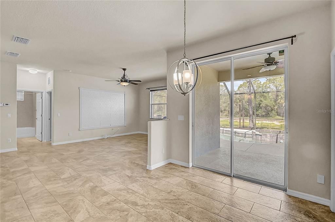
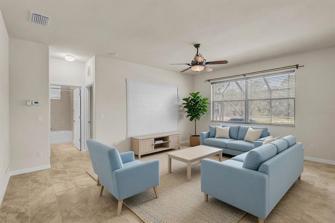
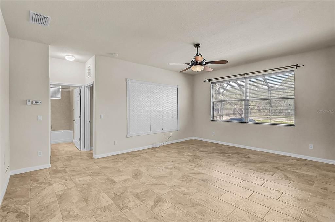
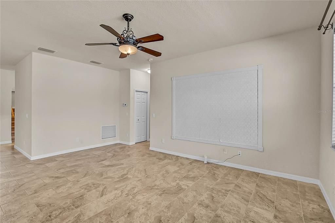
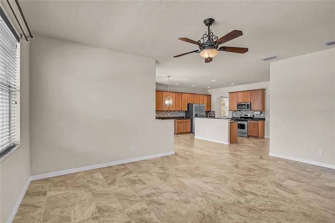
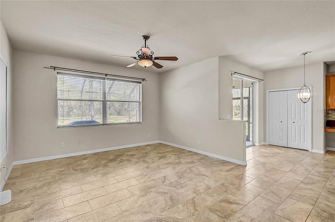
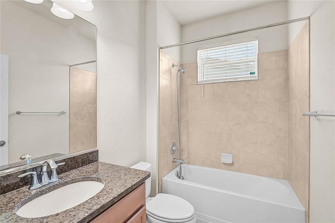
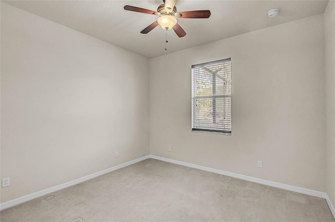
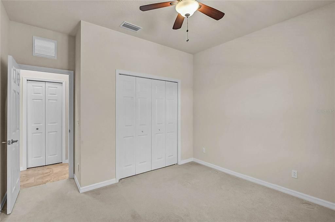
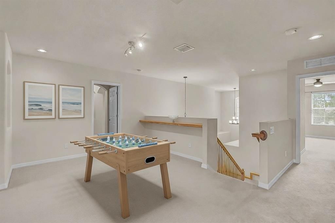
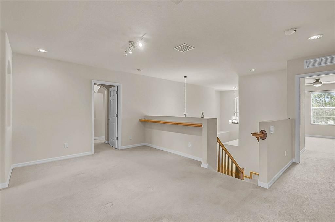
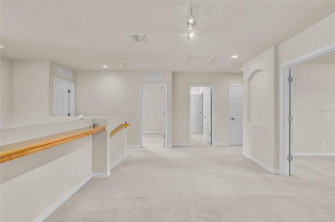
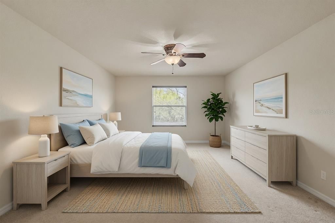
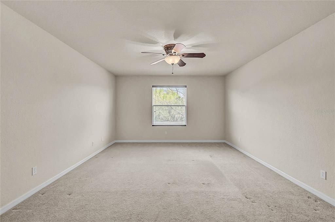
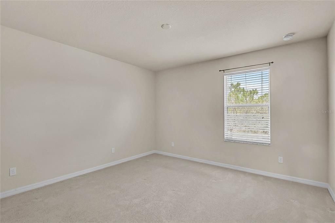
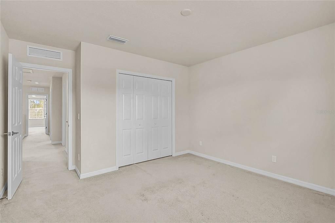
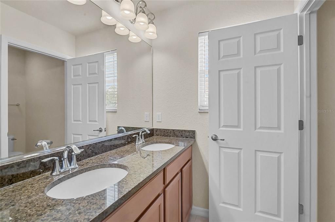
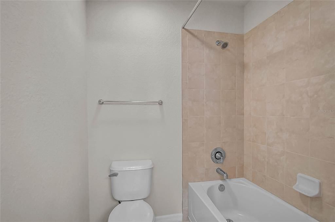
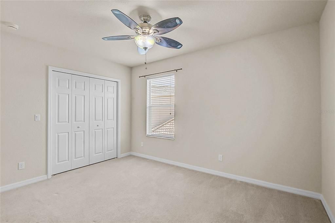
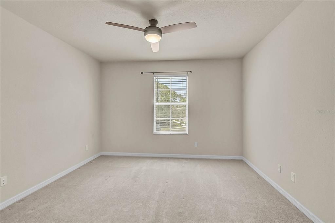
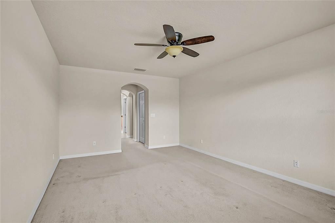
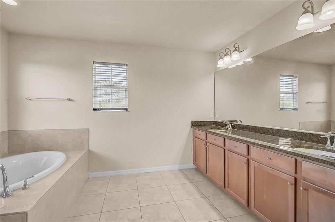
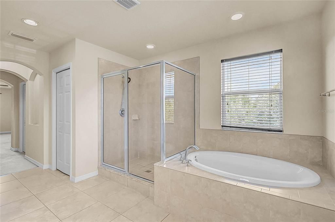
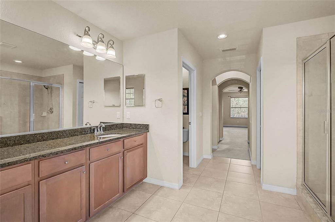
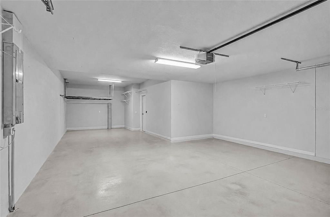
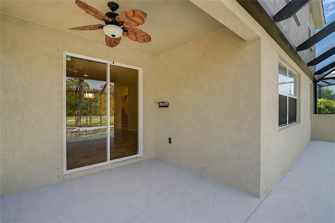
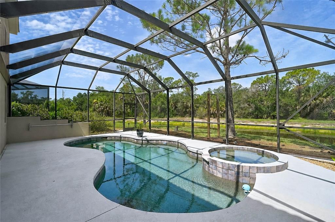
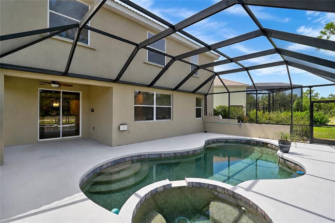
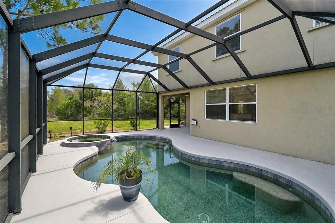
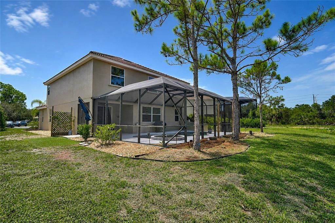
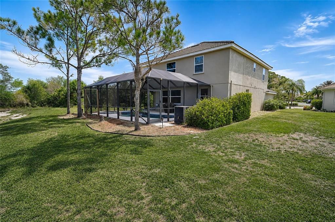
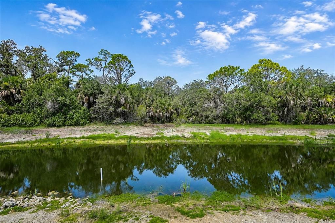
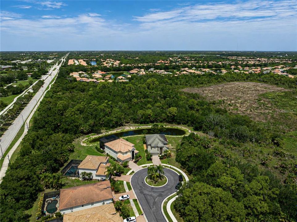
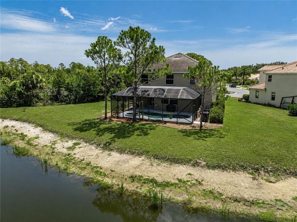
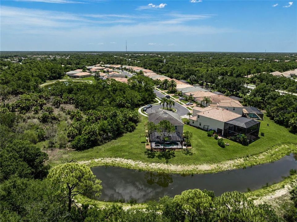
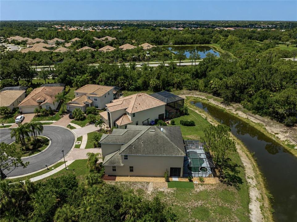
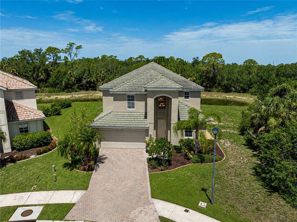
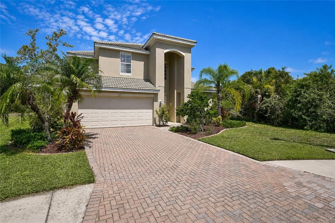
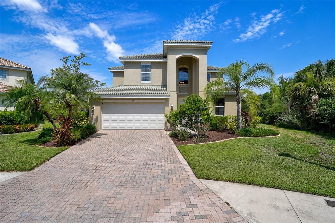
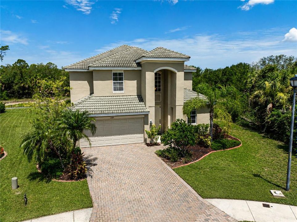
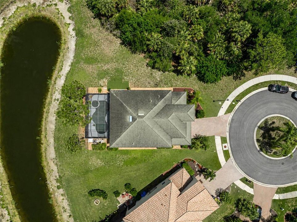
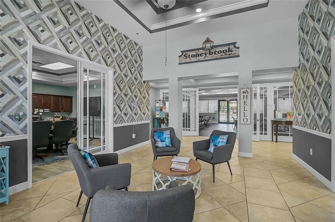
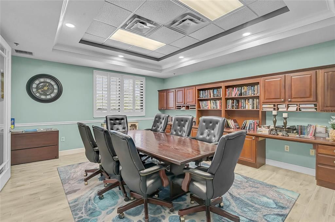
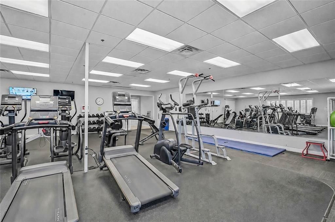
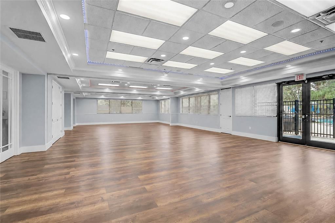
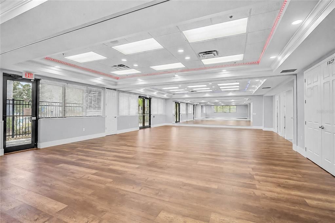
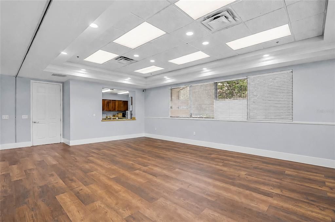
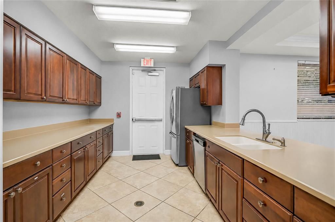
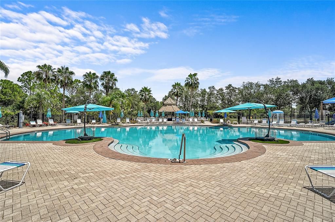
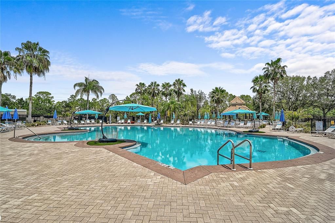
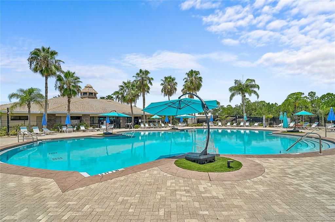
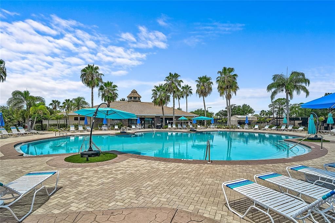
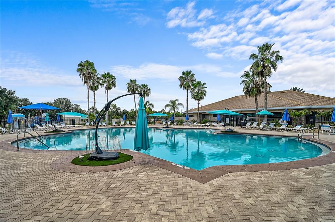
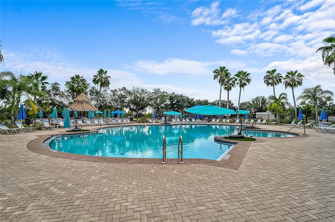
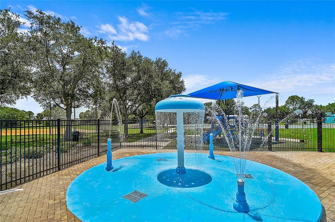
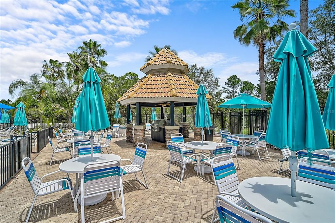
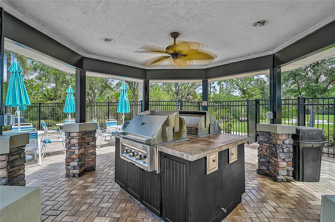
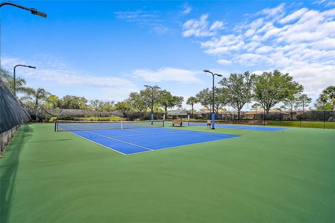
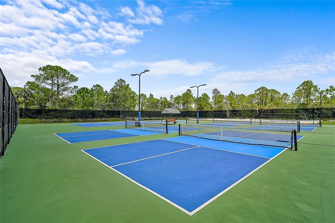
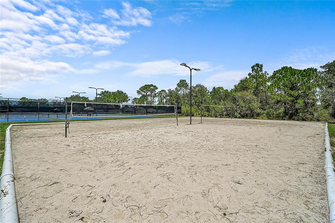
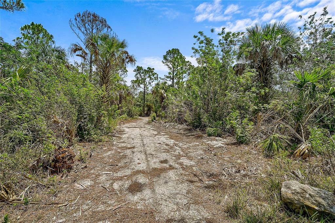
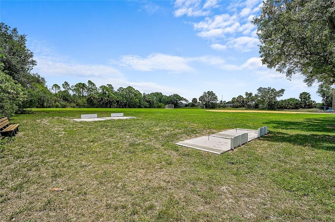
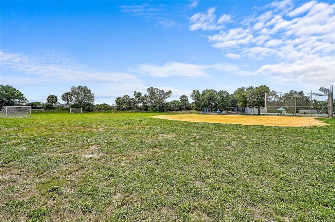
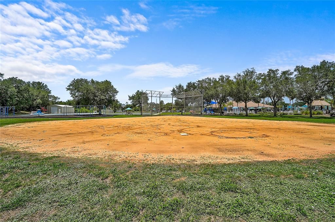
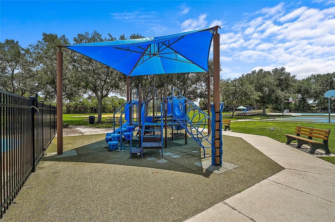
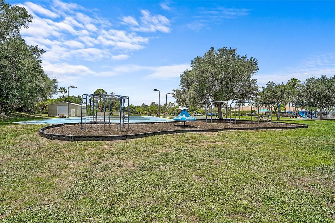
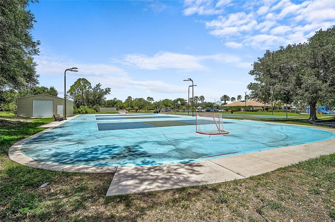
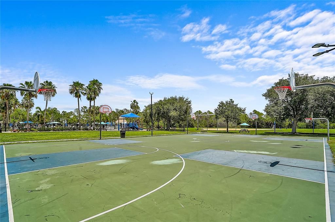
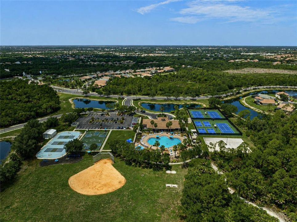
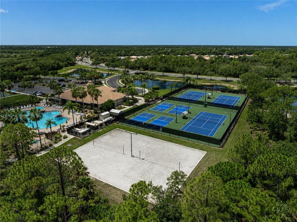
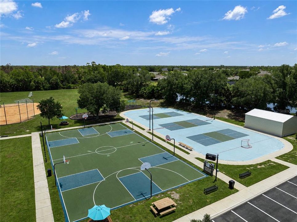
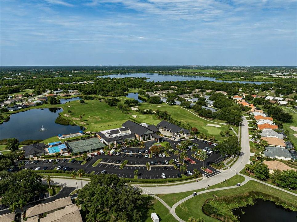
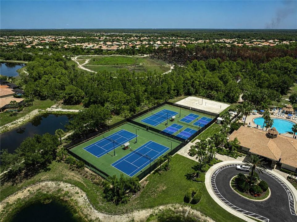
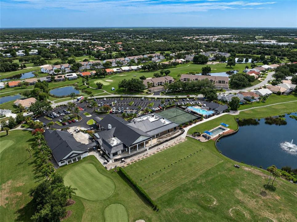
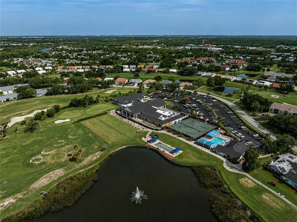
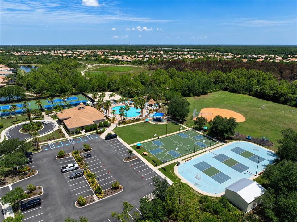
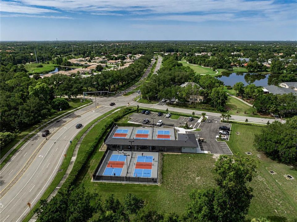
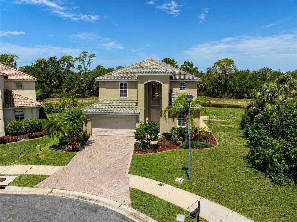
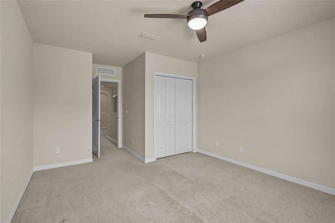
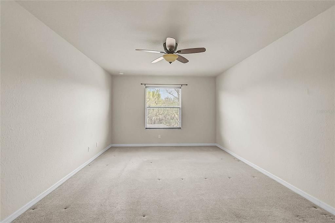
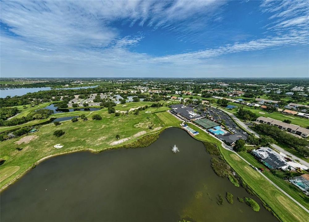
Discover your perfect family retreat nestled on a desirable, oversized cul-de-sac lot. Located next to and across from a preserve, savor the privacy and the sweeping, unobstructed views of the pool, lake, and preserve. Located in the sought-after gated Stoneybrook at Venice community, this inviting Monte Carlo manor home provides an everyday escape for relaxing, entertaining, and enjoying Florida’s beautiful wildlife, boasting over 3,200 sq. ft. of living space featuring five generous bedrooms, a loft, versatile bonus room, three full baths, and a 3-car garage. The heart of the home is the gourmet kitchen with stainless steel appliances, granite countertops, and soft-close cabinets and drawers, while the screened lanai, heated pool, and spa deliver year-round outdoor enjoyment. The flexible bonus room easily transforms into a theatre or lively game room for the kids — creating the ultimate space for family gatherings and unforgettable memories. Additional upgrades include a paver driveway. Stoneybrook at Venice offers an active resort lifestyle with a grand clubhouse, resort-style pool and children’s splash pad, fitness center, lighted tennis and pickleball courts, basketball, inline skating rink, sand volleyball, sports fields, playgrounds, pet waste receptacles, and peaceful walking trails weaving around lakes and preserves. With frequent community events, this family-friendly gated neighborhood puts you close to Venice beaches, dining, shopping, and excellent schools.

Location

Details

Type:
Residential
Parking:
Driveway / Garage Door Opener / Ground Level
Year Built:
2010
Lot:
0.23 Acres
Heating:
Central / Electric / Exhaust Fan
Price/sqft:
$182
Cooling:
Central Air
HOA:
$689

Valuation

Our model vs. what's actually selling nearby.
Estimate
$985,450
$595K – $2.2M
Confidence Low
List vs. estimate
$390K below estimate
List $595,000 · -39.6%
Our model says this listing is priced below recent comparable activity. Expect competition.
Price per sq ft
$182
-28.8% vs. city median $255
Based on
11 MLS comparables
Median of recent comparable listings. Sold comps use closing price, active listings use list price.

Highlights

Annual tax
$5,387
2025
HOA
$689/qtr
24-Hour Guard, Cable TV, Common Area Taxes
Pool
Child Safety Fence
View
Trees/Woods, Water
Waterfront
Pond
Garage
3 car garage
Pets
Allowed
All facts and features
  • Flooring

    • Carpet

    • Ceramic Tile

    Heating

    • Central

    • Electric

    • Exhaust Fan

    Cooling

    • Central Air

    Appliances

    • Dishwasher

    • Disposal

    • Dryer

    • Electric Water Heater

    • Exhaust Fan

    • Microwave

    • Range

    • Refrigerator

    • Washer

    Other interior features

    • Ceiling Fan(s)

    • High Ceilings

    • Living Room/Dining Room Combo

    • Open Floorplan

    • Solid Surface Counters

    • Stone Counters

    • Walk-In Closet(s)

    Bedrooms and bathrooms

    • Bedrooms: 5

    • Full bathrooms: 3

  • Parking

    • Driveway

    • Garage Door Opener

    • Ground Level

    Property

    • Levels: Two

    • Pool Private: Yes

    • Exterior Features: Hurricane Shutters / Irrigation System / Private Yard / Sliding Doors

    Lot

    • Lot: 0.23 Acres

    Other Property Information

    • Parcel Number: 0756041720

    • Zoning: RSF1

  • Type and style

    • Property Type: Residential

    • Property Sub Type: Single Family Residence

  • Utility

    • Cable Connected

    • Electricity Connected

    • Public

    • Sewer Connected

    • Sprinkler Recycled

    • Water Connected

    Green energy

    • HVAC

    • Insulation

    • Thermostat

  • Other financial information

    • HOA: $689

    • HOA Frequency: Quarterly

    • Annual tax amount: $5,388

  • Source details

    • MLS ID: A4700175

    Other facts

    • Construction Materials: Block / Stucco

    • Foundation Details: Slab

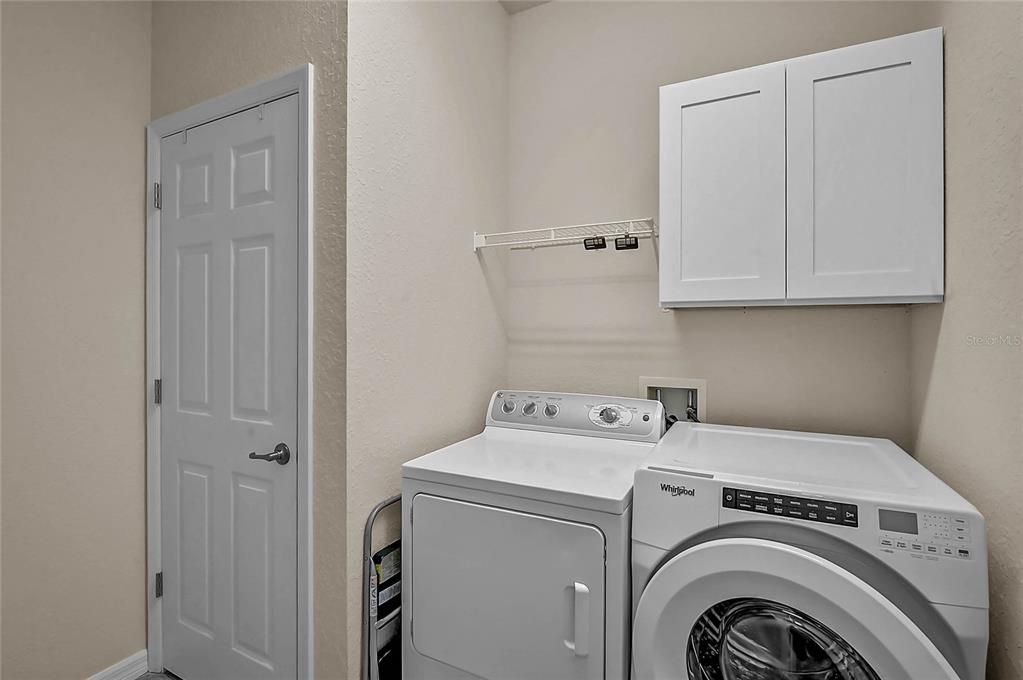
    • Laundry Features: Electric Dryer Hookup / Inside / Laundry Room / Washer Hookup

    • Lot Features: Cul-De-Sac / Private

    • Pool Features: Child Safety Fence / Gunite

    • Window Features: Blinds / Double Pane Windows / Rods

    • Direction Faces: East

    • Waterfront: Yes

    • Garage Spaces: 3

    • Attached Garage: Yes

    • Garage: Yes

    • Living Area: 3268

    • Water Source: Public

    • Subdivision Name: STONEYBROOK AT VENICE UNIT 5

Private inquiry
Talk to the advisor on this listing.
Floor plans, HOA docs, off-market comparables, scheduling a private showing — one message, direct to the local specialist.

More like this

New
For Sale
$650,000
House
3 bds · 2 ba · 2,112 sqft
LAKES OF JACARANDA, VENICE
567 LAKE OF THE WOODS DRIVE
New
For Sale
$499,000
House
3 bds · 3 ba · 2,547 sqft
LYNWOOD GLEN, VENICE
618 CROSSFIELD CIRCLE
New
For Sale
$529,000
House
3 bds · 2 ba · 2,035 sqft
STONEYBROOK AT VENICE, VENICE
11783 PUMA PATH
New
For Sale
$499,000
House
2 bds · 2 ba · 2,121 sqft
VENETIAN FALLS PH 3, VENICE
20252 PEZZANA DRIVE
For Sale
$525,000
House
2 bds · 2 ba · 1,674 sqft
ISLANDWALK AT THE WEST VILLAGES, VENICE
19731 QUISTO STREET
For Sale
$425,000
House
2 bds · 2 ba · 1,579 sqft
SARASOTA NATIONAL PH 1A, VENICE
10496 CROOKED CREEK DRIVE
For Sale
$755,000
House
3 bds · 2 ba · 2,581 sqft
VENICE GOLF & COUNTRY CLUB, VENICE
288 VENICE GOLF CLUB DRIVE
For Sale
$539,800
House
4 bds · 2 ba · 2,202 sqft
WOODMERE LAKES, VENICE
4327 MANFIELD DRIVE

Market around this address

Live counts in the same area.
View all

The multiple listing information is provided by the Stellar MLS from a copyrighted compilation of listings. The compilation of listings and each individual listing are ©2026-present Stellar MLS. All Rights Reserved. The information provided is for consumers' personal, noncommercial use and may not be used for any purpose other than to identify prospective properties consumers may be interested in purchasing. All properties are subject to prior sale or withdrawal. All information provided is deemed reliable but is not guaranteed accurate, and should be independently verified. Listing courtesy of: GENEROUS PROPERTY