Sell Your Home
Get a free home valuation
Contact
Tell us about your needs

11695 CRESTRIDGE LOOP

House For Sale
$640,000

BTC: 7.65367137

ETH: 263.15789474

4 days
5 bds
3 ba
3,210 sqft

Overview

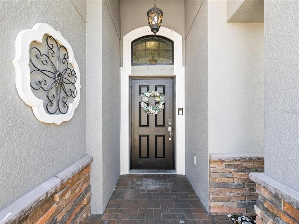
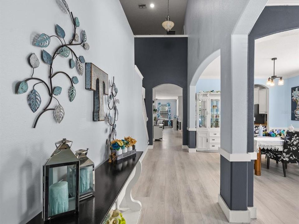
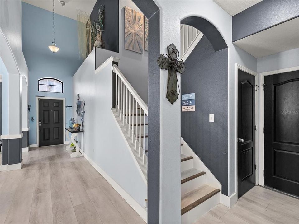
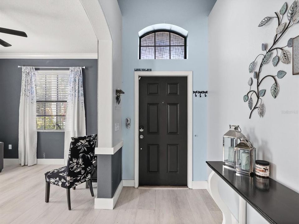
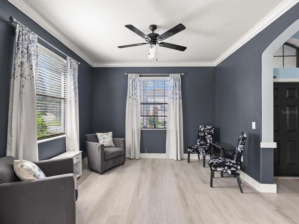
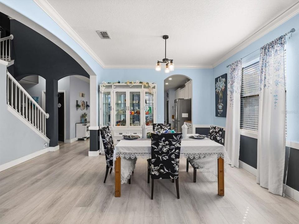
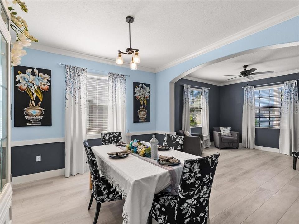
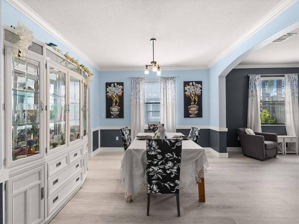
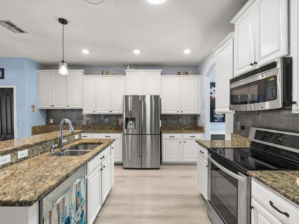
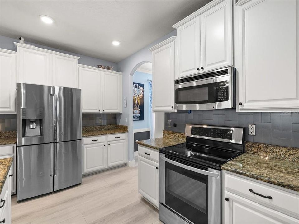
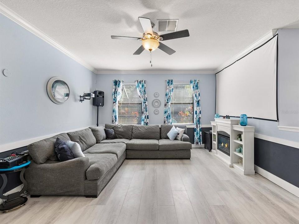
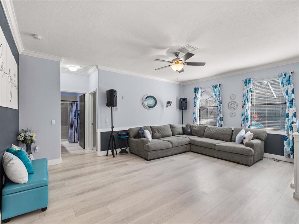
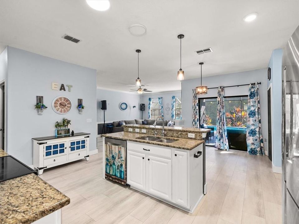
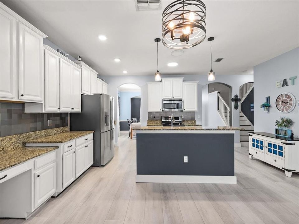
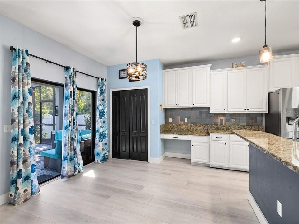
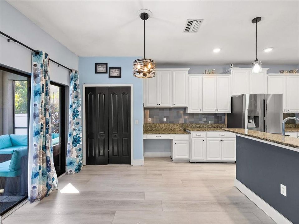
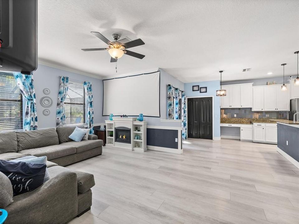
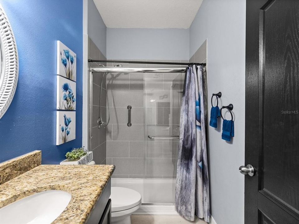
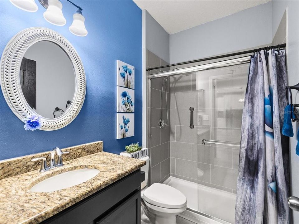
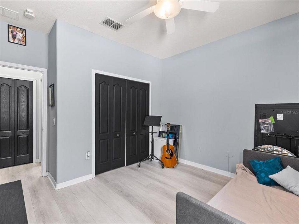
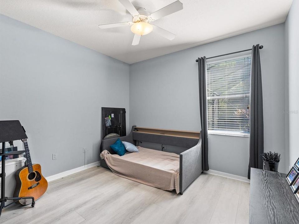
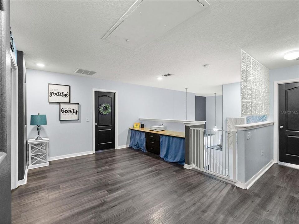
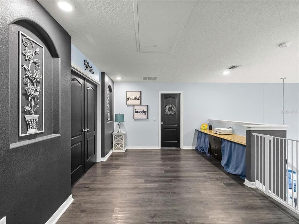
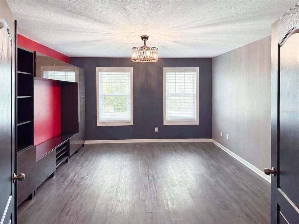
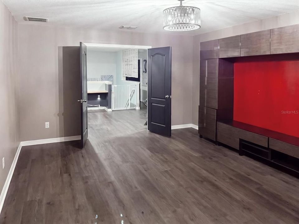
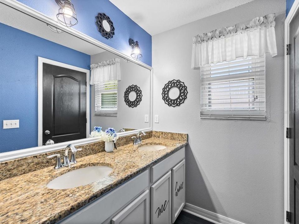
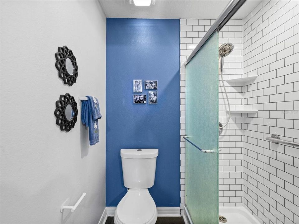
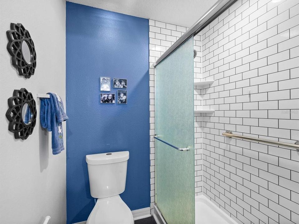
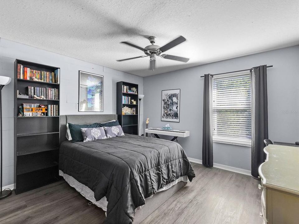
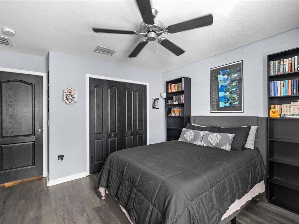
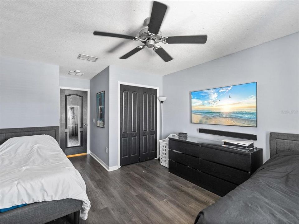
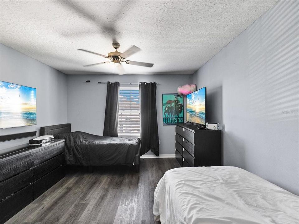
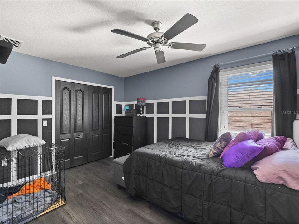
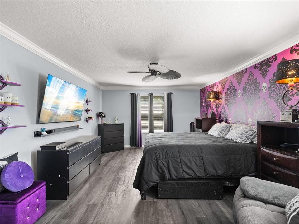
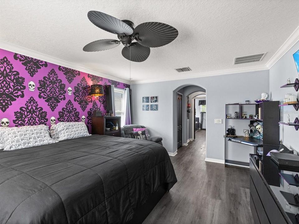
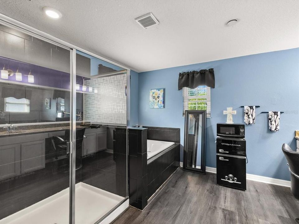
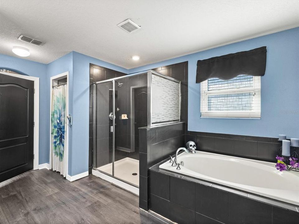
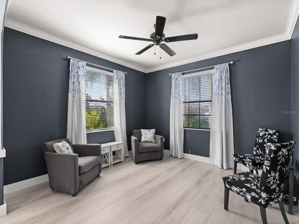
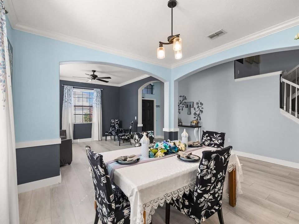
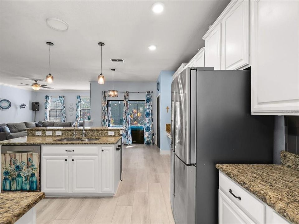
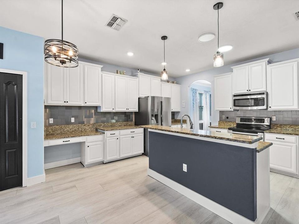
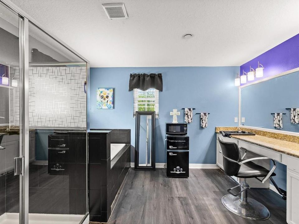
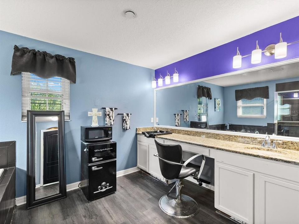
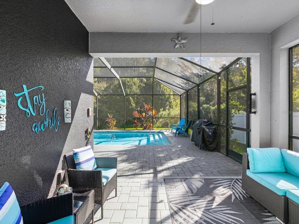
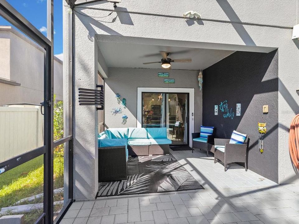
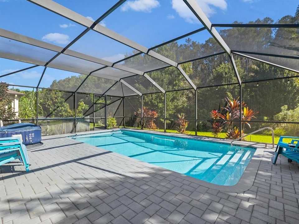
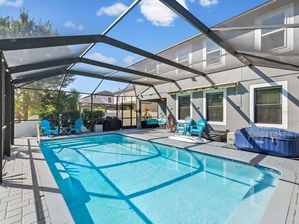
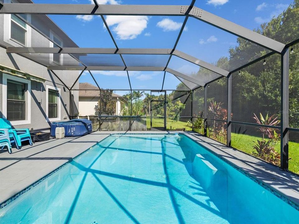
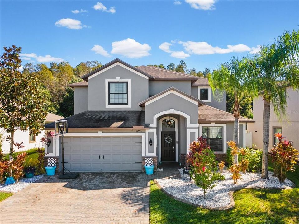
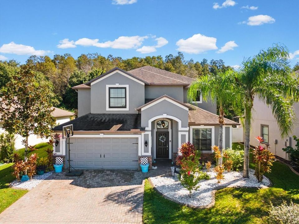
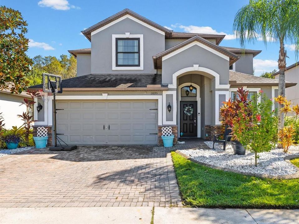
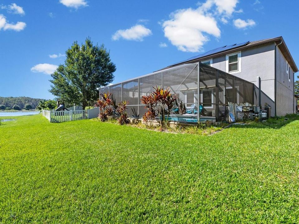
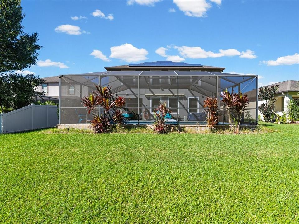
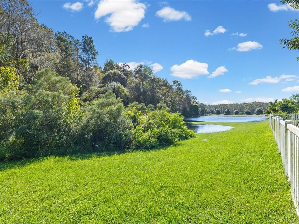
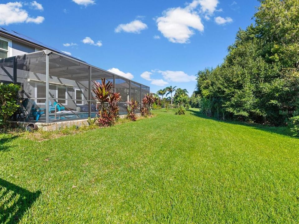
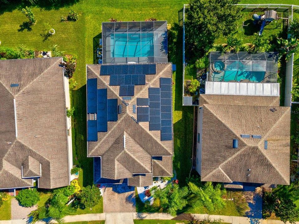
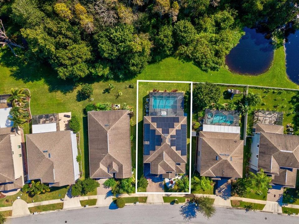
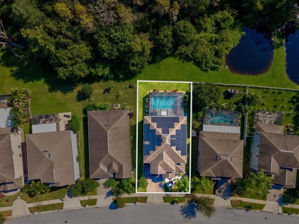
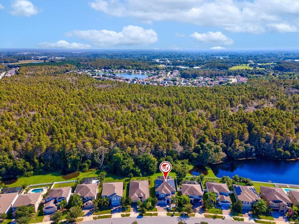
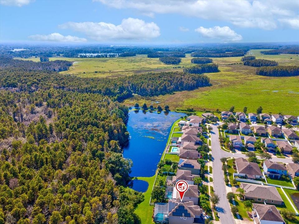
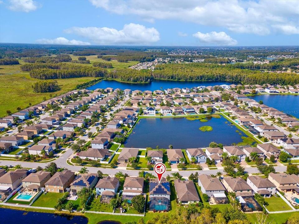
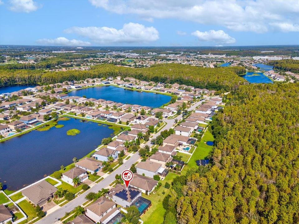
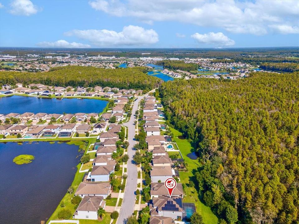
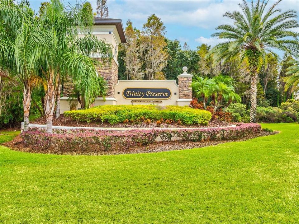
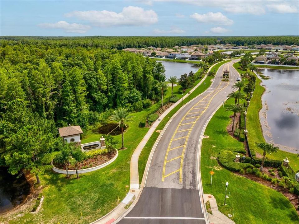
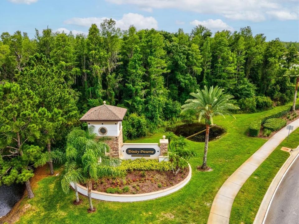
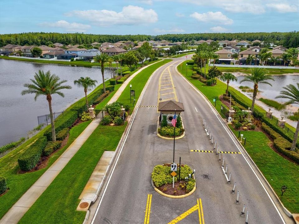
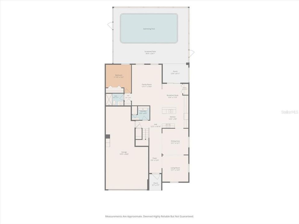
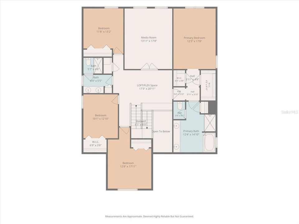
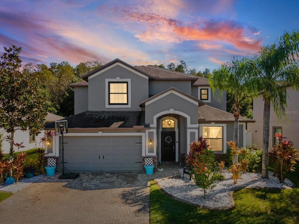
Welcome to 11695 Crestridge Loop, situated in the desirable gated community of Trinity Preserve, where spacious living meets an exceptional location. This stunning pool home offers 5 bedrooms, 3 full bathrooms, and 3,210 square feet of living space, with a versatile floor plan, peaceful conservation views, and the added benefit of NO CDD FEES. Upon entering, you'll discover generous living areas designed for both everyday comfort and entertaining. The home features a separate formal dining room, a spacious kitchen with granite countertops, and an upstairs bonus room that can serve as a home office, media room, recreation space, or additional living area, perfect for multigenerational living! With its thoughtful layout and abundant square footage, this property presents an excellent opportunity to personalize a home to suit your needs and style. Enjoy Florida living at its finest in the screened-in outdoor living area, complete with a resort style saltwater pool and fully covered patio, perfect for enjoying the Florida lifestyle you've always dreamed of! Overlooking beautiful conservation , the backyard provides a peaceful setting for relaxing, entertaining, watching Florida wildlife, or simply enjoying the outdoors. Additional features include a two-car tandem garage and updated bathrooms. One of this property's greatest advantages is its location! Trinity Preserve is a highly sought after and gated neighborhood with convenient access to abundant shopping, dining, parks, golf courses, hospitals, and everyday amenities. Nearby major roadways, including the Suncoast Parkway, provide access to Tampa, Clearwater, Tampa International Airport, and the beautiful Gulf Coast beaches. With generous living space, numerous outdoor features, a stunning conservation backdrop, and the perfect location for your commute this home offers the perfect opportunity to enjoy the Trinity lifestyle!

Location

Details

Type:
Residential
Parking:
No Data
Year Built:
2014
Lot:
0.16 Acres
Heating:
Central
Price/sqft:
$199
Cooling:
Central Air
HOA:
$120

Valuation

Our model vs. what's actually selling nearby.
Estimate
$737,000
$599K – $869K
Confidence Low
List vs. estimate
$97K below estimate
List $640,000 · -13.2%
Our model says this listing is priced below recent comparable activity. Expect competition.
Price per sq ft
$199
-5.6% vs. city median $211
Based on
14 MLS comparables
Median of recent comparable listings. Sold comps use closing price, active listings use list price.

Highlights

Annual tax
$6,393
2025
HOA
$120/mo
Pool
In Ground
Garage
2 car garage
Pets
Allowed
All facts and features
  • Flooring

    • Laminate

    • Quarry Tile

    • Hardwood

    Heating

    • Central

    Cooling

    • Central Air

    Appliances

    • Dishwasher

    • Disposal

    • Electric Water Heater

    • Microwave

    • Range

    • Refrigerator

    • Water Softener

    Other interior features

    • Built-in Features

    • Ceiling Fan(s)

    • High Ceilings

    • Kitchen/Family Room Combo

    • PrimaryBedroom Upstairs

    • Stone Counters

    • Walk-In Closet(s)

    Bedrooms and bathrooms

    • Bedrooms: 5

    • Full bathrooms: 3

  • Property

    • Levels: Two

    • Pool Private: Yes

    • Exterior Features: Private Mailbox / Rain Gutters / Sidewalk / Sliding Doors / Sprinkler Metered

    Lot

    • Lot: 0.16 Acres

    Other Property Information

    • Parcel Number: 1726330100012000170

    • Zoning: MPUD

  • Type and style

    • Property Type: Residential

    • Property Sub Type: Single Family Residence

  • Utility

    • Cable Connected

    • Electricity Connected

    • Public

    • Sewer Connected

    • Sprinkler Meter

    • Street Lights

    • Water Connected

  • Other financial information

    • HOA: $120

    • HOA Frequency: Monthly

    • Annual tax amount: $6,393

  • Source details

    • MLS ID: W7890271

    Other facts

    • Construction Materials: Block / Stucco

    • Foundation Details: Slab

    • Laundry Features: Electric Dryer Hookup / Inside / Laundry Room / Washer Hookup

    • Lot Features: Conservation Area

    • Pool Features: In Ground / Gunite / Salt Water / Screen Enclosure

    • Window Features: Blinds

    • Direction Faces: West

    • Garage Spaces: 2

    • Attached Garage: Yes

    • Garage: Yes

    • Living Area: 3210

    • Water Source: Public

    • Subdivision Name: TRINITY PRESERVE PH 2A & 2B

Private inquiry
Talk to the advisor on this listing.
Floor plans, HOA docs, off-market comparables, scheduling a private showing — one message, direct to the local specialist.

More like this

New
For Sale
$500,000
House
4 bds · 2 ba · 2,363 sqft
LONGLEAF NEIGHBORHOOD 02, NEW PORT RICHEY
10125 PALLADIO DRIVE
New
For Sale
$659,000
House
3 bds · 2 ba · 2,200 sqft
ASTURIA PH 1B & 1C, ODESSA
2749 VERONA LANE
New
For Sale
$449,000
House
4 bds · 3 ba · 1,908 sqft
TRINITY PRESERVE PH 1, NEW PORT RICHEY
12539 MOUNTAIN SPRINGS PLACE
New
For Sale
$815,000
House
3 bds · 3 ba · 2,140 sqft
ESPLANADE/STARKEY RANCH PH 4, ODESSA
10813 CALLUNA DRIVE
New
For Sale
$769,000
House
4 bds · 2 ba · 2,296 sqft
UNPLATTED, ODESSA
18306 CRAWLEY ROAD
New
For Sale
$499,000
House
3 bds · 2 ba · 1,752 sqft
STARKEY RANCH, ODESSA
11861 BLAMEY TRAIL
For Sale
$449,000
House
4 bds · 2 ba · 2,776 sqft
ASHLEY LAKES PH 2A, ODESSA
13611 VANDERBILT ROAD
For Sale
$515,000
House
3 bds · 2 ba · 2,006 sqft
STARKEY RANCH VILLAGE 2 PHASE, ODESSA
2122 LONG SPUR

Market around this address

Live counts in the same area.
View all

The multiple listing information is provided by the Stellar MLS from a copyrighted compilation of listings. The compilation of listings and each individual listing are ©2026-present Stellar MLS. All Rights Reserved. The information provided is for consumers' personal, noncommercial use and may not be used for any purpose other than to identify prospective properties consumers may be interested in purchasing. All properties are subject to prior sale or withdrawal. All information provided is deemed reliable but is not guaranteed accurate, and should be independently verified. Listing courtesy of: DALTON WADE INC