Sell Your Home
Get a free home valuation
Contact
Tell us about your needs
1170 N 11TH STREET

House For Sale
$322,000

BTC: 3.84179443

ETH: 121.50943396

1 days
3 bds
2 ba
1,294 sqft

Overview

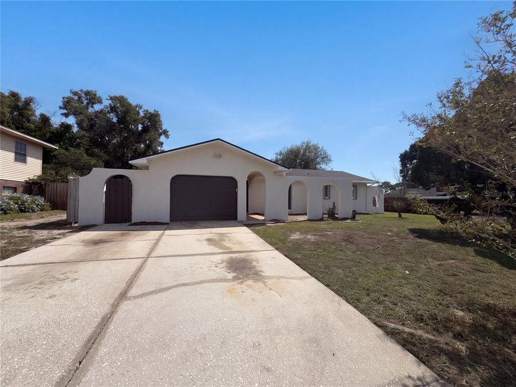
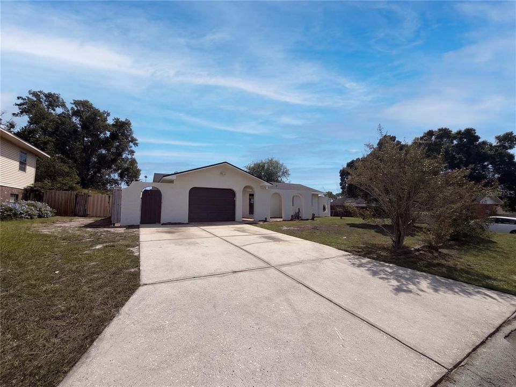
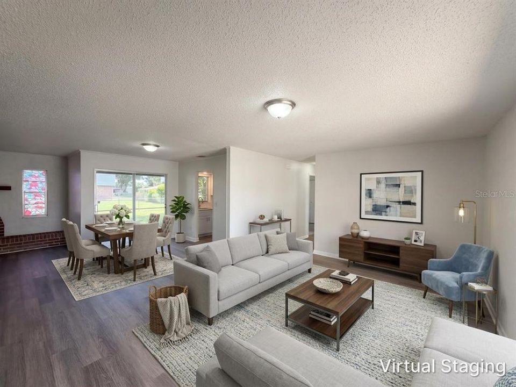
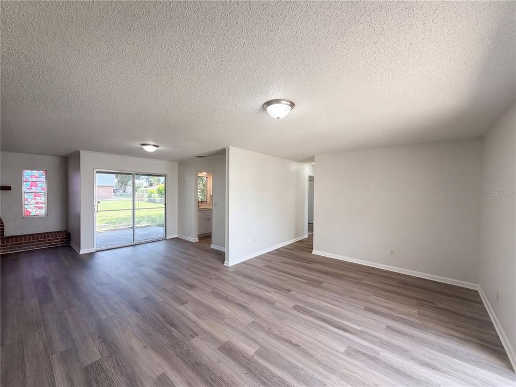
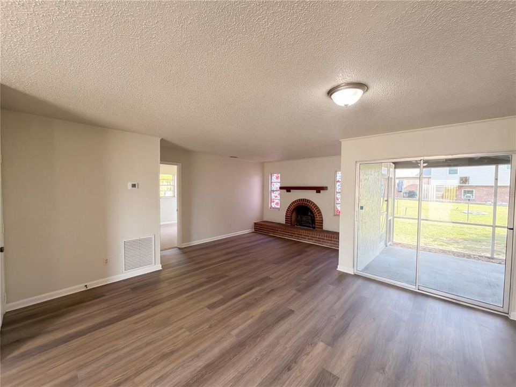
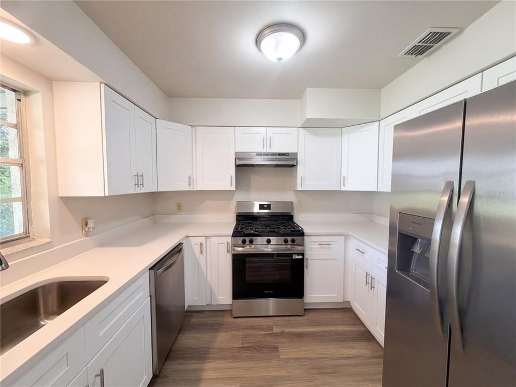
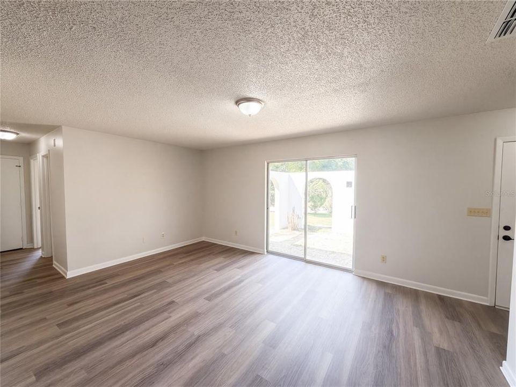
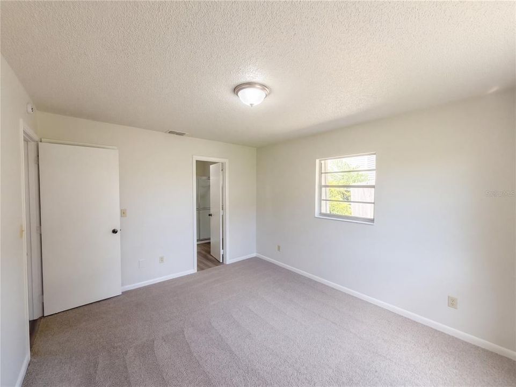
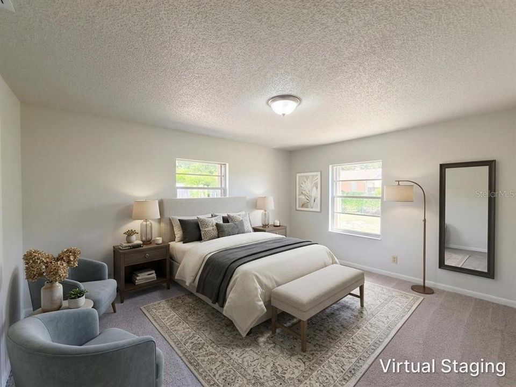
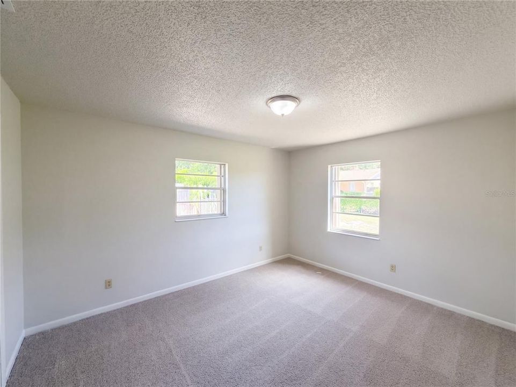
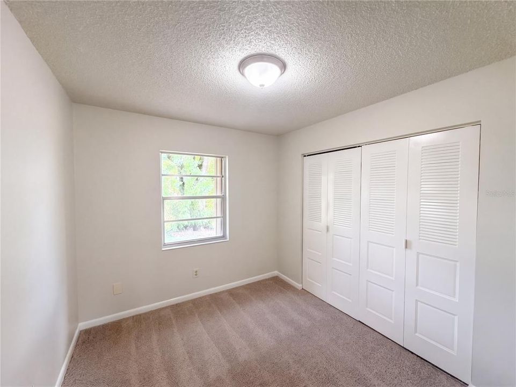
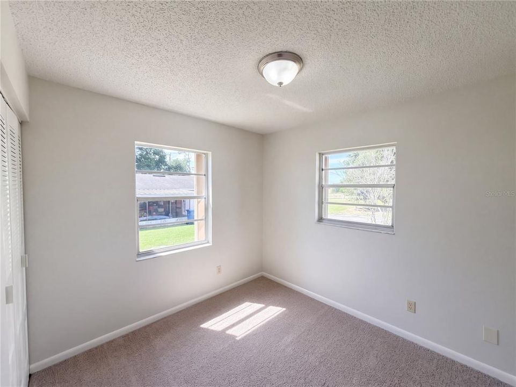
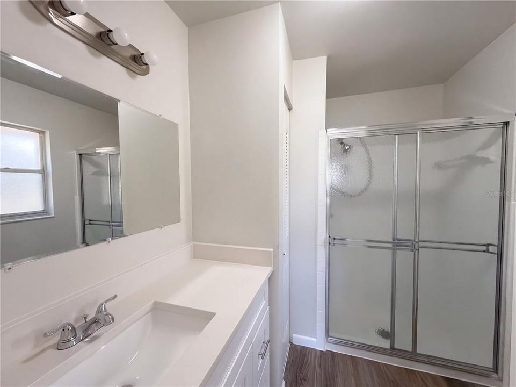
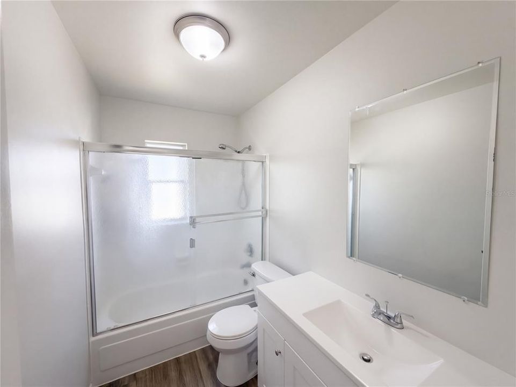
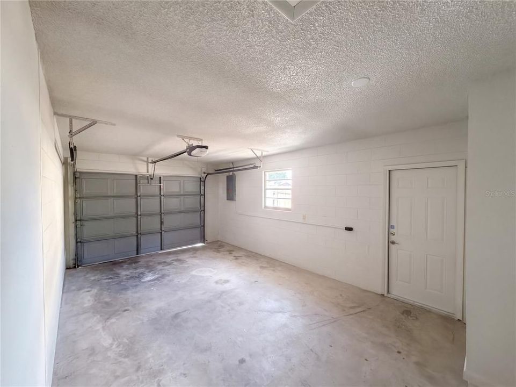
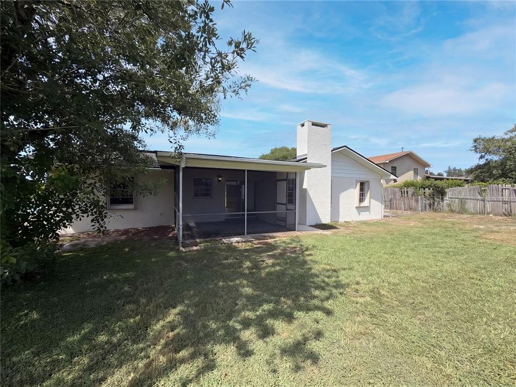
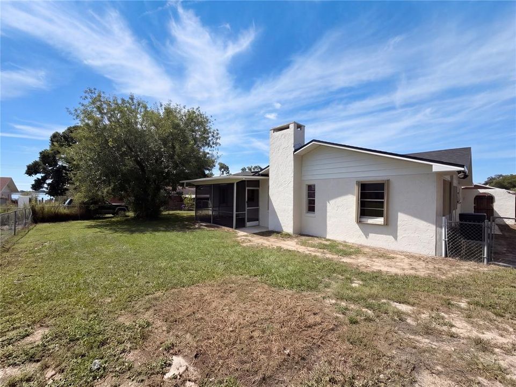
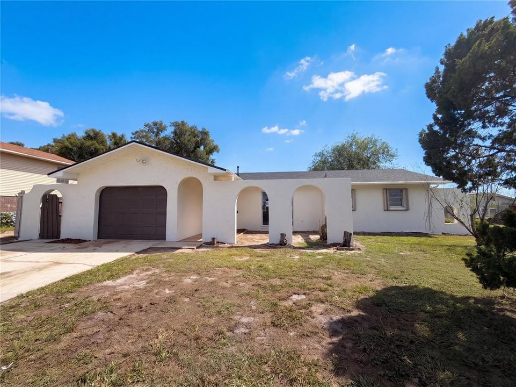
Virtually Staged. Welcome to this inviting 3-bedroom, 2-bath home in the charming community of Eagle Lake, offering comfort, character, and true Florida living. The well-designed kitchen features stainless steel appliances and abundant cabinetry, creating a functional space for cooking and entertaining. The living area is highlighted by a cozy fireplace, adding warmth and charm to the home’s open layout. Step outside to your screened-in patio, perfect for enjoying morning coffee or relaxing evenings outdoors. A 1-car garage provides convenience and additional storage. Ideally located with easy access to major highways, this home places everyday essentials within quick reach. Homes like this don’t stay on the market long — make your move before this one slips away.

Location

Details

Type:
Residential
Parking:
No Data
Year Built:
1978
Lot:
0.18 Acres
Heating:
Central
Price/sqft:
$249
Cooling:
Central Air
HOA:
No Data

Valuation

Our model vs. what's actually selling nearby.
Estimate
$252,200
$188K – $278K
Confidence Low
List vs. estimate
$69K above estimate
List $322,000 · +27.7%
Our model says this listing is priced above recent comparable activity. Room to negotiate.
Price per sq ft
$248
+52.8% vs. city median $162
Based on
14 MLS comparables
Median of recent comparable listings. Sold comps use closing price, active listings use list price.

Highlights

Annual tax
$2,858
2025
Garage
1 car garage
Pets
Allowed
All facts and features
  • Flooring

    • Carpet

    • Vinyl

    Heating

    • Central

    Cooling

    • Central Air

    Appliances

    • Dishwasher

    • Range

    • Refrigerator

    Other interior features

    • Ninguno

    Bedrooms and bathrooms

    • Bedrooms: 3

    • Full bathrooms: 2

  • Property

    • Levels: One

    • Exterior Features: Sliding Doors

    Lot

    • Lot: 0.18 Acres

    Other Property Information

    • Parcel Number: 262907684510002130

  • Type and style

    • Property Type: Residential

    • Property Sub Type: Single Family Residence

  • Utility

    • Public

  • Other financial information

    • Annual tax amount: $2,858

  • Source details

    • MLS ID: O6446799

    Other facts

    • Construction Materials: Stucco

    • Foundation Details: Slab

    • Fireplace Features: Wood Burning

    • Laundry Features: Electric Dryer Hookup / Washer Hookup

    • Direction Faces: West

    • Fireplace: Yes

    • Garage Spaces: 1

    • Attached Garage: Yes

    • Garage: Yes

    • Living Area: 1294

    • Water Source: Public

    • Subdivision Name: LAKE MCLEOD HILLS

Private inquiry
Talk to the advisor on this listing.
Floor plans, HOA docs, off-market comparables, scheduling a private showing — one message, direct to the local specialist.

More like this

New
For Sale
$229,900
House
3 bds · 1 ba · 1,034 sqft
LAKE SHIPP OR PORTERS ADD, WINTER HAVEN
827 AVENUE O SW
New
For Sale
$250,000
House
2 bds · 2 ba · 1,507 sqft
SHADOW WOOD, WINTER HAVEN
4302 SHADOW WOOD LANE
New
For Sale
$330,000
House
3 bds · 2 ba · 1,959 sqft
CARLS SUB, WINTER HAVEN
645 AVENUE M SE
New
For Sale
$299,000
Lots/Land
1.31 acres
ACREAGE, WINTER HAVEN
RECKER HIGHWAY
New
For Sale
$330,000
House
4 bds · 3 ba · 2,140 sqft
RANCHES/LK MCLEOD II, EAGLE LAKE
1405 DEEPWATER CIRCLE
New
For Sale
$339,900
House
3 bds · 3 ba · 2,230 sqft
LIBERTY RIDGE, BARTOW
816 GRANT STREET
New
For Sale
$260,240
House
4 bds · 2 ba · 1,600 sqft
RANCHES AT MCLEOD 40GC, EAGLE LAKE
3175 TOTEM ROAD
New
For Sale
$309,999
House
4 bds · 2 ba · 1,894 sqft
WAHNETA FARMS, EAGLE LAKE
1557 STARLING ROAD

Market around this address

Live counts in the same area.
View all

The multiple listing information is provided by the Stellar MLS from a copyrighted compilation of listings. The compilation of listings and each individual listing are ©2026-present Stellar MLS. All Rights Reserved. The information provided is for consumers' personal, noncommercial use and may not be used for any purpose other than to identify prospective properties consumers may be interested in purchasing. All properties are subject to prior sale or withdrawal. All information provided is deemed reliable but is not guaranteed accurate, and should be independently verified. Listing courtesy of: MARK SPAIN REAL ESTATE