Sell Your Home
Get a free home valuation
Contact
Tell us about your needs

1170 KINGS WAY DRIVE

House Active With Contract
$1,499,999

BTC: 18.51850617

ETH: 612.49448755

+$96K (2026/03/17)
170 days
5 bds
5 ba
4,661 sqft

Overview

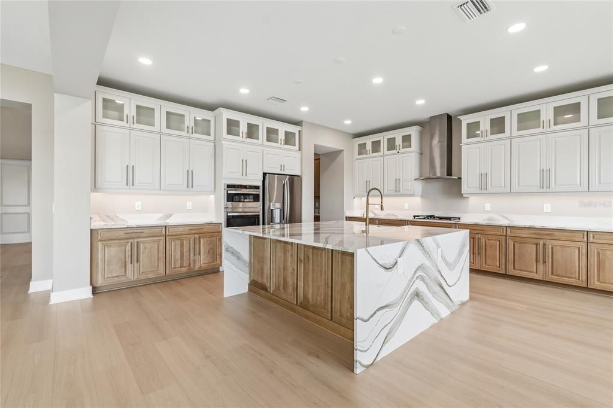
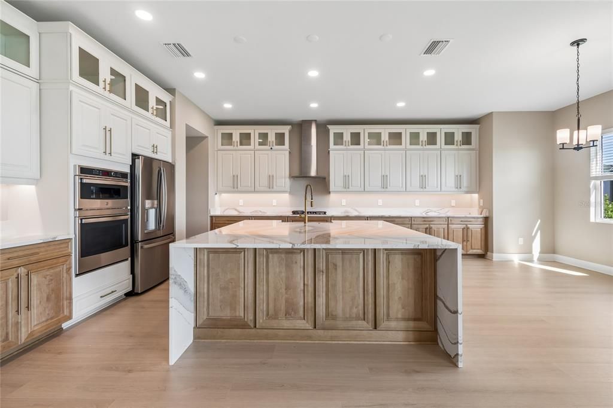
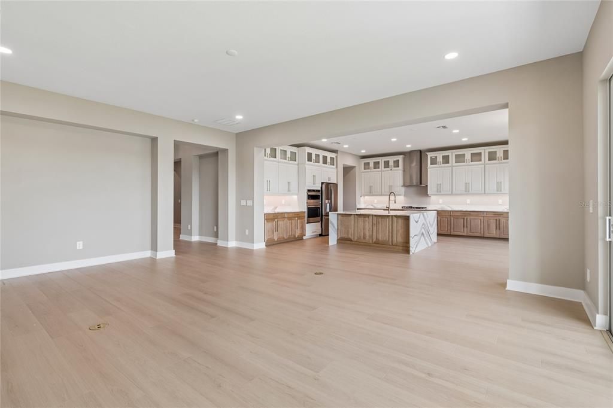
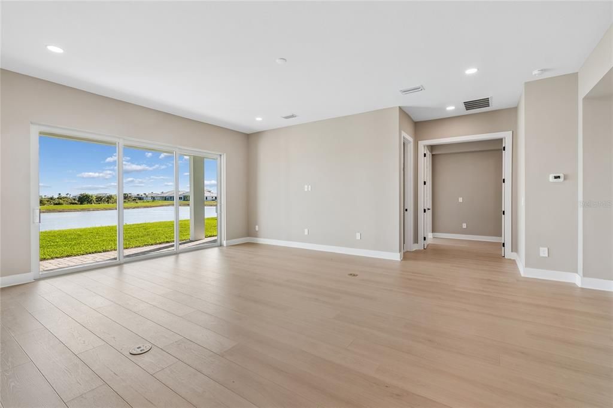
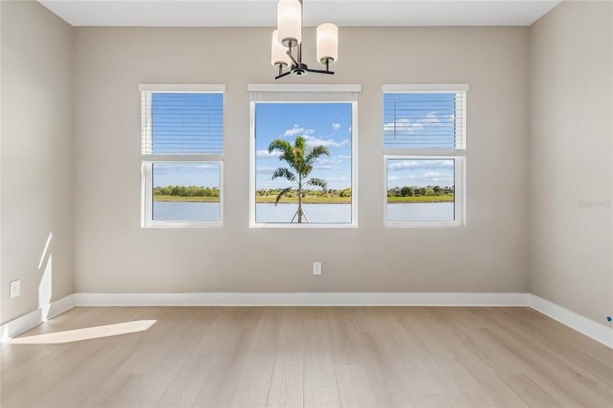
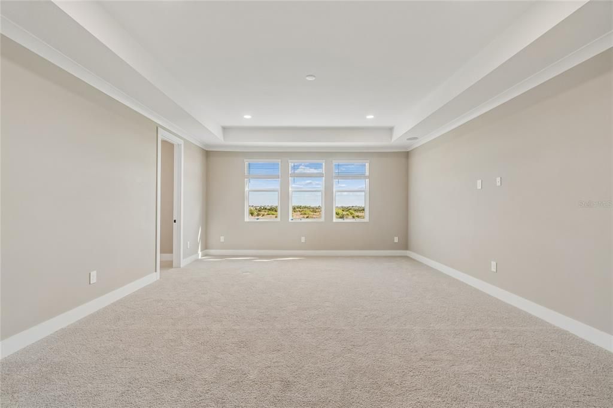
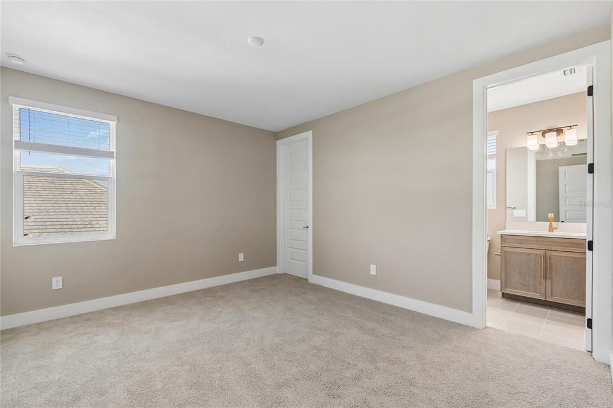
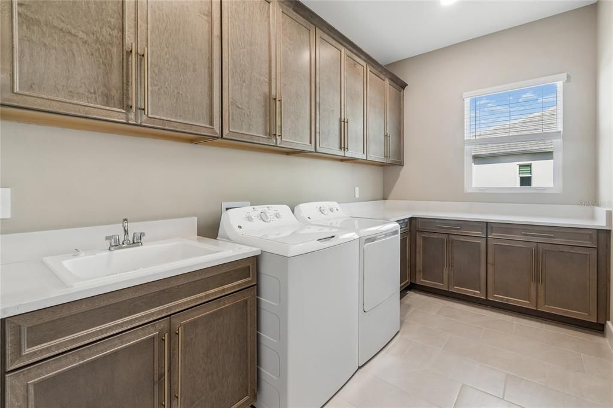
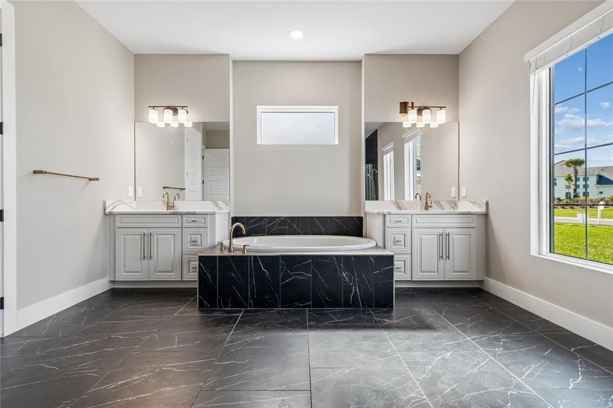
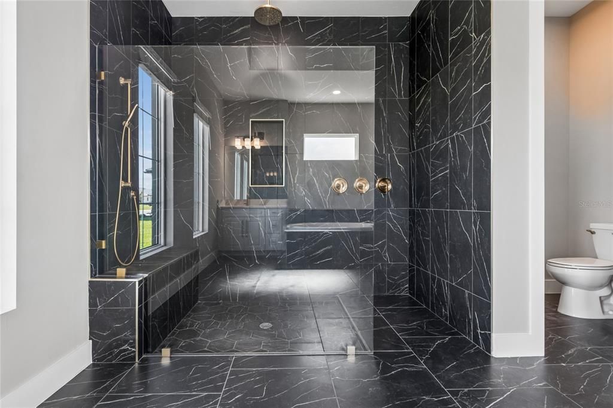
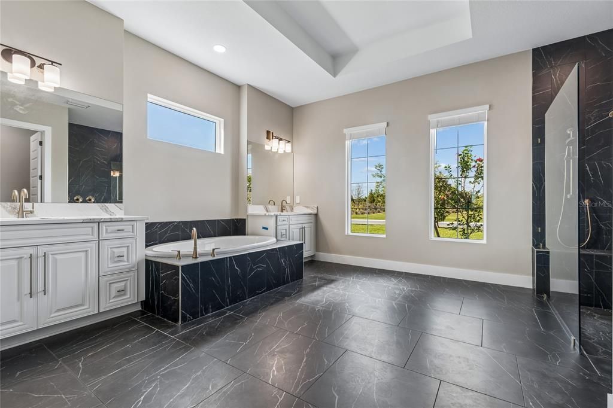
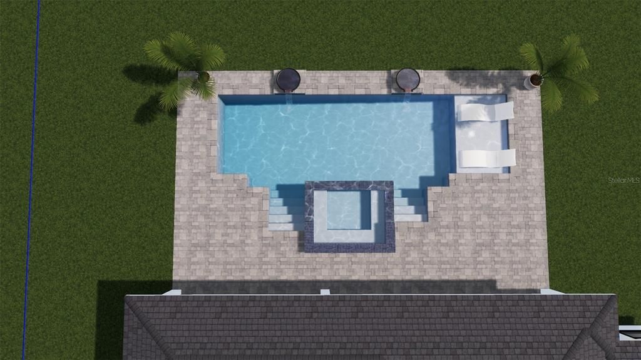
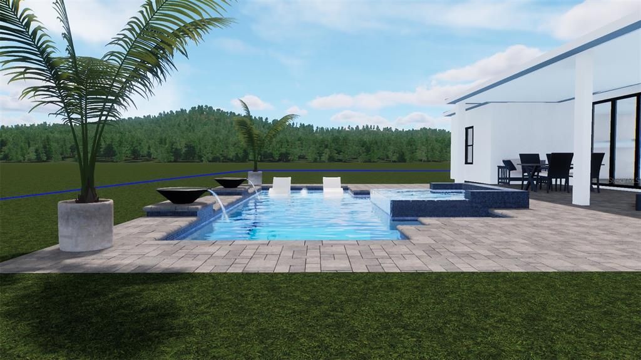
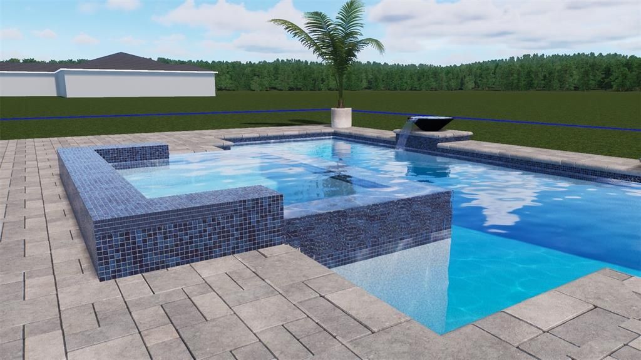
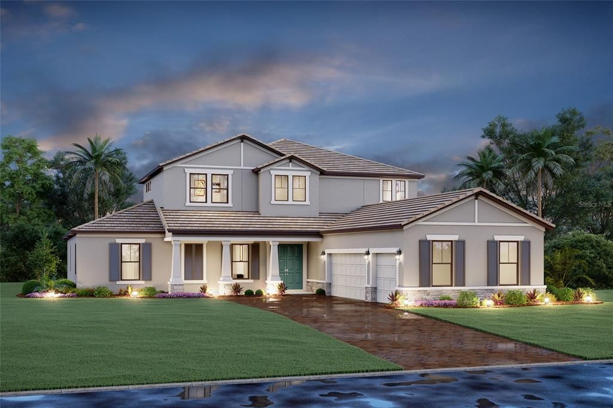
Under Construction. PHOTOS ARE BUILDER RENDERINGS - FOR INFORMATIONAL PURPOSESE ONLY- NOT OF ACTUAL HOME. The Tranquility is an exceptional residence designed for those seeking expansive living and elegant architectural detail. This impressive home offers 5 bedrooms, 5 bathrooms, a private den, an upstairs bonus room, and a 3-car garage, providing both luxury and functionality. Upon entering, a soaring foyer creates an immediate sense of grandeur, offering a direct view into the great room, lanai and pool. To one side, a formal dining room is thoughtfully paired with a dedicated wine room, perfect for entertaining. Opposite the dining area, double doors lead to a private den—ideal for a quiet home office or study. Moving through the foyer, you pass the staircase and enter the spacious great room. This open-concept living area flows seamlessly into a gourmet kitchen, featuring a generous center island for additional seating and meal preparation. Beautiful countertops and abundant cabinetry span two full walls, providing both style and ample storage. Adjacent to the kitchen, a charming café area is framed by three large windows, inviting natural light and serene views. The extended lanai enhances the home’s indoor–outdoor lifestyle, complete with a full outdoor kitchen—perfect for year-round entertaining. The owner’s suite occupies its own wing of the home, offering privacy and luxury. A spacious bedroom leads into a well-appointed owner’s bath with a garden tub, dual vanities, a large walk-in shower, and a private water closet. Two expansive walk-in closets complete this serene retreat. Upstairs, the home truly shines with its expansive second story. Overlooking the foyer below with open railings, the large bonus room provides an ideal space for recreation, media, or gatherings. Four additional bedrooms—each with its own walk-in closet—are also located on this level. Three well-designed bathrooms, including two en-suite, ensure comfort and convenience. ****SPECIAL FINANCING AVAILABLE FOR A LIMITED TIME ONLY FROM PREFERRED LENDER. RESTRICTIONS APPLY, FOR QUALIFIED BUYERS, SUBJECT TO APPLICABLE TERMS AND CONDITIONS. SUBJECT TO CHANGE WITHOUT NOTICE****

Location

Details

Type:
Residential
Parking:
No Data
Year Built:
2026
Lot:
0.40 Acres
Heating:
Heat Pump
Price/sqft:
$322
Cooling:
Central Air
HOA:
$342

Valuation

Our model vs. what's actually selling nearby.
Estimate
$5,750,000
$3.6M – $9.0M
Confidence Low
List vs. estimate
$4.3M below estimate
List $1,499,999 · -73.9%
Our model says this listing is priced below recent comparable activity. Expect competition.
Price per sq ft
$321
+15.1% vs. city median $279
Based on
7 MLS comparables
Median of recent comparable listings. Sold comps use closing price, active listings use list price.

Highlights

Annual tax
$500
2025
HOA
$342/qtr
Garage
3 car garage
Pets
Allowed
All facts and features
  • Flooring

    • Carpet

    • Tile

    Heating

    • Heat Pump

    Cooling

    • Central Air

    Appliances

    • Dishwasher

    • Disposal

    • Microwave

    • Range

    Other interior features

    • Open Floorplan

    • Tray Ceiling(s)

    • Walk-In Closet(s)

    Bedrooms and bathrooms

    • Bedrooms: 5

    • Full bathrooms: 5

  • Property

    • Levels: Two

    • Exterior Features: Irrigation System

    Lot

    • Lot: 0.40 Acres

    Other Property Information

    • Parcel Number: 0380030066

    • Zoning: RSF4

  • Type and style

    • Property Type: Residential

    • Property Sub Type: Single Family Residence

  • Utility

    • Cable Available

    • Electricity Available

    • Sewer Available

    • Water Available

  • Other financial information

    • HOA: $342

    • HOA Frequency: Quarterly

    • Annual tax amount: $500

  • Source details

    • MLS ID: R4910643

    Other facts

    • Construction Materials: Block

    • Foundation Details: Slab

    • Laundry Features: Inside

    • Direction Faces: Northwest

    • Garage Spaces: 3

    • Attached Garage: Yes

    • Garage: Yes

    • Living Area: 4661

    • Water Source: Public

    • Subdivision Name: CASSATA LAKES

Private inquiry
Talk to the advisor on this listing.
Floor plans, HOA docs, off-market comparables, scheduling a private showing — one message, direct to the local specialist.

More like this

New
Active With Contract
$1,100,000
House
10 bds · 4 ba · 4,582 sqft
NONE, NOKOMIS
411 BRISTOL LANE
Active With Contract
$1,350,000
House
3 bds · 3 ba · 2,857 sqft
TALON PRESERVE, NOKOMIS
14582 BALD CYPRESS WAY
Active With Contract
$1,650,000
Lots/Land
0.23 acres
0000 - NOT PART OF A SUBDIVISION, NOKOMIS
325 SUNRISE DRIVE
Active With Contract
$1,450,000
Lots/Land
5.23 acres
OAK RDG FARMS, NOKOMIS
RANCH ROAD
-$300K
Active With Contract
$1,900,000
Lots/Land
5.01 acres
WOODLAND ACRES, NOKOMIS
2900 CURRY LANE
-$225K
Active With Contract
$1,100,000
House
3 bds · 3 ba · 2,947 sqft
CASSATA LAKES PH I, NOKOMIS
1154 KINGS WAY DRIVE
-$50K
Active With Contract
$1,350,000
Commercial
0 room(s) · 2,143 sqft
DONA BAY PARK REP OF, NOKOMIS
101 S TAMIAMI TRAIL S
-$100K
Active With Contract
$1,750,000
House
5 bds · 4 ba · 4,310 sqft
SHAKETT CREEK POINTE, NOKOMIS
741 SHAKETT CREEK DRIVE

Market around this address

Live counts in the same area.
View all

The multiple listing information is provided by the Stellar MLS from a copyrighted compilation of listings. The compilation of listings and each individual listing are ©2026-present Stellar MLS. All Rights Reserved. The information provided is for consumers' personal, noncommercial use and may not be used for any purpose other than to identify prospective properties consumers may be interested in purchasing. All properties are subject to prior sale or withdrawal. All information provided is deemed reliable but is not guaranteed accurate, and should be independently verified. Listing courtesy of: FLORIWEST REALTY GROUP, LLC