Sell Your Home
Get a free home valuation
Contact
Tell us about your needs

11739 FENNEMORE WAY

House For Sale
$539,000

BTC: 8.38910506

ETH: 283.29058571

11 days
3 bds
2 ba
2,166 sqft

Overview

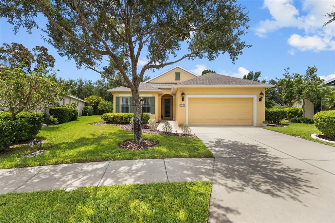
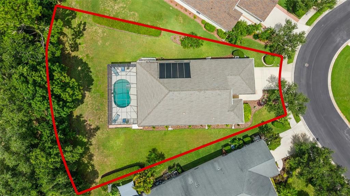
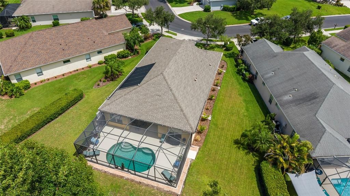
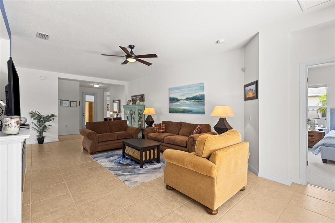
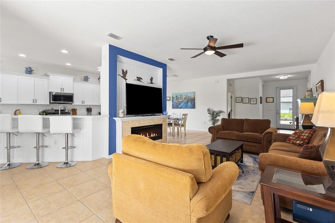
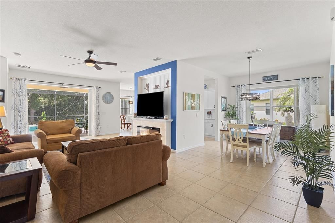
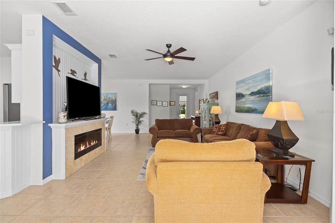
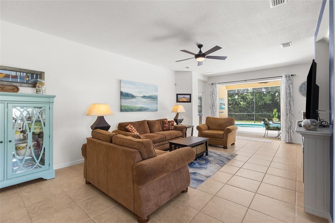
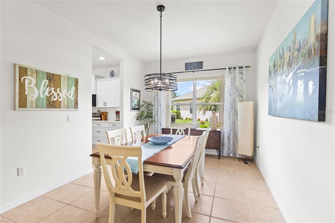
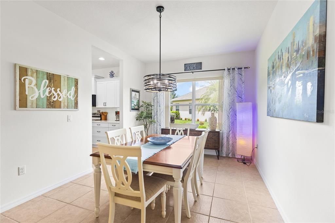
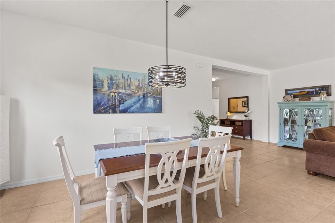
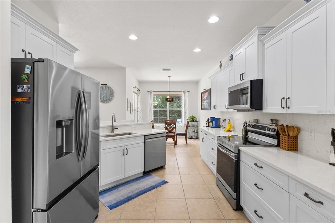
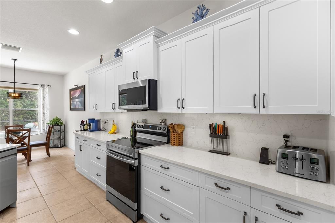
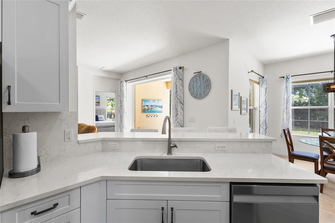
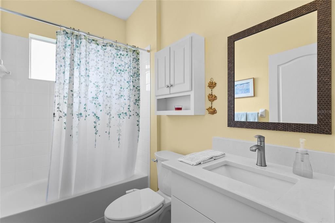
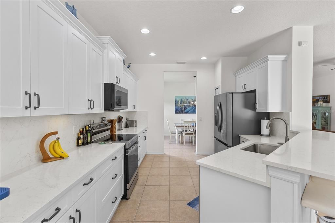
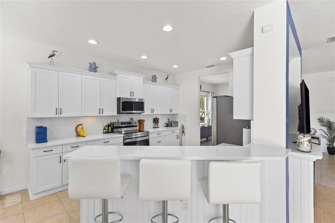
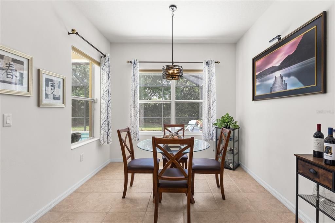
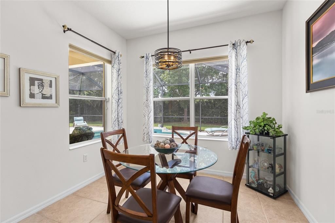
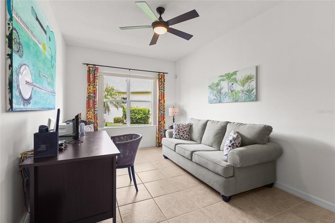
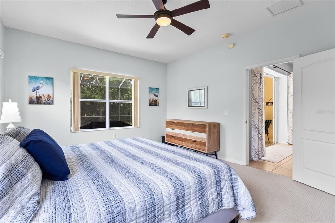
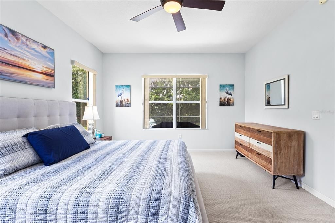
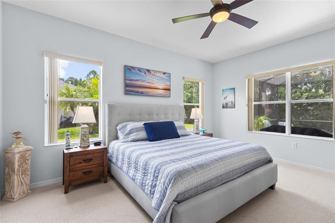
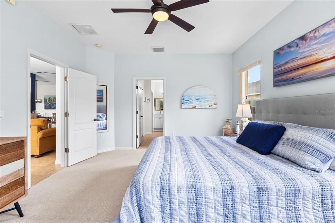
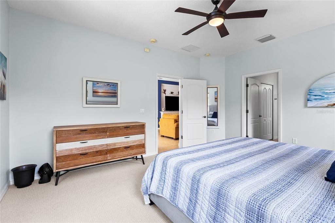
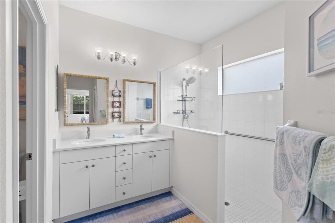
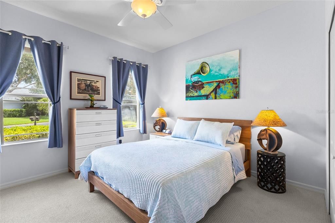
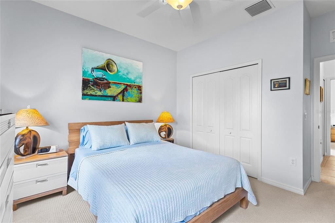
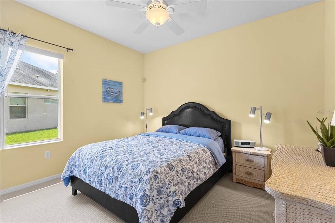
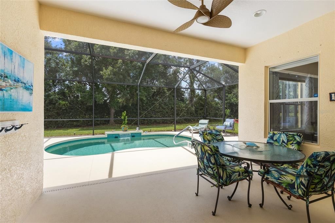
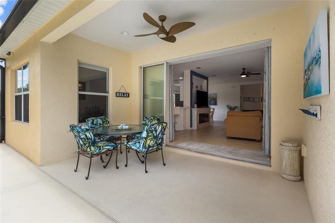
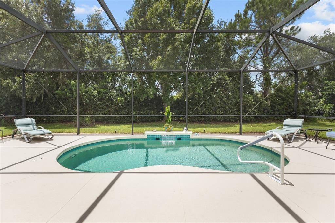
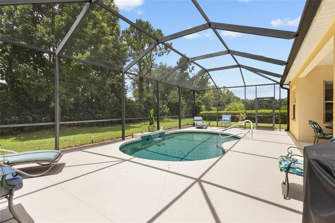
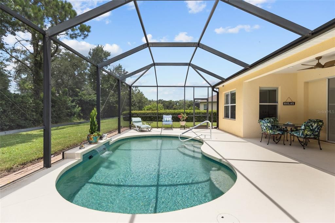
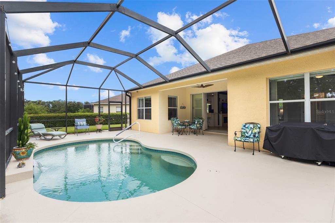
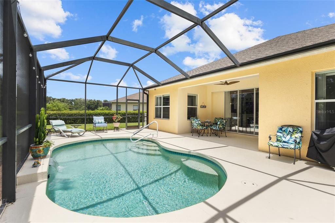
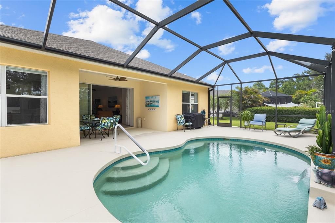
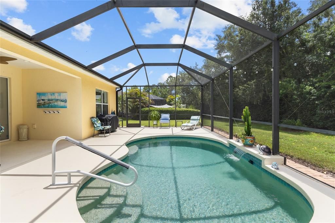
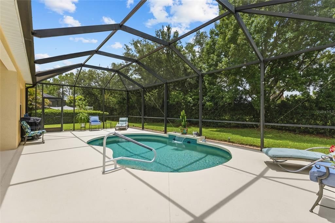
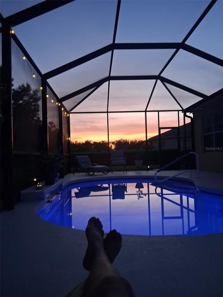
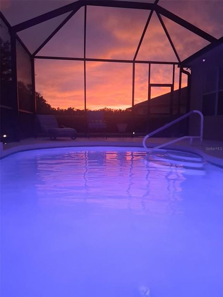
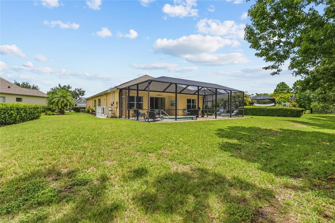
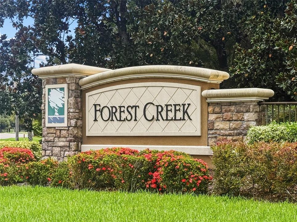
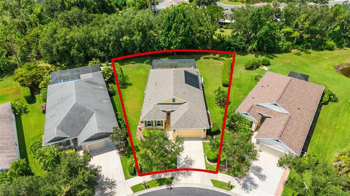
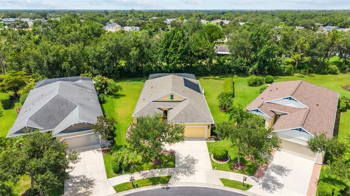
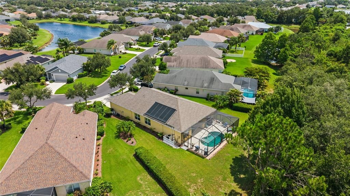
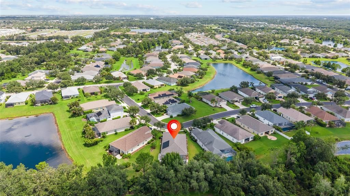
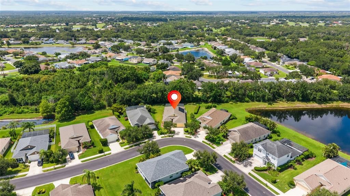
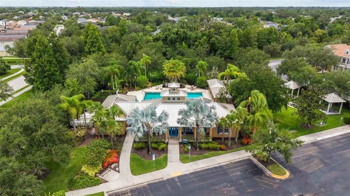
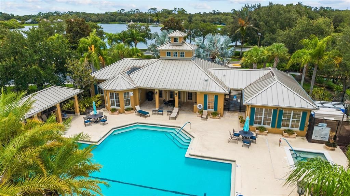
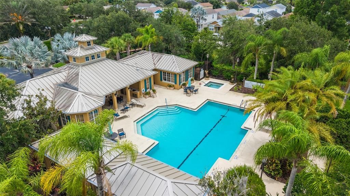
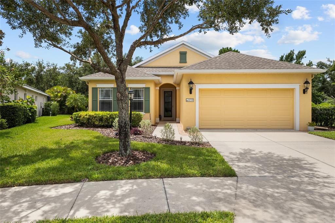
Welcome to one of the most beautifully maintained homes in the highly sought-after Gated community of Forest Creek! This immaculate three-bedroom, two-bath home with a private office and heated Pool offers the perfect blend of comfort, elegance, and Florida living. Situated on a quarter acre, oversized homesite overlooking a peaceful preserve, you'll enjoy exceptional privacy and tranquil views. Inside, you'll find a bright, open floor plan designed for everyday living and entertaining. This Amazing kitchen features stunning Quartz Countertops, White cabinetry with convenient pull-out drawers, a breakfast bar, and 2023 S/S appliances. Berber carpet adds warmth to the bedrooms, while tile flooring flows throughout the main living areas. A beautiful fireplace creates the perfect ambiance, and pocket sliding glass doors disappear into the wall, seamlessly connecting the indoor living space to the expansive lanai and pool area. Step outside to your private backyard oasis featuring a Heated Saltwater Pool with solar heating, and plenty of room to relax or entertain while enjoying the peaceful preserve setting. Forest Creek is one of Parrish's most desirable communities, offering miles of scenic nature trails, an 18-acre lake with a gazebo for kayaking and canoeing, a resort-style community pool, fitness center, clubhouse, dog park, picnic pavilions, barbecue area, basketball courts, billiards room, biking trails, and an active social calendar. Best of all, the community features low HOA fees of 30.00 a quarter and a secure gated entrance. Conveniently located just minutes from shopping, dining, and everyday conveniences, and only about 35 minutes from Florida's world-famous Gulf Coast beaches, this exceptional home truly has it all. Don't miss your opportunity to own a piece of paradise in one of Parrish's most picturesque neighborhoods!

Location

Details

Type:
Residential
Parking:
No Data
Year Built:
2011
Lot:
0.24 Acres
Heating:
Central
Price/sqft:
$249
Cooling:
Central Air
HOA:
$30

Valuation

Our model vs. what's actually selling nearby.
Estimate
$399,250
$278K – $503K
Confidence Low
List vs. estimate
$139K above estimate
List $539,000 · +35.0%
Our model says this listing is priced above recent comparable activity. Room to negotiate.
Price per sq ft
$248
+19.2% vs. city median $208
Based on
10 MLS comparables
Median of recent comparable listings. Sold comps use closing price, active listings use list price.

Highlights

Annual tax
$7,925
2025
HOA
$30/qtr
Community Pool, Private Road
Pool
Heated
View
Trees/Woods
Garage
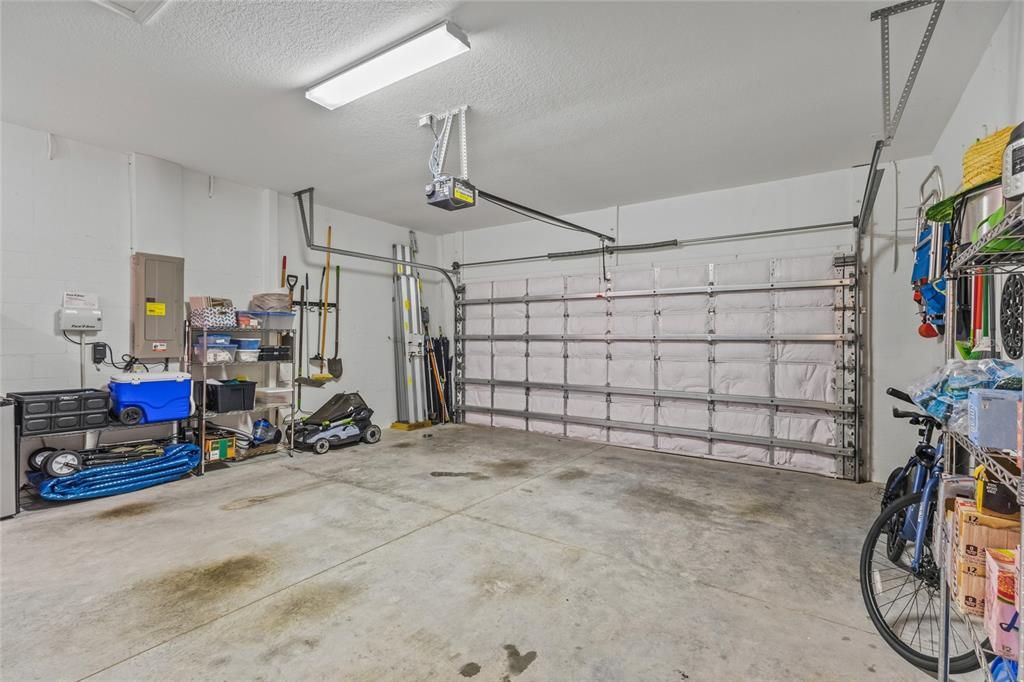
2 car garage
Furnished
Negotiable
Pets
Allowed
All facts and features
  • Flooring

    • Carpet

    • Tile

    Heating

    • Central

    Cooling

    • Central Air

    Appliances

    • Dishwasher

    • Disposal

    • Dryer

    • Microwave

    • Range

    • Refrigerator

    • Washer

    Other interior features

    • Ceiling Fan(s)

    • Open Floorplan

    • Stone Counters

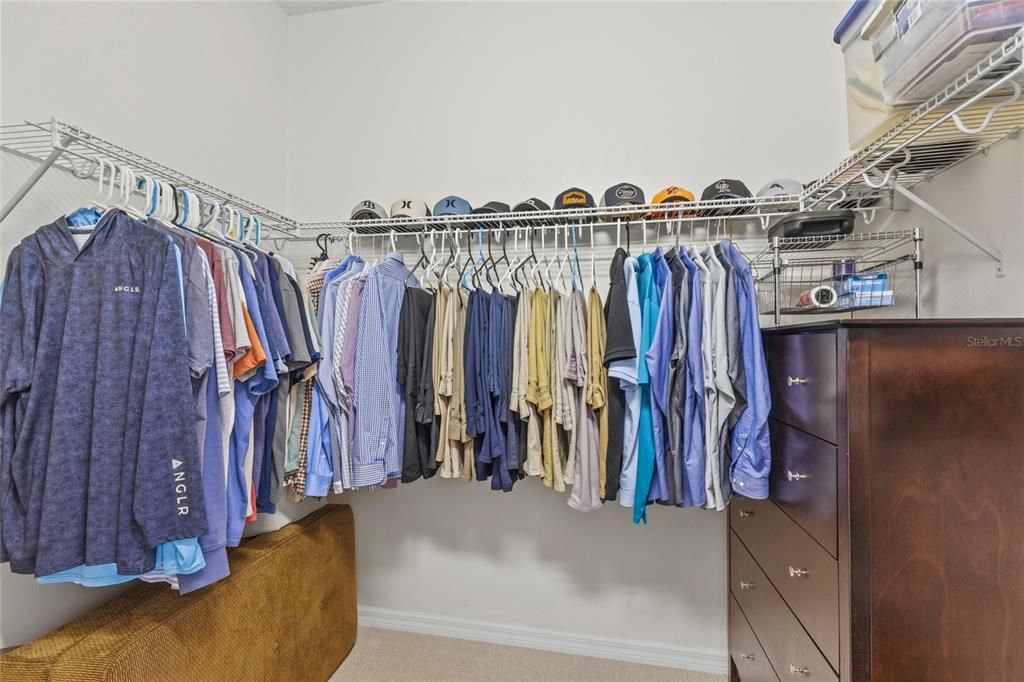
    • Walk-In Closet(s)

    Bedrooms and bathrooms

    • Bedrooms: 3

    • Full bathrooms: 2

  • Property

    • Levels: One

    • Pool Private: Yes

    • Exterior Features: Private Yard / Sidewalk / Sliding Doors

    Lot

    • Lot: 0.24 Acres

    Other Property Information

    • Parcel Number: 474745529

    • Zoning: PDR

  • Type and style

    • Property Type: Residential

    • Property Sub Type: Single Family Residence

  • Utility

    • Cable Connected

    • Electricity Connected

    • Sewer Connected

    • Sprinkler Recycled

    • Water Connected

  • Other financial information

    • HOA: $30

    • HOA Frequency: Quarterly

    • Annual tax amount: $7,925

  • Source details

    • MLS ID: A4700651

    Other facts

    • Construction Materials: Block

    • Foundation Details: Slab

    • Fireplace Features: Electric

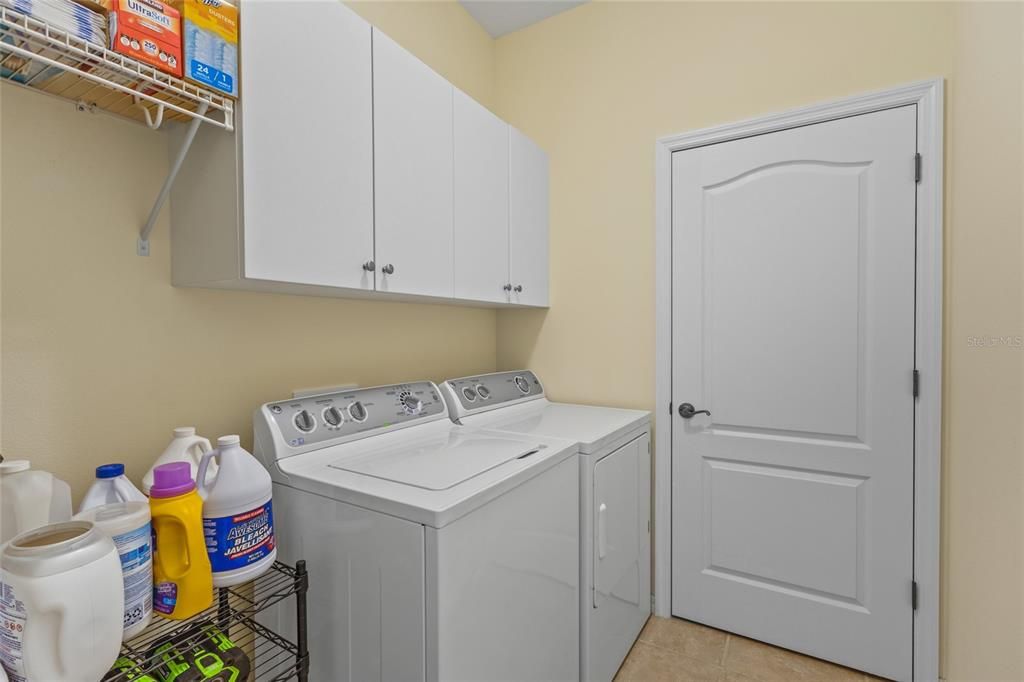
    • Laundry Features: Inside

    • Lot Features: Private

    • Patio And Porch Features: Screened

    • Pool Features: Heated / In Ground / Lighting / Salt Water / Solar Heat

    • Direction Faces: East

    • Fireplace: Yes

    • Garage Spaces: 2

    • Attached Garage: Yes

    • Garage: Yes

    • Living Area: 2166

    • Water Source: Public

    • Subdivision Name: FOREST CREEK FENNEMORE WAY

Private inquiry
Talk to the advisor on this listing.
Floor plans, HOA docs, off-market comparables, scheduling a private showing — one message, direct to the local specialist.

More like this

New
For Sale
$399,999
House
2 bds · 2 ba · 1,575 sqft
CROSS CREEK PH I-D, PARRISH
4144 GOLDEN CREEK TERRACE
New
For Sale
$567,000
House
3 bds · 4 ba · 2,916 sqft
LEXINGTON ADD, PARRISH
5919 118TH TERRACE E
New
For Sale
$389,995
House
4 bds · 2 ba · 2,039 sqft
CROSSWIND POINT PH II, PARRISH
7723 DEPOT LOOP
New
For Sale
$599,999
House
3 bds · 3 ba · 2,306 sqft
CREEKS EDGE AT TWIN RIVERS, PARRISH
3658 142ND TERRACE E
New
For Sale
$639,999
House
3 bds · 3 ba · 2,579 sqft
CREEKS EDGE AT TWIN RIVERS, PARRISH
3767 142ND TERRACE E
New
For Sale
$435,000
House
4 bds · 2 ba · 2,632 sqft
HARRISON RANCH PH II-A, PARRISH
6031 100TH AVENUE E
New
For Sale
$539,900
House
4 bds · 3 ba · 2,601 sqft
WINDWATER PH IA & IB, PARRISH
12351 51ST STREET E
New
For Sale
$519,900
House
4 bds · 2 ba · 2,423 sqft
FOREST CREEK PH I & IIA, PARRISH
11758 HIDDEN FOREST LOOP

Market around this address

Live counts in the same area.
View all

The multiple listing information is provided by the Stellar MLS from a copyrighted compilation of listings. The compilation of listings and each individual listing are ©2026-present Stellar MLS. All Rights Reserved. The information provided is for consumers' personal, noncommercial use and may not be used for any purpose other than to identify prospective properties consumers may be interested in purchasing. All properties are subject to prior sale or withdrawal. All information provided is deemed reliable but is not guaranteed accurate, and should be independently verified. Listing courtesy of: FINE PROPERTIES