Sell Your Home
Get a free home valuation
Contact
Tell us about your needs
1176 MESA VERDE COURT

House For Sale
$335,000

BTC: 3.88180765

ETH: 126.41509434

New
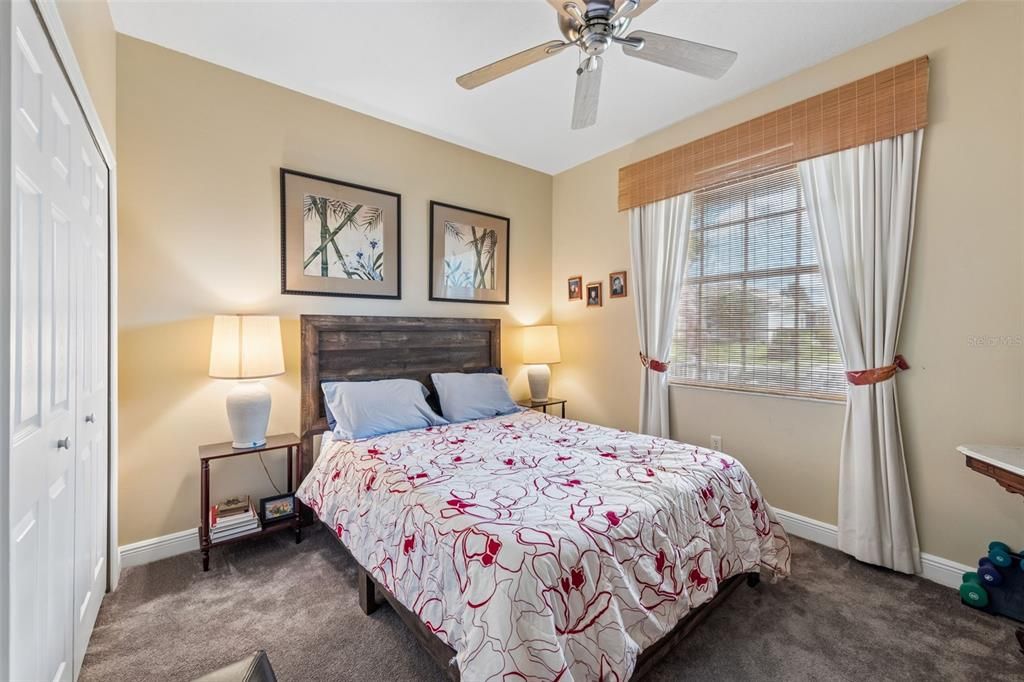
2 bds
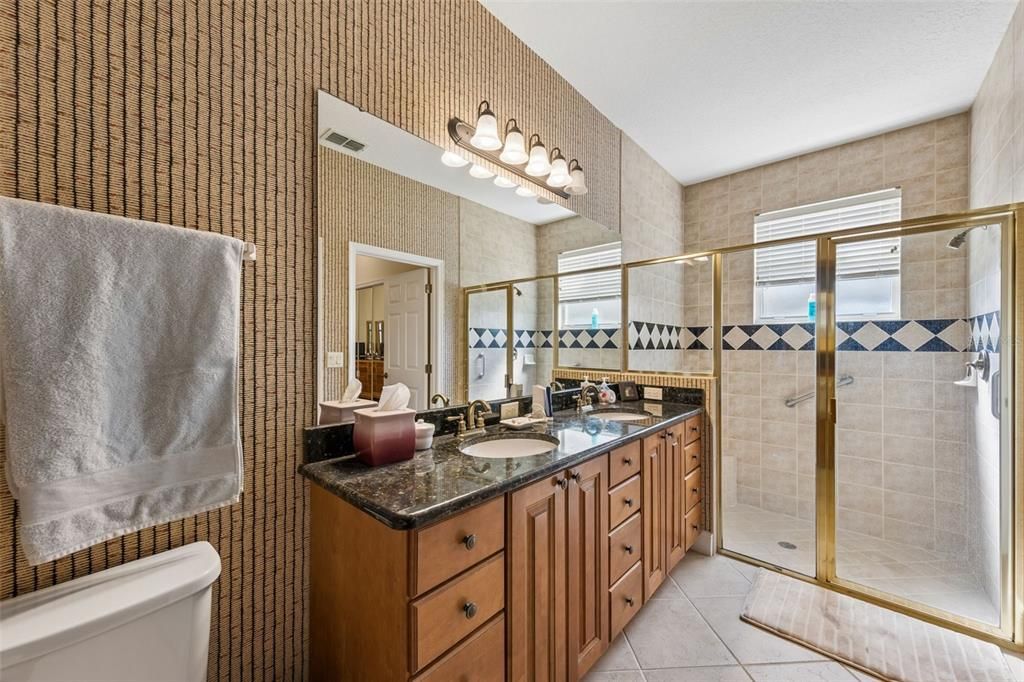
2 ba
1,422 sqft

Overview

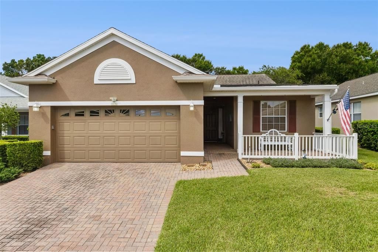
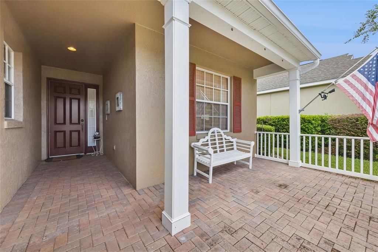
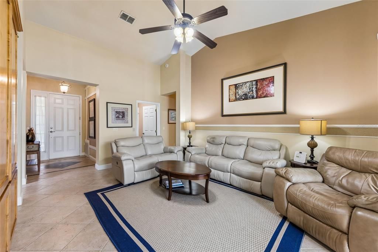
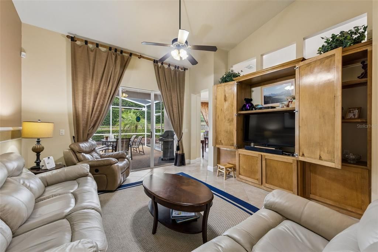
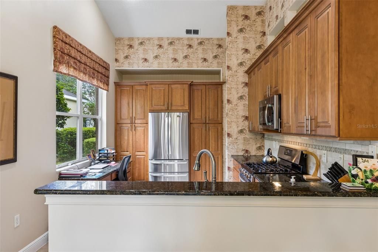
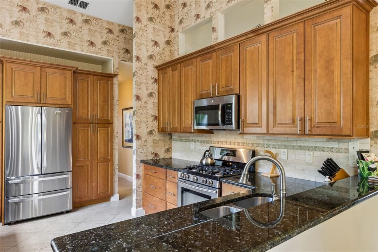
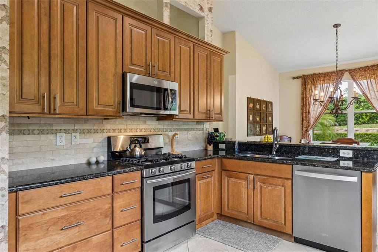
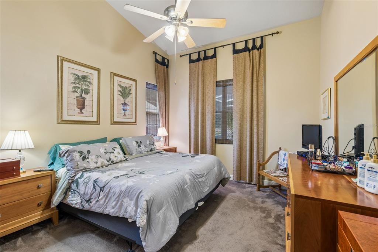
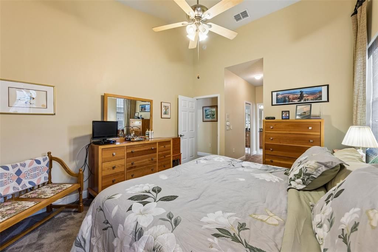
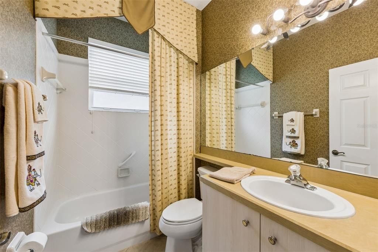
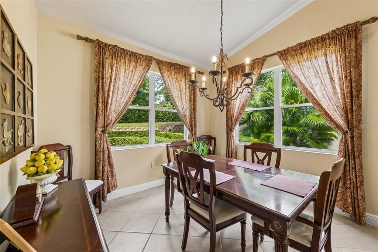
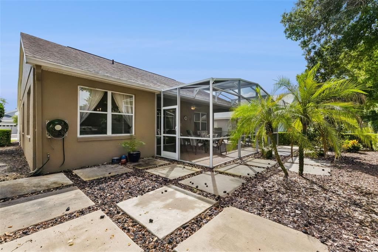
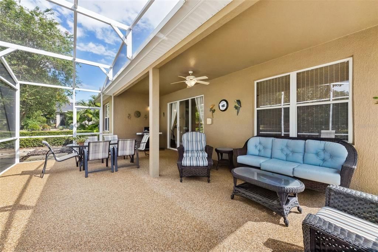
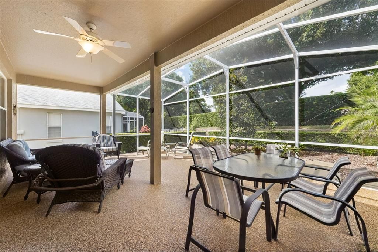
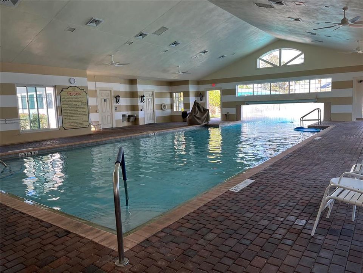
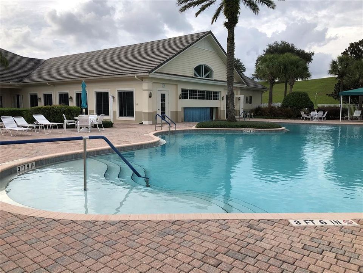
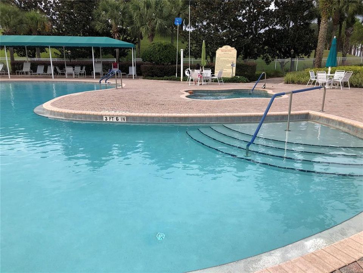
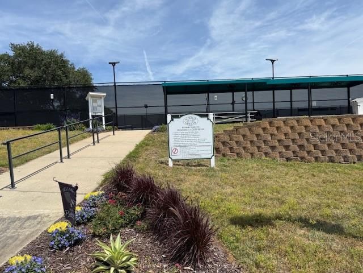
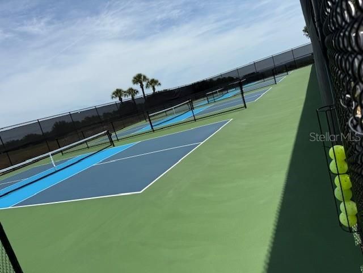
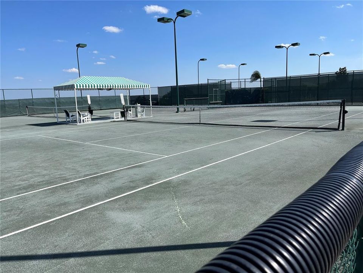
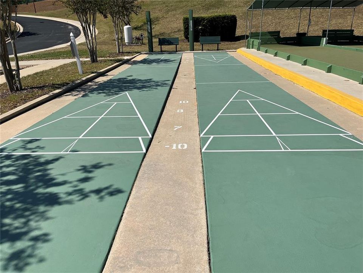
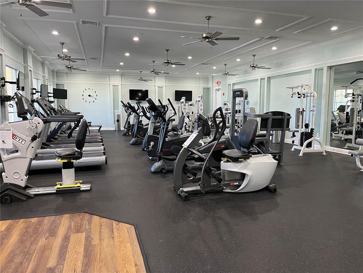
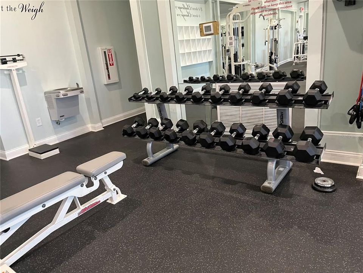
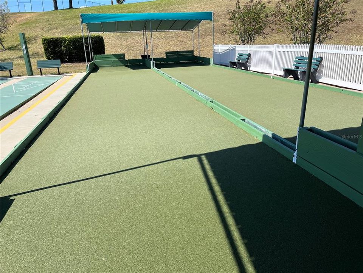
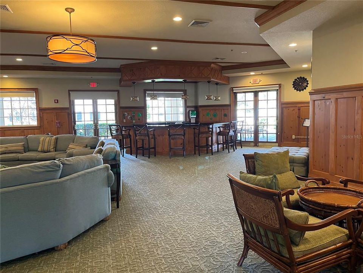
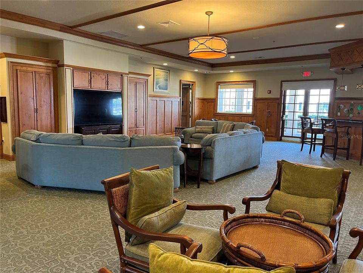
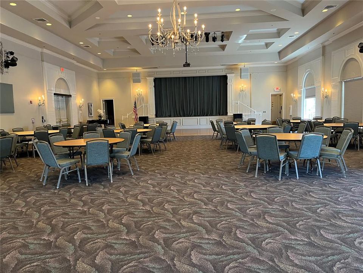
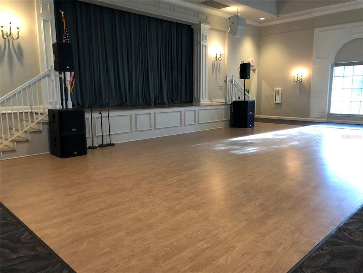
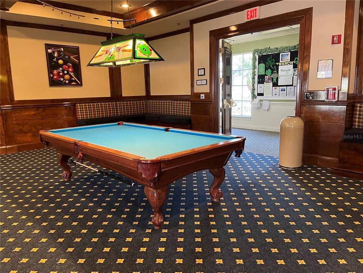
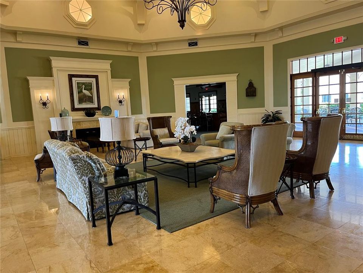
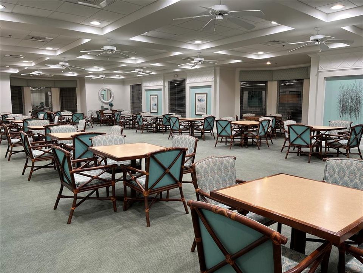
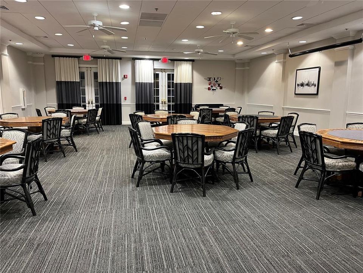
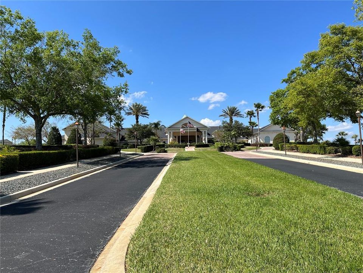
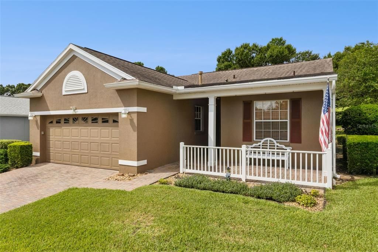
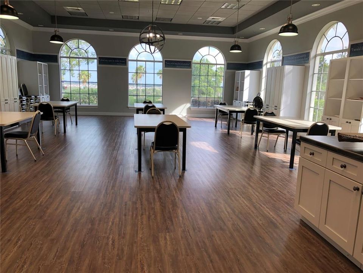
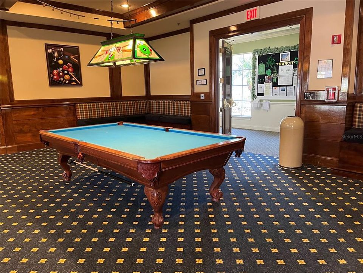
FURNISHED OR UNFURNISHED. You will love this well-maintained 2 bedroom/2 bath home with easy access to the clubhouse and all its amenities. It has an extended screened lanai with pebble tec flooring for your enjoyment as well as a large front covered porch. The kitchen has soft close drawers, solid surface counters and plenty of storage. Most of the floors are ceramic title except carpet in the two bedrooms. Roof replaced 2016 and water heater 2026. This home is very close to the clubhouse – you can even walk there if you like. Summit Greens is a 55+ community with resort-style living that's gated with many amenities including basic cable, all yard maintenance, 28,000 sq. ft clubhouse with an indoor/outdoor heated pool, clay tennis courts, and pickleball. Clermont National Golf Course is entwined within the neighborhood. Outside the back gate is The View with many local activities for the whole family as well as a restaurant and bar. Community is in the rolling hills of Clermont and 5 minutes from the Turnpike and in the heart of all types of shopping, restaurants and hospitals. You will be close to Target, College, Hospitals, Drug Stores and a myriad of restaurants.
Location

Details

Type:
Residential
Parking:
Driveway / Garage Door Opener
Year Built:
2000
Lot:
0.14 Acres
Heating:
Natural Gas
Price/sqft:
$236
Cooling:
Central Air
HOA:
$424

Valuation

Our model vs. what's actually selling nearby.
Estimate
$325,000
$238K – $344K
Confidence Low
List vs. estimate
$10K above estimate
List $335,000 · +3.1%
Our model says this listing is priced above recent comparable activity. Room to negotiate.
Price per sq ft
$235
+5.1% vs. city median $224
Based on
39 MLS comparables
Median of recent comparable listings. Sold comps use closing price, active listings use list price.

Highlights

Annual tax
$2,024
2025
HOA
$423/mo
24-Hour Guard, Cable TV, Common Area Taxes
Garage
2 car garage
Furnished
Furnished
Pets
Allowed
All facts and features
  • Flooring

    • Carpet

    • Ceramic Tile

    Heating

    • Natural Gas

    Cooling

    • Central Air

    Appliances

    • Dishwasher

    • Dryer

    • Gas Water Heater

    • Microwave

    • Range

    • Range Hood

    • Refrigerator

    • Washer

    Other interior features

    • Ceiling Fan(s)

    • Eating Space In Kitchen

    • Primary Bedroom Main Floor

    • Solid Surface Counters

    • Solid Wood Cabinets

    • Split Bedroom

    • Thermostat

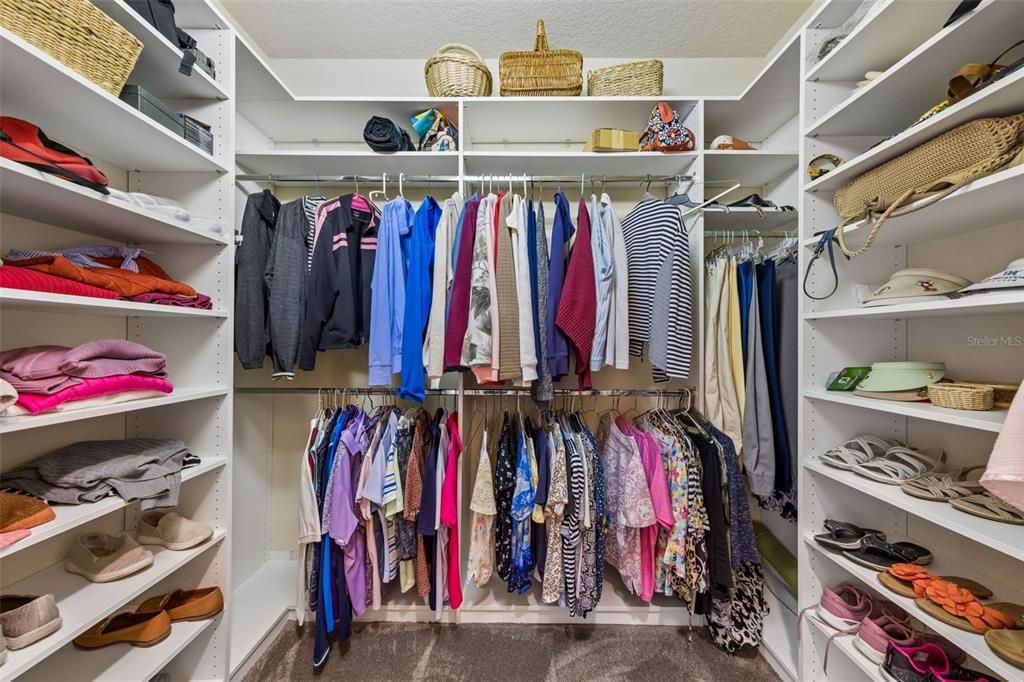
    • Walk-In Closet(s)

    • Window Treatments

    Bedrooms and bathrooms

    • Bedrooms: 2

    • Full bathrooms: 2

  • Parking

    • Driveway

    • Garage Door Opener

    Property

    • Levels: One

    • Exterior Features: Irrigation System / Sidewalk / Sliding Doors

    Lot

    • Lot: 0.14 Acres

    Other Property Information

    • Parcel Number: 162226190000022600

    • Zoning: PUD

  • Type and style

    • Property Type: Residential

    • Property Sub Type: Single Family Residence

  • Utility

    • Cable Available

    • Electricity Connected

    • Natural Gas Connected

    • Phone Available

    • Public

    • Sewer Connected

    • Sprinkler Recycled

    • Street Lights

    • Underground Utilities

    • Water Connected

  • Other financial information

    • HOA: $424

    • HOA Frequency: Monthly

    • Annual tax amount: $2,024

  • Source details

    • MLS ID: G5118218

    Other facts

    • Construction Materials: Block / Stucco

    • Foundation Details: Slab

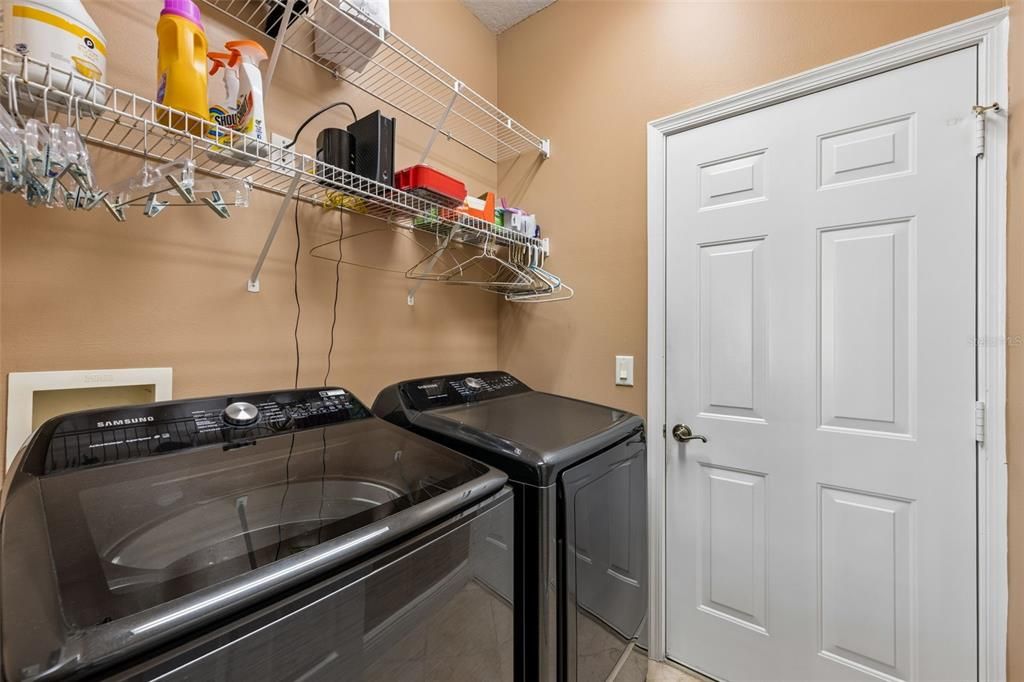
    • Laundry Features: Inside / Laundry Room

    • Lot Features: City Lot / Private / Sidewalk

    • Patio And Porch Features: Covered / Front Porch / Rear Porch / Screened

    • Window Features: Blinds / Drapes / Shades / Window Treatments

    • Direction Faces: East

    • Architectural Style: Contemporary

    • Garage Spaces: 2

    • Attached Garage: Yes

    • Garage: Yes

    • Living Area: 1422

    • Water Source: Public

    • Subdivision Name: SUMMIT GREENS

Private inquiry
Talk to the advisor on this listing.
Floor plans, HOA docs, off-market comparables, scheduling a private showing — one message, direct to the local specialist.

More like this

For Sale
$315,000
Townhouse
3 bds · 2 ba · 1,772 sqft
SWEETWATER RIDGE TOWNHOMES AT MAGNOLIA POINTE, CLERMONT
17404 CHATEAU PINE WAY
New
For Sale
$399,999
House
4 bds · 2 ba · 1,984 sqft
MINNEOLA PINE BLUFF PH 03, MINNEOLA
100 COLONIAL PINE LANE
New
For Sale
$385,000
House
2 bds · 2 ba · 1,661 sqft
CLERMONT DEVONSHIRE AT KINGS RIDGE, CLERMONT
3635 KINGSWOOD COURT
New
For Sale
$375,000
House
4 bds · 2 ba · 1,911 sqft
SKYVIEW, CLERMONT
1612 MUIR CIRCLE
New
For Sale
$335,000
House
2 bds · 2 ba · 1,420 sqft
SUMMIT GREENS PH 2B, CLERMONT
803 WOLF CREEK STREET
For Sale
$415,000
House
4 bds · 3 ba · 2,027 sqft
GREATER HILLS, CLERMONT
14706 PEPPERMILL TRAIL
For Sale
$379,999
Townhouse
3 bds · 2 ba · 1,833 sqft
HOLDEN RDG TWNHMS, MINNEOLA
1874 HOLDEN RIDGE LANE
For Sale
$379,000
House
3 bds · 2 ba · 1,522 sqft
MINNEOLA ARBORS PH 01, MINNEOLA
1111 ARBOR HILL CIRCLE

Market around this address

Live counts in the same area.
View all

The multiple listing information is provided by the Stellar MLS from a copyrighted compilation of listings. The compilation of listings and each individual listing are ©2026-present Stellar MLS. All Rights Reserved. The information provided is for consumers' personal, noncommercial use and may not be used for any purpose other than to identify prospective properties consumers may be interested in purchasing. All properties are subject to prior sale or withdrawal. All information provided is deemed reliable but is not guaranteed accurate, and should be independently verified. Listing courtesy of: BRENDA DEARMOND