Sell Your Home
Get a free home valuation
Contact
Tell us about your needs
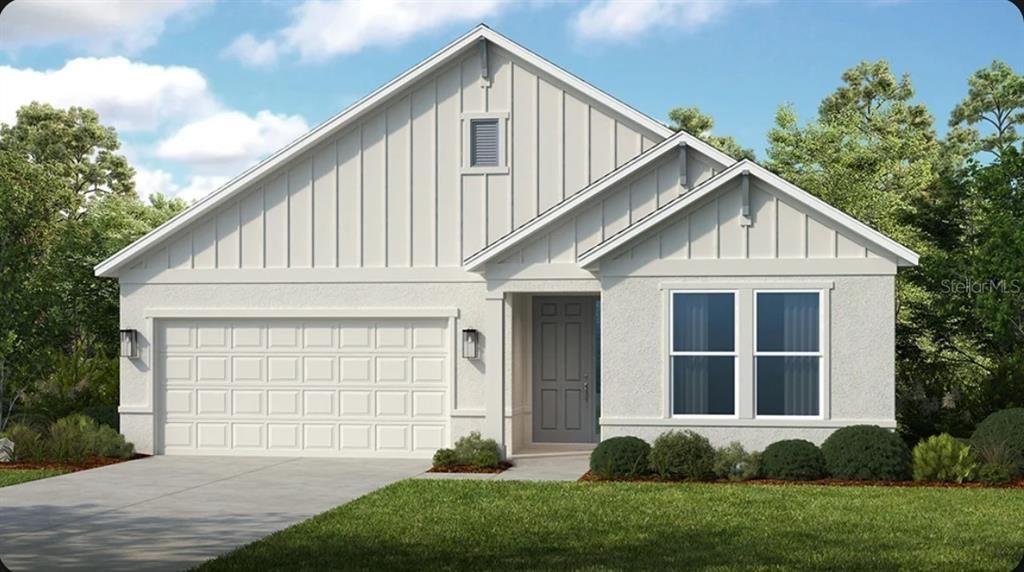
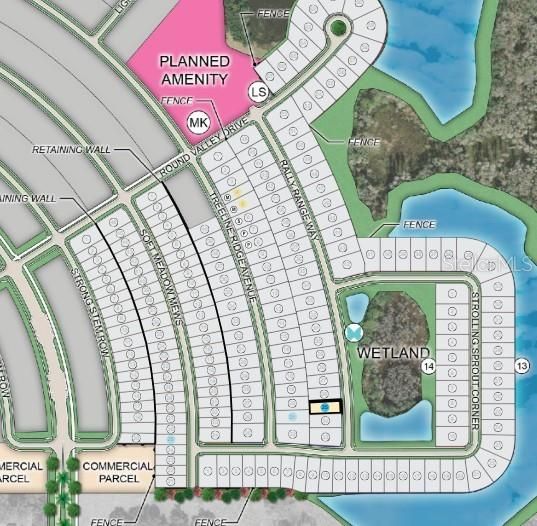
11783 RALLY RANGE WAY

House For Sale
$549,164

BTC: 8.57733698

ETH: 288.63263676

-$19K (2026/07/14)
33 days
4 bds
3 ba
2,395 sqft

Overview

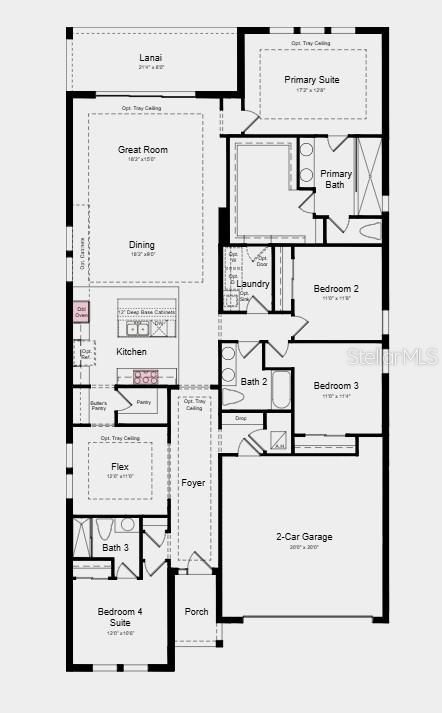
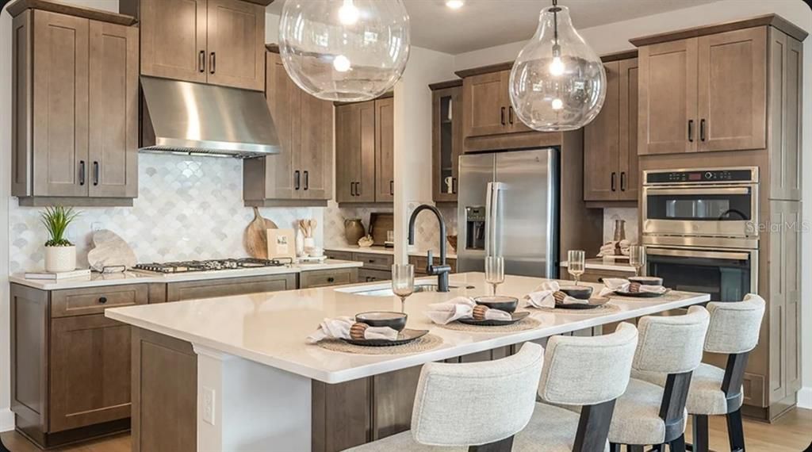
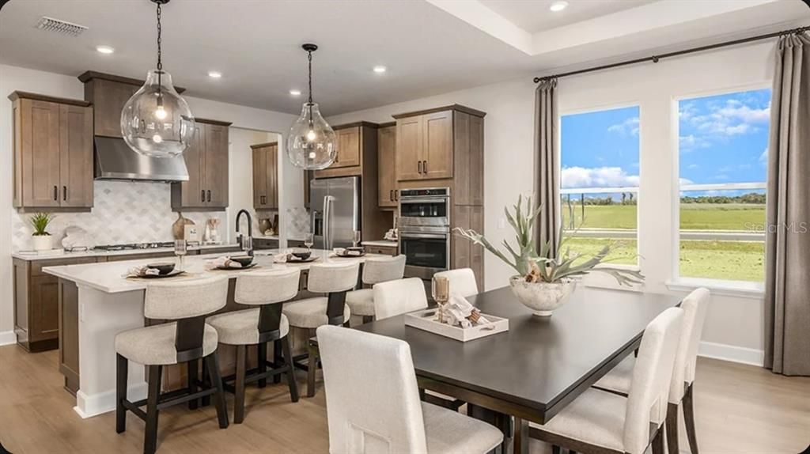
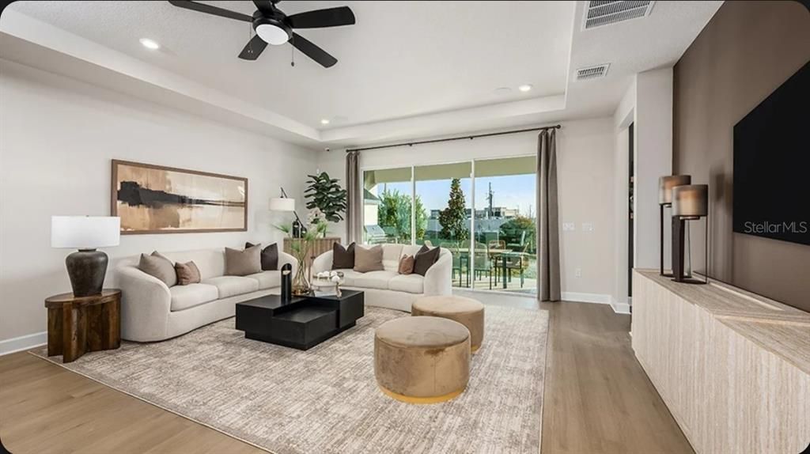
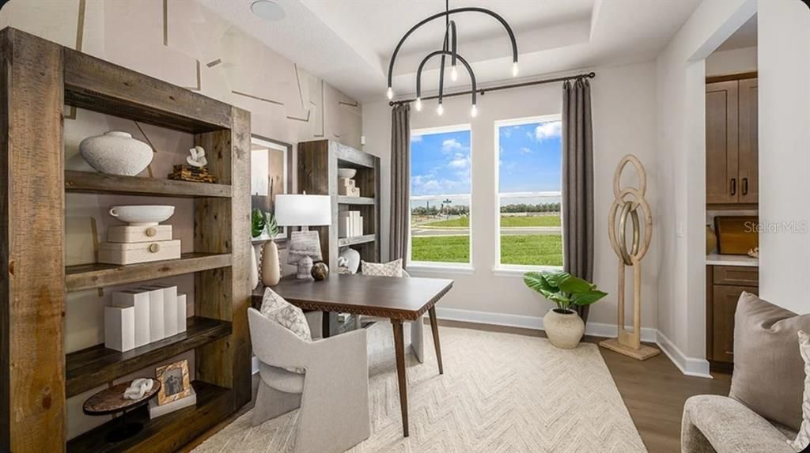
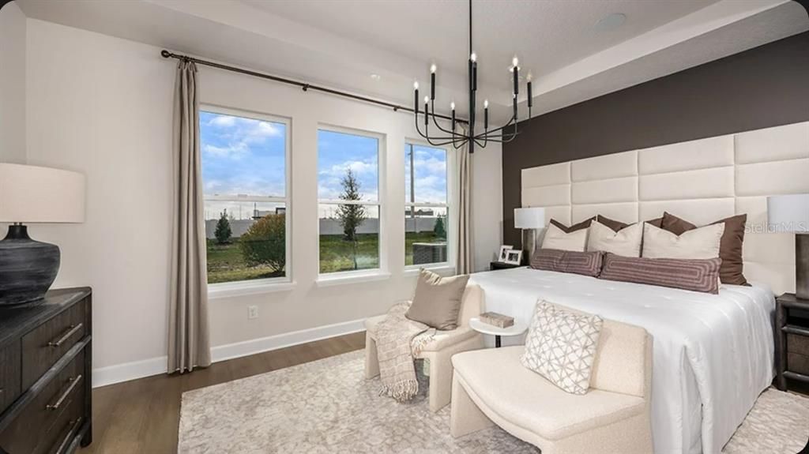
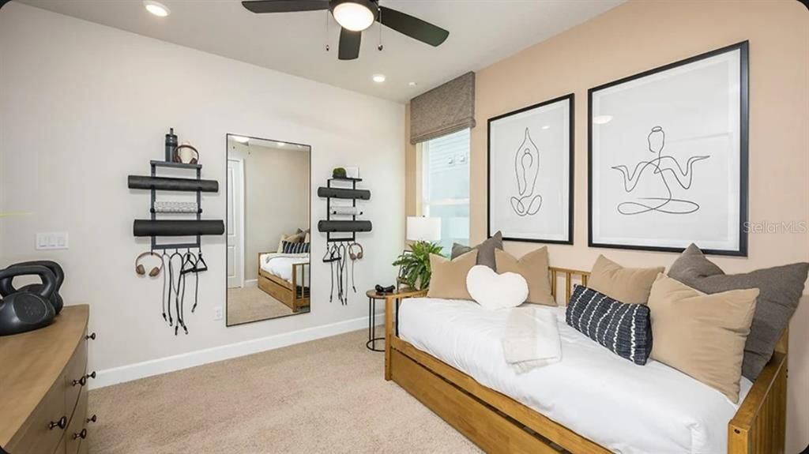
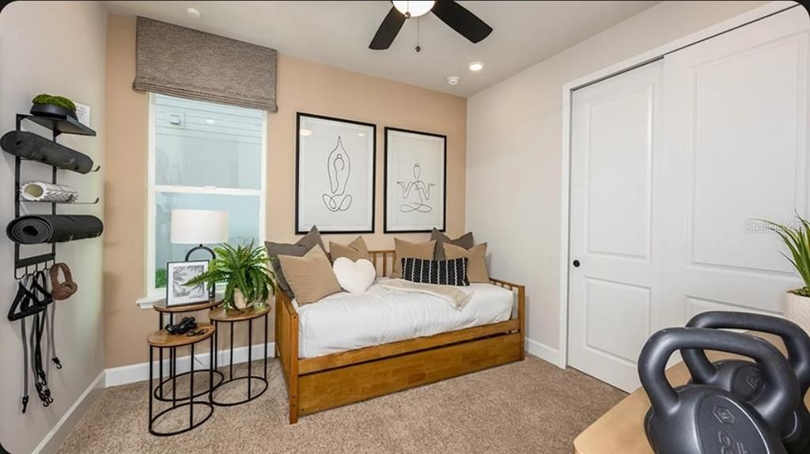
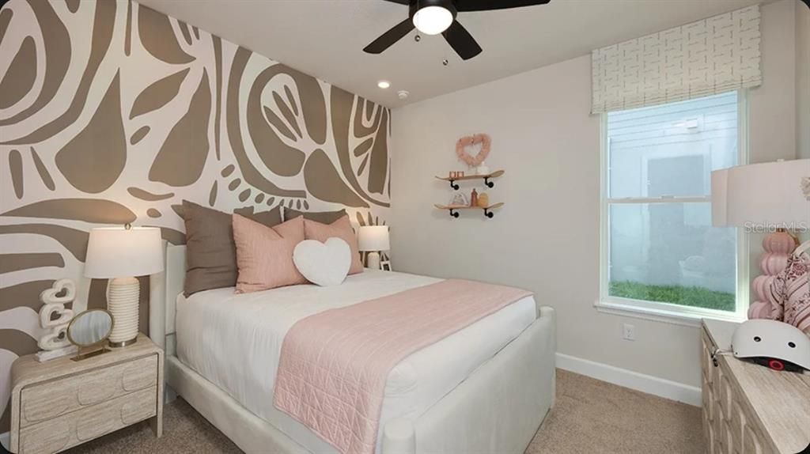
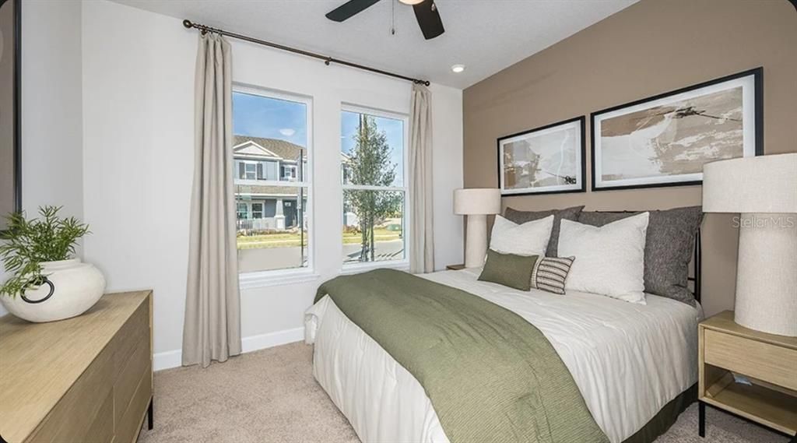
Under Construction. What's Special: Covered Patio | Flex Room | Gourmet Kitchen. New Construction - September Completion! Welcome to the Longboat at 11783 Rally Range Way in Hillcrest! This thoughtfully designed home welcomes you with a bright foyer, a versatile flex room, and a private bedroom suite with its own full bath near the front of the home, offering flexibility for guests or everyday living. The gourmet kitchen features a large center island, a walk-in pantry, and a butler's pantry, creating abundant storage and prep space while flowing seamlessly into the dining area and great room. Just beyond, the spacious covered lanai extends your living area outdoors and provides the perfect setting to relax or gather with friends. Your private primary suite is tucked at the back of the home and includes a spacious walk-in closet and a luxurious bath highlighted by dual sinks and an oversized walk-in shower designed to feel like your own private spa retreat. Two additional bedrooms share a nearby full bath, while a convenient laundry room and drop zone add everyday function to this beautifully balanced home. Hillcrest offers a peaceful setting that still keeps you close to everything you love, with beautifully planned amenities like a clubhouse, pool, pickleball courts, playground, and green spaces designed for connection and ease. Enjoy nearby lagoons, parks, trails, shopping, dining, and everyday conveniences just minutes from home. With quick access to I 75, you can easily reach Tampa while staying surrounded by nature and a relaxed, welcoming community. Additional Highlights Include: tray ceiling package, shower in place of tub in bath 2, laundry room sink, and 8' interior doors. Photos are for representative purposes only. MLS#TB8520770

Location

Details

Type:
Residential
Parking:
Driveway / Garage Door Opener
Year Built:
2026
Lot:
0.16 Acres
Heating:
Central
Price/sqft:
$229
Cooling:
Central Air
HOA:
$75

Valuation

Our model vs. what's actually selling nearby.
Estimate
$527,400
$454K – $601K
Confidence Low
List vs. estimate
$21K above estimate
List $549,164 · +4.1%
Our model says this listing is priced above recent comparable activity. Room to negotiate.
Price per sq ft
$229
+13.7% vs. city median $201
Based on
30 MLS comparables
Median of recent comparable listings. Sold comps use closing price, active listings use list price.

Highlights

HOA
$75/mo
Common Area Taxes, Community Pool, Escrow Reserves Fund
Garage
2 car garage
Pets
Allowed
All facts and features
  • Flooring

    • Carpet

    • Ceramic Tile

    • Tile

    Heating

    • Central

    Cooling

    • Central Air

    Appliances

    • Built-In Oven

    • Cooktop

    • Dishwasher

    • Disposal

    • Gas Water Heater

    • Microwave

    • Tankless Water Heater

    Other interior features

    • Open Floorplan

    • Primary Bedroom Main Floor

    • Tray Ceiling(s)

    • Walk-In Closet(s)

    • Window Treatments

    Bedrooms and bathrooms

    • Bedrooms: 4

    • Full bathrooms: 3

  • Parking

    • Driveway

    • Garage Door Opener

    Property

    • Levels: One

    • Exterior Features: Irrigation System / Sliding Doors

    Lot

    • Lot: 0.16 Acres

    Other Property Information

    • Parcel Number: NALOT00025

    • Zoning: RES

  • Type and style

    • Property Type: Residential

    • Property Sub Type: Single Family Residence

  • Utility

    • BB/HS Internet Available

    • Cable Available

    • Electricity Connected

    • Fire Hydrant

    • Natural Gas Connected

    • Sewer Connected

    • Sprinkler Meter

    • Street Lights

    • Underground Utilities

    • Water Connected

  • Other financial information

    • HOA: $75

    • HOA Frequency: Monthly

  • Source details

    • MLS ID: TB8520770

    Other facts

    • Construction Materials: Other / Wood Siding

    • Foundation Details: Slab

    • Laundry Features: Inside / Laundry Room

    • Patio And Porch Features: Covered / Front Porch / Patio

    • Window Features: Blinds / Window Treatments

    • Direction Faces: East

    • Architectural Style: Other

    • Garage Spaces: 2

    • Attached Garage: Yes

    • Garage: Yes

    • Living Area: 2395

    • Water Source: Public

    • Subdivision Name: HILLCREST

Private inquiry
Talk to the advisor on this listing.
Floor plans, HOA docs, off-market comparables, scheduling a private showing — one message, direct to the local specialist.

More like this

New
For Sale
$400,000
House
3 bds · 2 ba · 1,762 sqft
TAMPA BAY GOLF & TENNIS CLUB, SAN ANTONIO
29435 SNAP HOOK DRIVE
For Sale
$698,000
House
4 bds · 3 ba · 2,287 sqft
AUSTIN WOODS, DADE CITY
27928 AUSTIN WOODS DRIVE
-$15K
For Sale
$567,454
House
5 bds · 3 ba · 2,911 sqft
HILLCREST, SAN ANTONIO
12844 TREELINE RIDGE AVENUE
-$10K
For Sale
$473,696
House
4 bds · 3 ba · 2,138 sqft
HILLCREST, SAN ANTONIO
11743 SOFT MEADOW MEWS
-$23K
For Sale
$499,999
House
4 bds · 2 ba · 2,115 sqft
HILLCREST, SAN ANTONIO
12847 TREELINE RIDGE AVENUE
-$17K
For Sale
$649,869
House
6 bds · 4 ba · 3,505 sqft
HILLCREST, SAN ANTONIO
12852 TREELINE RIDGE AVENUE
-$15K
For Sale
$586,834
House
3 bds · 3 ba · 2,999 sqft
HILLCREST, SAN ANTONIO
12859 TREELINE RIDGE AVENUE
-$10K
For Sale
$528,901
House
4 bds · 3 ba · 2,582 sqft
HILLCREST, SAN ANTONIO
11400 STRONG STEM ROW

Market around this address

Live counts in the same area.
View all

The multiple listing information is provided by the Stellar MLS from a copyrighted compilation of listings. The compilation of listings and each individual listing are ©2026-present Stellar MLS. All Rights Reserved. The information provided is for consumers' personal, noncommercial use and may not be used for any purpose other than to identify prospective properties consumers may be interested in purchasing. All properties are subject to prior sale or withdrawal. All information provided is deemed reliable but is not guaranteed accurate, and should be independently verified. Listing courtesy of: TAYLOR MORRISON REALTY OF FL