Sell Your Home
Get a free home valuation
Contact
Tell us about your needs

1179 TALBOT STREET

House For Sale
$348,800

BTC: 4.22890398

ETH: 131.62264151

1 days
3 bds
2 ba
1,867 sqft

Overview

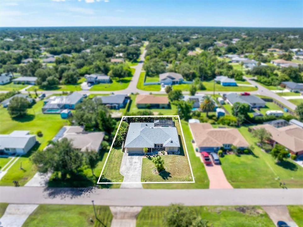
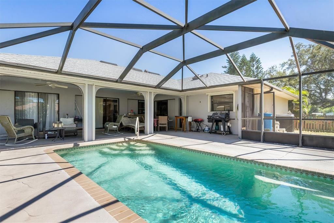
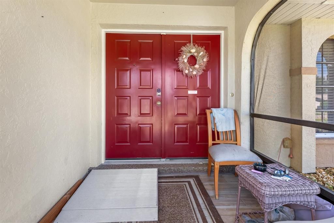
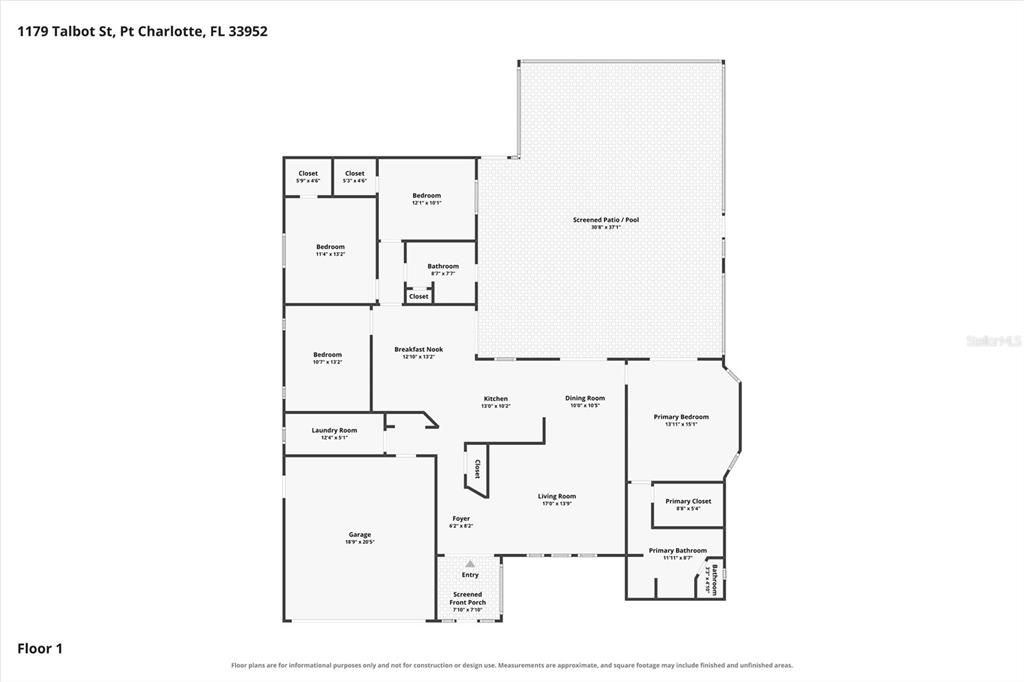
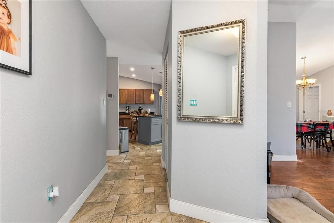
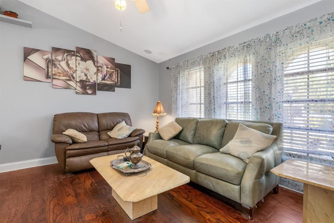
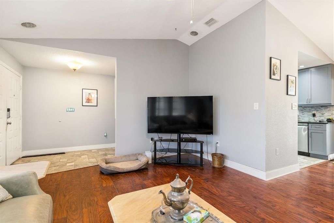
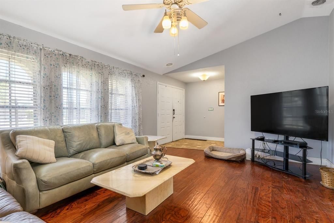
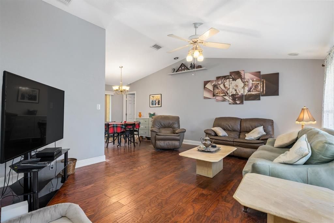
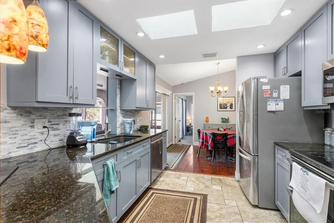
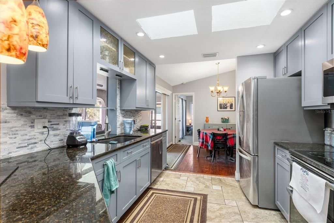
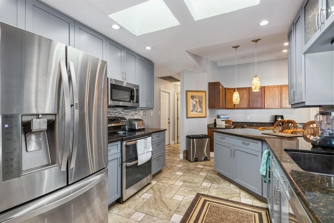
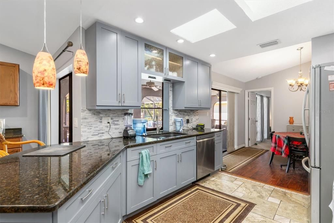
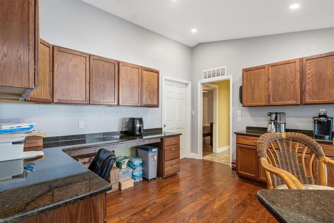
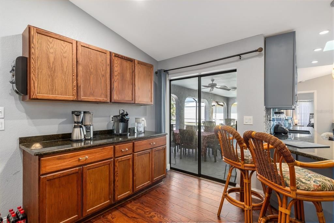
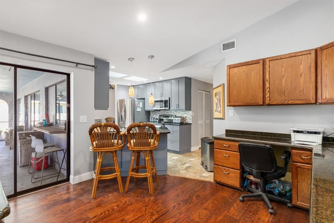
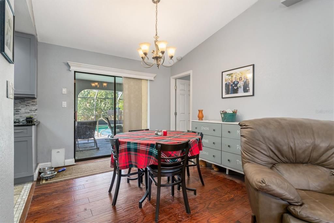
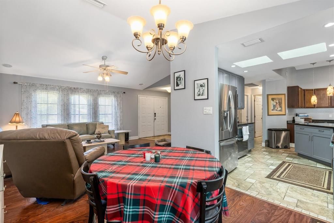
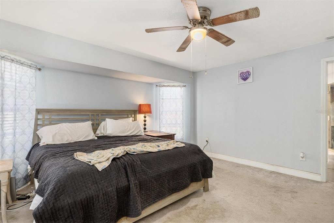
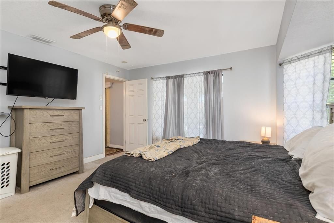
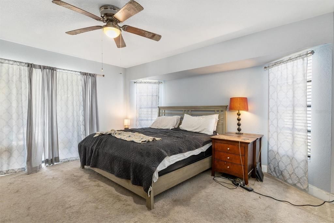
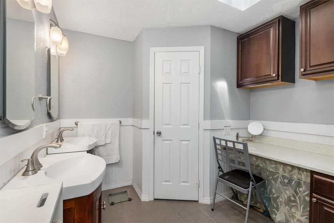
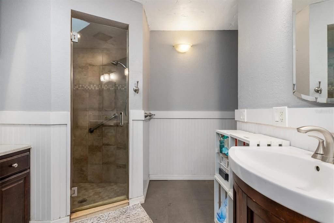
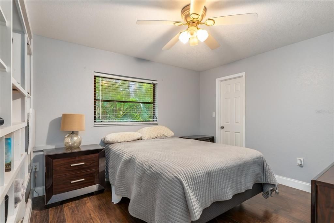
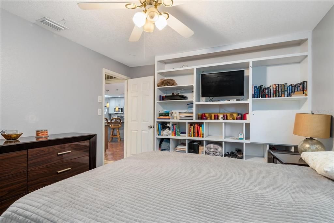
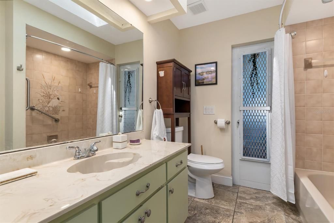
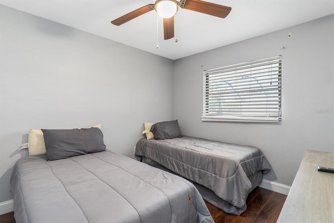
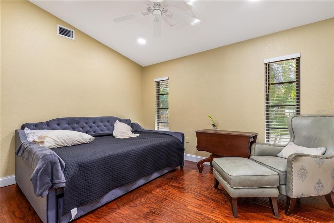
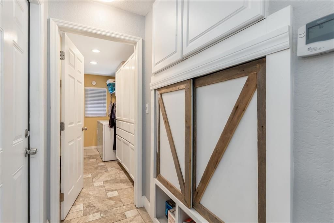
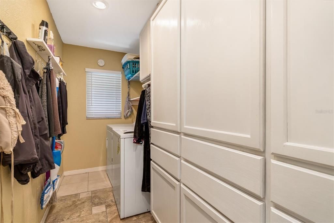
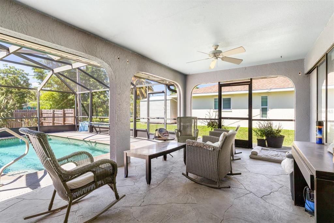
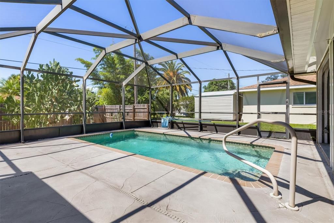
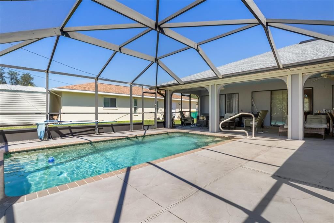
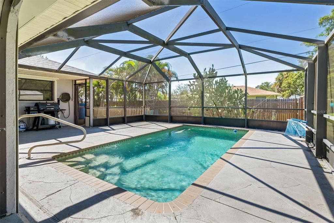
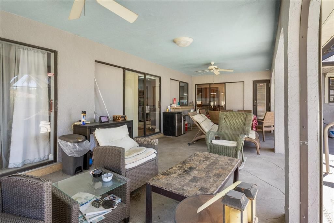
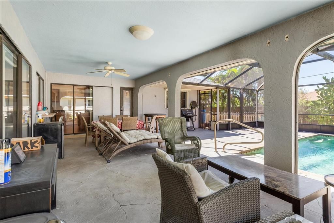
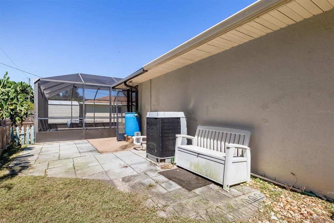
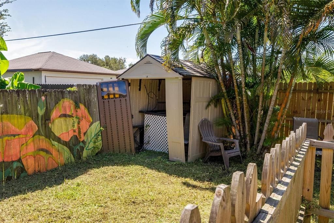
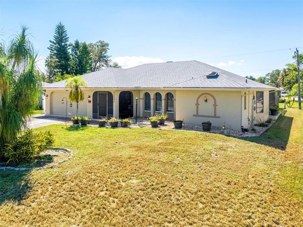
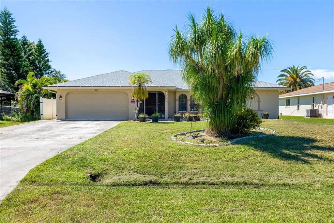
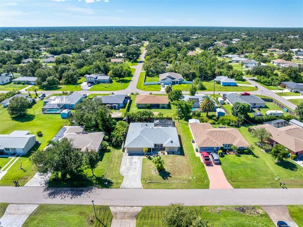
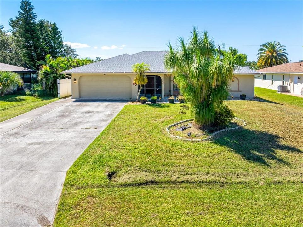
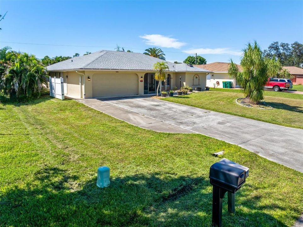
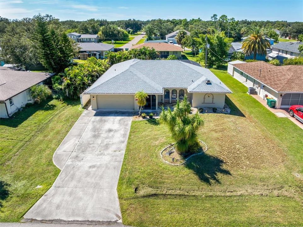
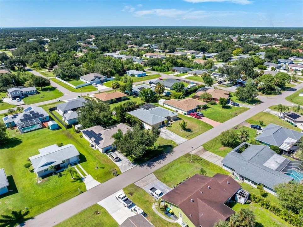
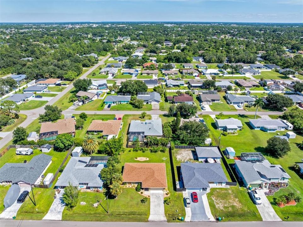
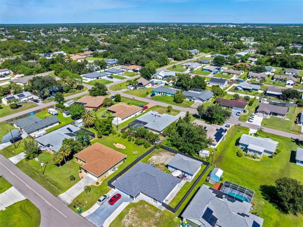
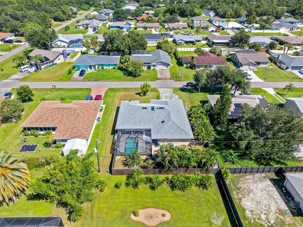
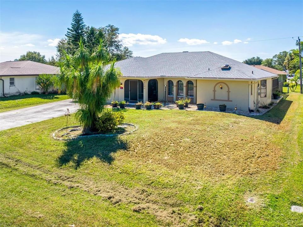
Sparkling Pool Home with 3 bedrooms, bonus room, and great outdoor living! Welcome to this spacious 3-bedroom, 2-bath, 2-car garage pool home offering over 1,800 square feet of living space, a fenced backyard, and plenty of room to enjoy Florida living. Major updates include a NEW ROOF and NEW A/C in 2023, plus a NEW HOT WATER HEATER in 2024. Step through the screened front porch and double-door entry into the spacious formal living room, where cathedral ceilings and a ceiling fan create an open, airy feel. Wood flooring flows through most of the home, adding warmth and style. The kitchen is ready for everyday living and entertaining with granite countertops, 42-inch wood cabinets, stainless steel appliances, a double oven, skylights, and a convenient pass-through window to the lanai. The dining room features sliding glass doors that open to the covered lanai, creating an easy connection between indoor and outdoor living. Step outside and discover the star of the show—a sparkling blue in-ground pool surrounded by an oversized lanai and pool deck. There is plenty of space for relaxing, dining, and entertaining in the Florida sunshine. The lanai also features roll-down hurricane shutters for added protection. A paver grilling area and mature landscaping complete the fenced backyard. The family room adds even more flexibility with a coffee bar, cabinetry, and sliding doors leading to the pool area. The spacious primary bedroom features a bump-out wall for additional space, a ceiling fan, a large walk-in closet, and sliding doors that open directly to the pool deck. The primary bathroom offers dual sinks, a makeup area with quartz countertops, and a tiled shower with a glass door. Two additional bedrooms include ceiling fans and walk-in closets. The guest bathroom features a tub and shower combination plus direct access to the pool deck. A versatile bonus room provides even more space and can be used as a 4th bedroom, den, or office—perfect for remote work. Outside, the fenced yard offers room for pets and/or kids to play, while the paver grilling area and mature landscaping add to the outdoor appeal. Conveniently located close to schools, shopping, and restaurants, this Florida pool home has so much to offer. Call today for your private tour!

Location

Details

Type:
Residential
Parking:
Driveway
Year Built:
1986
Lot:
0.23 Acres
Heating:
Central / Electric
Price/sqft:
$187
Cooling:
Central Air
HOA:
No Data

Valuation

Our model vs. what's actually selling nearby.
Estimate
$348,800
$234K – $461K
Confidence Low
List vs. estimate
At estimate
List $348,800 · +0.0%
List is in line with recent comparable activity.
Price per sq ft
$186
-11.3% vs. city median $210
Based on
5 MLS comparables
Median of recent comparable listings. Sold comps use closing price, active listings use list price.

Highlights

Annual tax
$769
2025
Pool
Gunite
View
Pool
Garage
2 car garage
Pets
Allowed
All facts and features
  • Flooring

    • Tile

    • Hardwood

    Heating

    • Central

    • Electric

    Cooling

    • Central Air

    Appliances

    • Dishwasher

    • Dryer

    • Electric Water Heater

    • Ice Maker

    • Microwave

    • Range

    • Refrigerator

    • Washer

    Other interior features

    • High Ceilings

    • Skylight(s)

    • Solid Surface Counters

    • Solid Wood Cabinets

    • Split Bedroom

    • Stone Counters

    • Walk-In Closet(s)

    • Window Treatments

    Bedrooms and bathrooms

    • Bedrooms: 3

    • Full bathrooms: 2

  • Parking

    • Driveway

    Property

    • Levels: One

    • Pool Private: Yes

    • Exterior Features: Hurricane Shutters / Lighting / Rain Gutters / Sliding Doors

    Lot

    • Lot: 0.23 Acres

    Other Property Information

    • Parcel Number: 402211277003

    • Zoning: RSF3.5

  • Type and style

    • Property Type: Residential

    • Property Sub Type: Single Family Residence

  • Utility

    • Cable Available

    • Cable Connected

    • Electricity Connected

    • Public

    • Street Lights

    • Water Connected

  • Other financial information

    • Annual tax amount: $769

  • Source details

    • MLS ID: C7531361

    Other facts

    • Construction Materials: Block / Stucco

    • Foundation Details: Slab

    • Laundry Features: Electric Dryer Hookup / Inside / Laundry Room / Washer Hookup

    • Lot Features: In County / Landscaped

    • Patio And Porch Features: Deck / Front Porch / Rear Porch / Screened

    • Pool Features: Gunite / In Ground / Lighting / Pool Alarm / Screen Enclosure

    • Window Features: Blinds / Window Treatments

    • Direction Faces: East

    • Architectural Style: Florida

    • Garage Spaces: 2

    • Attached Garage: Yes

    • Garage: Yes

    • Living Area: 1867

    • Water Source: Public

    • Lot Size Dimensions: 80 x 125

    • Subdivision Name: PORT CHARLOTTE SEC 051

Private inquiry
Talk to the advisor on this listing.
Floor plans, HOA docs, off-market comparables, scheduling a private showing — one message, direct to the local specialist.

More like this

For Sale
$269,900
House
3 bds · 2 ba · 1,370 sqft
PORT CHARLOTTE SEC 12, Port Charlotte
23413 PEACHLAND Boulevard, Port Charlotte FL 33954
For Sale
$284,900
House
3 bds · 2 ba · 1,387 sqft
KINGS GATE PH 7B, PORT CHARLOTTE
24024 BUCKINGHAM WAY
For Sale
$279,900
House
2 bds · 2 ba · 1,386 sqft
KINGS GATE, PUNTA GORDA
24317 KINTAIL COURT
For Sale
$255,000
3 bds · 2 ba · 1,886 sqft
PORT CHARLOTTE VILLAGE, PORT CHARLOTTE
1000 KINGS HIGHWAY UNIT 438
New
For Sale
$395,777
House
4 bds · 3 ba · 2,466 sqft
RIVER CLUB, PUNTA GORDA
4054 RIVER BANK WAY
New
For Sale
$369,900
House
3 bds · 2 ba · 1,558 sqft
PORT CHARLOTTE SUB 48, NORTH PORT
2385 ECKER TERRACE
New
For Sale
$257,900
House
3 bds · 2 ba · 1,328 sqft
PORT CHARLOTTE SEC 018, PORT CHARLOTTE
20247 LORENZO AVENUE
-$40K
For Sale
$369,700
House
3 bds · 2 ba · 1,819 sqft
PORT CHARLOTTE SEC 013, PORT CHARLOTTE
3140 VESSELS ROAD

Market around this address

Live counts in the same area.
View all

The multiple listing information is provided by the Stellar MLS from a copyrighted compilation of listings. The compilation of listings and each individual listing are ©2026-present Stellar MLS. All Rights Reserved. The information provided is for consumers' personal, noncommercial use and may not be used for any purpose other than to identify prospective properties consumers may be interested in purchasing. All properties are subject to prior sale or withdrawal. All information provided is deemed reliable but is not guaranteed accurate, and should be independently verified. Listing courtesy of: KW PEACE RIVER PARTNERS