Sell Your Home
Get a free home valuation
Contact
Tell us about your needs
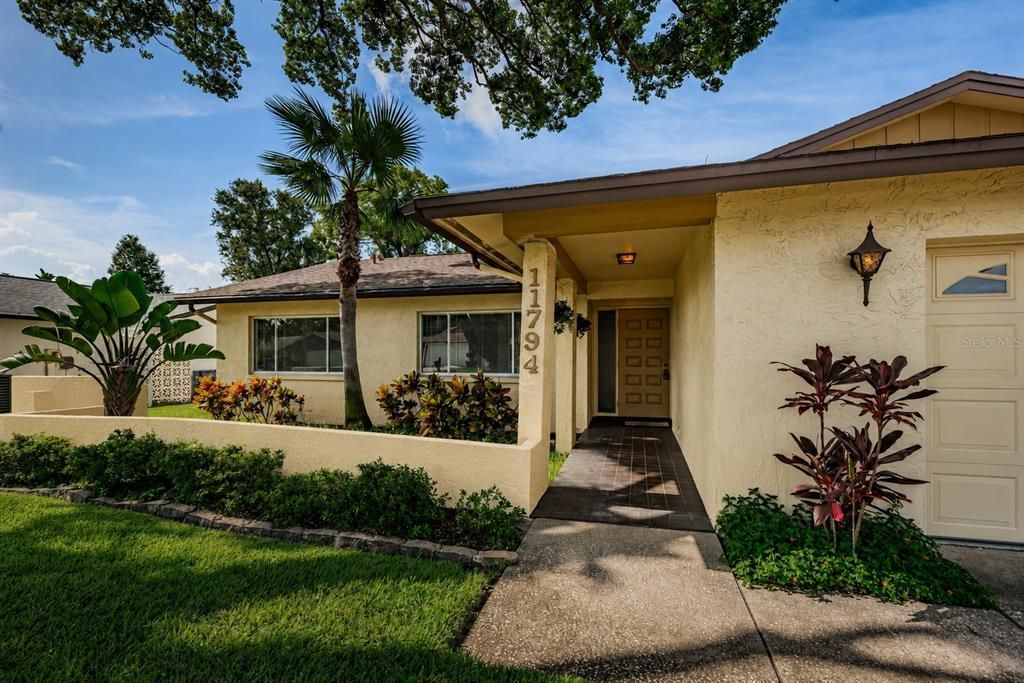
11794 96TH PLACE

House Active With Contract
$449,000

BTC: 6.98832685

ETH: 235.98789051

7 days
3 bds
2 ba
2,023 sqft

Overview

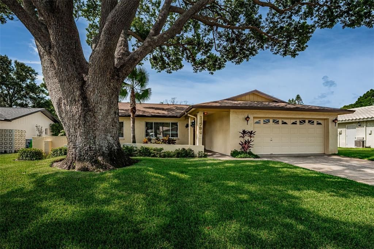
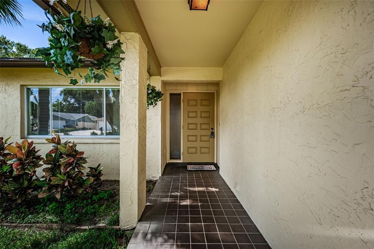
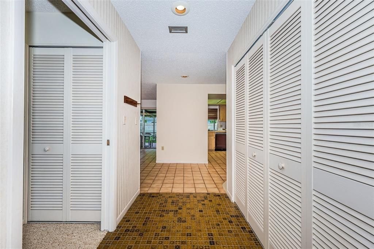
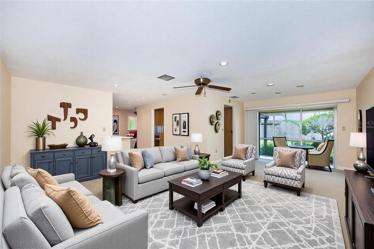
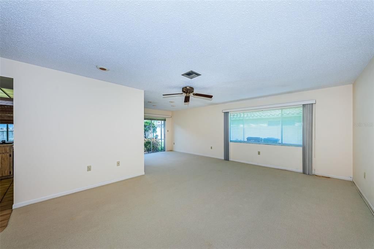
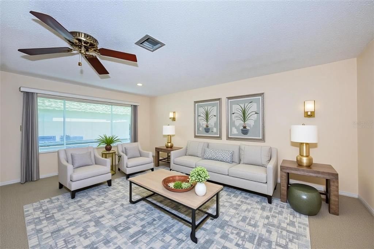
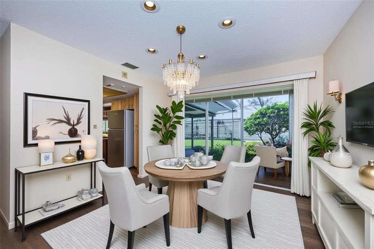
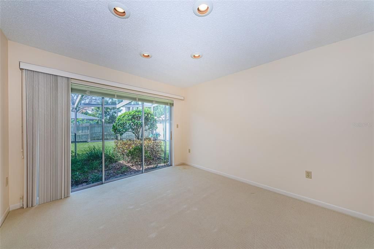
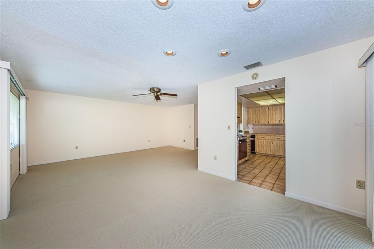
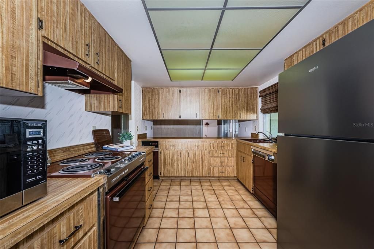
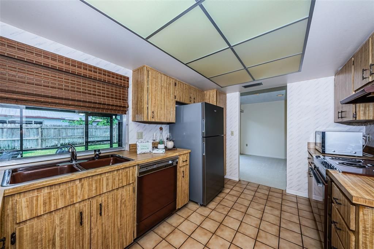
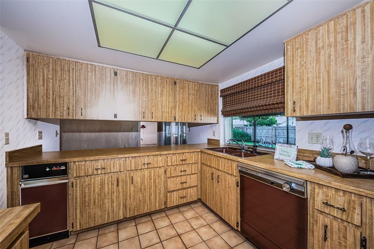
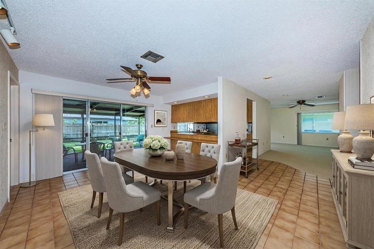
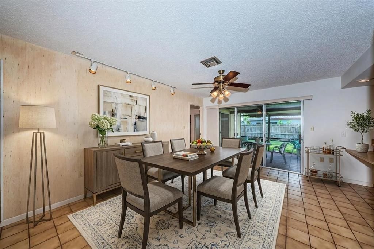
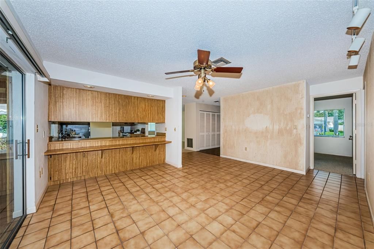
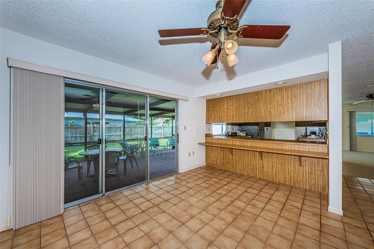
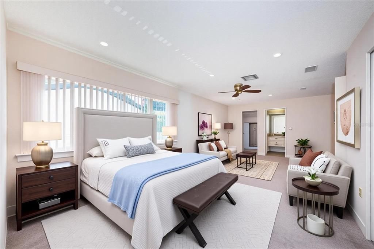

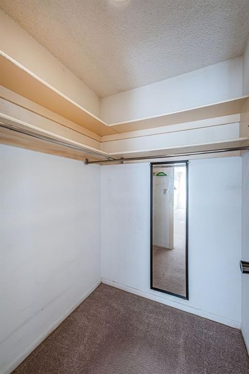
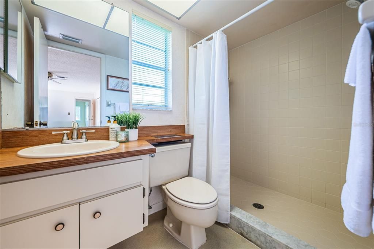
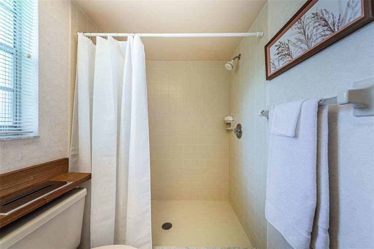
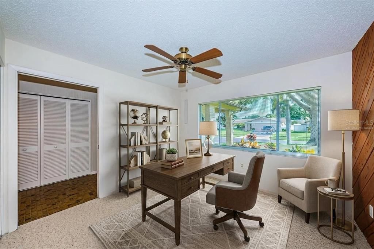
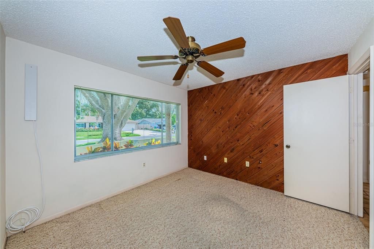
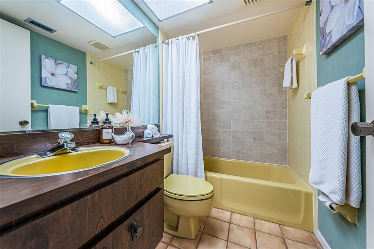
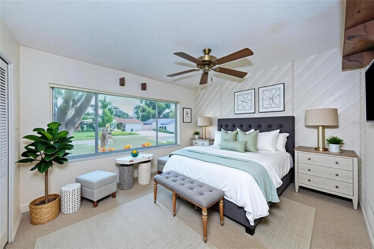
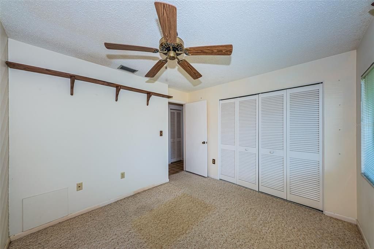
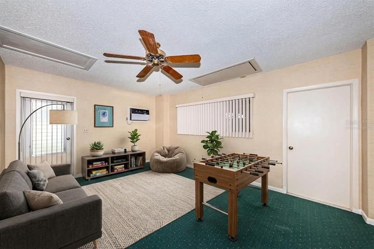
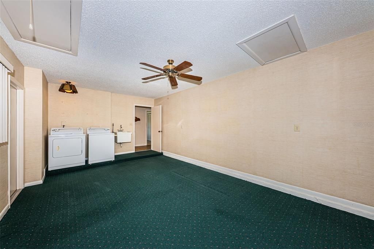
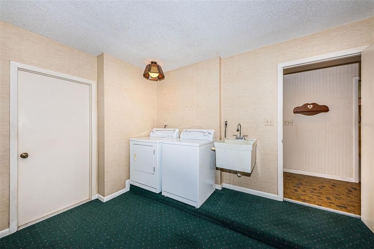
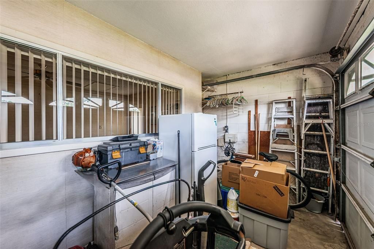
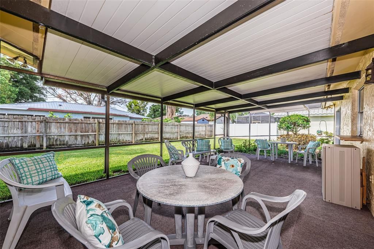
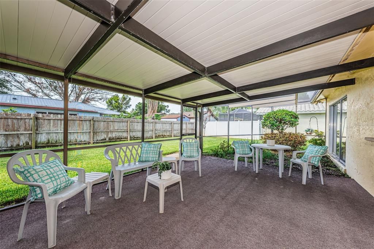
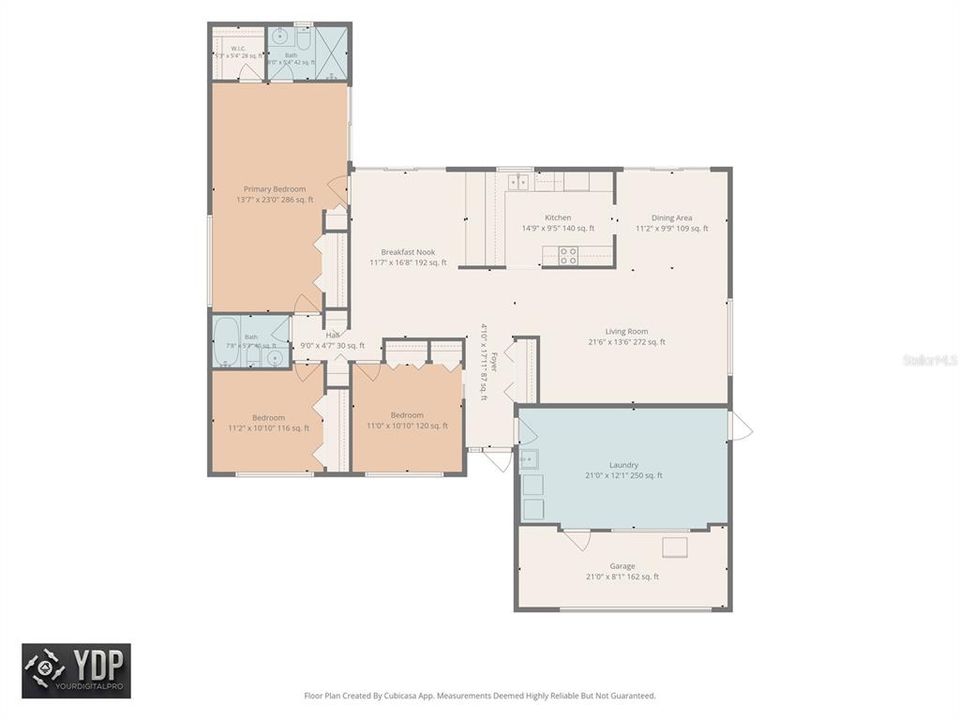
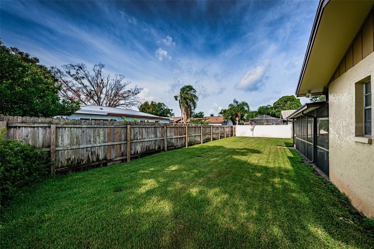
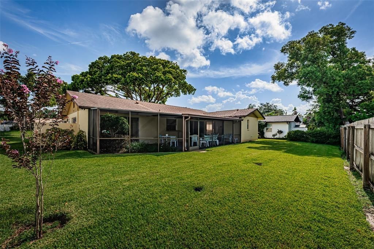
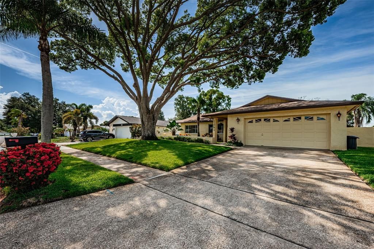
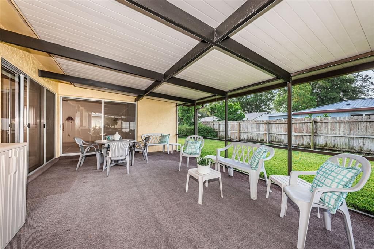
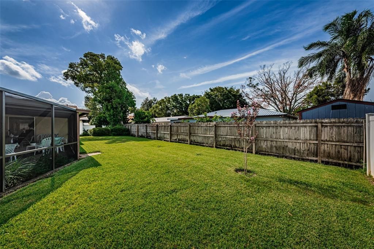
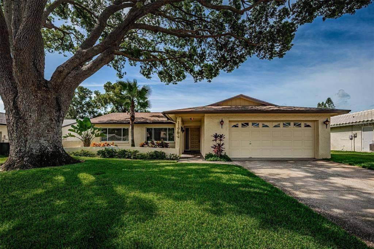
Under contract-accepting backup offers. Virtually Staged. Welcome to this charming 3-bedroom, 2-bathroom home located in one of Seminole's most desirable communities! High and dry and situated in a highly sought-after school district, this home offers the perfect combination of comfort, convenience, and Florida living allowing you to create your perfect dream. The thoughtfully designed floor plan features an oversized primary suite complete with a spacious walk-in closet, additional built-in closets, and an en-suite bathroom with a step-in shower and vanity. The oversized primary bedroom can easily be converted into 2 bedrooms. The secondary bedrooms are generously sized and share a full bathroom with a tub/shower combination and vanity. The kitchen overlooks the screened lanai and expansive backyard, creating a pleasant view while preparing meals. A separate dining area and an open living and dining space provide plenty of room for entertaining, with sliding glass doors leading to the screened patio for seamless indoor-outdoor living. Just off the entryway, the original two-car garage has been converted into a versatile bonus/game room featuring a dedicated mini-split system for year-round comfort, while also housing the washer and dryer. This flexible space can easily adapt to your lifestyle needs or can be converted back onto a 2-car garage. Step outside to enjoy the screened patio overlooking the fully fenced, oversized backyard—offering endless possibilities to create your own private outdoor oasis. Ideally located just minutes from Florida's award-winning Gulf beaches, exceptional dining, shopping, parks, and everyday conveniences, this Seminole gem is ready to welcome you home.
Location

Details

Type:
Residential
Parking:
Converted Garage
Year Built:
1976
Lot:
0.18 Acres
Heating:
Central / Electric
Price/sqft:
$222
Cooling:
Central Air
HOA:
No Data

Valuation

Our model vs. what's actually selling nearby.
Estimate
$549,900
$399K – $675K
Confidence Low
List vs. estimate
$100K below estimate
List $449,000 · -18.3%
Our model says this listing is priced below recent comparable activity. Expect competition.
Price per sq ft
$221
-31.5% vs. city median $324
Based on
66 MLS comparables
Median of recent comparable listings. Sold comps use closing price, active listings use list price.

Highlights

Annual tax
$2,096
2025
Garage
2 car garage
All facts and features
  • Flooring

    • Carpet

    • Tile

    Heating

    • Central

    • Electric

    Cooling

    • Central Air

    Appliances

    • Cooktop

    • Dishwasher

    • Dryer

    • Electric Water Heater

    • Microwave

    • Range

    • Range Hood

    • Refrigerator

    • Washer

    Other interior features

    • Ceiling Fan(s)

    • Kitchen/Family Room Combo

    • Primary Bedroom Main Floor

    • Thermostat

    • Walk-In Closet(s)

    • Window Treatments

    Bedrooms and bathrooms

    • Bedrooms: 3

    • Full bathrooms: 2

  • Parking

    • Converted Garage

    Property

    • Levels: One

    • Exterior Features: Garden / Irrigation System / Private Mailbox / Rain Gutters / Sidewalk

    Lot

    • Lot: 0.18 Acres

    Other Property Information

    • Parcel Number: 213015796960001790

    • Zoning: R-2

  • Type and style

    • Property Type: Residential

    • Property Sub Type: Single Family Residence

  • Utility

    • Cable Available

    • Electricity Connected

    • Public

    • Sewer Connected

    • Sprinkler Meter

    • Sprinkler Well

    • Street Lights

    • Underground Utilities

    • Water Connected

  • Other financial information

    • Annual tax amount: $2,096

  • Source details

    • MLS ID: TB8531540

    Other facts

    • Construction Materials: Block

    • Foundation Details: Slab

    • Laundry Features: Electric Dryer Hookup / Inside / Washer Hookup

    • Lot Features: Landscaped / Sidewalk

    • Patio And Porch Features: Rear Porch / Screened

    • Direction Faces: North

    • Garage Spaces: 2

    • Attached Garage: Yes

    • Garage: Yes

    • Living Area: 2023

    • Water Source: Private

    • Lot Size Dimensions: 80 x 100

    • Subdivision Name: SEMINOLE GROVE ESTATES EAST ADD

Private inquiry
Talk to the advisor on this listing.
Floor plans, HOA docs, off-market comparables, scheduling a private showing — one message, direct to the local specialist.

More like this

Active With Contract
$400,000
House
3 bds · 2 ba · 1,283 sqft
SEMINOLE WOODS, LARGO
12304 102ND STREET
New
Active With Contract
$390,000
House
3 bds · 2 ba · 1,536 sqft
MISTY MEADOW, LARGO
12156 MEADOWBROOK LANE
New
Active With Contract
$349,900
House
2 bds · 2 ba · 1,014 sqft
HARBOR HEIGHTS MANOR, LARGO
2171 POCAHONTAS DRIVE
New
Active With Contract
$525,000
House
3 bds · 2 ba · 1,569 sqft
BLOSSOM LAKE VILLAGE SEC 4, SEMINOLE
5580 TANGELO ROAD
New
Active With Contract
$560,000
House
3 bds · 2 ba · 1,857 sqft
SEMINOLE ESTATES SEC A, SEMINOLE
11566 PINE STREET
New
Active With Contract
$379,700
House
3 bds · 2 ba · 1,116 sqft
ORANGE MANOR 2ND ADD, LARGO
11189 108TH WAY
New
Active With Contract
$429,900
House
2 bds · 1 ba · 1,096 sqft
IMPERIAL GROVES, LARGO
13651 IMPERIAL GROVE DRIVE N
New
Active With Contract
$469,900
House
3 bds · 2 ba · 1,610 sqft
OAK PARK SUB-UNIT 3, LARGO
12056 93RD STREET

Market around this address

Live counts in the same area.
View all

The multiple listing information is provided by the Stellar MLS from a copyrighted compilation of listings. The compilation of listings and each individual listing are ©2026-present Stellar MLS. All Rights Reserved. The information provided is for consumers' personal, noncommercial use and may not be used for any purpose other than to identify prospective properties consumers may be interested in purchasing. All properties are subject to prior sale or withdrawal. All information provided is deemed reliable but is not guaranteed accurate, and should be independently verified. Listing courtesy of: COLDWELL BANKER REALTY