
Sell Your Home
Get a free home valuation
Contact
Tell us about your needs
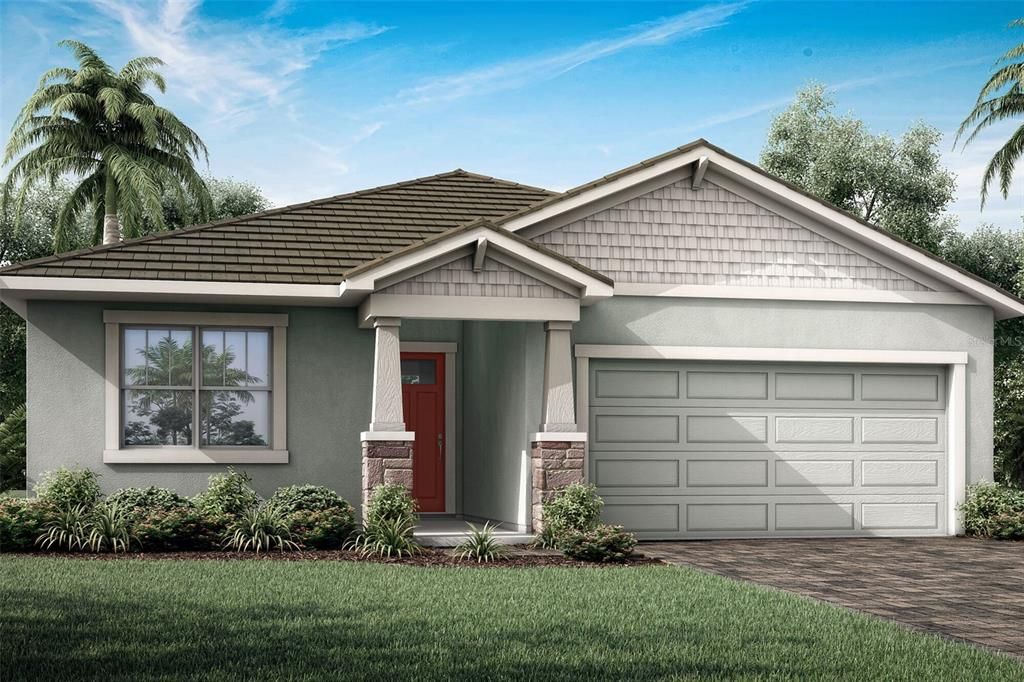
11795 STARBRIGHT PATH

House Recently Sold
$722,952

BTC: 9.02353389

ETH: 297.26644737

Sold on: 2025-10-20
New
Waterfront
4 bds
3 ba
2,005 sqft

Overview

Pre-Construction. To be built. From the front porch to the back lanai, the 2,005 sq. ft. Glades floorplan has indoor and outdoor living space to spare. This well appointed home offers 4 bedrooms, 3 full baths and a 2-car garage. Masterfully arranged rooms around an open-concept central living area provide the ideal home for entertaining or simple relaxing. The L shaped kitchen offers 42" upper cabinets on two walls and a strategically placed island with a flush breakfast bar. It includes all appliances, with a gas stove that offers 7 different functions, perfect for those who love to cook. The corner pantry is spacious enough to house small appliances as well. The owner’s suite has its own luxurious bath and a large walk-in closet. Bedrooms 2 and 3 are located at the front of the home, just off the foyer, for maximum privacy. There is a full bath in between them for ease of use. On the opposite side of the foyer is a 4th bedroom and third full bath with shower. Perfect space for guest, in-law suite or teen suite. There is an oversized lanai on the rear of the home that overlooks the tranquil pond behind the home. It is spacious enough for a space to dine al fresco and have a nice sized lounging area. It is accessible from the great room through the upgraded 12' glass sliders, making easy to make it part of the living space. It will include a pool with built in spa, paver surround and screened in. Designer appointments are yet to be chosen. Offering of wood 42" upper cabinets, quartz countertops, a variety of appliances, flooring, paint and more. Renderings and plans are for illustrative purposes only and should never be relied upon and may vary from the actual home. Pricing, dimensions and features can change at any time without notice or obligation. Home is pre construction. Photos are from a model home and not the home offered for sale.

Location

Details

Type:
Residential
Parking:
Garage Door Opener
Year Built:
2025
Lot:
0.14 Acres
Heating:
Central / Electric
Price/sqft:
$345
Cooling:
Central Air
HOA:
$388

Valuation

Our model vs. what's actually selling nearby.
Estimate
$594,575
$480K – $743K
Confidence Low
List vs. estimate
$96K above estimate
List $691,077 · +16.2%
Our model says this listing is priced above recent comparable activity. Room to negotiate.
Price per sq ft
$344
+32.3% vs. city median $260
Based on
42 MLS comparables
Median of recent comparable listings. Sold comps use closing price, active listings use list price.

Highlights

HOA
$388/mo
Community Pool, Maintenance Grounds, Recreational Facilities
Pool
Child Safety Fence
View
Water
Waterfront
Lake Front, Pond
Garage
2 car garage
Pets
Allowed
All facts and features
  • Flooring

    • Carpet

    • Tile

    Heating

    • Central

    • Electric

    Cooling

    • Central Air

    Appliances

    • Dishwasher

    • Disposal

    • Dryer

    • Gas Water Heater

    • Microwave

    • Range

    • Refrigerator

    • Washer

    Other interior features

    • Eating Space In Kitchen

    • In Wall Pest System

    • Open Floorplan

    • Pest Guard System

    • Primary Bedroom Main Floor

    • Solid Surface Counters

    • Thermostat

    • Tray Ceiling(s)

    • Walk-In Closet(s)

    Bedrooms and bathrooms

    • Bedrooms: 4

    • Full bathrooms: 3

  • Parking

    • Garage Door Opener

    Property

    • Levels: One

    • Exterior Features: Irrigation System / Sidewalk / Sliding Doors

    Lot

    • Lot: 0.14 Acres

    Other Property Information

    • Parcel Number: 0800050200

    • Zoning: V

  • Type and style

    • Property Type: Residential

    • Property Sub Type: Single Family Residence

  • Utility

    • BB/HS Internet Available

    • Cable Available

    • Electricity Connected

    • Phone Available

    • Public

    • Sewer Connected

    • Street Lights

    • Underground Utilities

    • Water Connected

    Green energy

    • Appliances

    • HVAC

    • Insulation

    • Lighting

    • Thermostat

    • Water Heater

  • Other financial information

    • HOA: $388

    • HOA Frequency: Monthly

  • Source details

    • MLS ID: TB8363162

    Other facts

    • Construction Materials: Block / Stucco

    • Foundation Details: Slab

    • Laundry Features: Inside

    • Lot Features: Level / Sidewalk

    • Patio And Porch Features: Covered / Rear Porch / Screened

    • Pool Features: Child Safety Fence / Heated / In Ground / Lighting / Salt Water / Screen Enclosure / Tile

    • Window Features: Storm Window(s) / Insulated Windows / Low-Emissivity Windows

    • Direction Faces: Northeast

    • Architectural Style: Craftsman

    • Waterfront: Yes

    • Garage Spaces: 2

    • Attached Garage: Yes

    • Garage: Yes

    • Living Area: 2005

    • Water Source: Public

    • Subdivision Name: SUNSTONE LAKESIDE AT WELLEN PARK

Private inquiry
Talk to the advisor on this listing.
Floor plans, HOA docs, off-market comparables, scheduling a private showing — one message, direct to the local specialist.

More like this

Recently Sold
$746,440
House
2 bds · 2 ba · 2,114 sqft
BEACHWALK BY MANASOTA KEY PHASES 3A - 3B, ENGLEWOOD
26609 SANDY HILL DRIVE
Recently Sold
$800,000
House
3 bds · 2 ba · 2,078 sqft
SARASOTA NATIONAL PH 5, VENICE
23539 WAVERLY CIRCLE
Recently Sold
$800,079
House
2 bds · 2 ba · 2,008 sqft
BEACHWALK, ENGLEWOOD
26582 SANDY HILL DRIVE
Recently Sold
$896,500
House
4 bds · 3 ba · 2,908 sqft
BOCA ROYALE, ENGLEWOOD
11185 HOGAN CIRCLE
Recently Sold
$726,660
House
2 bds · 2 ba · 2,080 sqft
BEACHWALK BY MANASOTA KEY PHS, ENGLEWOOD
26586 SANDY HILL DRIVE
Recently Sold
$686,935
House
3 bds · 2 ba · 2,207 sqft
BOCA ROYALE, ENGLEWOOD
11024 HOGAN CIRCLE
Recently Sold
$630,000
House
3 bds · 2 ba · 2,289 sqft
BOCA ROYALE PH 2 UN 12, ENGLEWOOD
26850 WEISKOPF DRIVE
Recently Sold
$640,000
House
3 bds · 2 ba · 2,066 sqft
BOCA ROYALE PH 2 UN 12, ENGLEWOOD
26790 WEISKOPF DRIVE

Market around this address

Live counts in the same area.
View all

The multiple listing information is provided by the Stellar MLS from a copyrighted compilation of listings. The compilation of listings and each individual listing are ©2026-present Stellar MLS. All Rights Reserved. The information provided is for consumers' personal, noncommercial use and may not be used for any purpose other than to identify prospective properties consumers may be interested in purchasing. All properties are subject to prior sale or withdrawal. All information provided is deemed reliable but is not guaranteed accurate, and should be independently verified. Listing courtesy of: MATTAMY REAL ESTATE SERVICES