
Sell Your Home
Get a free home valuation
Contact
Tell us about your needs
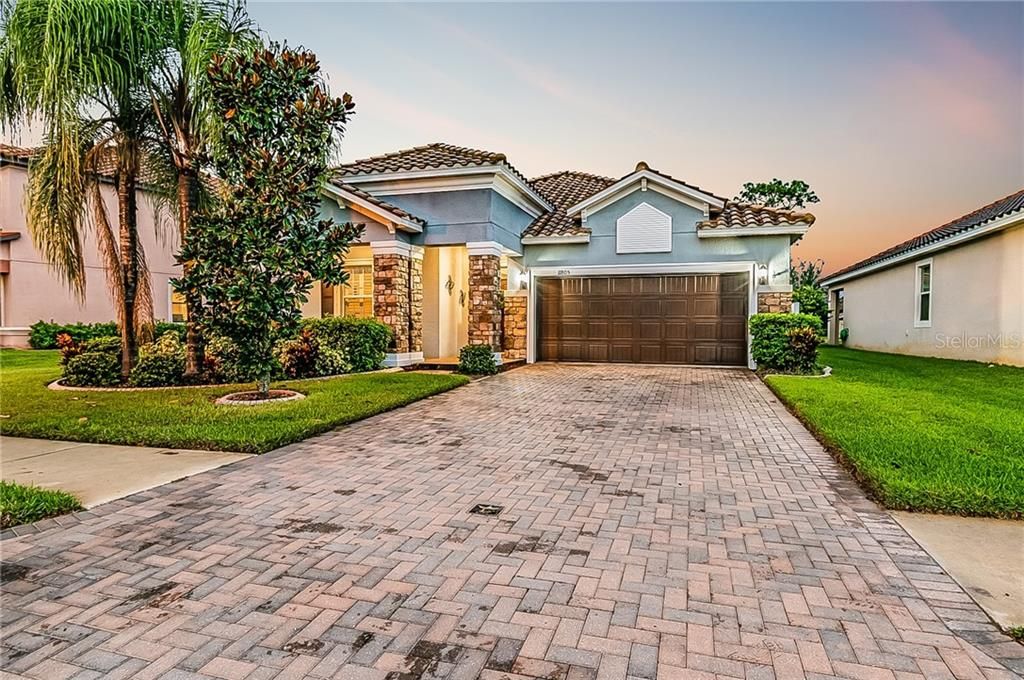
11805 FROST ASTER DRIVE

House Recently Sold
$310,000

BTC: 3.81022616

ETH: 127.46710526

Sold on: 2020-12-10
New
4 bds
3 ba
2,036 sqft

Overview

PREMIUM CONSERVATION LOT! BUILDER INSTALLED HOME INTEGRATION! 100 SQAURE FEET LARGER THAN THE STANDARD MODEL! The setting is ideal, like a perfect summer day, tranquil, serene, yet accentuated by the laughter of broad-tailed hummingbirds and the sweet perfume of lakeside honeysuckle. Premium conservation views, vibrant greenery, and wide-open spaces create the perfect atmosphere for year-round fun in this private outdoor playing field! Cherish a neighborly morning jog, find amusement on the outdoor slide, or lounge poolside while enjoying the many luxurious amenities found inside Waterleaf's secured iron gates. The Eastham by Lennar Homes is an energy efficient open floor plan single story home designed with tumbled stone drive and entryway, trey ceilings, crown molding, elegant baseboards, granite counter tops, 42-inch staggered cabinetry, bull nose corners, a voluminous owners retreat, walk in closets, a covered patio, and upgrades galore! This particular home features builder installed Nexia by Schlage home integration and is over 100 square feet larger than the base model! This home has been builder upgraded to include many green energy features such as a radiant barrier roof sheathing which improves cooling energy efficiency and increases indoor comfort, Low-E, dual pane windows blocking 95% of UV rays and reducing window heat gain by 64%. Additionally, this home offers a green builder certified properly sealed duct system and improved insulation techniques designed to improve comfort and efficiency. LED bulbs are included instead of less efficient incandescent bulbs. Programmable thermostats regulate this homes temperature year-round. High efficiency ENERGY STAR rated water heater, refrigerator, and dishwasher help save money by using less energy. Neighborhood placement is spectacular and the nearly double size lot is premium conservation! Call and schedule a private viewing today and soon you may be inviting the local jet set to dine on your dinette set! Legal disclosure: Buyer to verify all room dimensions. Television mounts do not convey. Multiple Offers! Please submit highest and best offer along with proof of funds and or bank approval before 3pm Sunday November 1st 2020.

Location

Details

Type:
Residential
Parking:
No Data
Year Built:
2015
Lot:
0.22 Acres
Heating:
Central
Price/sqft:
$152
Cooling:
Central Air
HOA:
$205

Valuation

Our model vs. what's actually selling nearby.
Estimate
$436,000
$363K – $574K
Confidence Low
List vs. estimate
$127K below estimate
List $308,888 · -29.2%
Our model says this listing is priced below recent comparable activity. Expect competition.
Price per sq ft
$151
-20.3% vs. city median $190
Based on
17 MLS comparables
Median of recent comparable listings. Sold comps use closing price, active listings use list price.

Highlights

Annual tax
$3,543
2020
HOA
$204/qtr
Cable TV, Common Area Taxes, Community Pool
View
Trees/Woods
Garage
2 car garage
Pets
Allowed
All facts and features
  • Flooring

    • Carpet

    • Ceramic Tile

    • Engineered Hardwood

    Heating

    • Central

    Cooling

    • Central Air

    Appliances

    • Dishwasher

    • Disposal

    • Dryer

    • Electric Water Heater

    • Microwave

    • Range

    • Refrigerator

    • Washer

    Other interior features

    • Ceiling Fan(s)

    • Crown Molding

    • High Ceilings

    • In Wall Pest System

    • Open Floorplan

    • Split Bedroom

    • Stone Counters

    • Tray Ceiling(s)

    • Walk-In Closet(s)

    Bedrooms and bathrooms

    • Bedrooms: 4

    • Full bathrooms: 3

  • Property

    • Levels: One

    • Exterior Features: Irrigation System

    Lot

    • Lot: 0.22 Acres

    Other Property Information

    • Parcel Number: U1031209W100000300015.0

    • Zoning: PD

  • Type and style

    • Property Type: Residential

    • Property Sub Type: Single Family Residence

  • Utility

    • BB/HS Internet Available

    • Cable Connected

    • Electricity Connected

    • Underground Utilities

    • Water Connected

    Green energy

    • Appliances

    • HVAC

    • Insulation

    • Roof

    • Thermostat

    • Water Heater

    • Windows

  • Other financial information

    • HOA: $205

    • HOA Frequency: Quarterly

    • Annual tax amount: $3,543

  • Source details

    • MLS ID: U8103119

    Other facts

    • Construction Materials: Block / Stucco

    • Foundation Details: Slab

    • Laundry Features: Inside

    • Lot Features: Conservation Area / Oversized Lot / Sidewalk

    • Patio And Porch Features: Covered / Deck / Patio / Porch

    • Window Features: Blinds / ENERGY STAR Qualified Windows / Insulated Windows / Thermal Windows

    • Direction Faces: West

    • Garage Spaces: 2

    • Attached Garage: Yes

    • Garage: Yes

    • Living Area: 2036

    • Water Source: Public

    • Subdivision Name: WATERLEAF PH 1B

Private inquiry
Talk to the advisor on this listing.
Floor plans, HOA docs, off-market comparables, scheduling a private showing — one message, direct to the local specialist.

More like this

Recently Sold
$329,500
House
4 bds · 2 ba · 1,842 sqft
BALLENTRAE SUBDIVISION PHASE 2 LOT 54 BLOCK 7, RIVERVIEW
11922 WINTERSET COVE DRIVE
Recently Sold
$355,000
House
3 bds · 2 ba · 2,760 sqft
SOUTH FORK UNIT 5, RIVERVIEW
11114 GOLDEN SILENCE DRIVE
Recently Sold
$235,000
Townhouse
2 bds · 2 ba · 1,383 sqft
PANTHER TRACE PH 1 TOWNHOME, RIVERVIEW
12346 HEALEY SUMMIT LANE
Recently Sold
$365,000
House
4 bds · 3 ba · 2,174 sqft
C3N | SOUTHCREEK, RIVERVIEW
10447 ALDER GREEN DRIVE
Recently Sold
$380,000
House
4 bds · 2 ba · 2,332 sqft
SHADY CREEK PRESERVE PH 1, RIVERVIEW
10536 SHADY PRESERVE DRIVE
Recently Sold
$240,000
Townhouse
2 bds · 2 ba · 1,255 sqft
PANTHER TRACE PH 1 TOWNHOME, RIVERVIEW
12339 FOXMOOR PEAK DRIVE
Recently Sold
$320,000
House
3 bds · 2 ba · 1,476 sqft
AVELAR CREEK NORTH, RIVERVIEW
10310 GREYSTONE RIDGE COURT
Recently Sold
$305,000
House
3 bds · 2 ba · 1,280 sqft
SOUTH POINTE PHASE 1A 1B, RIVERVIEW
12436 DAWN VISTA DRIVE

Market around this address

Live counts in the same area.
View all

The multiple listing information is provided by the Stellar MLS from a copyrighted compilation of listings. The compilation of listings and each individual listing are ©2026-present Stellar MLS. All Rights Reserved. The information provided is for consumers' personal, noncommercial use and may not be used for any purpose other than to identify prospective properties consumers may be interested in purchasing. All properties are subject to prior sale or withdrawal. All information provided is deemed reliable but is not guaranteed accurate, and should be independently verified. Listing courtesy of: DALTON WADE, INC.