Sell Your Home
Get a free home valuation
Contact
Tell us about your needs

11824 CLARE HILL AVENUE

House For Sale
$419,900

BTC: 6.56093750

ETH: 220.69335239

2 days
4 bds
2 ba
2,683 sqft

Overview

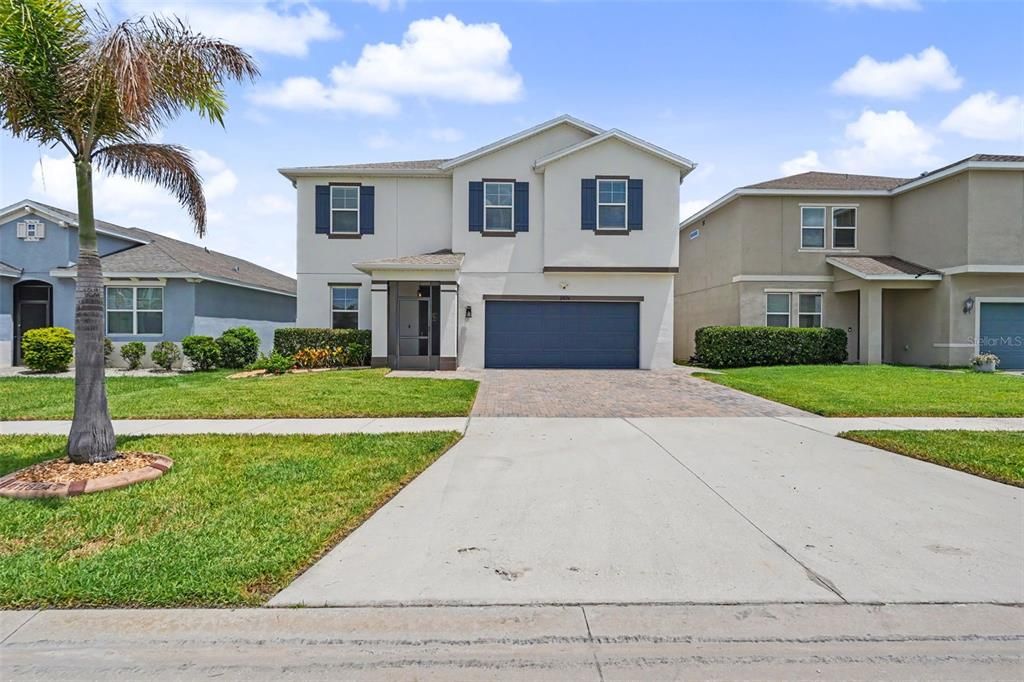
Virtually Staged. Designer upgrades, peaceful pond views, a brand-new roof, and an incredibly low HOA make this South Fork home a must-see! From the widened driveway, paver walkway, and screened front porch to the beautifully landscaped curb appeal, you'll notice the attention to detail from the moment you arrive. Inside, the open floor plan is filled with designer finishes typically found in much higher-priced homes. The stunning kitchen features extended cabinetry and countertops, a ceiling-height custom tile backsplash, drawer microwave, wine refrigerator, dark hardware throughout, upgraded pull-down faucet, and a sleek dark range hood with gesture hands-free controls. A private first-floor flex room with a door offers endless possibilities as a home office, guest room, playroom, fitness room, hobby room, or private space for multigenerational living or medical needs. Upstairs you'll find spacious bedrooms, a large bonus room wired for a projector, and beautifully updated bathrooms with floor-to-ceiling tiled showers. Relax on the screened lanai with privacy shades overlooking the tranquil pond, or entertain on the extended paver patio in the vinyl-fenced backyard. Additional upgrades include double-pane windows, custom dark cable stair railing, updated downstairs vanity, Ring doorbell, Ring driveway camera, WiFi-enabled Rain Bird irrigation system, hanging garage storage, and the washer and dryer with custom pedestals are included. Located close to shopping, dining, schools, hospitals, major highways, MacDill Air Force Base, Downtown Tampa, and Gulf Coast beaches. Truly move-in ready! With designer upgrades throughout and meticulous attention to detail, all that's left to do is unpack and enjoy!

Location

Details

Type:
Residential
Parking:
No Data
Year Built:
2020
Lot:
0.14 Acres
Heating:
Electric
Price/sqft:
$157
Cooling:
Central Air
HOA:
$150

Valuation

Our model vs. what's actually selling nearby.
Estimate
$399,000
$268K – $465K
Confidence Low
List vs. estimate
$20K above estimate
List $419,900 · +5.2%
Our model says this listing is priced above recent comparable activity. Room to negotiate.
Price per sq ft
$156
-18.2% vs. city median $191
Based on
179 MLS comparables
Median of recent comparable listings. Sold comps use closing price, active listings use list price.

Highlights

Annual tax
$10,143
2025
HOA
$150/yr
View
Water
Garage
2 car garage
Pets
Allowed
All facts and features
  • Flooring

    • Carpet

    • Ceramic Tile

    Heating

    • Electric

    Cooling

    • Central Air

    Appliances

    • Built-In Oven

    • Cooktop

    • Dishwasher

    • Disposal

    • Dryer

    • Electric Water Heater

    • Microwave

    • Range

    • Refrigerator

    • Washer

    • Wine Refrigerator

    Other interior features

    • Ceiling Fan(s)

    • Open Floorplan

    • Solid Wood Cabinets

    • Stone Counters

    • Walk-In Closet(s)

    Bedrooms and bathrooms

    • Bedrooms: 4

    • Bathrooms: 1

    • Full bathrooms: 2

  • Property

    • Levels: Two

    • Exterior Features: Irrigation System / Private Yard / Rain Gutters

    Lot

    • Lot: 0.14 Acres

    Other Property Information

    • Parcel Number: U153120B5GS0000400106.0

    • Zoning: PD

  • Type and style

    • Property Type: Residential

    • Property Sub Type: Single Family Residence

  • Utility

    • Cable Available

    • Electricity Connected

    • Phone Available

  • Other financial information

    • HOA: $150

    • HOA Frequency: Annually

    • Annual tax amount: $10,143

  • Source details

    • MLS ID: TB8528469

    Other facts

    • Construction Materials: Block / Stucco

    • Foundation Details: Slab

    • Laundry Features: Laundry Room

    • Patio And Porch Features: Front Porch / Patio / Rear Porch / Screened

    • Direction Faces: Northwest

    • Garage Spaces: 2

    • Attached Garage: Yes

    • Garage: Yes

    • Living Area: 2683

    • Water Source: Public

    • Lot Size Dimensions: 50 x 120

    • Subdivision Name: SOUTH FORK S & TR T

Private inquiry
Talk to the advisor on this listing.
Floor plans, HOA docs, off-market comparables, scheduling a private showing — one message, direct to the local specialist.

More like this

For Sale
$375,000
House
4 bds · 2 ba · 1,819 sqft
TRIPLE CRK PH 4 VILLAGE I, RIVERVIEW
12820 BENT TWIG DRIVE
For Sale
$324,000
House
3 bds · 2 ba · 1,148 sqft
SOUTH FORK UNIT 2, RIVERVIEW
13504 PADRON COURT
For Sale
$489,900
House
4 bds · 2 ba · 2,117 sqft
SUMMER SPGS, RIVERVIEW
12816 CATTAIL SHORE LANE
New
For Sale
$415,000
House
3 bds · 2 ba · 2,076 sqft
CARLTON LAKES PH 1E-1, RIVERVIEW
11514 LELAND GROVES DRIVE
New
For Sale
$330,000
House
3 bds · 2 ba · 1,892 sqft
BALLENTRAE SUB PH 1, RIVERVIEW
12433 BALLENTRAE FOREST DRIVE
New
For Sale
$494,900
House
4 bds · 2 ba · 3,553 sqft
SOUTH FORK TR L PH 1, RIVERVIEW
11309 BRIGHTON KNOLL LOOP
New
For Sale
$369,900
House
3 bds · 2 ba · 2,014 sqft
SUMMERFIELD VILLAGE 1 TR 28, RIVERVIEW
12640 LONGCREST DRIVE
New
For Sale
$330,000
House
4 bds · 3 ba · 1,789 sqft
SOUTH FORK UNIT 10, RIVERVIEW
13464 FLADGATE MARK DRIVE

Market around this address

Live counts in the same area.
View all

The multiple listing information is provided by the Stellar MLS from a copyrighted compilation of listings. The compilation of listings and each individual listing are ©2026-present Stellar MLS. All Rights Reserved. The information provided is for consumers' personal, noncommercial use and may not be used for any purpose other than to identify prospective properties consumers may be interested in purchasing. All properties are subject to prior sale or withdrawal. All information provided is deemed reliable but is not guaranteed accurate, and should be independently verified. Listing courtesy of: LPT REALTY, LLC