Sell Your Home
Get a free home valuation
Contact
Tell us about your needs
11825 HOLLYHOCK DRIVE

House For Sale
$380,000

BTC: 4.75000000

ETH: 152.00000000

New
3 bds
2 ba
1,787 sqft

Overview

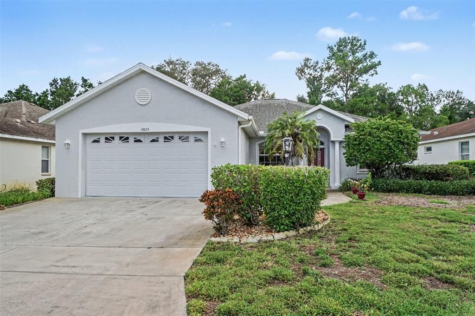
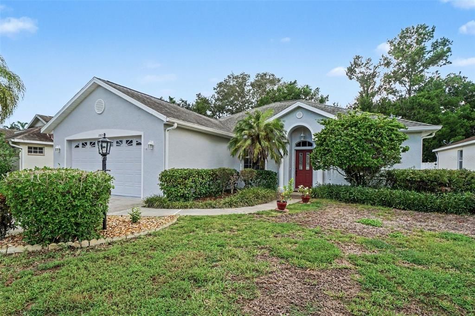
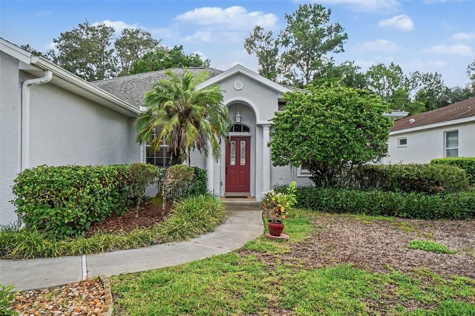
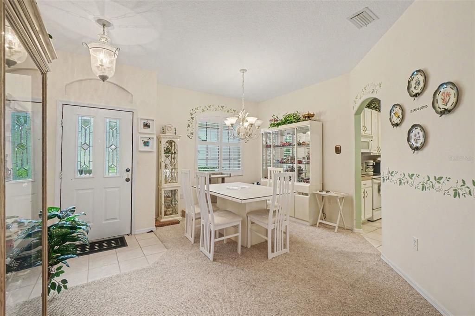
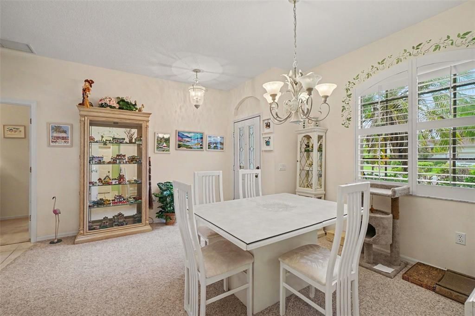
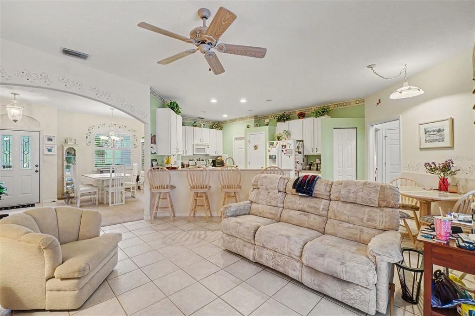
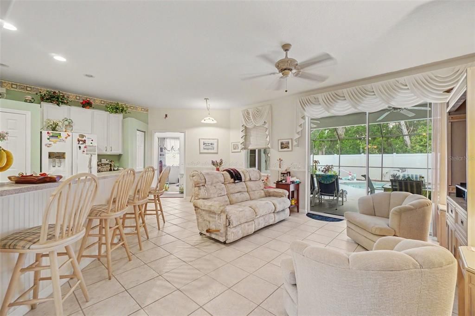
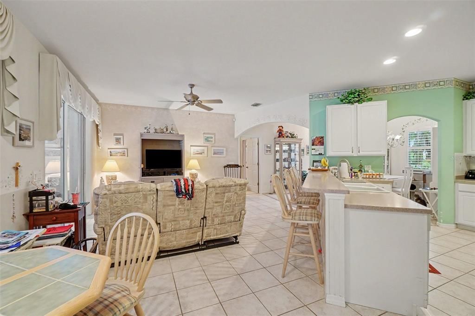
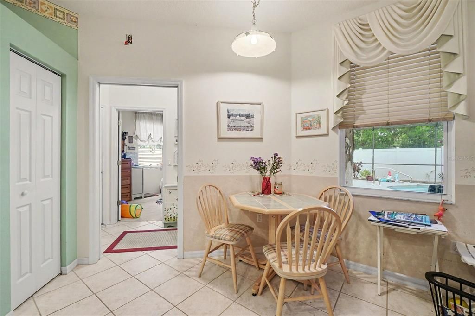
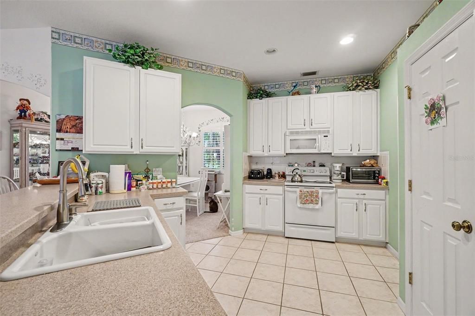
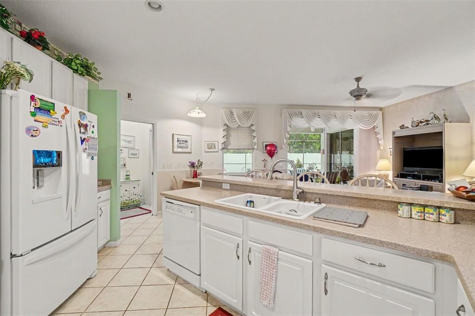
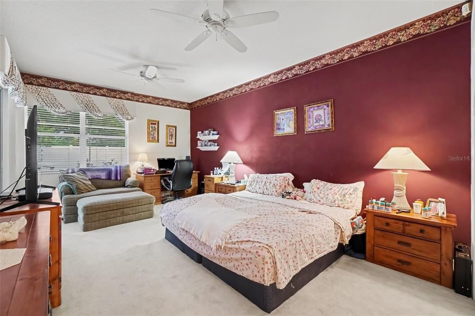
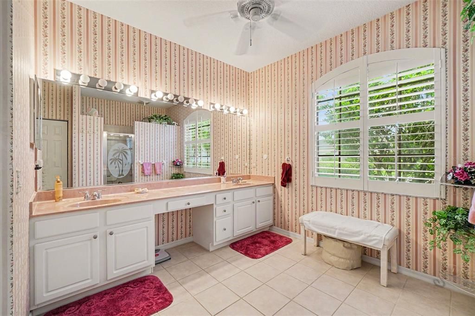
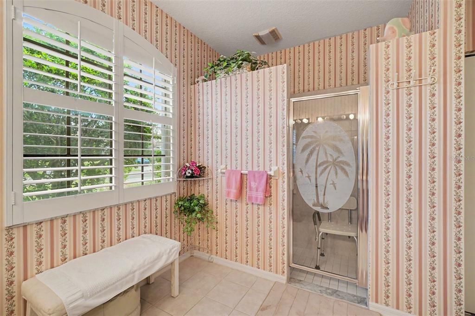
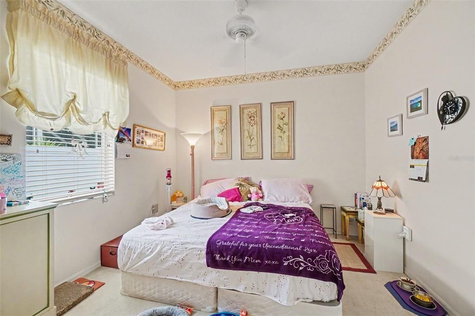
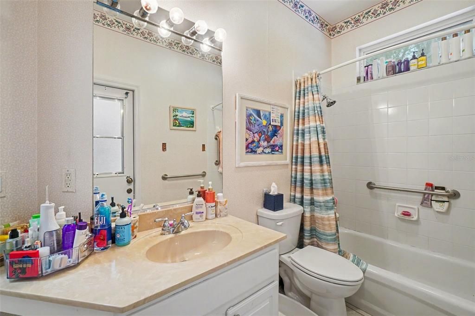
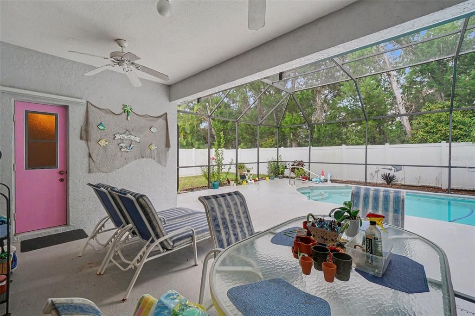
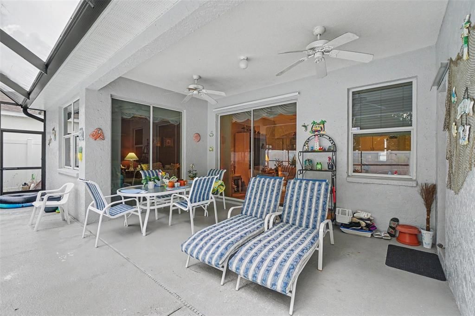
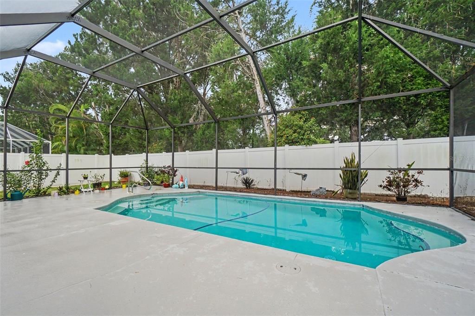
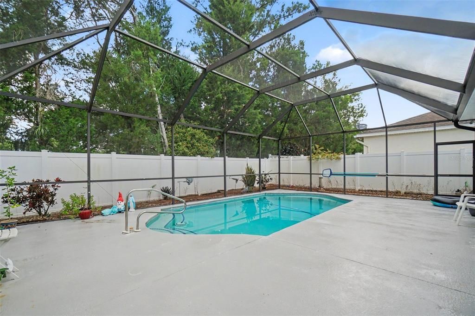
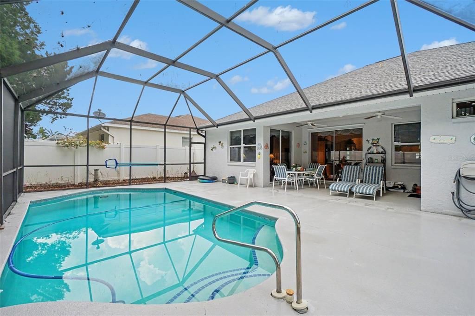
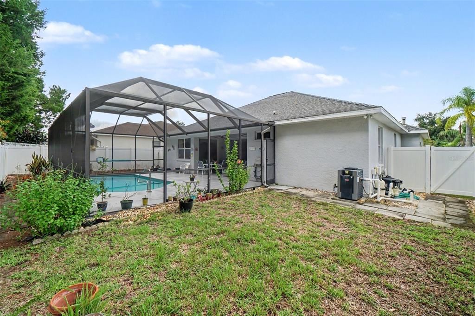
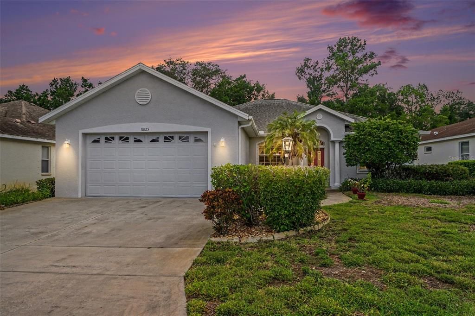
Welcome to 11825 Hollyhock Dr, a beautifully appointed 3-bedroom, 2-bath pool home tucked into the family-friendly Summerfield Village section of Lakewood Ranch — consistently ranked among the top-selling master-planned communities in the entire nation. This home's open floor plan creates a seamless flow between the living, dining, and kitchen spaces, ideal for entertaining or simply enjoying everyday life. Sunlight pours through the living areas, highlighting the airy, thoughtfully designed layout. Retreat to the oversized primary bedroom, a true owner's suite with plenty of room to unwind, complete with a spacious walk-in closet for all your storage needs. The en-suite primary bathroom is nothing short of elegant, featuring a large walk-in shower, refined finishes, and a spa-like feel that turns your daily routine into a small luxury. Step outside to your own private oasis: a sparkling pool surrounded by a privacy fence, giving you and your family a secluded backyard retreat perfect for swimming, relaxing, or hosting weekend get-togethers without a worry about prying eyes. Living in Summerfield Village means enjoying everything Lakewood Ranch is known for — scenic walking and biking trails, dog parks, community pools, playgrounds, and an active calendar of neighborhood events and clubs. Golf enthusiasts will love being minutes from championship courses, and families will appreciate easy access to Lakewood Ranch's Main Street, with its shops, restaurants, and entertainment, plus quick trips to Sarasota's world-famous sugar-sand beaches. This home is also zoned for some of the area's top-rated schools. Don't miss your chance to call this Summerfield Village gem home!

Location

Details

Type:
Residential
Parking:
Garage Door Opener / Ground Level / Open
Year Built:
1999
Lot:
0.16 Acres
Heating:
Electric
Price/sqft:
$213
Cooling:
Central Air
HOA:
$102

Valuation

Our model vs. what's actually selling nearby.
Estimate
$456,500
$322K – $576K
Confidence Low
List vs. estimate
$76K below estimate
List $380,000 · -16.8%
Our model says this listing is priced below recent comparable activity. Expect competition.
Price per sq ft
$212
-22.4% vs. city median $273
Based on
70 MLS comparables
Median of recent comparable listings. Sold comps use closing price, active listings use list price.

Highlights

Annual tax
$1,891
2025
HOA
$102/yr
Pool
In Ground
Garage
2 car garage
Furnished
Negotiable
Pets
Allowed
All facts and features
  • Flooring

    • Carpet

    • Tile

    Heating

    • Electric

    Cooling

    • Central Air

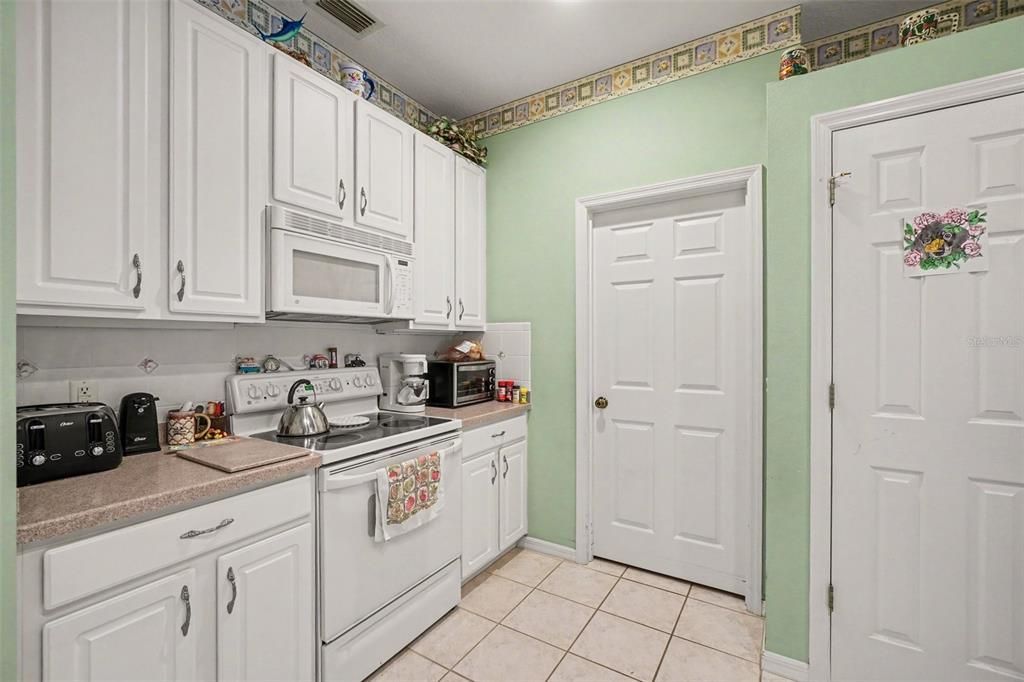
    Appliances

    • Dishwasher

    • Dryer

    • Electric Water Heater

    • Microwave

    • Range

    • Refrigerator

    • Washer

    Other interior features

    • Ceiling Fan(s)

    • Eating Space In Kitchen

    • High Ceilings

    • Kitchen/Family Room Combo

    • Open Floorplan

    • Primary Bedroom Main Floor

    • Solid Surface Counters

    • Split Bedroom

    • Thermostat

    • Walk-In Closet(s)

    • Window Treatments

    Bedrooms and bathrooms

    • Bedrooms: 3

    • Full bathrooms: 2

  • Parking

    • Garage Door Opener

    • Ground Level

    • Open

    Property

    • Levels: One

    • Pool Private: Yes

    • Exterior Features: Irrigation System / Rain Gutters / Sliding Doors

    Lot

    • Lot: 0.16 Acres

    Other Property Information

    • Parcel Number: 584145254

    • Zoning: PDR/WPE/

  • Type and style

    • Property Type: Residential

    • Property Sub Type: Single Family Residence

  • Utility

    • Public

  • Other financial information

    • HOA: $102

    • HOA Frequency: Annually

    • Annual tax amount: $1,891

  • Source details

    • MLS ID: TB8549496

    Other facts

    • Construction Materials: Stucco

    • Foundation Details: Slab

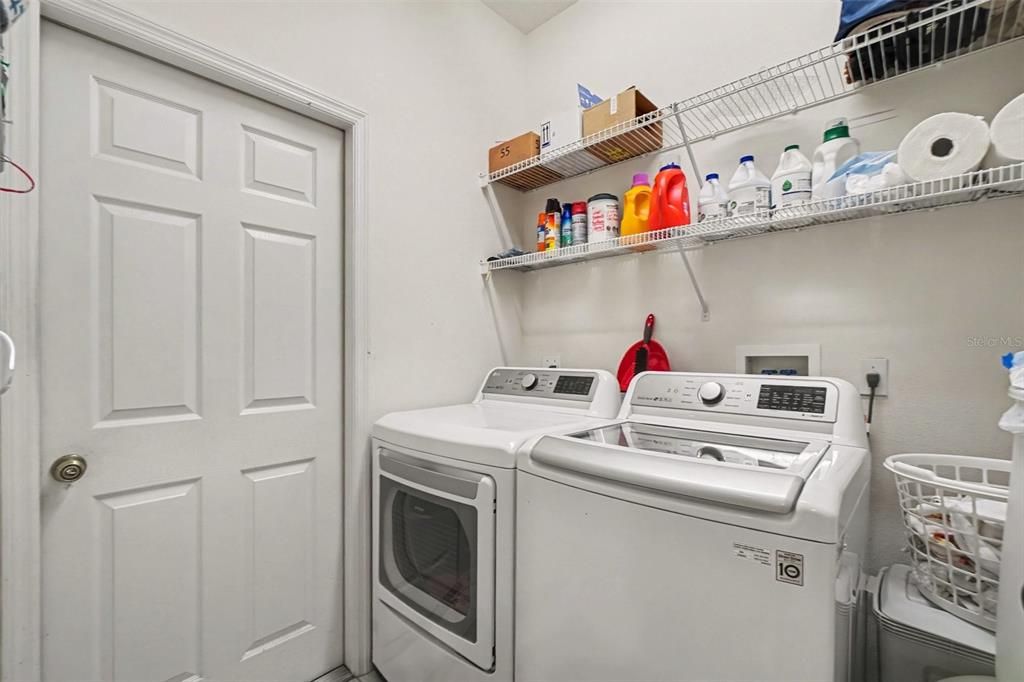
    • Laundry Features: Inside / Laundry Room

    • Lot Features: Landscaped / Level / Near Golf Course

    • Pool Features: In Ground

    • Window Features: Window Treatments

    • Direction Faces: East

    • Garage Spaces: 2

    • Attached Garage: Yes

    • Garage: Yes

    • Living Area: 1787

    • Water Source: Public

    • Subdivision Name: SUMMERFIELD VILLAGE SUBPHASE C U6B & 7B

Private inquiry
Talk to the advisor on this listing.
Floor plans, HOA docs, off-market comparables, scheduling a private showing — one message, direct to the local specialist.

More like this

For Sale
$324,990
Townhouse
3 bds · 2 ba · 1,674 sqft
AMBER CREEK TOWNHOMES, LAKEWOOD RANCH
12571 AMBER CREEK CIRCLE
For Sale
$389,900
Condo/Co-op
2 bds · 2 ba · 1,762 sqft
LAKE VISTA RESIDENCES PH IV, BRADENTON
7702 LAKE VISTA COURT UNIT 202
New
For Sale
$406,000
Townhouse
3 bds · 2 ba · 1,784 sqft
HARMONY AT LAKEWOOD RANCH PH II A & B, BRADENTON
5233 BLOSSOM COVE
New
For Sale
$425,000
House
2 bds · 2 ba · 1,863 sqft
CENTRAL PARK, BRADENTON
4672 CLAREMONT PARK
New
For Sale
$375,000
Townhouse
3 bds · 2 ba · 1,887 sqft
LORRAINE LAKES PH IIA, BRADENTON
15176 SUNNY DAY DRIVE
New
For Sale
$410,000
House
2 bds · 2 ba · 1,305 sqft
CENTRAL PARK LAKEWOOD RANCH, LAKEWOOD RANCH
11105 ENCANTO TERRACE
New
For Sale
$429,000
House
2 bds · 2 ba · 1,587 sqft
RIVER PLACE, BRADENTON
6837 74TH STREET CIRCLE E
New
For Sale
$485,000
House
4 bds · 2 ba · 2,345 sqft
AVALON WOODS, BRADENTON
4640 ARDEN WAY

Market around this address

Live counts in the same area.
View all

The multiple listing information is provided by the Stellar MLS from a copyrighted compilation of listings. The compilation of listings and each individual listing are ©2026-present Stellar MLS. All Rights Reserved. The information provided is for consumers' personal, noncommercial use and may not be used for any purpose other than to identify prospective properties consumers may be interested in purchasing. All properties are subject to prior sale or withdrawal. All information provided is deemed reliable but is not guaranteed accurate, and should be independently verified. Listing courtesy of: COASTAL PROPERTIES GROUP INTERNATIONAL