Sell Your Home
Get a free home valuation
Contact
Tell us about your needs

11836 CATAWBA COVE

House For Sale
$499,990

BTC: 5.95226190

ETH: 188.67547170

New
3 bds
2 ba
1,958 sqft

Overview

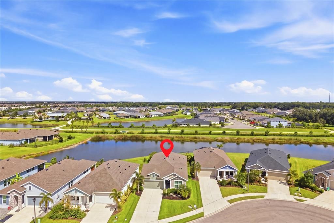
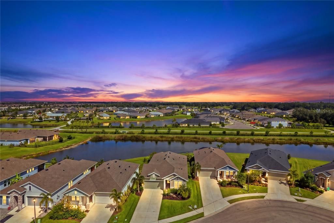
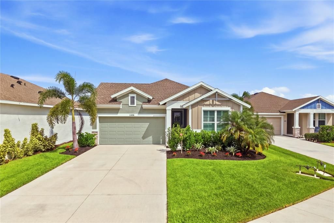
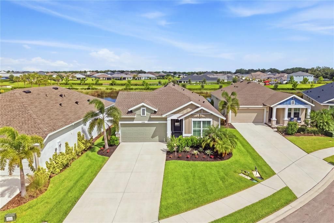
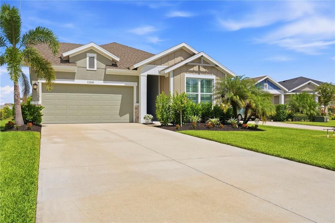
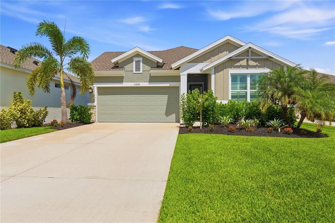
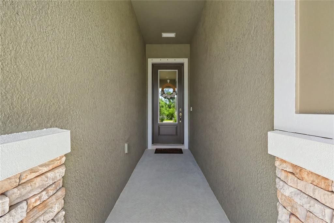
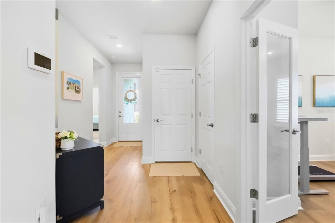
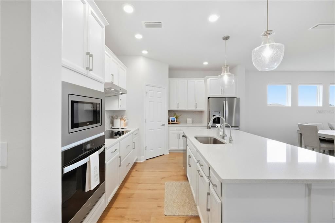
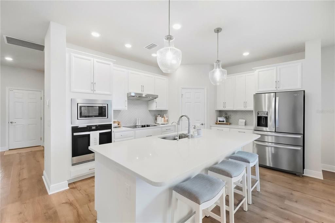
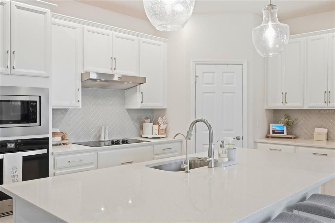
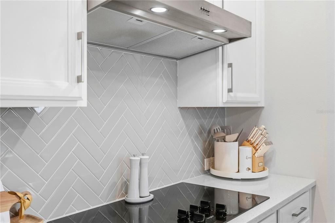
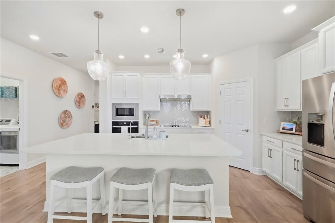
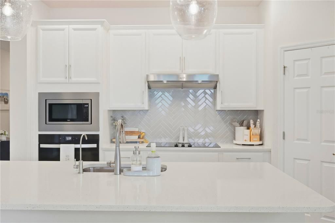
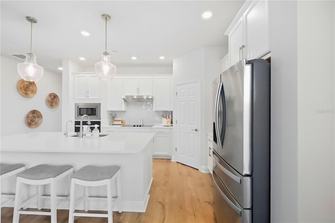
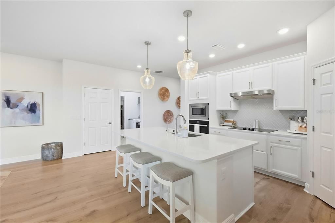
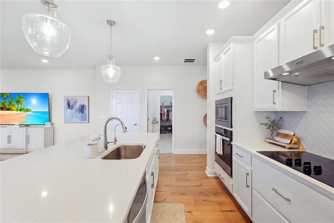
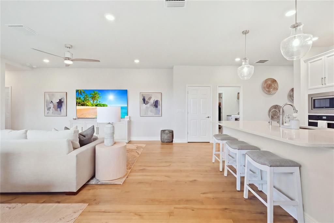
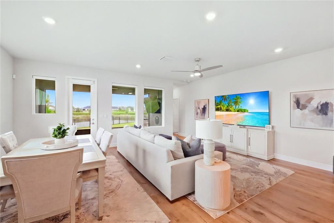
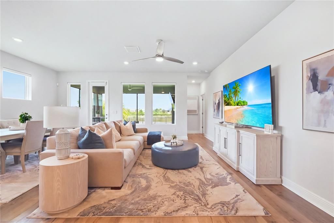
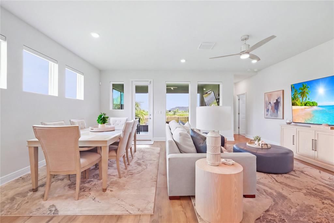
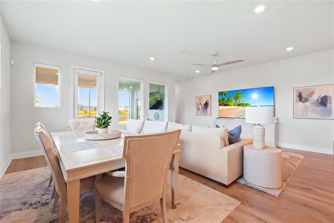
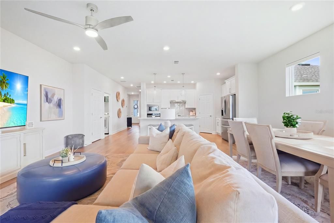
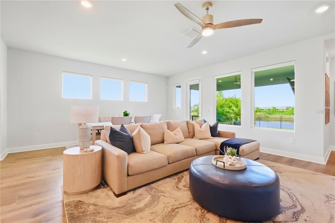
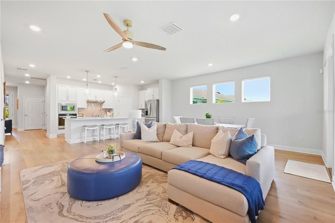
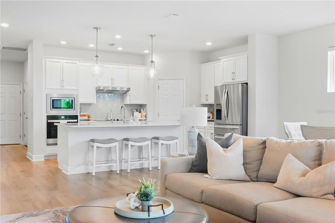
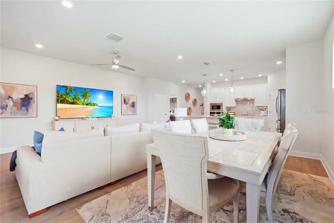
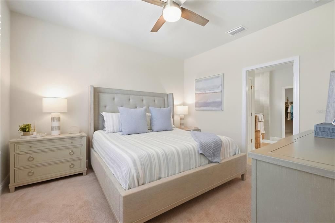
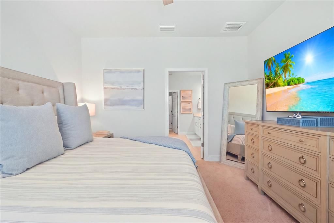
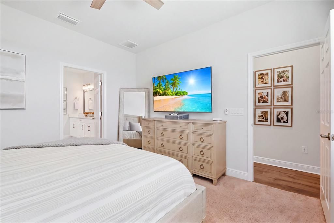
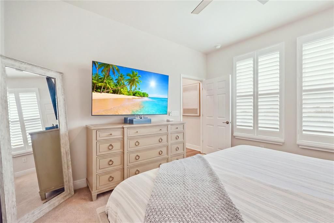
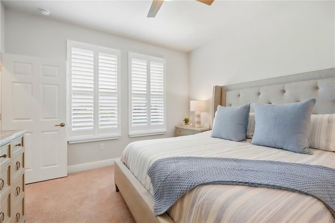
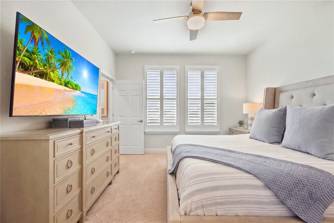
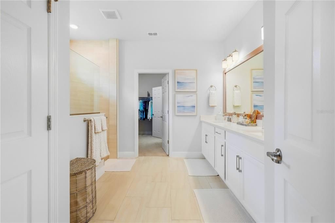
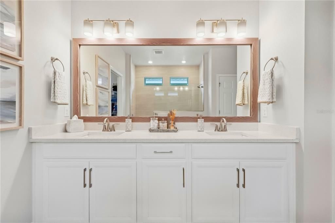
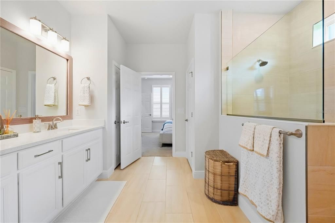
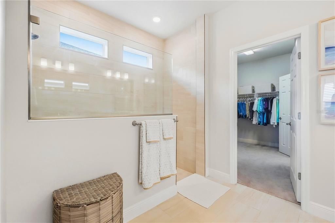
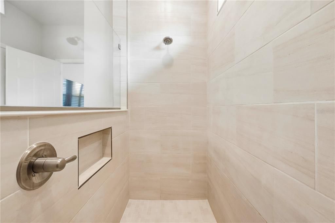
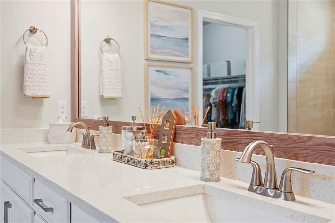
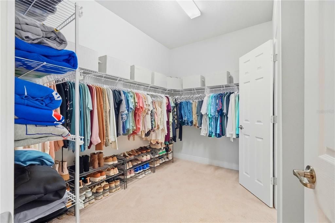
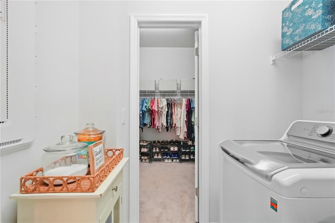
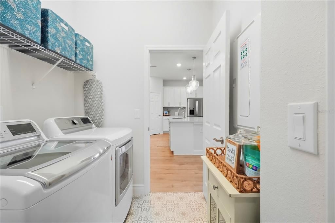
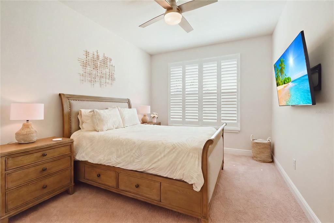
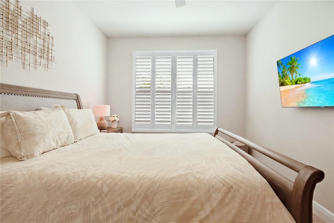
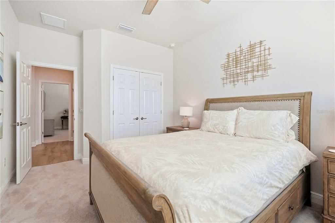
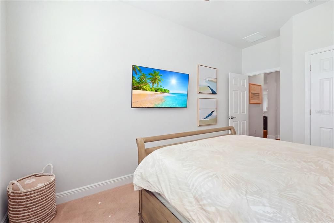
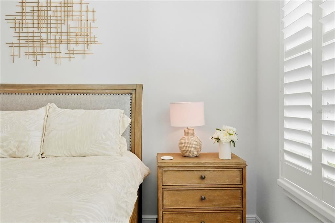
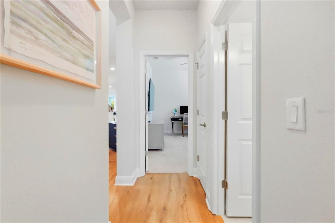
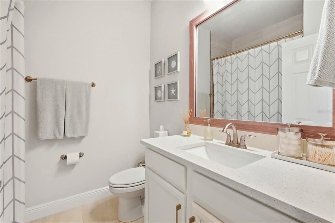
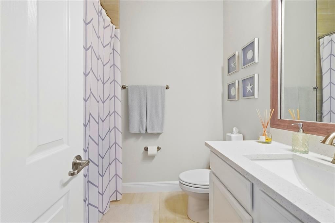
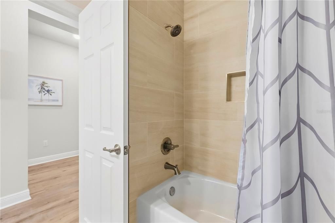
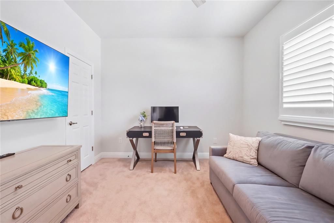
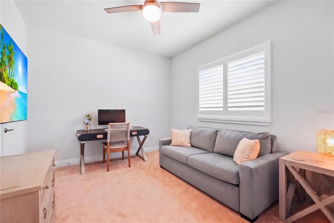
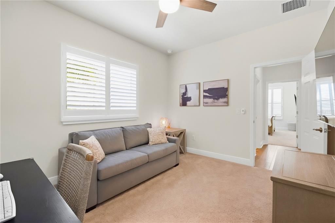
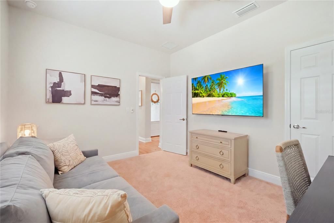
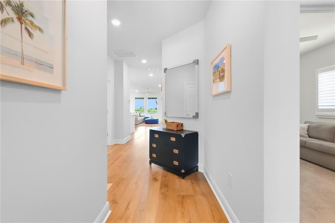
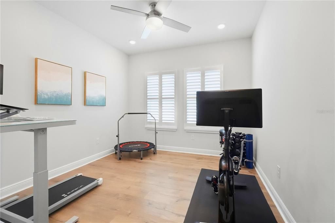
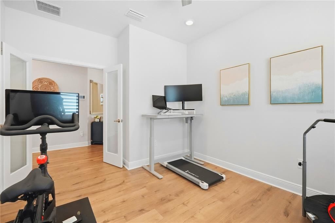
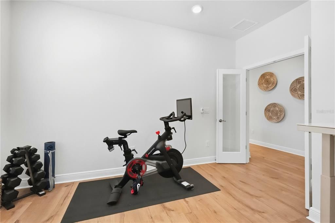
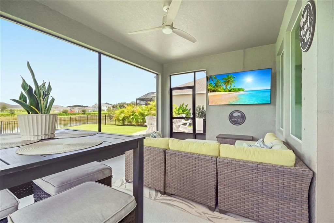
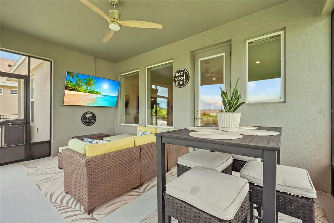
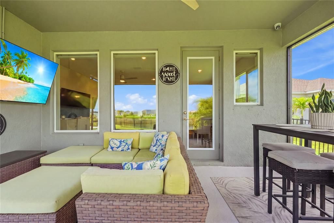
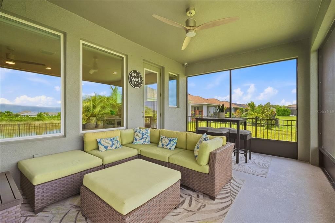
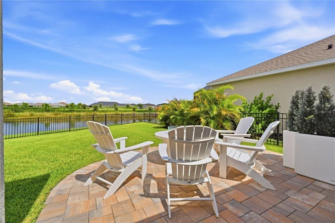
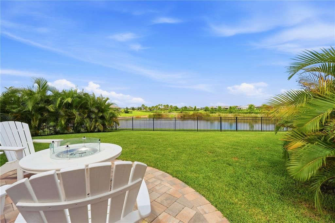
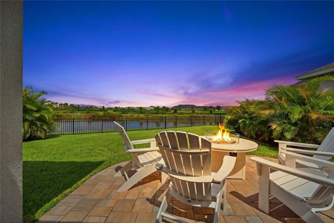
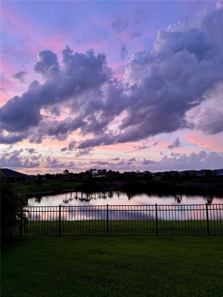
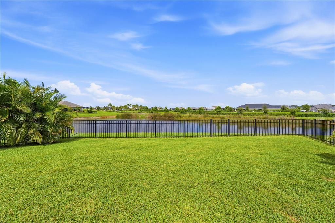
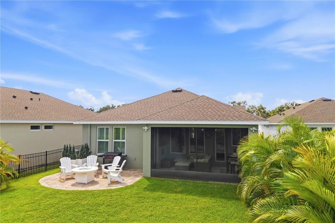
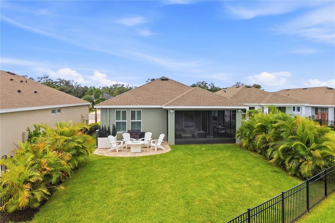
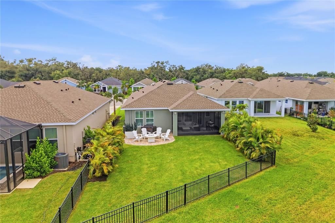
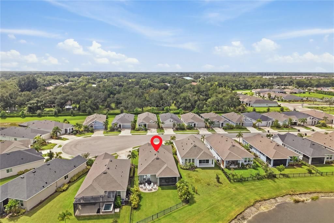
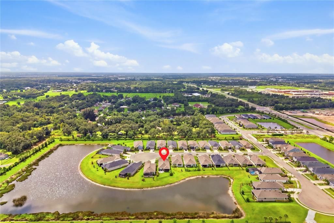
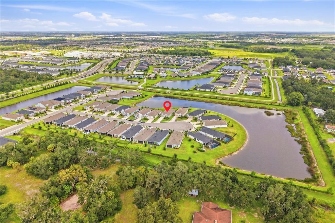
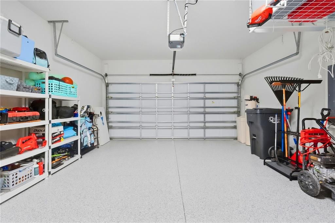
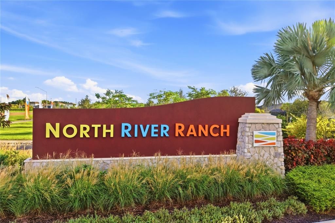
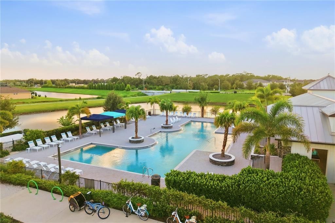
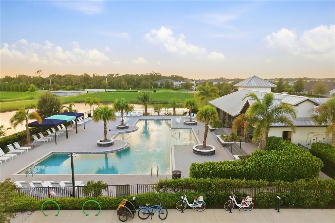
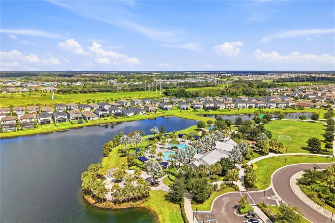
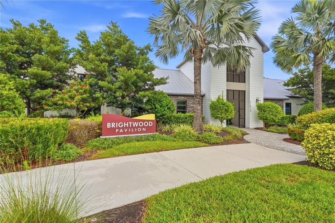
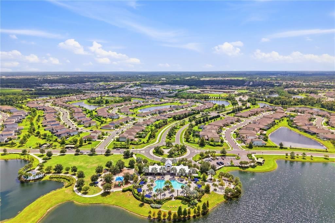
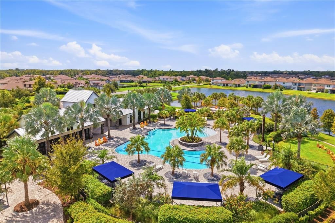
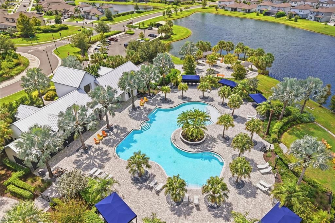
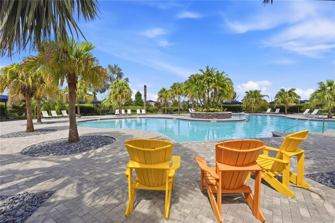
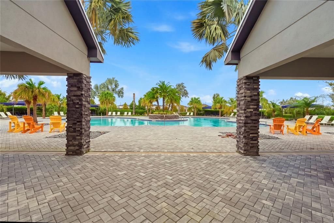
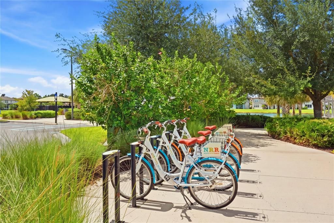
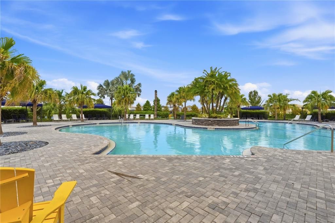
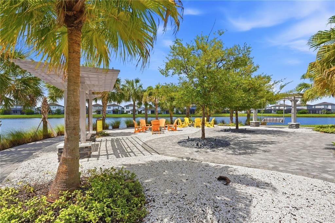
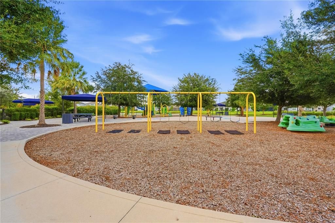
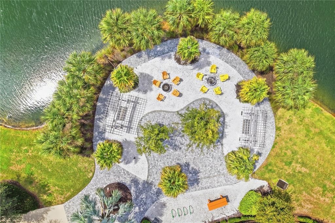
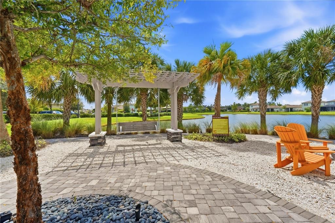
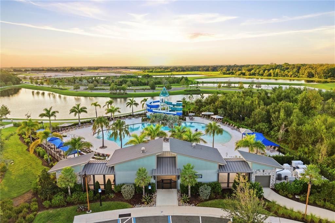
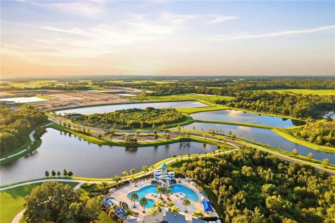
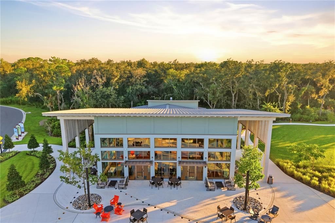
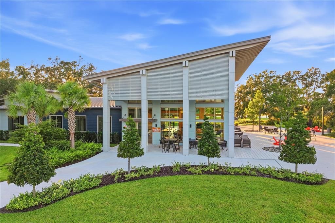
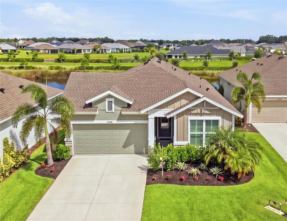
Loaded with thoughtful enhancements and an exceptional North River Ranch lifestyle, this stunning 3-bedroom, 2-bath home with a den is tucked away on a quiet cul-de-sac. Offering 1,958 square feet of thoughtfully designed living space, this home sits on a premium homesite with gorgeous sunset views over the pond. Beyond the builder selections, the owners have invested approximately $40,000 in post-build improvements, creating a truly move-in-ready home. Inside, you'll find a beautifully appointed interior featuring the highest-level front elevation with stone fascia, upgraded baseboards, plantation shutters, motorized blinds, and a fully built-in kitchen. The den features elegant French doors, creating a versatile space for a home office, gym, or flex room. The spacious primary suite offers a luxurious super shower with tile extending to the ceiling, a custom shower niche, framed mirrors, and the convenience of direct access from the primary closet to the laundry room. The second bathroom features upgraded tile extending to the ceiling, a shower niche, and framed mirror. Outside, the home really shines. The extended screened lanai features no-see-um screening and opens to an added custom paver patio, fenced backyard, privacy palms, and professionally designed landscaping. It’s an inviting setting for morning coffee, entertaining, or simply unwinding as the sun sets over the pond. Post-build enhancements also include a whole-home water softener, reverse osmosis system in the kitchen, whole-home security system, epoxy garage floor, overhead garage storage racks, additional outlets, ceiling fans, TV mounts, and exterior flood lights. And then there’s the North River Ranch lifestyle. Residents enjoy multiple resort-style pools, miles of connected walking and biking trails, pickleball, fitness areas, parks and playgrounds, Bike Share, a Bike Pump Park, a dog park, and three amenity campuses, including Camp Hidden Creek with its clubhouse, game room, swim center, pickleball courts, and outdoor gathering spaces. For families, the community also offers the convenience of an on-site public K-8 school, with the Barbara A. Harvey K-8 North River Ranch upper campus now open and serving the upper grades. Thoughtfully designed, exceptionally maintained, and enhanced with features that make everyday living easy, this is a home that’s ready to enjoy, and a lifestyle that’s ready to be lived. Schedule your showing today!

Location

Details

Type:
Residential
Parking:
No Data
Year Built:
2023
Lot:
0.16 Acres
Heating:
Central
Price/sqft:
$255
Cooling:
Central Air
HOA:
$111

Valuation

Our model vs. what's actually selling nearby.
Estimate
$403,990
$350K – $545K
Confidence Low
List vs. estimate
$96K above estimate
List $499,990 · +23.8%
Our model says this listing is priced above recent comparable activity. Room to negotiate.
Price per sq ft
$255
+22.1% vs. city median $209
Based on
13 MLS comparables
Median of recent comparable listings. Sold comps use closing price, active listings use list price.

Highlights

Annual tax
$7,080
2025
HOA
$111/yr
View
Water
Garage
2 car garage
Pets
Allowed
All facts and features
  • Flooring

    • Carpet

    • Luxury Vinyl

    • Tile

    Heating

    • Central

    Cooling

    • Central Air

    Appliances

    • Built-In Oven

    • Dishwasher

    • Disposal

    • Dryer

    • Kitchen Reverse Osmosis System

    • Microwave

    • Range Hood

    • Refrigerator

    • Washer

    • Water Softener

    Other interior features

    • Living Room/Dining Room Combo

    • Open Floorplan

    • Stone Counters

    • Thermostat

    • Walk-In Closet(s)

    • Window Treatments

    Bedrooms and bathrooms

    • Bedrooms: 3

    • Full bathrooms: 2

  • Property

    • Levels: One

    • Exterior Features: Hurricane Shutters / Irrigation System / Shade Shutter(s)

    Lot

    • Lot: 0.16 Acres

    Other Property Information

    • Parcel Number: 403610659

    • Zoning: PD-MU

  • Type and style

    • Property Type: Residential

    • Property Sub Type: Single Family Residence

  • Utility

    • Cable Available

    • Electricity Connected

    • Sewer Connected

    • Water Connected

  • Other financial information

    • HOA: $111

    • HOA Frequency: Annually

    • Annual tax amount: $7,080

  • Source details

    • MLS ID: A4707464

    Other facts

    • Construction Materials: Block

    • Foundation Details: Slab

    • Laundry Features: Inside / Laundry Room

    • Lot Features: Cul-De-Sac / Landscaped

    • Patio And Porch Features: Patio / Screened

    • Direction Faces: South

    • Garage Spaces: 2

    • Attached Garage: Yes

    • Garage: Yes

    • Living Area: 1958

    • Water Source: Public

    • Subdivision Name: MORGANS GLEN

Private inquiry
Talk to the advisor on this listing.
Floor plans, HOA docs, off-market comparables, scheduling a private showing — one message, direct to the local specialist.

More like this

For Sale
$422,000
House
2 bds · 2 ba · 1,563 sqft
DEL WEBB AT BAYVIEW PH IV, PARRISH
9531 COASTLINE WAY
New
For Sale
$479,801
House
4 bds · 3 ba · 2,181 sqft
OAKFIELD TRAILS, PARRISH
10842 BUDDING BLOSSOM COURT
New
For Sale
$400,000
House
3 bds · 2 ba · 1,807 sqft
HARRISON RANCH PH II-B, PARRISH
10613 56TH STREET E
New
For Sale
$499,990
House
3 bds · 2 ba · 1,703 sqft
WOODLAND PRESERVE, PARRISH
14363 HAMMOCK OAK STREET
New
For Sale
$559,990
House
3 bds · 3 ba · 2,289 sqft
WOODLAND PRESERVE, PARRISH
14375 HAMMOCK OAK STREET
New
For Sale
$579,990
House
3 bds · 3 ba · 2,490 sqft
WOODLAND PRESERVE, PARRISH
14460 WOODLAND PRESERVE TRAIL
New
For Sale
$500,000
House
4 bds · 3 ba · 2,486 sqft
OAKFIELD TRAILS, PARRISH
10846 BUDDING BLOSSOM COURT
New
For Sale
$589,990
House
3 bds · 3 ba · 2,129 sqft
WOODLAND PRESERVE, PARRISH
14517 COASTAL WOODLAND LANE

Market around this address

Live counts in the same area.
View all

The multiple listing information is provided by the Stellar MLS from a copyrighted compilation of listings. The compilation of listings and each individual listing are ©2026-present Stellar MLS. All Rights Reserved. The information provided is for consumers' personal, noncommercial use and may not be used for any purpose other than to identify prospective properties consumers may be interested in purchasing. All properties are subject to prior sale or withdrawal. All information provided is deemed reliable but is not guaranteed accurate, and should be independently verified. Listing courtesy of: PREFERRED SHORE LLC