Sell Your Home
Get a free home valuation
Contact
Tell us about your needs
11836 ORANGE STREET

House For Sale
$364,999

BTC: 4.50616049

ETH: 149.04001633

1 days
4 bds
3 ba
1,464 sqft

Overview

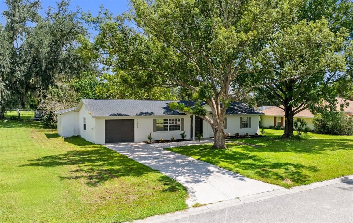
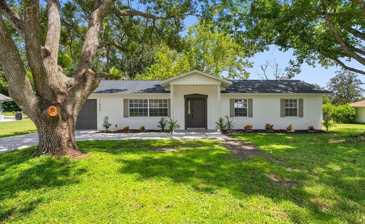
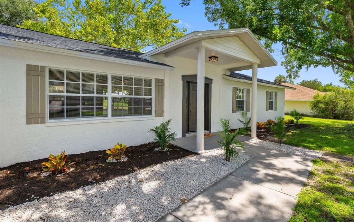
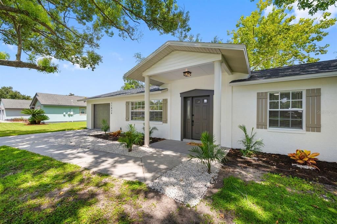
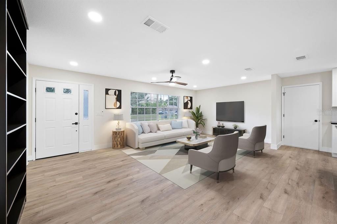
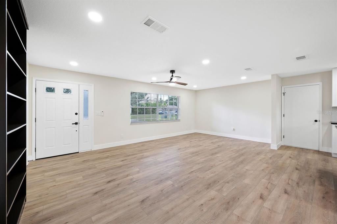
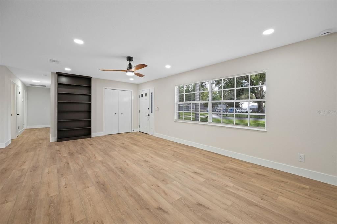
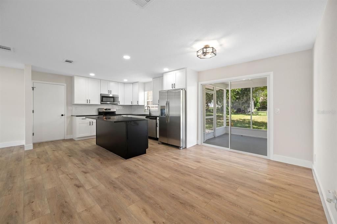
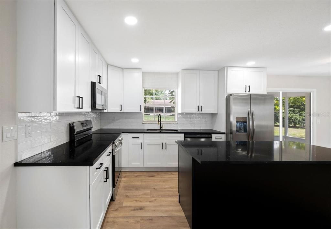
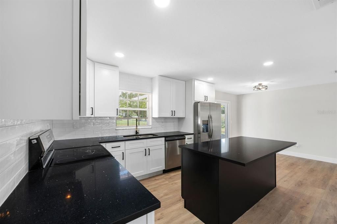
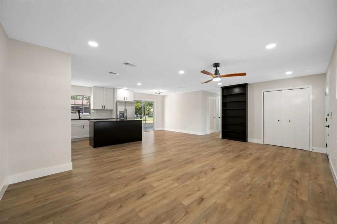
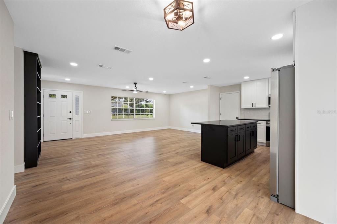
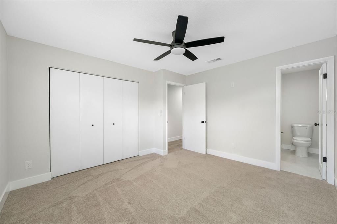
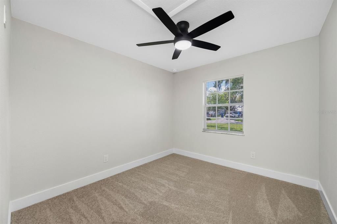
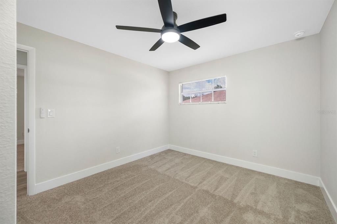
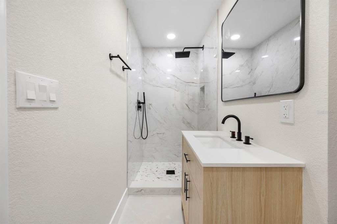
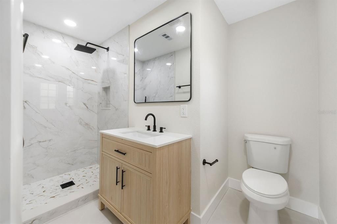
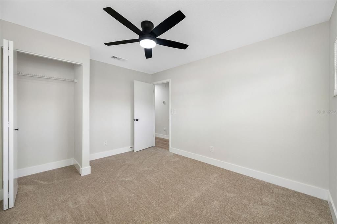
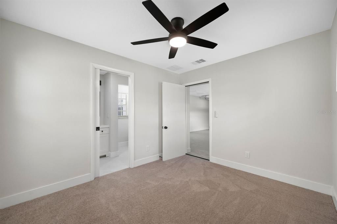
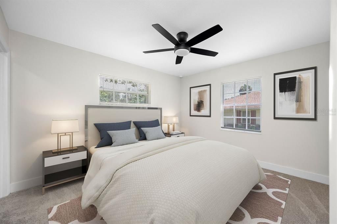
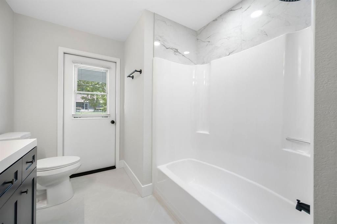
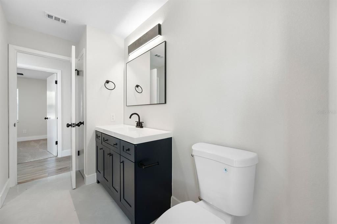
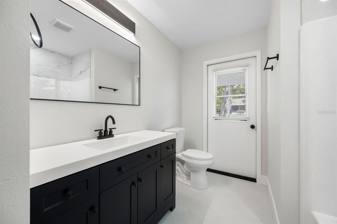
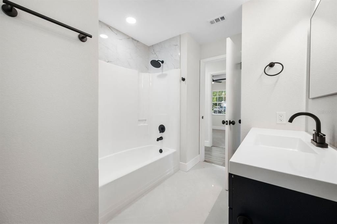
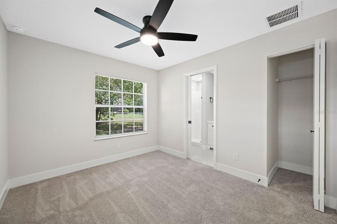
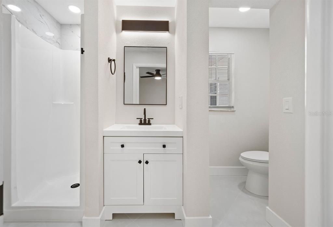
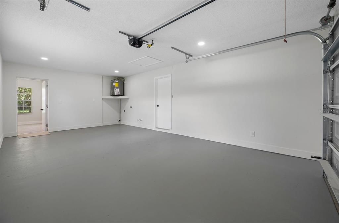
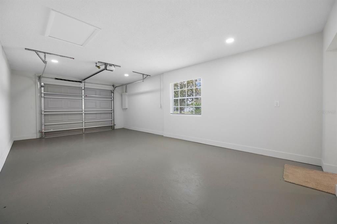
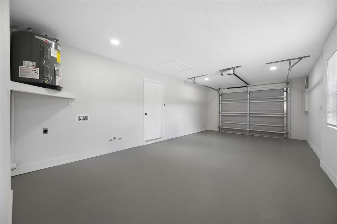
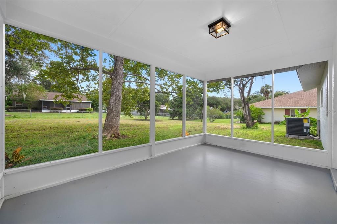
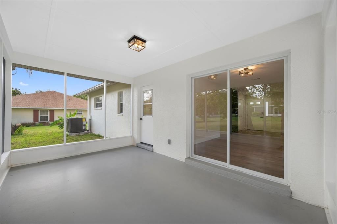
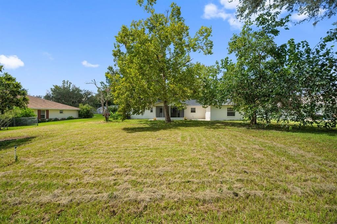
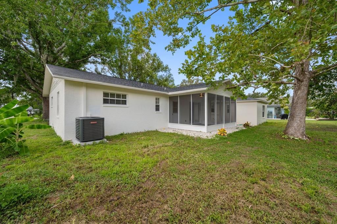
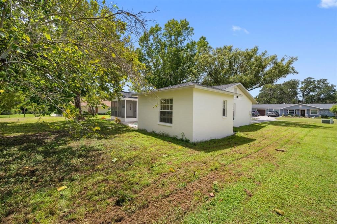
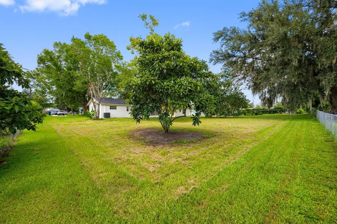
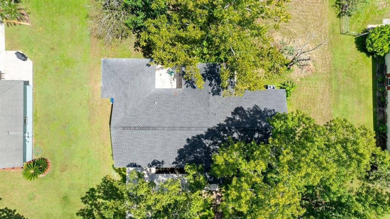
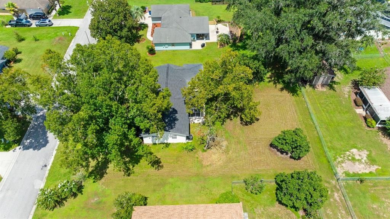
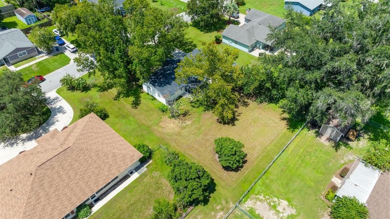
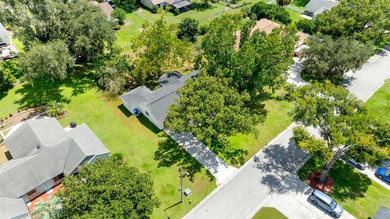
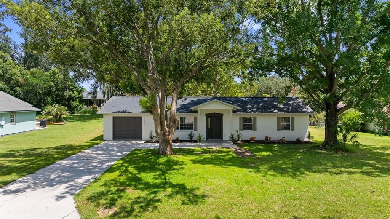
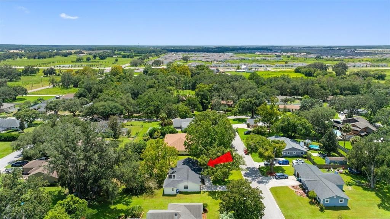
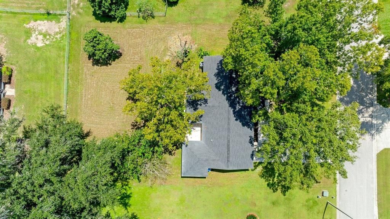
Virtually Staged. WELCOME TO 111836 ORANGE STREET — WHERE SPACE, STYLE, AND COMFORT COME TOGETHER! Step inside this beautifully updated 4-bedroom, 3-bathroom home and discover a spacious open concept layout designed for comfortable everyday living and effortless entertaining. No HOA and no CDD. The updated kitchen features new stainless-steel appliances and flows seamlessly into the living area, creating the perfect gathering space for family and friends. The primary suite offers a private retreat with a beautifully renovated bathroom featuring a stylish vanity and spacious walk-in shower. A separate fourth bedroom with its own private bathroom provides exceptional flexibility for guests, extended family, a home office, or a private suite. Enjoy fresh interior and exterior paint, new laminate flooring in the main living areas, comfortable carpeting in the bedrooms, A/C system, new water heater, and a new roof—giving you peace of mind and a truly move-in-ready home. Step outside and enjoy the spacious screened porch overlooking the oversized lot, offering plenty of room for outdoor activities, entertaining, or simply relaxing with family. The oversized one-car garage provides additional convenience and storage. From the welcoming front exterior to the thoughtfully updated interior, this home offers the space, functionality, and modern finishes today’s buyers are looking for. FOUR BEDROOMS. THREE BATHROOMS. OVERSIZED LOT. SCREENED PORCH. NEW ROOF. A/C. MOVE-IN READY. Come see everything this beautiful home has to offer and make it yours!
Location

Details

Type:
Residential
Parking:
Garage Door Opener
Year Built:
1988
Lot:
0.33 Acres
Heating:
Central / Electric / Heat Pump
Price/sqft:
$249
Cooling:
Central Air
HOA:
No Data

Valuation

Our model vs. what's actually selling nearby.
Estimate
$312,450
$237K – $366K
Confidence Low
List vs. estimate
$52K above estimate
List $364,999 · +16.8%
Our model says this listing is priced above recent comparable activity. Room to negotiate.
Price per sq ft
$249
+23.8% vs. city median $201
Based on
8 MLS comparables
Median of recent comparable listings. Sold comps use closing price, active listings use list price.

Highlights

Annual tax
$1,403
2025
Garage
1 car garage
Pets
Allowed
All facts and features
  • Flooring

    • Carpet

    • Laminate

    • Tile

    Heating

    • Central

    • Electric

    • Heat Pump

    Cooling

    • Central Air

    Appliances

    • Dishwasher

    • Disposal

    • Electric Water Heater

    • Microwave

    • Range

    • Refrigerator

    Other interior features

    • Ceiling Fan(s)

    • Kitchen/Family Room Combo

    • Living Room/Dining Room Combo

    • Open Floorplan

    • Solid Wood Cabinets

    • Stone Counters

    • Thermostat

    Bedrooms and bathrooms

    • Bedrooms: 4

    • Full bathrooms: 3

  • Parking

    • Garage Door Opener

    Property

    • Levels: One

    • Exterior Features: Lighting / Sliding Doors

    Lot

    • Lot: 0.33 Acres

    Other Property Information

    • Parcel Number: 2025110040000000330

    • Zoning: R2

  • Type and style

    • Property Type: Residential

    • Property Sub Type: Single Family Residence

  • Utility

    • BB/HS Internet Available

    • Cable Available

    • Electricity Connected

    • Phone Available

    • Water Connected

  • Other financial information

    • Annual tax amount: $1,403

  • Source details

    • MLS ID: TB8544882

    Other facts

    • Construction Materials: Block

    • Foundation Details: Slab

    • Laundry Features: Electric Dryer Hookup / In Garage / Washer Hookup

    • Lot Features: Landscaped / Level

    • Patio And Porch Features: Covered / Screened

    • Window Features: Blinds

    • Direction Faces: Northwest

    • Garage Spaces: 1

    • Attached Garage: Yes

    • Garage: Yes

    • Living Area: 1464

    • Water Source: Public

    • Subdivision Name: ROSEWOOD SUB

Private inquiry
Talk to the advisor on this listing.
Floor plans, HOA docs, off-market comparables, scheduling a private showing — one message, direct to the local specialist.

More like this

For Sale
$404,990
House
5 bds · 3 ba · 2,470 sqft
PASADENA WOODS, DADE CITY
33816 NOBLE CREEK PLACE
New
For Sale
$395,900
House
3 bds · 2 ba · 1,297 sqft
SNAN-SNAN, SAN ANTONIO
12630 MAGNOLIA STREET
New
For Sale
$269,900
Townhouse
3 bds · 2 ba · 1,634 sqft
MIRADA, SAN ANTONIO
10149 TRUMPET HONEYSUCKLE WAY
New
For Sale
$279,000
Townhouse
3 bds · 2 ba · 1,856 sqft
MIRADA PRCL 21-1, SAN ANTONIO
11311 CAY SPRUCE WAY
New
For Sale
$295,000
House
2 bds · 2 ba · 1,747 sqft
MIRADA ACTIVE ADULT, SAN ANTONIO
32172 CANNON RUSH DRIVE
-$20K
For Sale
$339,990
House
4 bds · 2 ba · 1,866 sqft
PASADENA WOODS, DADE CITY
9867 PELICAN COAST DRIVE
New
For Sale
$410,990
House
4 bds · 2 ba · 2,226 sqft
PASADENA WOODS, DADE CITY
33856 NOBLE CREEK PLACE
-$10K
For Sale
$339,990
House
4 bds · 2 ba · 1,866 sqft
PASADENA WOODS, DADE CITY
9889 PELICAN COAST DRIVE

Market around this address

Live counts in the same area.
View all

The multiple listing information is provided by the Stellar MLS from a copyrighted compilation of listings. The compilation of listings and each individual listing are ©2026-present Stellar MLS. All Rights Reserved. The information provided is for consumers' personal, noncommercial use and may not be used for any purpose other than to identify prospective properties consumers may be interested in purchasing. All properties are subject to prior sale or withdrawal. All information provided is deemed reliable but is not guaranteed accurate, and should be independently verified. Listing courtesy of: PREMIER REALTY OF TAMPA