Sell Your Home
Get a free home valuation
Contact
Tell us about your needs

11849 ARANDA COURT

House For Sale
$309,000

BTC: 3.92879847

ETH: 122.11025489

New
3 bds
2 ba
1,982 sqft

Overview

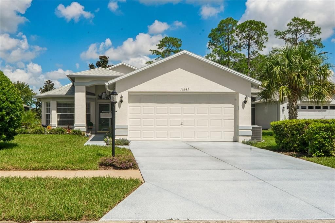
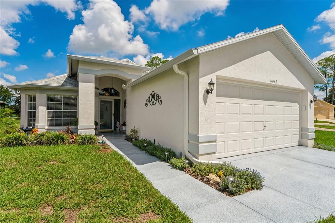
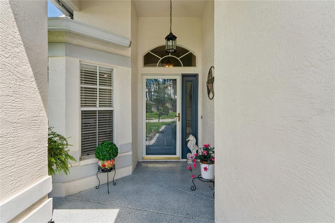
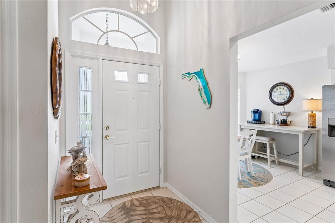
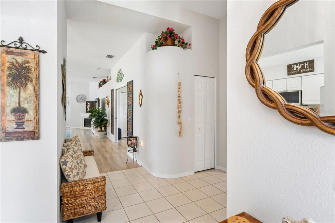
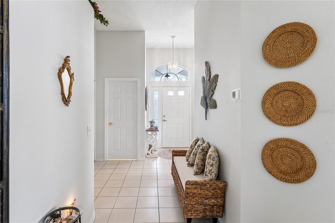
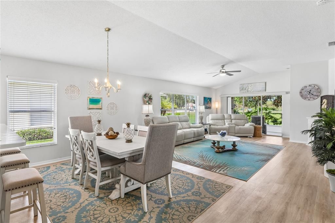
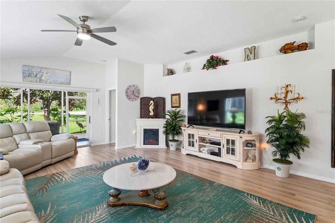
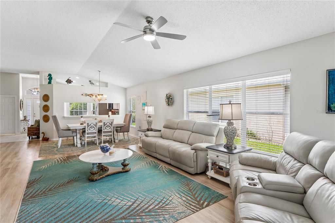
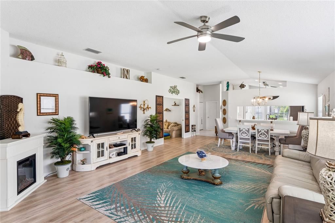
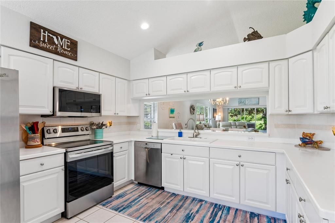
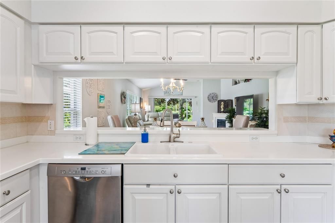
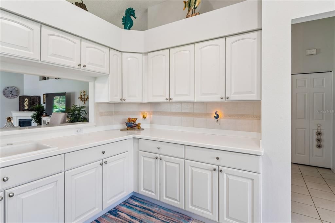
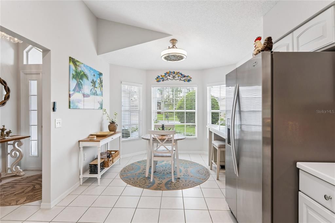
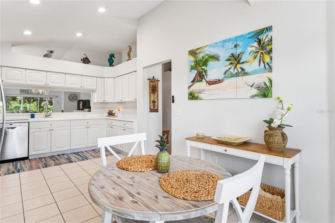
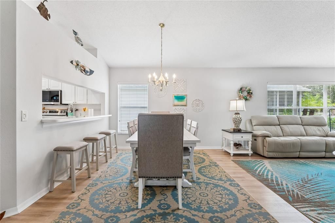
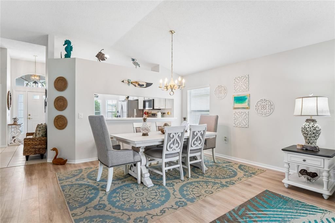
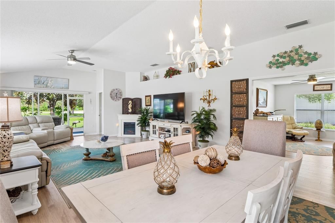
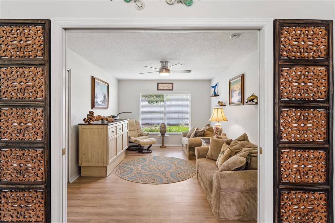
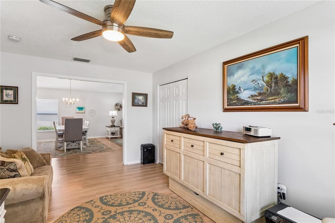
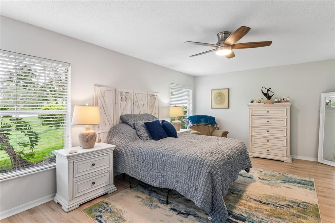
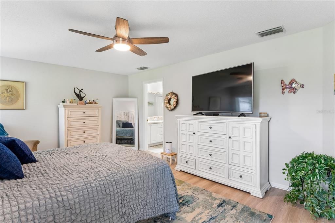
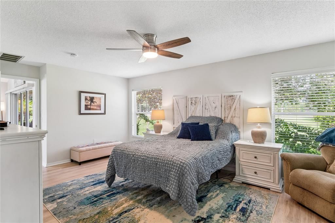
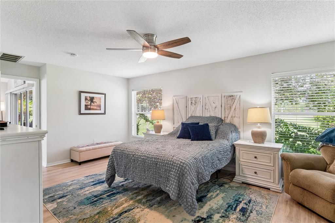
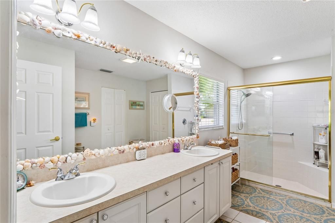
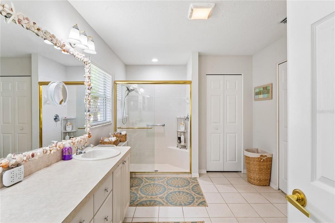
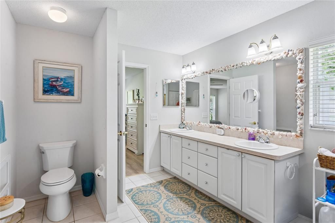
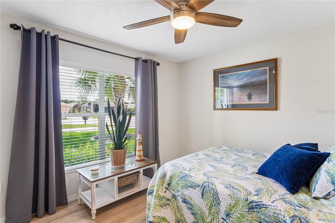
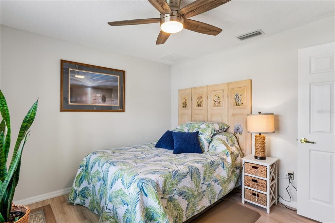
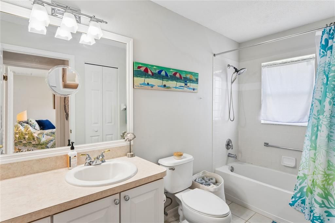
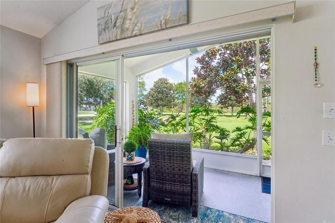
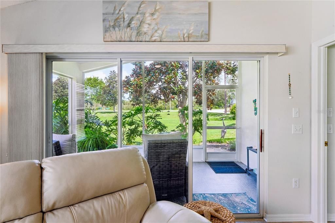
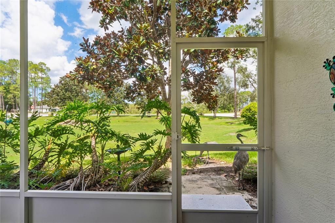
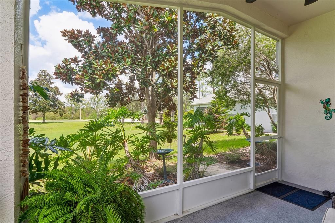
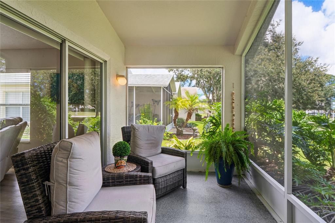
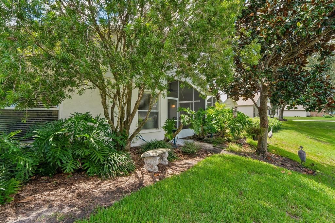
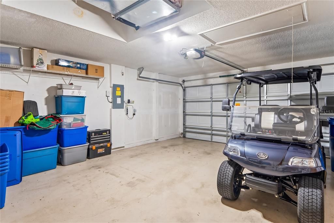
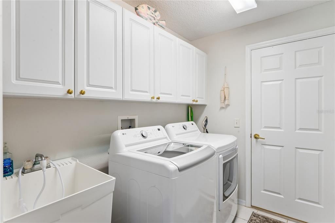
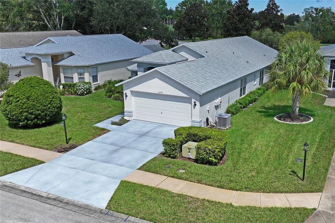
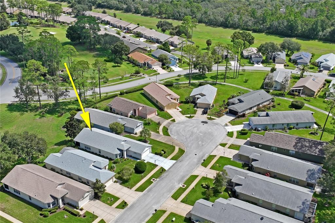
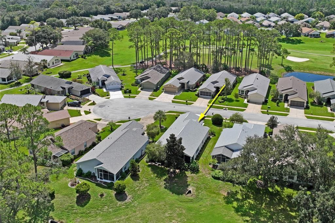
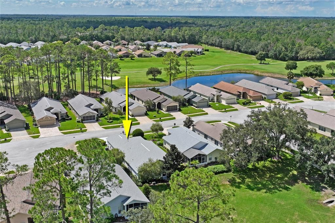
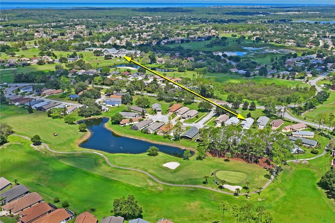
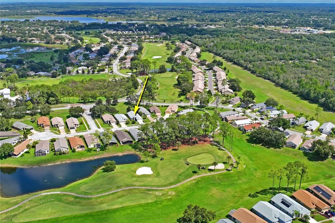
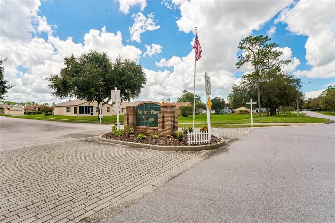
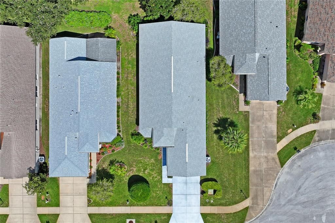
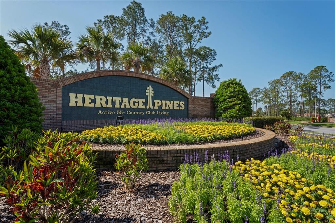
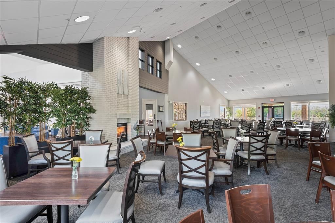
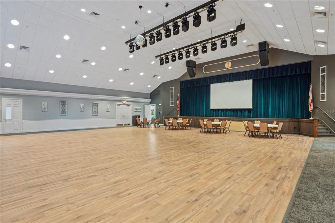
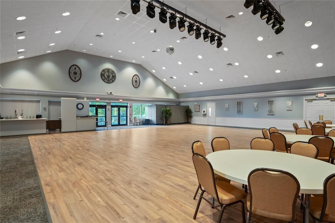
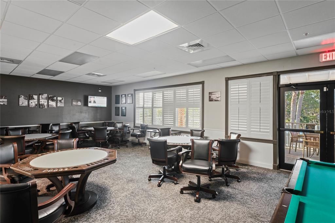
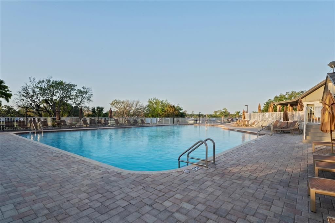
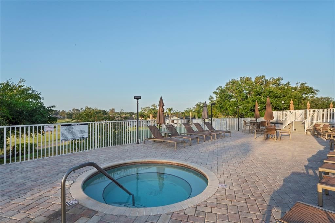
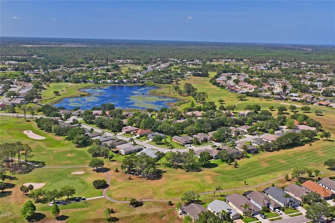
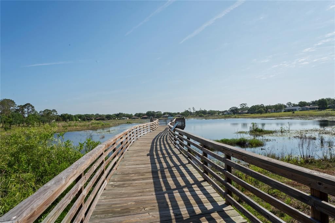
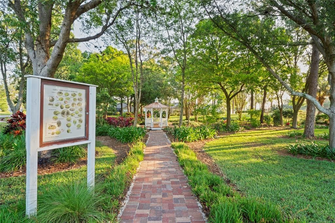
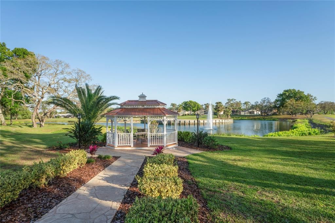
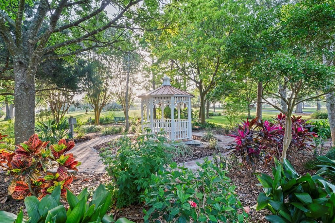
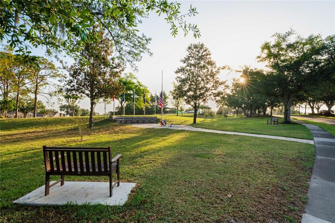
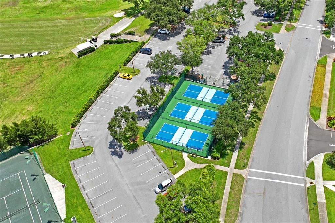
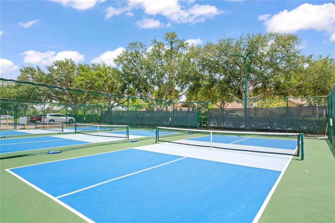
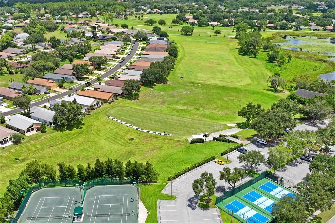
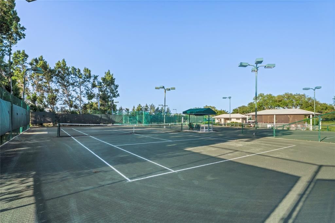
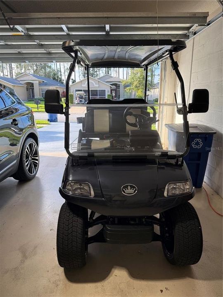
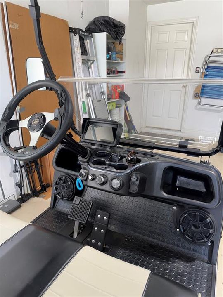
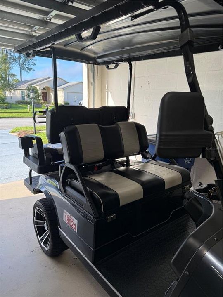
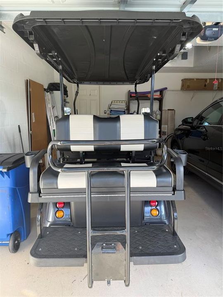
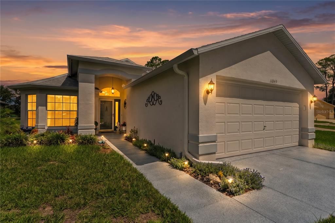
WELCOME TO HERITAGE PINES — 55+ FLORIDA LIVING WITH A GOLF CART INCLUDED AT FULL-PRICE! Located on a quiet cul-de-sac in this sought-after gated golf community, 11849 Aranda Court offers 3 bedrooms, 2 full baths, a 2-car garage and approximately 1,982 sq. ft. of comfortable living space. This well-maintained home has been extensively updated, including a newer roof, A/C system with surge protection (2022/2023), kitchen appliances, water treatment system, hot water heater, interior paint, lighting and fans, select flooring, washer/dryer, garage door/motor repairs, driveway and lanai paint and more. The kitchen features Corian countertops, abundant cabinetry and storage, and flows into spacious living and dining areas ideal for entertaining. Enjoy the convenience of a maintained village (Majestic Pines), where the HOA includes lawn maintenance and treatment, reclaimed-water irrigation and irrigation-system maintenance, Spectrum cable with 100+ channels, and exterior house painting approximately every 7 years. Heritage Pines offers an active 55+ lifestyle with an impressive clubhouse, golf, pickleball courts, tennis, community pool, fitness amenities, driving range, gazebo gardens, community pond, parks, walking areas, clubs, activities and more. And here’s the bonus: at full-price, Seller will include a fully loaded 2023 Evolution golf cart with lithium-ion battery and charger, originally purchased new for over $11,000, with paperwork included! Conveniently located near shopping, dining, medical facilities and Florida’s Gulf Coast. Whether you’re searching for a full-time Florida home or the perfect place to enjoy an active retirement lifestyle, this one deserves a look!

Location

Details

Type:
Residential
Parking:
No Data
Year Built:
2002
Lot:
0.13 Acres
Heating:
Central
Price/sqft:
$156
Cooling:
Central Air
HOA:
$310

Valuation

Our model vs. what's actually selling nearby.
Estimate
$289,900
$214K – $371K
Confidence Low
List vs. estimate
$19K above estimate
List $309,000 · +6.6%
Our model says this listing is priced above recent comparable activity. Room to negotiate.
Price per sq ft
$155
-20.8% vs. city median $196
Based on
49 MLS comparables
Median of recent comparable listings. Sold comps use closing price, active listings use list price.

Highlights

Annual tax
$2,162
2025
HOA
$310/mo
24-Hour Guard, Cable TV, Common Area Taxes
Garage
2 car garage
Pets
Not allowed
All facts and features
  • Flooring

    • Ceramic Tile

    • Laminate

    • Luxury Vinyl

    Heating

    • Central

    Cooling

    • Central Air

    Appliances

    • Dishwasher

    • Disposal

    • Dryer

    • Electric Water Heater

    • Microwave

    • Range

    • Refrigerator

    • Washer

    • Water Softener

    Other interior features

    • Built-in Features

    • Ceiling Fan(s)

    • Eating Space In Kitchen

    • High Ceilings

    • Kitchen/Family Room Combo

    • Living Room/Dining Room Combo

    • Open Floorplan

    • Primary Bedroom Main Floor

    • Solid Surface Counters

    • Split Bedroom

    • Stone Counters

    • Vaulted Ceiling(s)

    • Walk-In Closet(s)

    • Window Treatments

    Bedrooms and bathrooms

    • Bedrooms: 3

    • Full bathrooms: 2

  • Property

    • Levels: One

    • Exterior Features: Irrigation System / Lighting / Rain Gutters / Sidewalk / Sliding Doors

    Lot

    • Lot: 0.13 Acres

    Other Property Information

    • Parcel Number: 172405015.0000.00024.0

    • Zoning: MPUD

  • Type and style

    • Property Type: Residential

    • Property Sub Type: Single Family Residence

  • Utility

    • BB/HS Internet Available

    • Cable Connected

    • Public

    • Sewer Connected

    • Sprinkler Recycled

    • Street Lights

    • Water Connected

  • Other financial information

    • HOA: $310

    • HOA Frequency: Monthly

    • Annual tax amount: $2,162

  • Source details

    • MLS ID: W7889400

    Other facts

    • Construction Materials: Block / Stucco

    • Foundation Details: Slab

    • Laundry Features: Electric Dryer Hookup / Inside / Laundry Room

    • Lot Features: Cul-De-Sac / Landscaped / Level / Sidewalk

    • Patio And Porch Features: Enclosed / Patio / Rear Porch / Screened

    • Window Features: Blinds / Window Treatments

    • Direction Faces: Southeast

    • Garage Spaces: 2

    • Attached Garage: Yes

    • Garage: Yes

    • Living Area: 1982

    • Water Source: Public

    • Subdivision Name: HERITAGE PINES VILLAGE 18

Private inquiry
Talk to the advisor on this listing.
Floor plans, HOA docs, off-market comparables, scheduling a private showing — one message, direct to the local specialist.

More like this

For Sale
$349,000
House
4 bds · 2 ba · 1,576 sqft
SPRING HILL, SPRING HILL
6464 TOLEDO ROAD
For Sale
$289,000
House
3 bds · 2 ba · 2,018 sqft
HERITAGE PINES VILLAGE 02 REP, HUDSON
11239 SUN TREE ROAD
New
For Sale
$229,000
House
3 bds · 1 ba · 1,164 sqft
SPRING HILL, SPRING HILL
6366 TALBOT CIRCLE
New
For Sale
$369,990
House
4 bds · 2 ba · 1,746 sqft
SPRING HILL, SPRING HILL
7455 GATES CIRCLE
New
For Sale
$379,000
House
3 bds · 2 ba · 1,802 sqft
SPRING HILL, SPRING HILL
8108 SHORECREST COURT
+$10K
For Sale
$320,000
House
3 bds · 2 ba · 1,655 sqft
SPRING HILL UNIT 4, SPRING HILL
455 HAMPSHIRE AVENUE
New
For Sale
$249,900
House
2 bds · 2 ba · 1,303 sqft
HERITAGE PINES VILLAGE 16, HUDSON
11621 BARONWOOD COURT
For Sale
$265,000
Lots/Land
10.26 acres
SPRING HILL
13331 TREATY ROAD

Market around this address

Live counts in the same area.
View all

The multiple listing information is provided by the Stellar MLS from a copyrighted compilation of listings. The compilation of listings and each individual listing are ©2026-present Stellar MLS. All Rights Reserved. The information provided is for consumers' personal, noncommercial use and may not be used for any purpose other than to identify prospective properties consumers may be interested in purchasing. All properties are subject to prior sale or withdrawal. All information provided is deemed reliable but is not guaranteed accurate, and should be independently verified. Listing courtesy of: TROPIC SHORES REALTY LLC