Sell Your Home
Get a free home valuation
Contact
Tell us about your needs
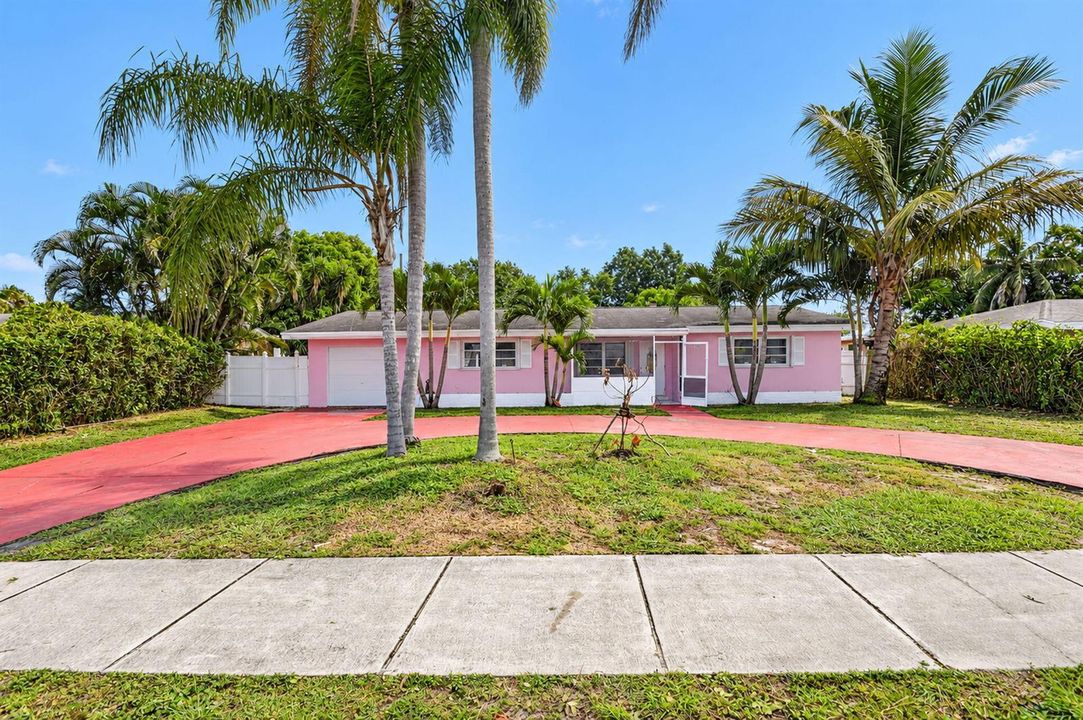
1186 DREXEL Road, West Palm Beach FL 33417

House For Sale
$515,900

BTC: 6.43921192

ETH: 212.12993421

1 days
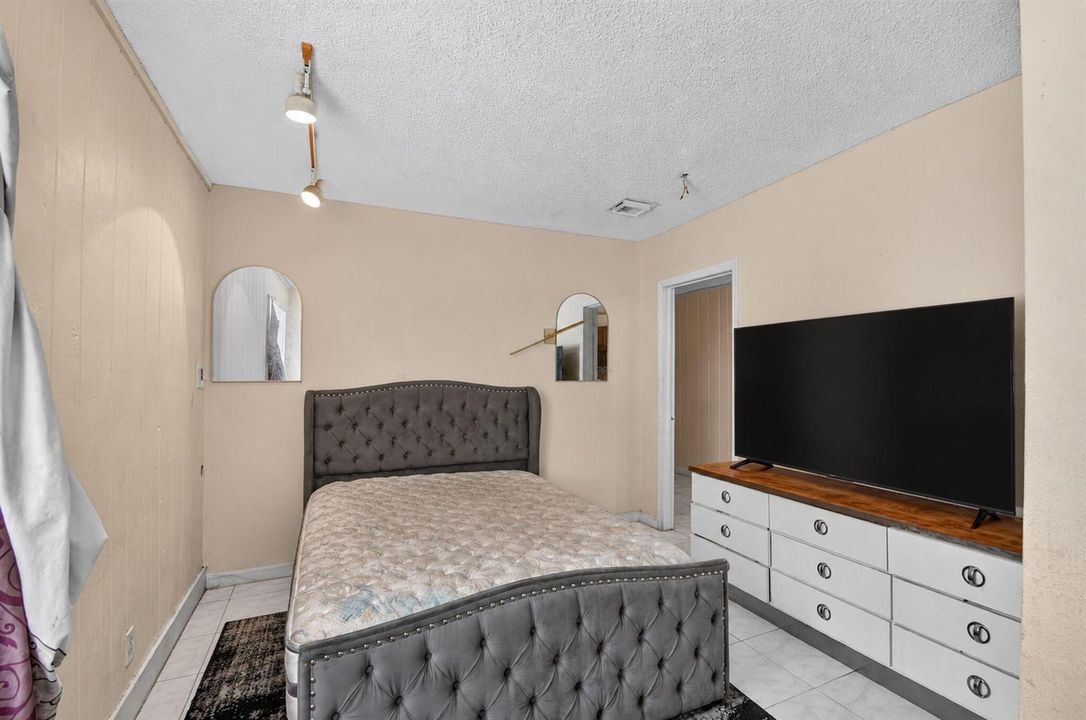
4 bds
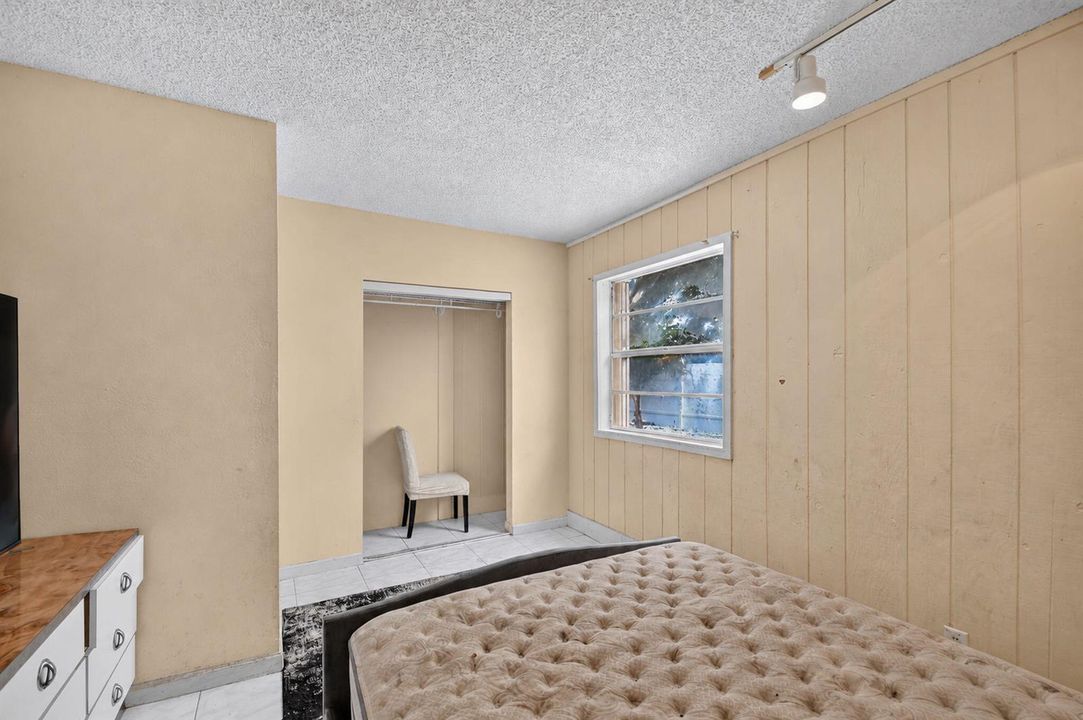
2 ba
1,754 sqft

Overview

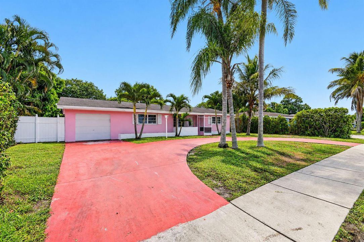
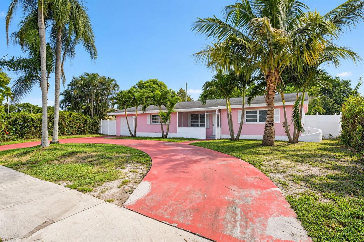
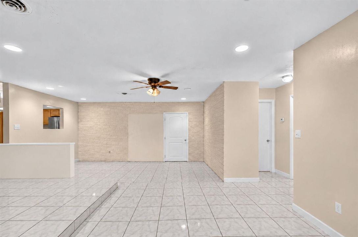
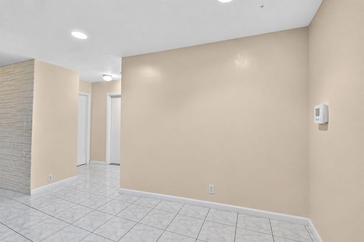
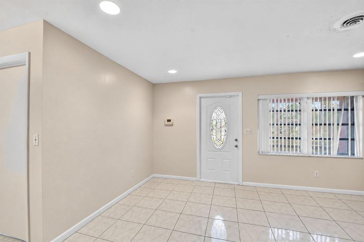
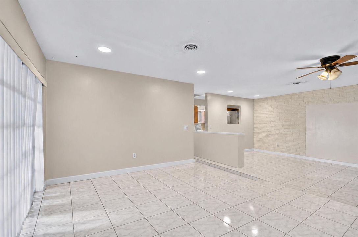
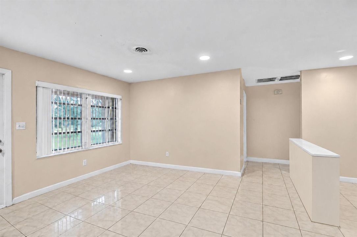
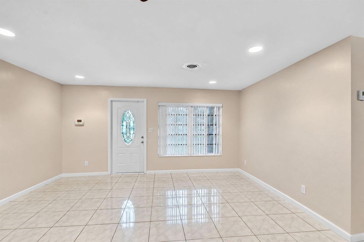
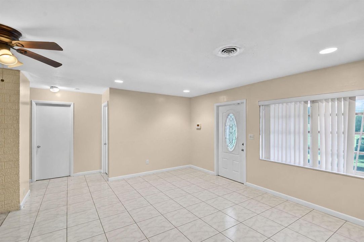
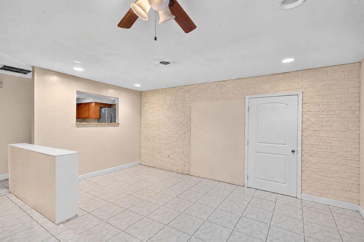
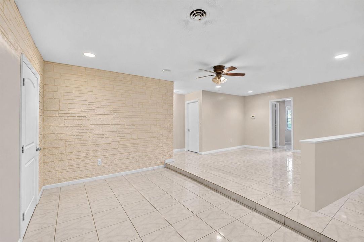
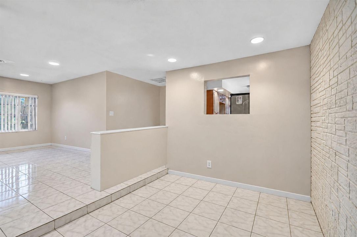
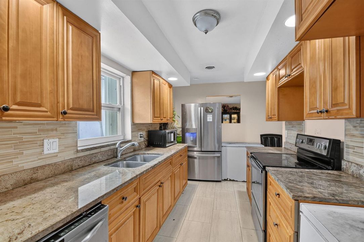
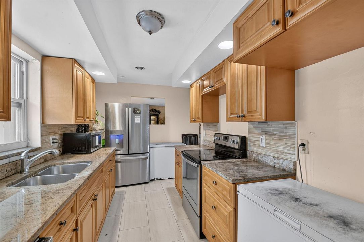
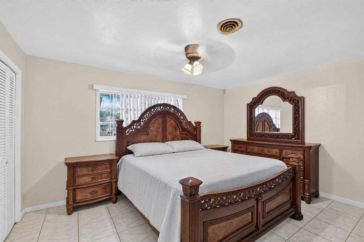
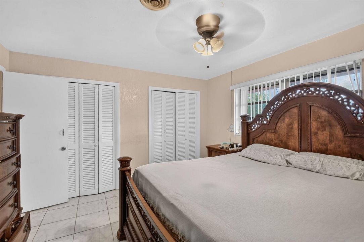
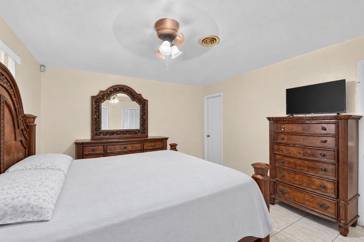
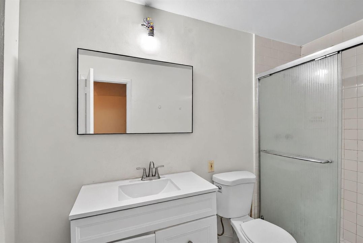
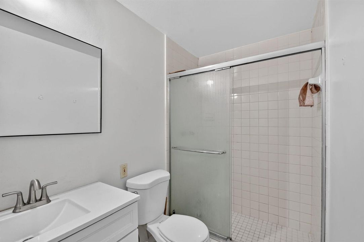
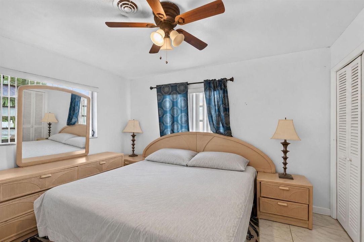
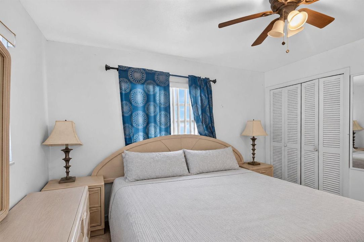
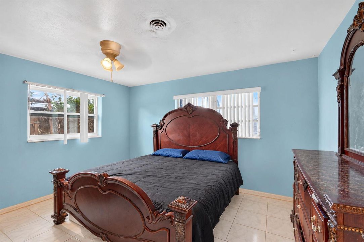
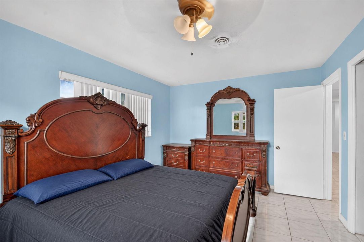
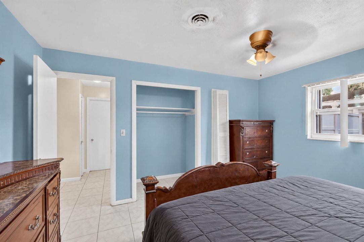
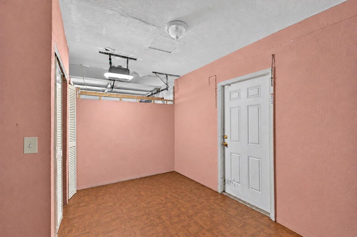
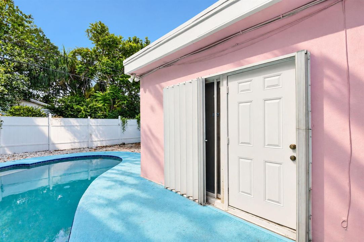
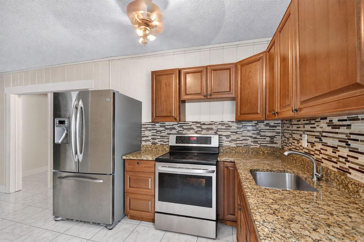
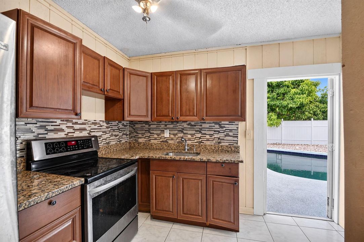
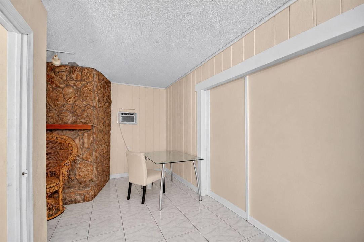
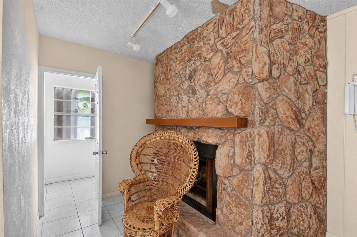
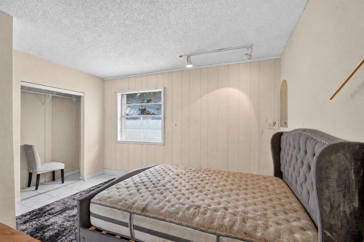
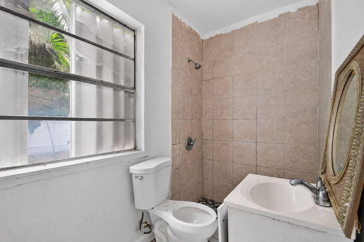
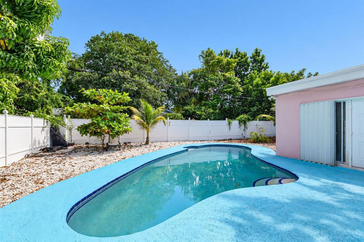
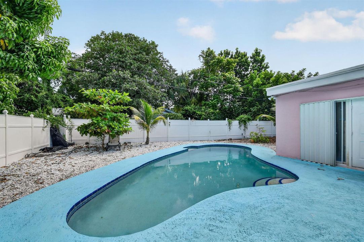
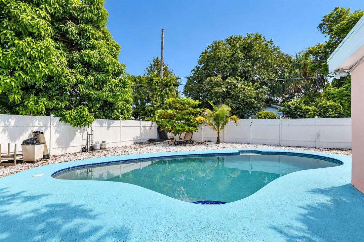
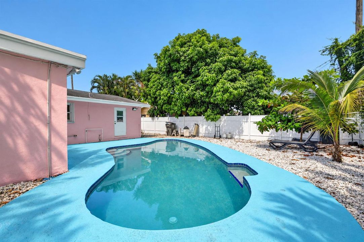
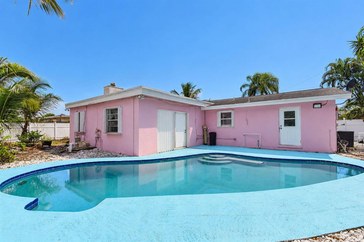
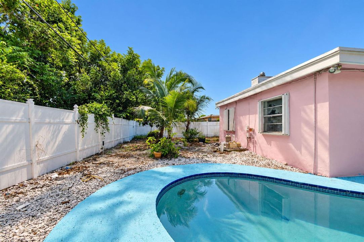
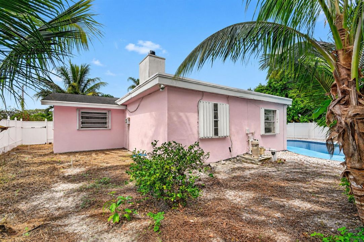
The property located at 1186 Drexel Rd, West Palm Beach, FL 33417 is a single-family ranch-style residence that balances private comfort with high functional value. Spanning 1,754 square feet of living space under air on an 8,001 square foot lot, this concrete block stucco (CBS) home built in 1961 features 3 bedrooms and 2 bathrooms in its main configuration. Nestled in a neighborhood with no HOA restrictions, it offers a highly sought-after blend of upgraded mechanical systems, income potential, and commuter convenience. Key Property Highlights • Turn-Key Mechanical Upgrades: The home significantly minimizes near-term capital expenditures with a 1-year-old air conditioning system and a 6-month-old water heater, ensuring immediate energy efficiency and peace of mind. • Income-Producing Efficiency: The layout includes a smaller, separate efficiency unit. This configuration is ideal for generating extra rental income or utilizing the space as an independent in-law suite. • Outdoor Living & Pool: The backyard features a private inground pool accompanied by a screened patio, creating an ideal environment for tropical relaxation and outdoor entertaining. Prime Transit Accessibility: Located right in the heart of Palm Beach County, the property provides seamless access to major highways including the Florida Turnpike and I-95, drastically simplifying daily commutes. It sits just minutes from the Palm Beach International Airport (PBI), local beaches, and premier shopping destinations like the Palm Beach Outlets.
Location

Details

Type:
Residential
Parking:
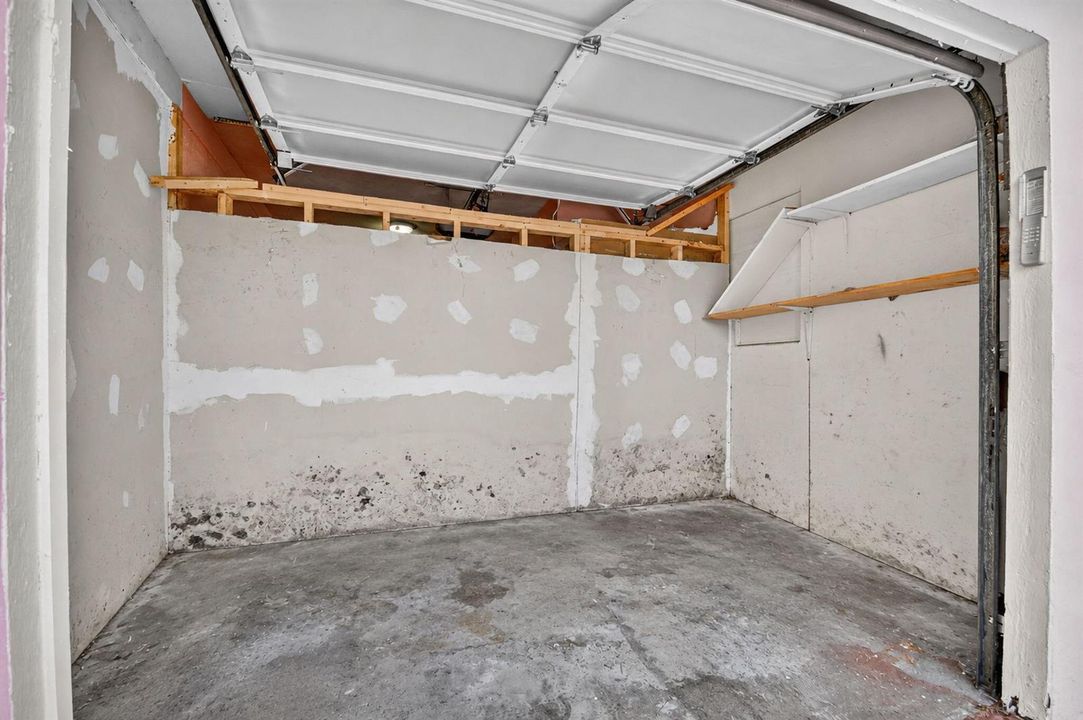
1 Space / Circular Driveway / Parking Garage
Year Built:
1961
Lot:
0.18 Acres
Heating:
Central
Price/sqft:
$294
Cooling:
Central Air
HOA:
No Data

Valuation

Our model vs. what's actually selling nearby.
Estimate
$498,000
$331K – $515K
Confidence Low
List vs. estimate
$17K above estimate
List $515,900 · +3.6%
Our model says this listing is priced above recent comparable activity. Room to negotiate.
Price per sq ft
$294
-22.7% vs. city median $380
Based on
7 MLS comparables
+ 20 public-records sales within 0.5 mi
Median actual sale: $420K
Median of recent comparable listings. Sold comps use closing price, active listings use list price.

Highlights

Annual tax
$5,010
2025
Pool
Free Form
View
Garden, Other
Garage
1 car garage
Pets
Allowed
All facts and features
  • Flooring

    • Carpet

    • Ceramic Floor

    • Vinyl

    Heating

    • Central

    Cooling

    • Central Air

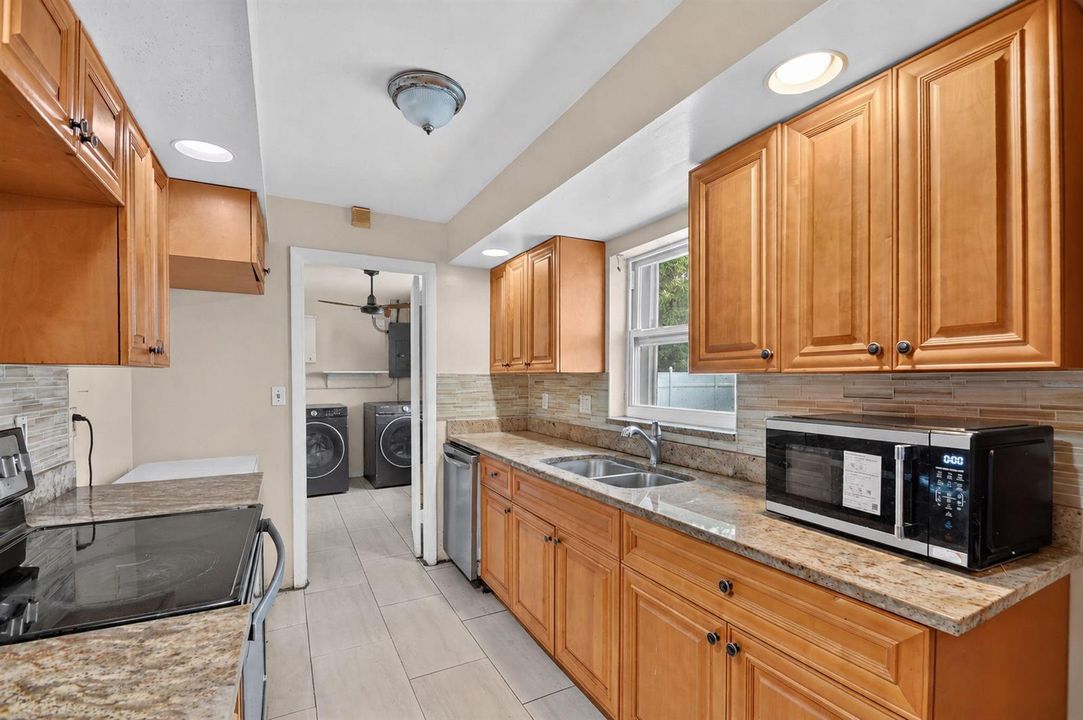
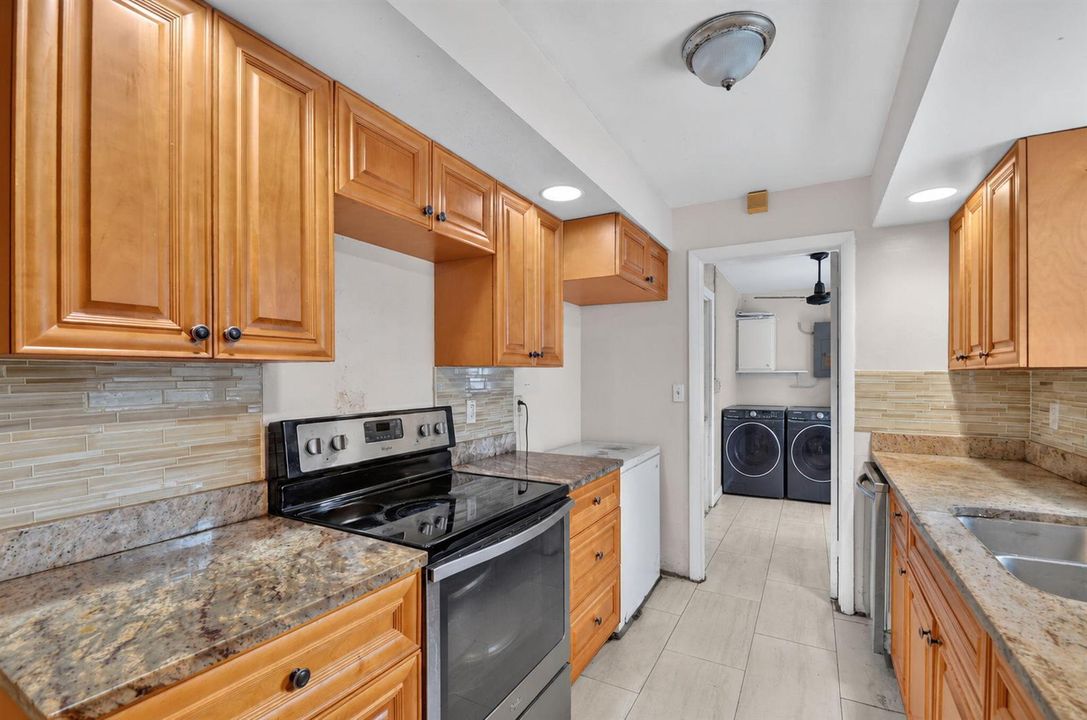
    Appliances

    • Dishwasher

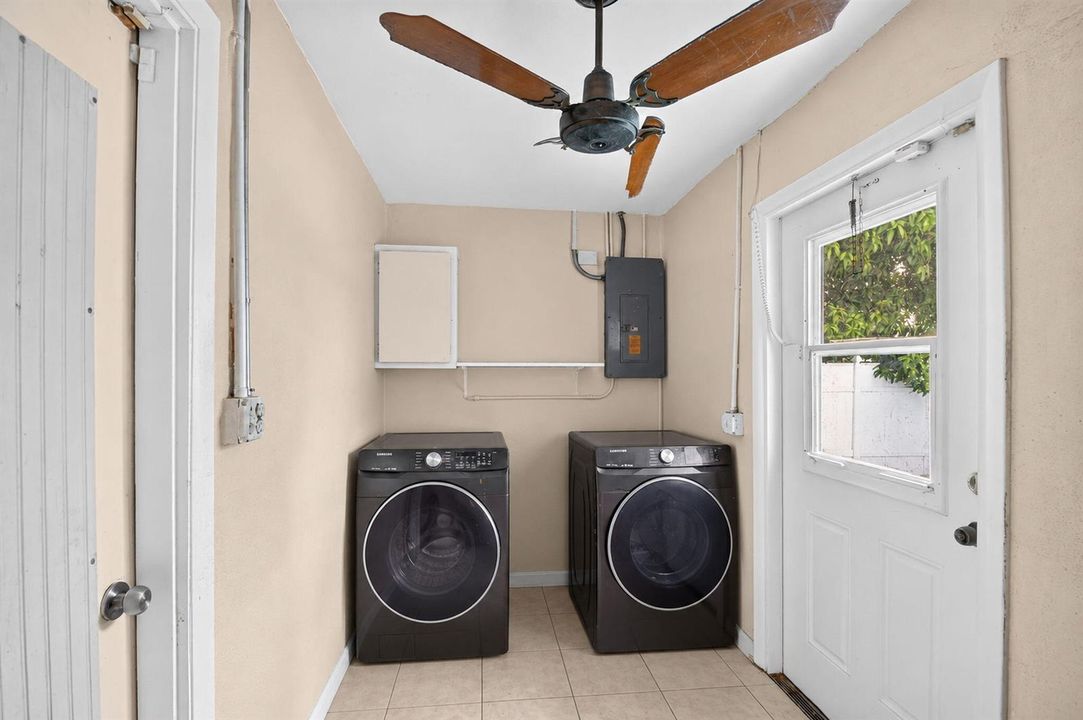
    • Dryer

    • Electric Range

    • Refrigerator

    • Washer

    Other interior features

    • Split Bedroom

    • Family Room

    • Utility Room

    • Utility Room/Laundry

    Bedrooms and bathrooms

    • Bedrooms: 4

    • Full bathrooms: 2

  • Parking

    • 1 Space

    • Circular Driveway

    • Parking Garage

    Property

    • Levels: 1

    • Pool Private: Yes

    Lot

    • Lot: 0.18 Acres

    Other Property Information

    • Parcel Number: 00424326080000040

    • Zoning: RS

  • Type and style

    • Property Type: Residential

    • Property Sub Type: Single Family Residence

  • Utility

    • Cable Connected

    • Water Connected

    • Cable Available

    • Water Available

  • Other financial information

    • Annual tax amount: $5,010

  • Source details

    • MLS ID: B26087493

    Other facts

    • Construction Materials: CBS Construction

    • Laundry Features: Laundry Room / Utility Room/Laundry / Washer Hookup

    • Lot Features: Less Than 1/4 Acre Lot / Less Than 1 Acre / Treed Lot / Fenced

    • Patio And Porch Features: Patio

    • Pool Features: Free Form

    • Window Features: Single Hung Metal

    • Direction Faces: South

    • Other Structures: Livable

    • Architectural Style: Ranch / One Story

    • Garage Spaces: 1

    • Attached Garage: Yes

    • Garage: Yes

    • Living Area: 1754

    • Water Source: Public

    • Subdivision Name: WYNNEWOOD ACRES 2,WYNNEWOOD

Private inquiry
Talk to the advisor on this listing.
Floor plans, HOA docs, off-market comparables, scheduling a private showing — one message, direct to the local specialist.

More like this

For Sale
$599,000
House
5 bds · 3 ba · 2,264 sqft
PALM BEACH BUILDING SPECIA, West Palm Beach
5660 Lee Drive, West Palm Beach FL 33415
For Sale
$465,000
2 bds · 2 ba · 1,526 sqft
RIVERWALK 4,RIVERWALK, West Palm Beach
2689 Livingston Lane, West Palm Beach FL 33411
For Sale
$394,900
House
3 bds · 2 ba · 1,215 sqft
SUMMIT PINES UNIT 1, West Palm Beach
1323 Summit Run Circle, West Palm Beach FL 33415
New
For Sale
$400,000
House
3 bds · 2 ba · 1,050 sqft
ROYAL PALM ESTATES 3, West Palm Beach
5802 Orange Road, West Palm Beach FL 33413
New
For Sale
$369,000
Townhouse
3 bds · 2 ba · 1,498 sqft
CATALINA TOWNHOMES PLAT,CATALINA, West Palm Beach
6351 Sailpointe Lane, West Palm Beach FL 33413
New
For Sale
$650,000
House
4 bds · 3 ba · 1,988 sqft
RIVERWALK 4,Riverwalk, West Palm Beach
2625 Kittbuck Way, West Palm Beach FL 33411
New
For Sale
$585,000
House
1 bds · 1 ba · 624 sqft
PALM BEACH FARMS CO PL NO, West Palm Beach
6368 Bishoff Road, West Palm Beach FL 33413
New
For Sale
$585,000
Multi-family
0 room(s) · 624 sqft
UNINCORPORATED, West Palm Beach
6368 Bishoff Road, West Palm Beach FL 33413

Market around this address

Live counts in the same area.
View all

The multiple listing information is provided by the Miami Association of REALTORS® from a copyrighted compilation of listings. The compilation of listings and each individual listing are ©2026-present Miami Association of REALTORS®. All Rights Reserved. The information provided is for consumers' personal, noncommercial use and may not be used for any purpose other than to identify prospective properties consumers may be interested in purchasing. All properties are subject to prior sale or withdrawal. All information provided is deemed reliable but is not guaranteed accurate, and should be independently verified. Listing courtesy of: New Empire Realty, Inc.