
Sell Your Home
Get a free home valuation
Contact
Tell us about your needs
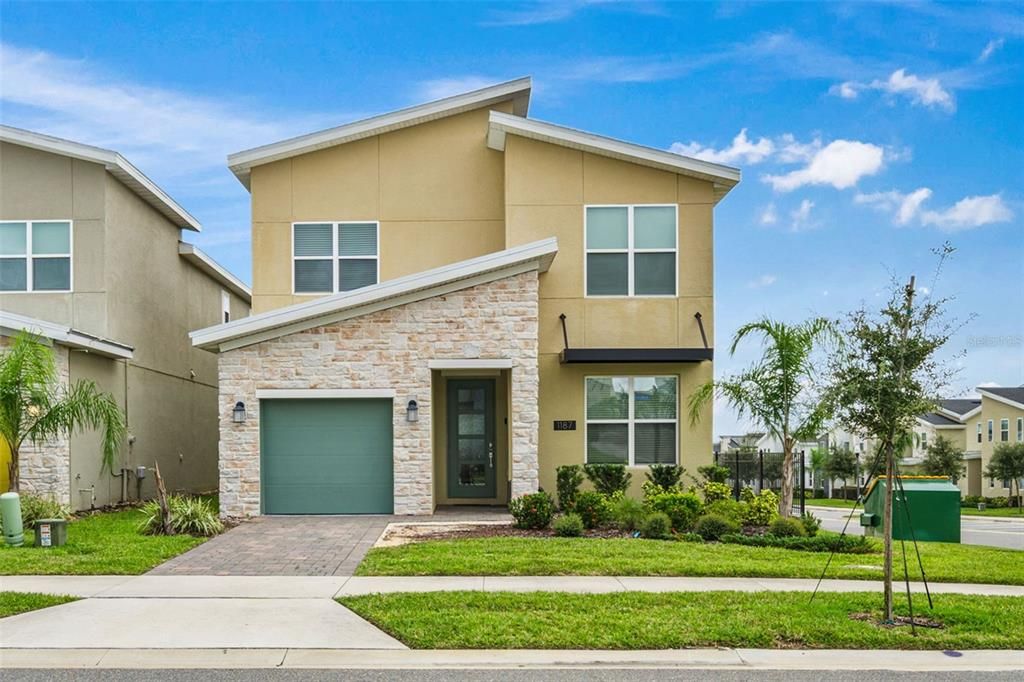
1187 KINGSBARN STREET

House Recently Sold
$599,999

BTC: 7.21673082

ETH: 226.41471698

Sold on: 2026-09-15
197 days
5 bds
5 ba
3,016 sqft

Overview

***New EPIC listing***MAJOR PRICE REDUCTION!!! This exceptional luxury residence is thoughtfully designed to maximize comfort, functionality, and entertainment—making it ideal for high-performing investment property. The open-concept main living area is filled with natural light and features a spacious living room that flows seamlessly into a well-appointed kitchen and dining space, creating an ideal setting for hosting and gathering. Purpose-built entertainment areas elevate this home beyond the ordinary. The upper-level open loft functions as a game and recreation space, while the lower level features a dedicated themed theater room complete with tiered reclining seating, large projection screen, karaoke system, and gaming area—offering multiple options for guest enjoyment and extended stays. The main floor includes two generously sized king suites, providing convenient and private accommodations. Upstairs, the home continues to impress with a custom-designed themed bunk room featuring built-in beds, shelving, and a large smart TV. A unique connecting doorway links the bunk room to an adjacent queen bedroom, offering flexibility and added convenience for families or group living. An additional upstairs king primary suite is situated at the rear of the home, providing a quiet and spacious retreat. All furnishings are negiotiable. Outdoor living is equally refined, highlighted by a screened-in private pool and spillover spa, sun deck with lounge seating, and a covered outdoor dining area—ideal for year-round enjoyment and entertaining. Located just minutes from world-class attractions, dining, and shopping, this property combines luxury finishes, resort-style amenities, and a highly desirable location. Its layout and features are well-suited for short-term rental performance while remaining equally appealing for personal use. A rare opportunity to own a property that delivers both lifestyle and income potential. Furniture is negotiable.

Location

Details

Type:
Residential
Parking:
No Data
Year Built:
2023
Lot:
0.14 Acres
Heating:
Central / Electric
Price/sqft:
$207
Cooling:
Central Air
HOA:
$448

Valuation

Our model vs. what's actually selling nearby.
Estimate
$572,450
$452K – $659K
Confidence Low
List vs. estimate
$52K above estimate
List $625,000 · +9.2%
Our model says this listing is priced above recent comparable activity. Room to negotiate.
Price per sq ft
$207
+10.8% vs. city median $186
Based on
16 MLS comparables
Median of recent comparable listings. Sold comps use closing price, active listings use list price.

Highlights

Annual tax
$9,299
2025
HOA
$447/mo
24-Hour Guard, Cable TV, Community Pool
Pool
In Ground
Garage
1 car garage
Furnished
Furnished
Pets
Allowed
All facts and features
  • Flooring

    • Carpet

    • Ceramic Tile

    Heating

    • Central

    • Electric

    Cooling

    • Central Air

    Appliances

    • Dishwasher

    • Disposal

    • Dryer

    • Microwave

    • Range

    • Refrigerator

    • Washer

    Other interior features

    • Ceiling Fan(s)

    • Kitchen/Family Room Combo

    • Open Floorplan

    • Window Treatments

    Bedrooms and bathrooms

    • Bedrooms: 5

    • Full bathrooms: 5

  • Property

    • Levels: Two

    • Pool Private: Yes

    • Exterior Features: Sliding Doors

    Lot

    • Lot: 0.14 Acres

    Other Property Information

    • Parcel Number: 302527528100011740

    • Zoning: R

  • Type and style

    • Property Type: Residential

    • Property Sub Type: Single Family Residence

  • Utility

    • Cable Connected

    • Public

  • Other financial information

    • HOA: $448

    • HOA Frequency: Monthly

    • Annual tax amount: $9,300

  • Source details

    • MLS ID: O6380692

    Other facts

    • Construction Materials: Block / Stucco

    • Foundation Details: Slab

    • Laundry Features: Laundry Room

    • Pool Features: In Ground

    • Direction Faces: Northwest

    • Garage Spaces: 1

    • Attached Garage: Yes

    • Garage: Yes

    • Living Area: 3016

    • Water Source: Public

    • Subdivision Name: STONEYBROOK SOUTH NORTH PRCL PH 7

Private inquiry
Talk to the advisor on this listing.
Floor plans, HOA docs, off-market comparables, scheduling a private showing — one message, direct to the local specialist.

More like this

Recently Sold
$795,000
Lots/Land
5.01 acres
HAPPY TRAILS UNITS 1 & 2 UNREC, KISSIMMEE
465 PINE VIEW TRAIL
New
Recently Sold
$665,000
House
7 bds · 5 ba · 3,354 sqft
WINDSOR ISLAND RESIDENCE, DAVENPORT
1901 SUMMER DRIVE
New
Recently Sold
$666,000
House
8 bds · 5 ba · 3,909 sqft
THE RETREAT AT CHAMPIONS GATE, STONEYBROOK SOUTH, DAVENPORT
1305 DIVOT WAY
New
Recently Sold
$705,000
House
9 bds · 6 ba · 4,363 sqft
SOLARA RESIDENCE, KISSIMMEE
1748 CARIBBEAN VIEW TERRACE
New
Recently Sold
$562,000
Townhouse
5 bds · 4 ba · 2,263 sqft
WINDSOR/WESTSIDE PH 1, KISSIMMEE
2031 MAJORCA DRIVE
260 Ocean Course Avenue, Davenport FL 33896
New
Recently Sold
$440,000
House
4 bds · 3 ba · 1,914 sqft
Championsgate, Davenport
260 Ocean Course Avenue, Davenport FL 33896
New
Recently Sold
$480,000
House
4 bds · 3 ba · 2,448 sqft
HIGHLANDS RESERVE PH 05, DAVENPORT
301 BIRKDALE STREET
New
Recently Sold
$635,000
House
6 bds · 4 ba · 3,142 sqft
WINDSOR/WESTSIDE-PH 2B, KISSIMMEE
1501 MUMBAI WAY

Market around this address

Live counts in the same area.
View all

The multiple listing information is provided by the Stellar MLS from a copyrighted compilation of listings. The compilation of listings and each individual listing are ©2026-present Stellar MLS. All Rights Reserved. The information provided is for consumers' personal, noncommercial use and may not be used for any purpose other than to identify prospective properties consumers may be interested in purchasing. All properties are subject to prior sale or withdrawal. All information provided is deemed reliable but is not guaranteed accurate, and should be independently verified. Listing courtesy of: EXP REALTY LLC
