Sell Your Home
Get a free home valuation
Contact
Tell us about your needs
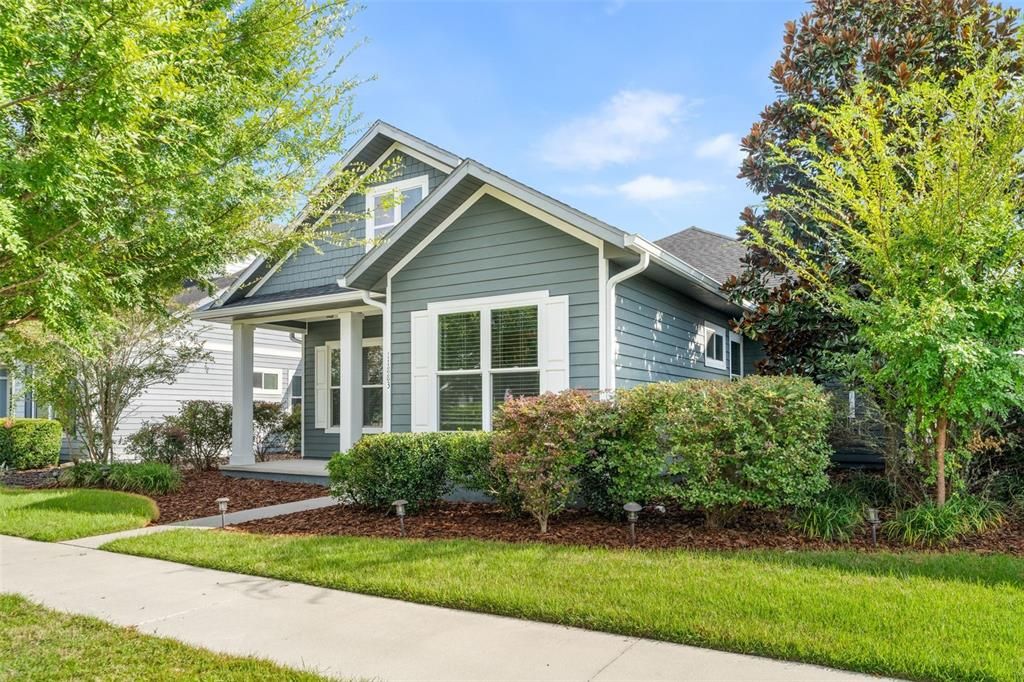
11883 SW 28TH AVENUE

House For Sale
$469,900

BTC: 5.77556539

ETH: 193.21546053

New
3 bds
2 ba
1,689 sqft

Overview

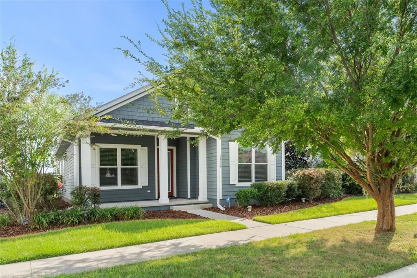
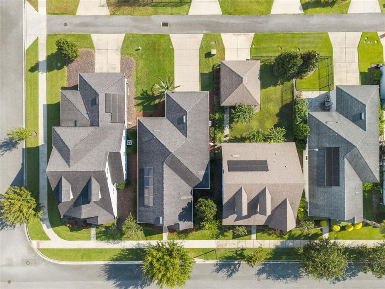
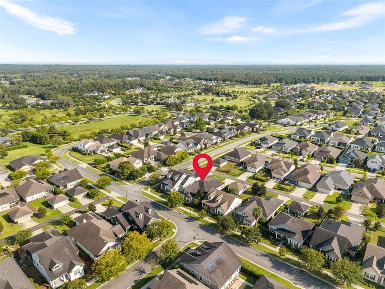
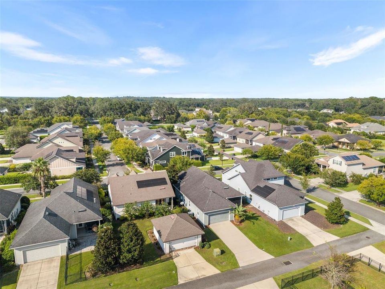
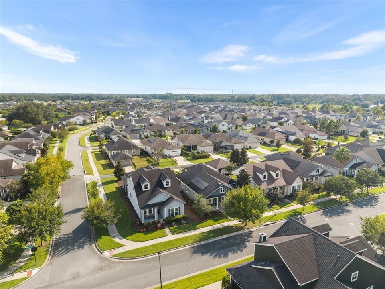
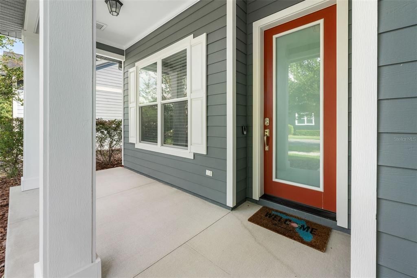
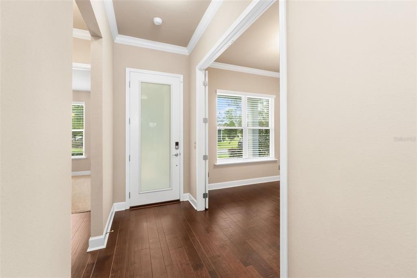
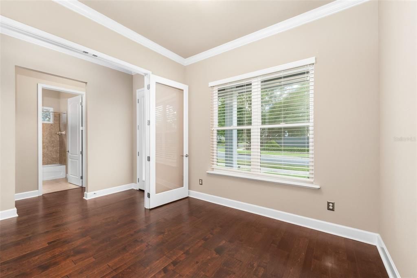
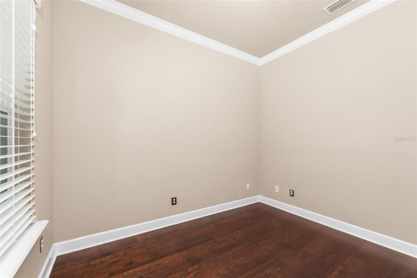
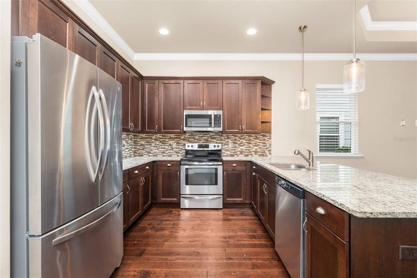
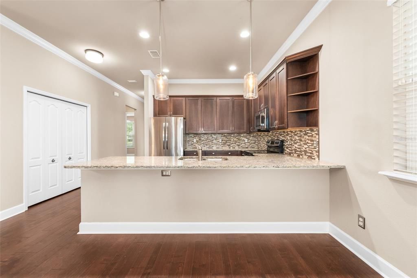
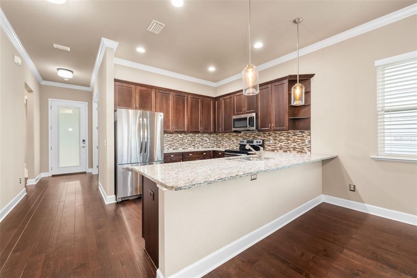
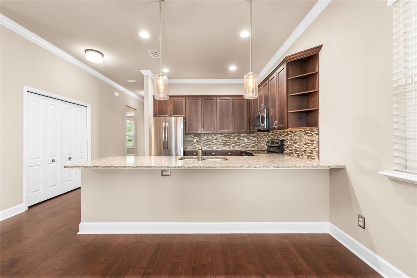
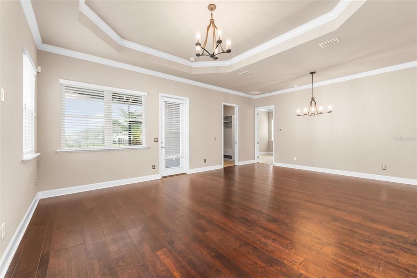
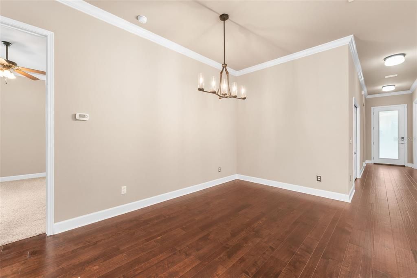
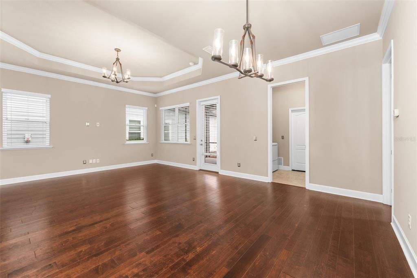
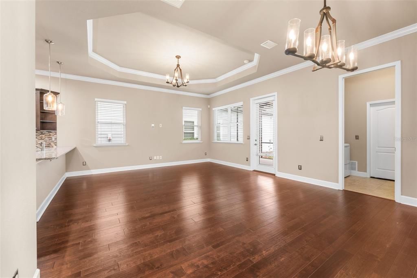
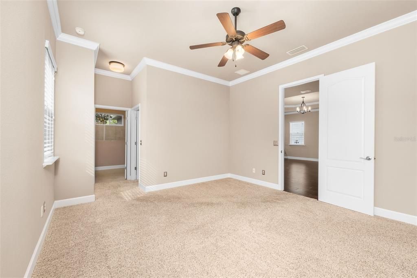
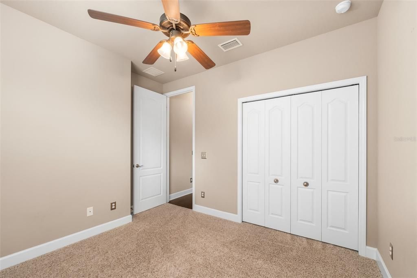
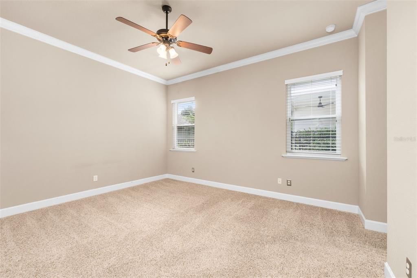
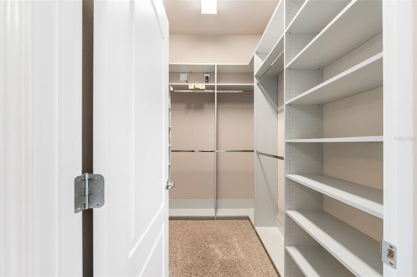
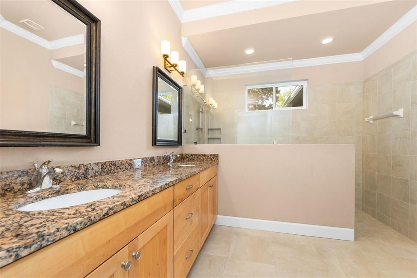
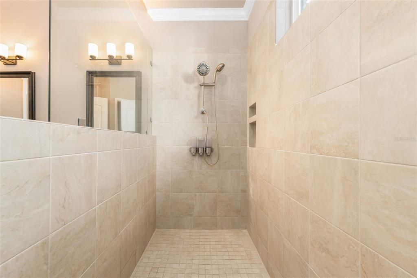
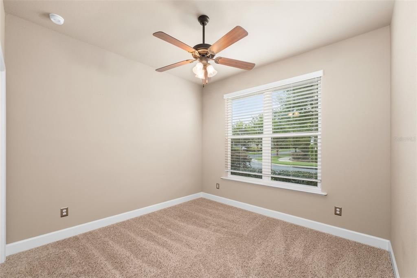
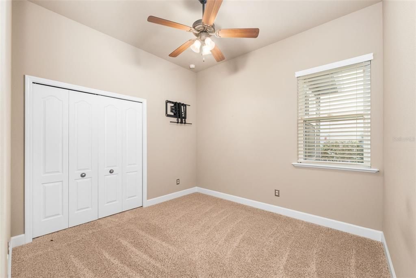
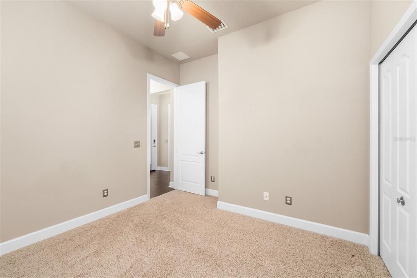
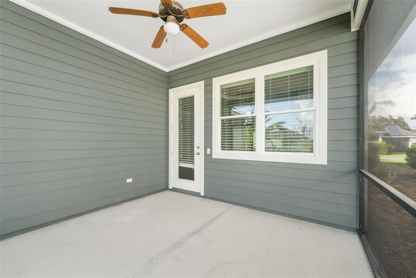
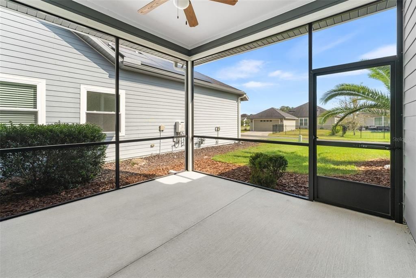
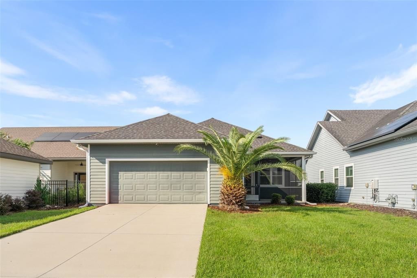
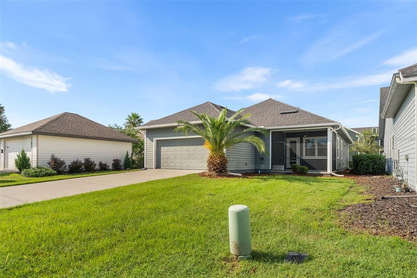
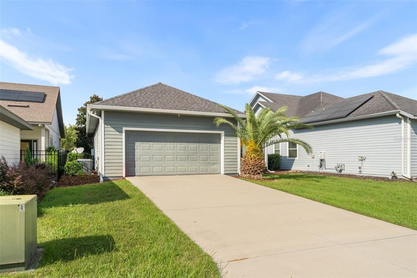
Welcome to this inviting home in the highly desirable Oakmont community of Gainesville! This thoughtfully designed residence features an open-concept living area, beautiful engineered hardwood flooring, and a versatile study/den ideal for a home office, reading room, or additional flex space. The spacious kitchen offers granite countertops, maple cabinetry, and stainless steel appliances, creating a functional and welcoming space for everyday living and entertaining. The living area is enhanced by a tray ceiling and crown molding, adding an elegant touch to the home's warm interior. Enjoy the added value of solar panels, which may help reduce electricity costs depending on usage and system performance. Step outside to the covered and screened lanai for a relaxing place to enjoy your morning coffee or unwind at the end of the day. Oakmont offers an appealing lifestyle with community amenities including a clubhouse, swimming pool, fitness center, tennis courts, basketball courts, and recreational spaces. Conveniently located near shopping, restaurants, and everyday essentials, with access to major Gainesville roadways, this home combines comfortable living with community convenience. Don't miss this opportunity to enjoy the space, features, and lifestyle that make Oakmont such a sought-after Gainesville neighborhood. Schedule your private showing today.

Location

Details

Type:
Residential
Parking:
No Data
Year Built:
2017
Lot:
0.15 Acres
Heating:
Electric / Natural Gas / Solar
Price/sqft:
$278
Cooling:
Central Air
HOA:
$100

Valuation

Our model vs. what's actually selling nearby.
Estimate
$469,900
$449K – $480K
Confidence High
List vs. estimate
At estimate
List $469,900 · +0.0%
List is in line with recent comparable activity.
Price per sq ft
$278
+32.2% vs. city median $210
Based on
5 MLS comparables
Median of recent comparable listings. Sold comps use closing price, active listings use list price.

Highlights

Annual tax
$10,356
2025
HOA
$100/yr
Garage
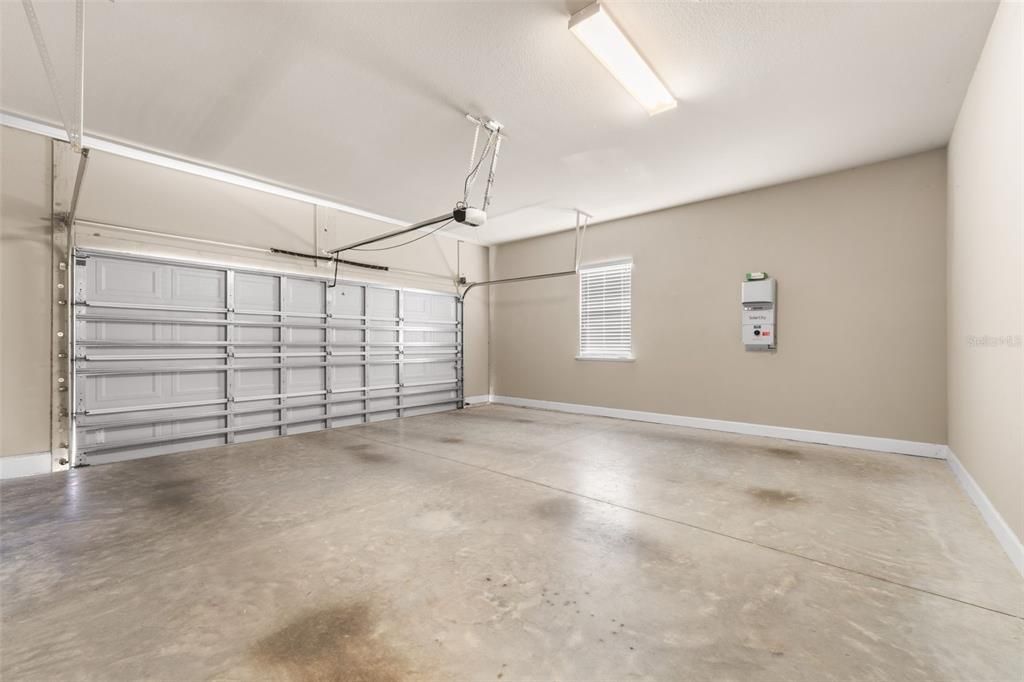
2 car garage
Pets
Allowed
All facts and features
  • Flooring

    • Carpet

    • Engineered Hardwood

    • Tile

    Heating

    • Electric

    • Natural Gas

    • Solar

    Cooling

    • Central Air

    Appliances

    • Convection Oven

    • Cooktop

    • Dishwasher

    • Disposal

    • Dryer

    • Electric Cooktop

    • Microwave

    • Range

    • Refrigerator

    • Washer

    Other interior features

    • Ceiling Fan(s)

    • High Ceilings

    • Living Room/Dining Room Combo

    • Open Floorplan

    • Primary Bedroom Main Floor

    • Split Bedroom

    • Thermostat

    • Tile Counters

    • Tray Ceiling(s)

    Bedrooms and bathrooms

    • Bedrooms: 3

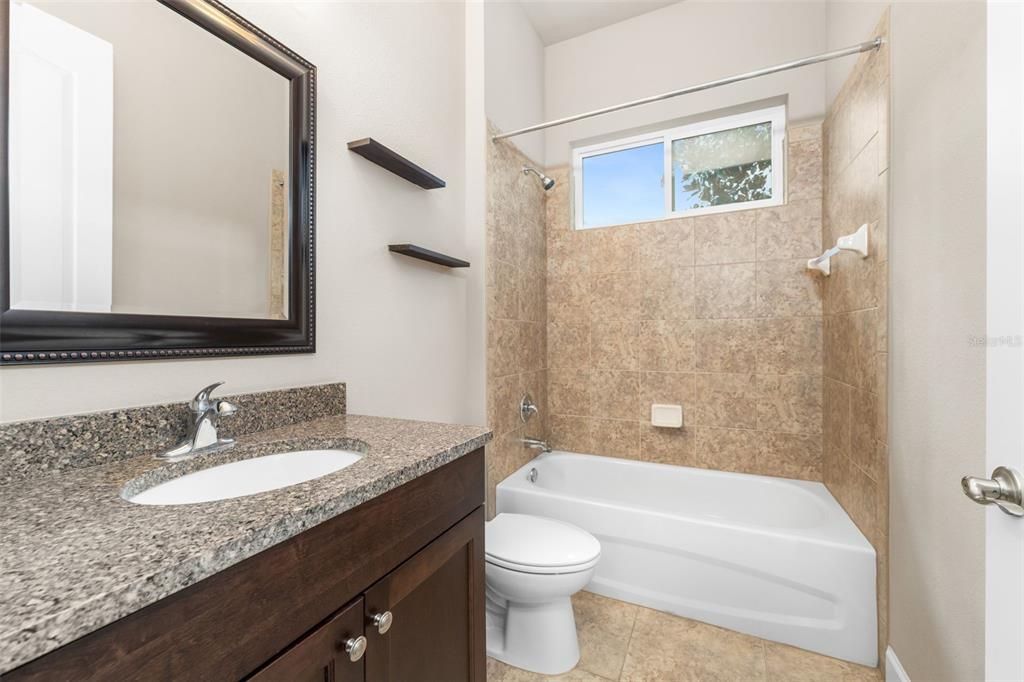
    • Full bathrooms: 2

  • Property

    • Levels: One

    • Exterior Features: Irrigation System / Lighting / Private Yard / Sidewalk / Sliding Doors / Smart Lock(s)

    Lot

    • Lot: 0.15 Acres

    Other Property Information

    • Parcel Number: 04427111073

    • Zoning: RESI

  • Type and style

    • Property Type: Residential

    • Property Sub Type: Single Family Residence

  • Utility

    • Cable Available

    • Electricity Available

    • Electricity Connected

    • Natural Gas Available

    • Natural Gas Connected

    • Public

    • Sewer Available

    • Sewer Connected

    • Sprinkler Meter

    • Water Available

    • Water Connected

  • Other financial information

    • HOA: $100

    • HOA Frequency: Annually

    • Annual tax amount: $10,356

  • Source details

    • MLS ID: GC544159

    Other facts

    • Construction Materials: HardiPlank Type / Wood Frame

    • Foundation Details: Slab

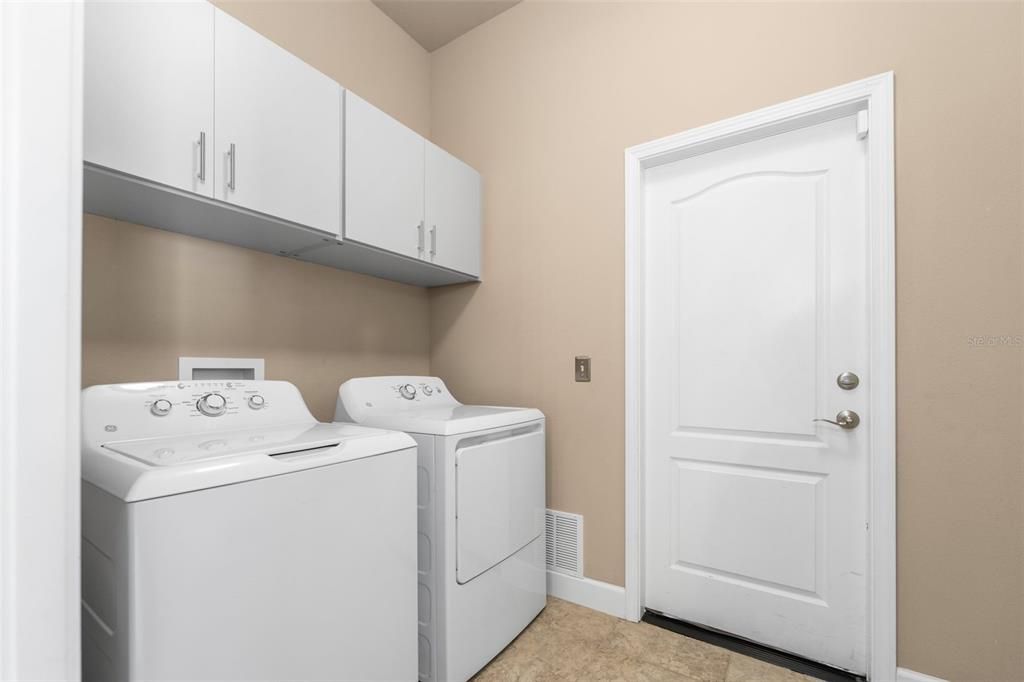
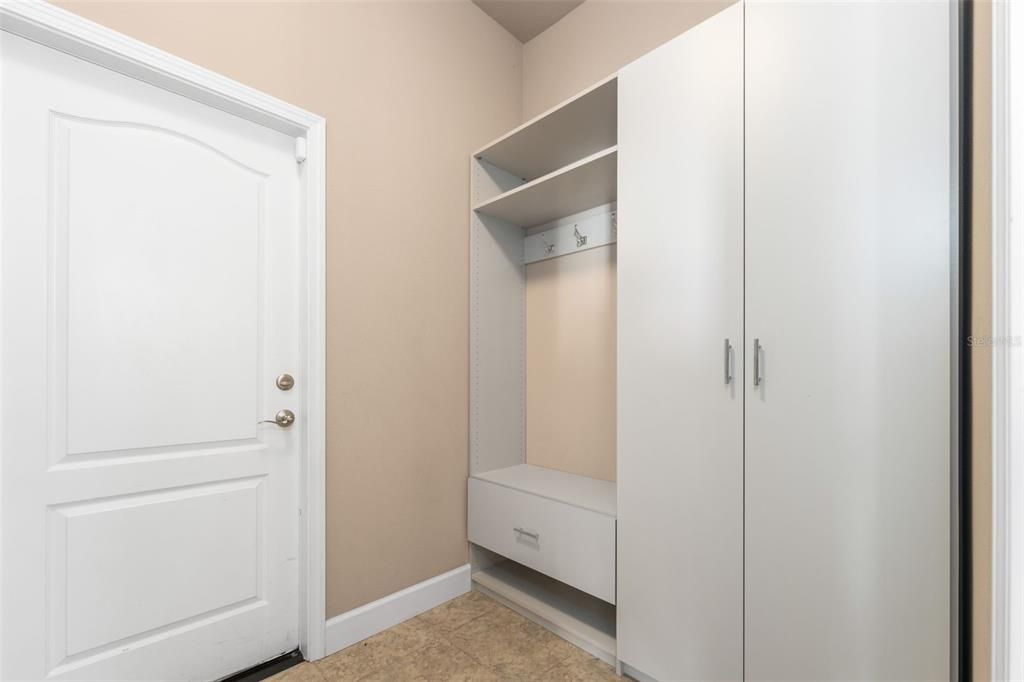
    • Laundry Features: Laundry Room

    • Direction Faces: North

    • Garage Spaces: 2

    • Attached Garage: Yes

    • Garage: Yes

    • Living Area: 1689

    • Water Source: Public

    • Subdivision Name: OAKMONT

Private inquiry
Talk to the advisor on this listing.
Floor plans, HOA docs, off-market comparables, scheduling a private showing — one message, direct to the local specialist.

More like this

For Sale
$359,900
House
3 bds · 2 ba · 1,279 sqft
HAILE PLANTATION, GAINESVILLE
4623 SW 83RD DRIVE
New
For Sale
$539,000
House
3 bds · 3 ba · 2,559 sqft
HAILE PLANTATION UNIT 16 PH I, GAINESVILLE
9523 SW 51ST ROAD
New
For Sale
$509,900
House
4 bds · 3 ba · 3,202 sqft
ARBOR GREENS PH 2 UNIT 4B PB 37 PG 91, NEWBERRY
1174 NW 133RD WAY
New
For Sale
$489,000
House
4 bds · 3 ba · 2,893 sqft
HAMILTON HEIGHTS, GAINESVILLE
612 NW 101ST STREET
New
For Sale
$399,000
House
4 bds · 2 ba · 1,768 sqft
CHESTNUT VILLAGE PH II PB 35 PG 74, GAINESVILLE
5949 SW 83RD TERRACE
New
For Sale
$509,900
House
4 bds · 3 ba · 2,380 sqft
WEST END UNIT C PB 36 PG 30, NEWBERRY
1329 NW 132ND BOULEVARD
For Sale
$535,000
House
4 bds · 3 ba · 2,206 sqft
BROADMOOR PH 6, GAINESVILLE
10527 NW 14TH PLACE
For Sale
$429,000
House
3 bds · 2 ba · 1,991 sqft
SOUTH POINTE PH 1 UNIT 5-A, GAINESVILLE
1402 NW 121ST WAY

Market around this address

Live counts in the same area.
View all

The multiple listing information is provided by the Stellar MLS from a copyrighted compilation of listings. The compilation of listings and each individual listing are ©2026-present Stellar MLS. All Rights Reserved. The information provided is for consumers' personal, noncommercial use and may not be used for any purpose other than to identify prospective properties consumers may be interested in purchasing. All properties are subject to prior sale or withdrawal. All information provided is deemed reliable but is not guaranteed accurate, and should be independently verified. Listing courtesy of: BLUE LINK REALTY LLC