Sell Your Home
Get a free home valuation
Contact
Tell us about your needs
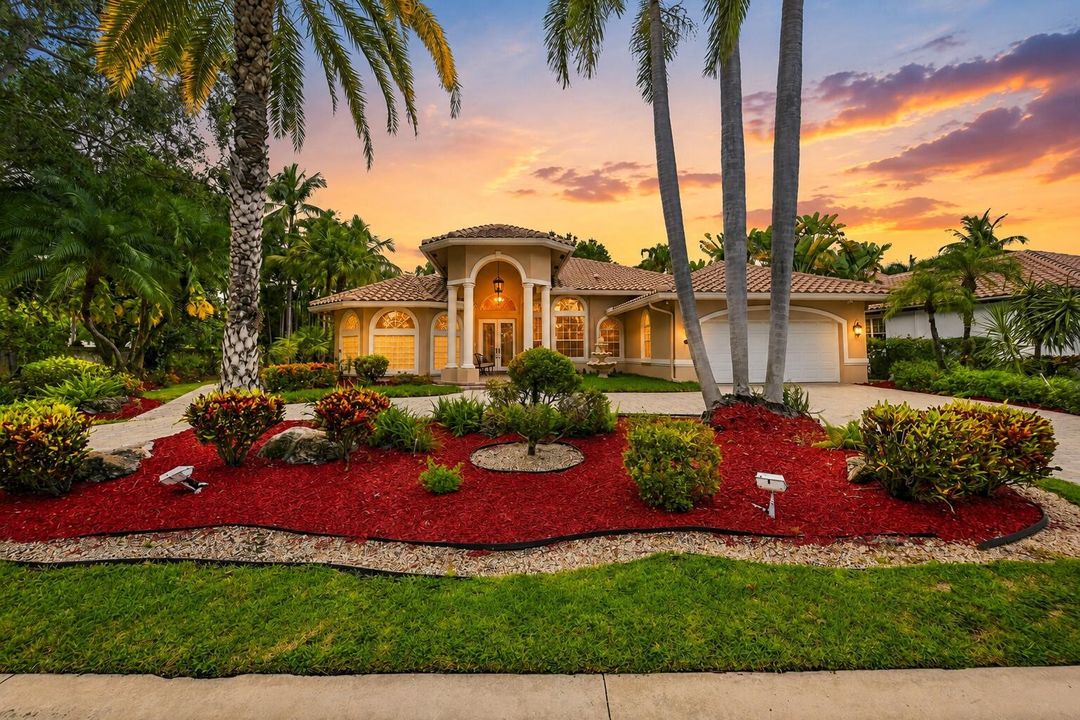
11889 NW 12TH Drive, Coral Springs FL 33071

House For Sale
$1,008,999

BTC: 15.59021941

ETH: 530.31524618

9 days
4 bds
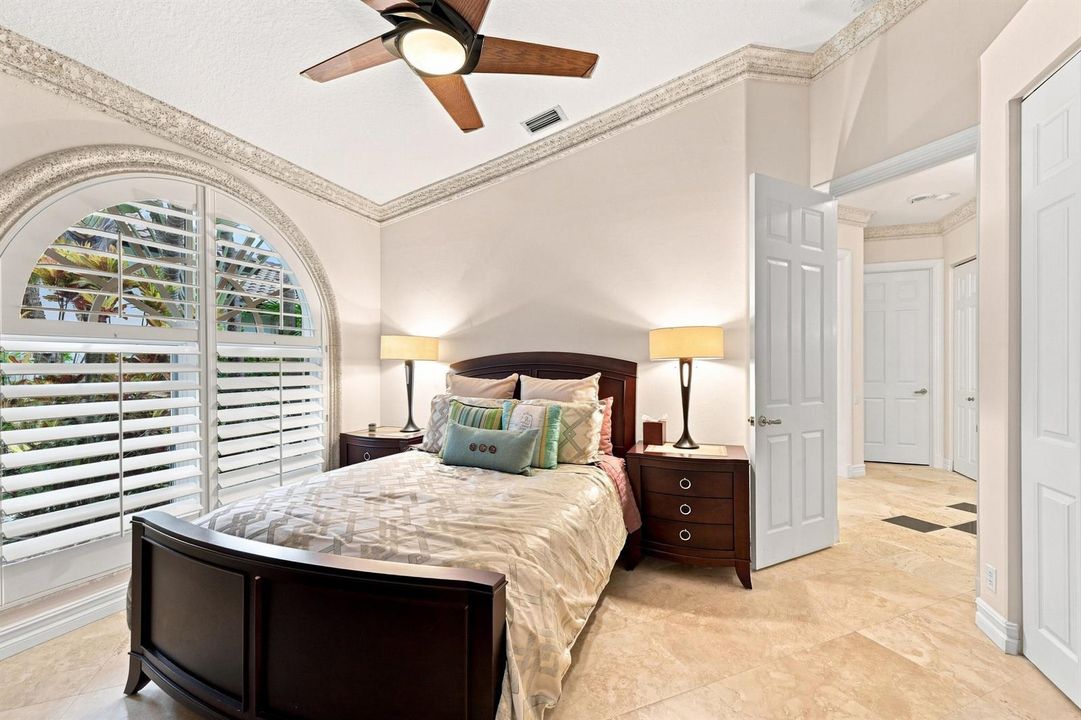
3 ba
2,920 sqft

Overview

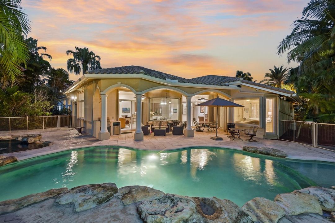
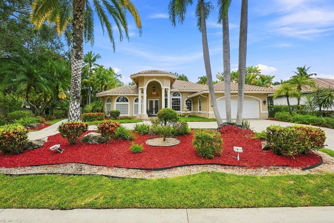
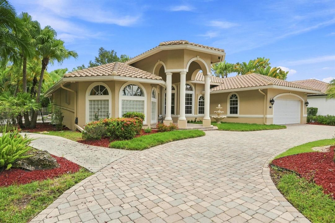
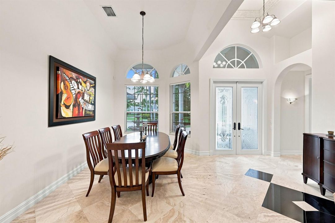
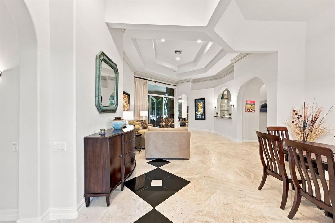
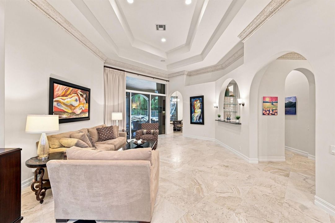
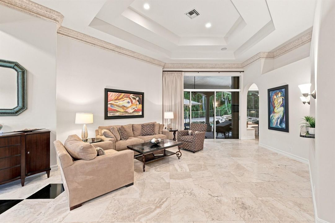
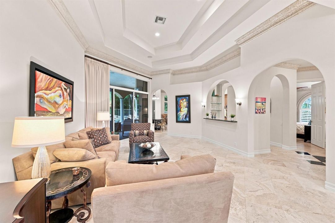
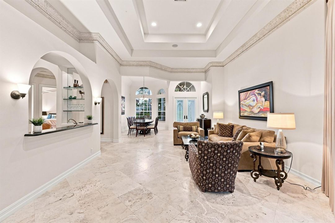
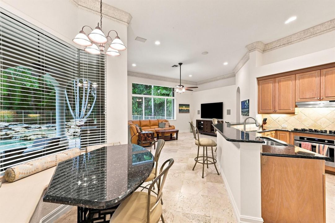
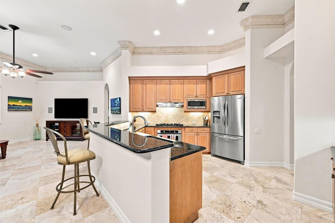
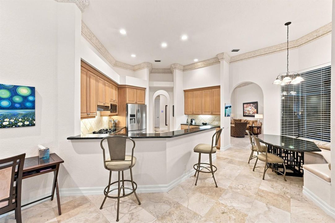
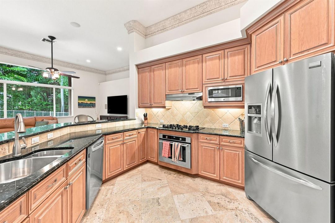
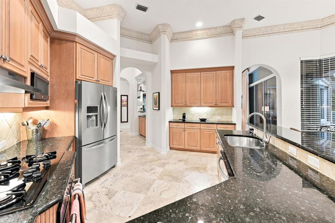
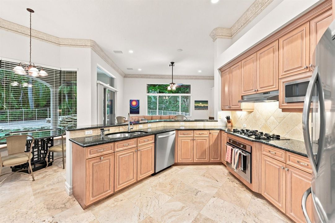
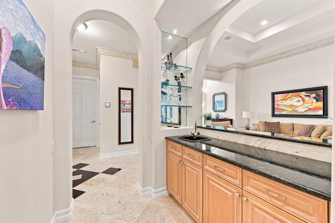
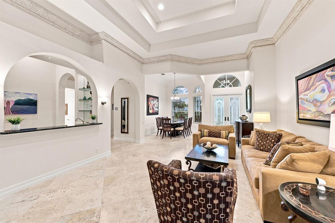
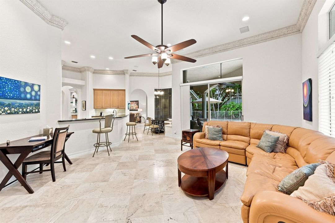
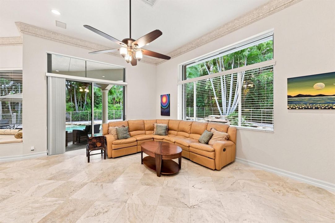
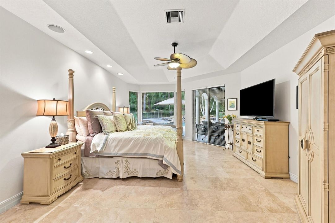
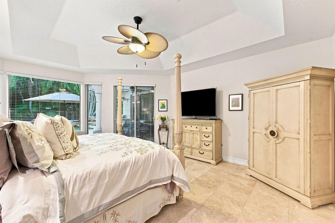
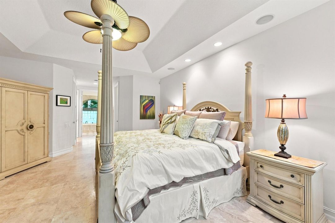
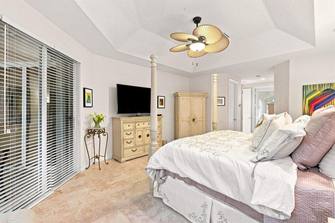
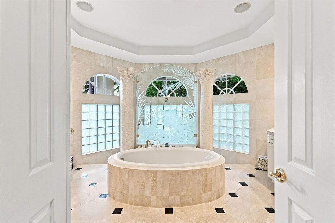
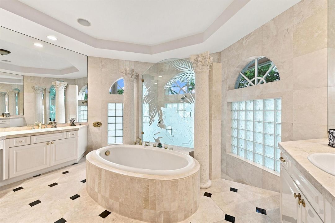
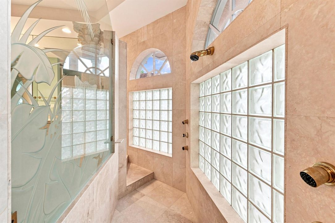
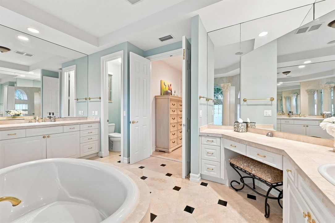
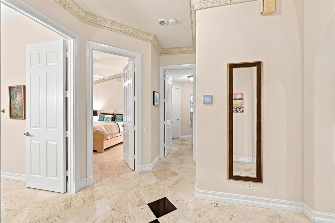
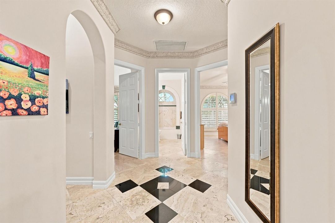
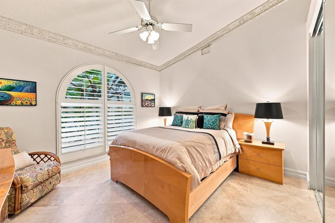
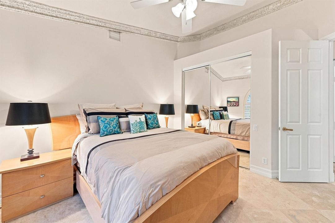
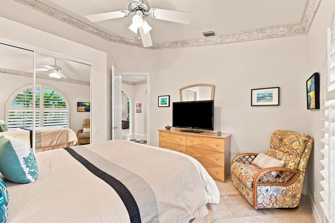
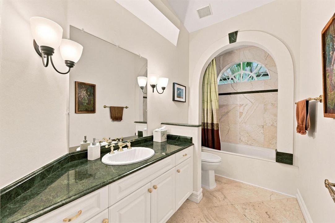
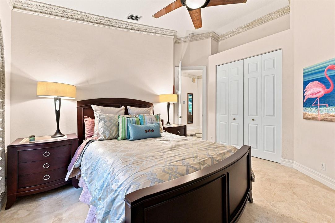
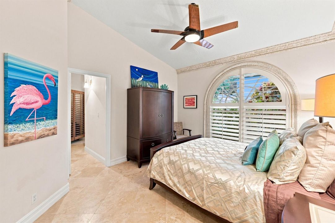
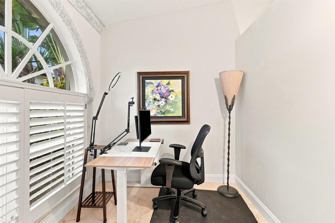
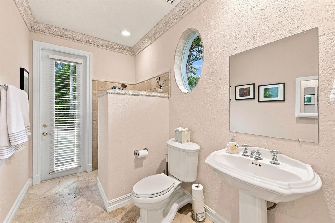
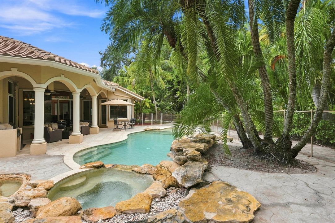
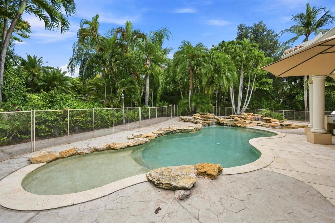
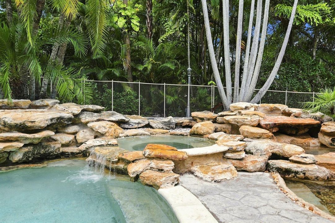
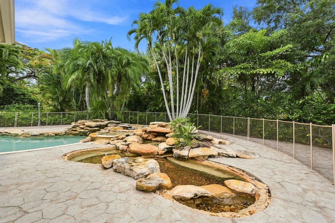
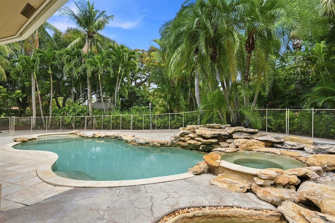
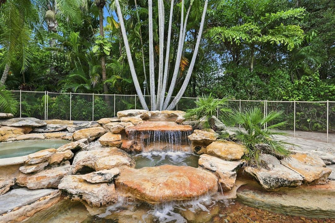
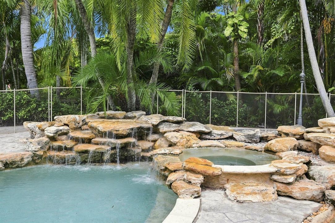
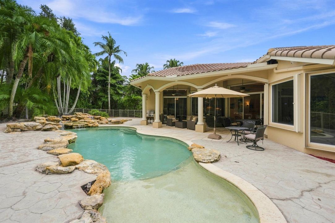
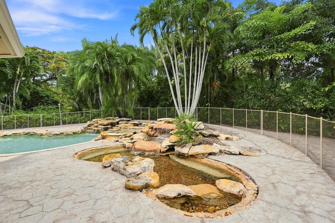
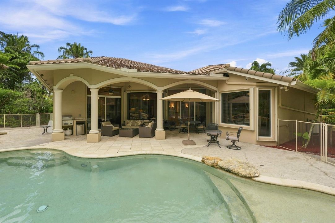
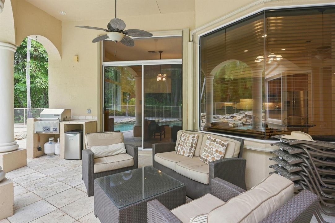
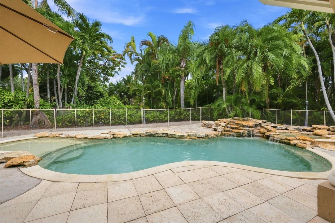
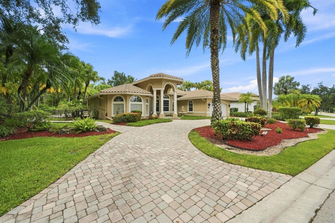
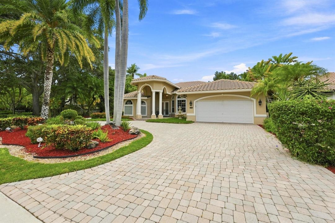
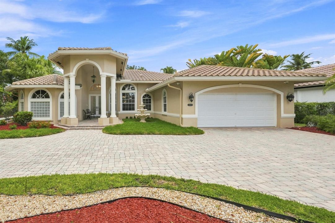
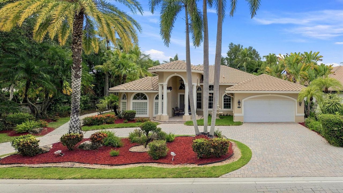
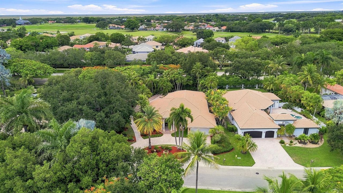
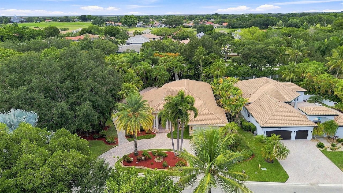
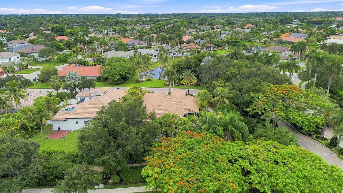
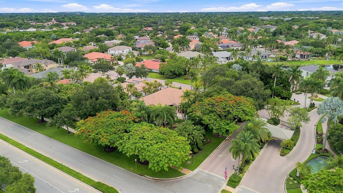
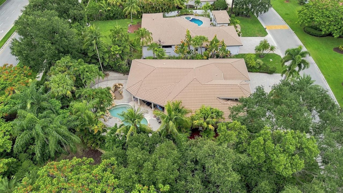
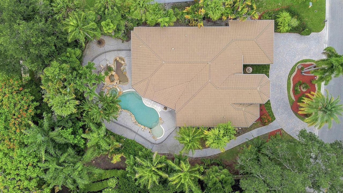
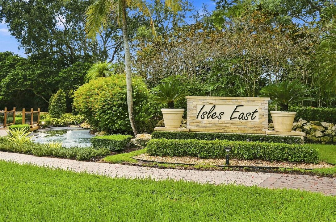
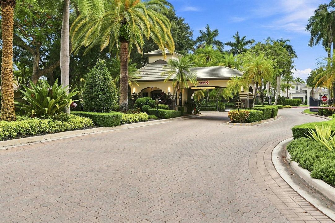
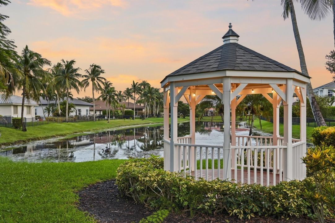
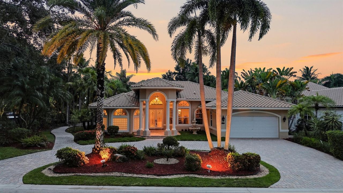
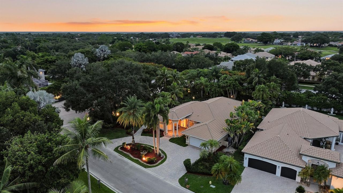
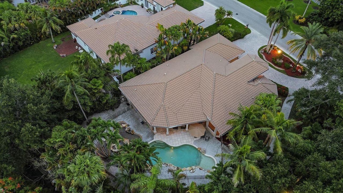
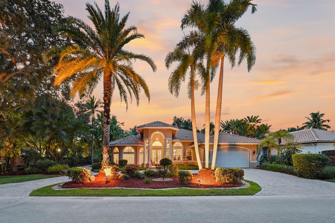
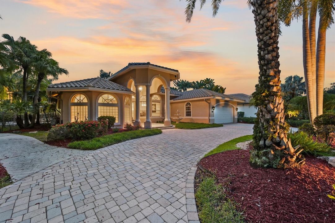
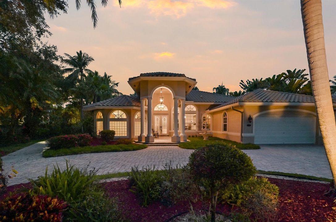
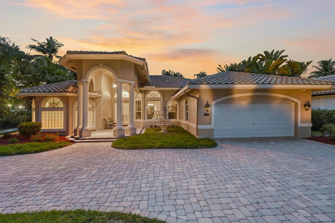
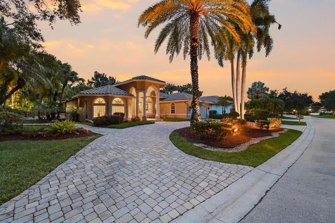
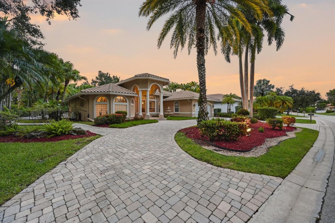
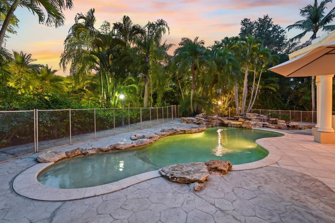
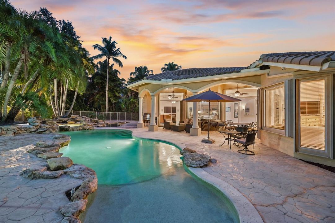
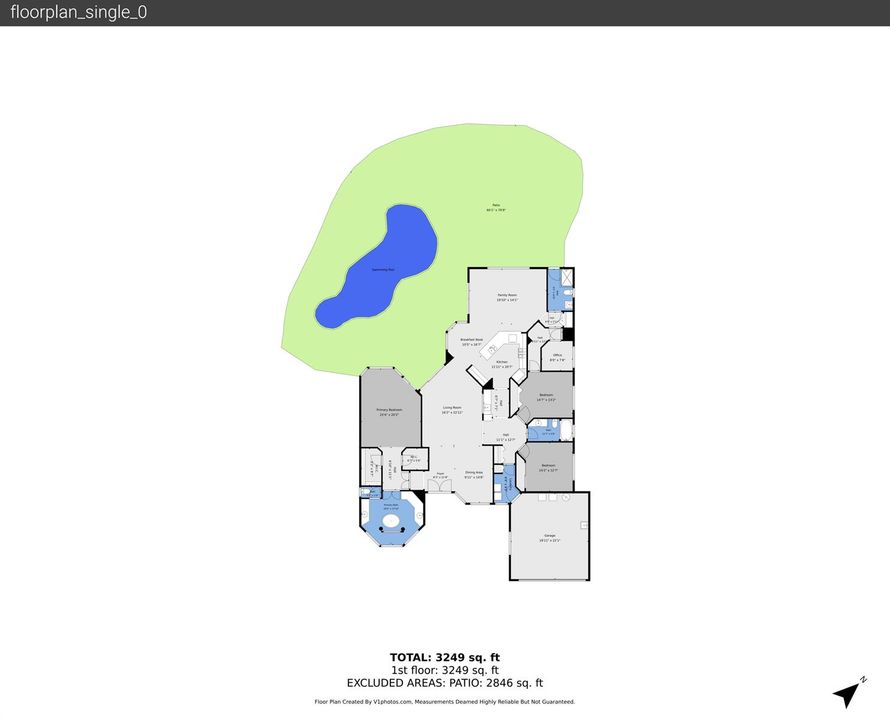
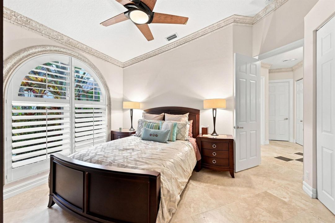
Luxury, elegance, and resort-style living await in this exceptional 4-bedroom, 3-bathroom home in the prestigious gated community of The Isles East in Coral Springs. This stunning residence offers the perfect balance of sophistication, comfort, and style. From the moment you arrive, you'll appreciate the impeccable curb appeal, lush tropical landscaping, and inviting entrance. Inside, soaring ceilings with crown molding and an abundance of natural light create a bright, refined atmosphere. The thoughtfully designed open-concept floor plan is ideal for both everyday living and entertaining. At the heart of the home, a beautifully appointed chef's kitchen — featuring premium stainless-steel appliances, a gas cooktop, custom cabinetry, granite countertops, and a sunny breakfast nook flows seamlessly into the family room and formal dining area. Elegant travertine flooring, oversized windows, and designer finishes throughout enhance the home's luxurious appeal. Step outside into your own private resort. The backyard features a sparkling saltwater pool and spa with natural-stone waterfalls beside a decorative pond, while an expansive covered patio and built-in Sterling grill create the perfect setting for relaxing with family, entertaining friends, or simply enjoying South Florida's year-round sunshine. All of this comes with convenient access to top-rated schools, parks, shopping, dining, and major highways — plus the privacy and exclusivity of one of the city's premier gated communities. This is more than a home — it's a lifestyle. Don't miss the opportunity to own this extraordinary residence in one of Coral Springs' most desirable neighborhoods.
Location

Details

Type:
Residential
Parking:
2 Or More Spaces / Circular Driveway / Parking Garage
Year Built:
1996
Lot:
0.32 Acres
Heating:
Central / Electric
Price/sqft:
$346
Cooling:
Ceiling Fan(s) / Central Air / Electric
HOA:
$355

Valuation

Our model vs. what's actually selling nearby.
Estimate
$924,850
$683K – $1.1M
Confidence Low
List vs. estimate
$84K above estimate
List $1,008,999 · +9.1%
Our model says this listing is priced above recent comparable activity. Room to negotiate.
Price per sq ft
$345
+5.2% vs. city median $328
Based on
10 MLS comparables
Median of recent comparable listings. Sold comps use closing price, active listings use list price.

Highlights

Annual tax
$17,583
2025
HOA
$355/mo
Pool
Private
Garage
2 car garage
Pets
Allowed
All facts and features
  • Flooring

    • Other

    Heating

    • Central

    • Electric

    Cooling

    • Ceiling Fan(s)

    • Central Air

    • Electric

    Appliances

    • Electric Water Heater

    • Dishwasher

    • Disposal

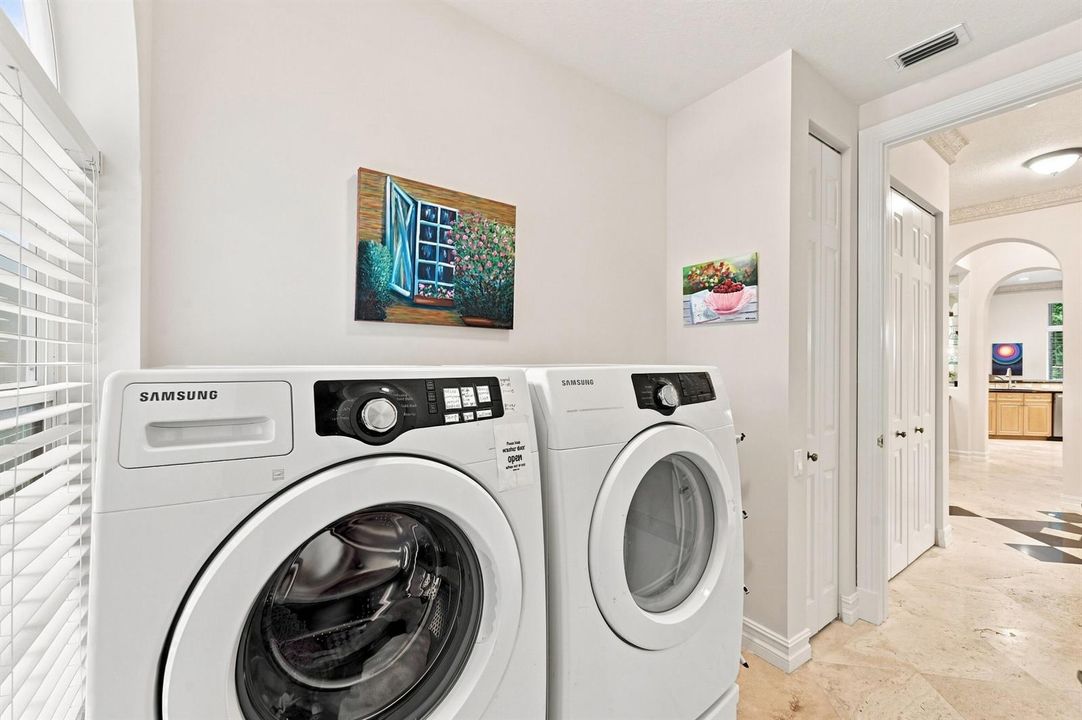
    • Dryer

    • Microwave

    • Gas Range

    • Refrigerator

    • Self Cleaning Oven

    • Wall Oven

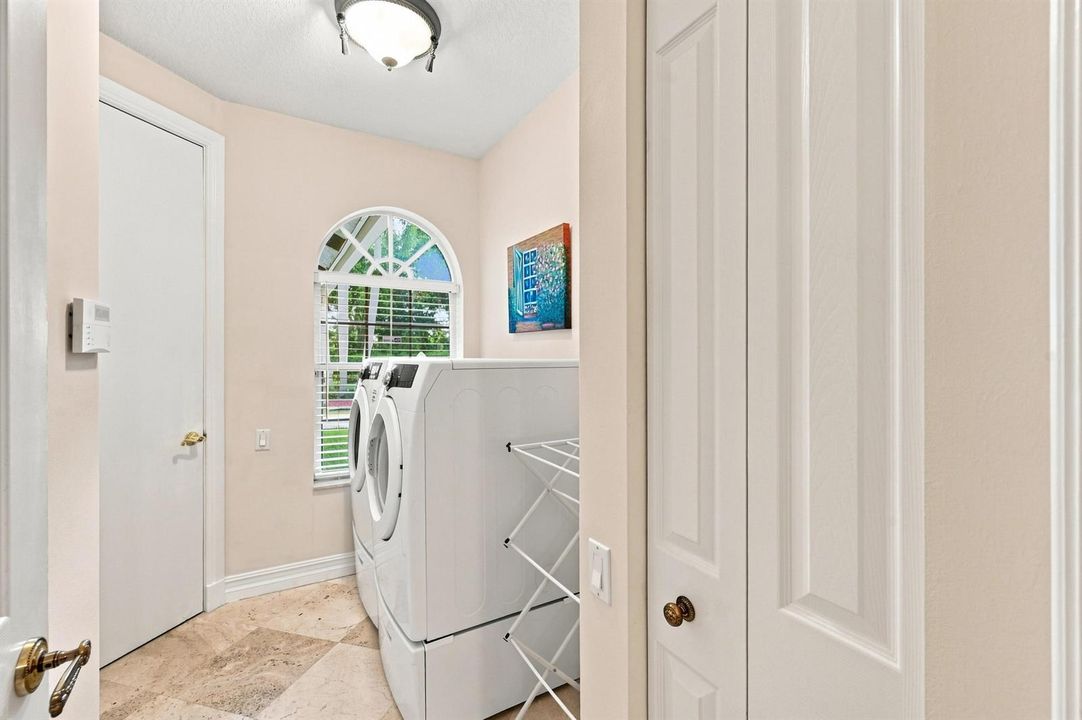
    • Washer

    Other interior features

    • Bar

    • French Doors

    • Roman Tub

    • 3 Bedroom Split

    • Vaulted Ceiling(s)

    • Volume Ceilings

    • Walk-In Closet(s)

    Bedrooms and bathrooms

    • Bedrooms: 4

    • Full bathrooms: 3

  • Parking

    • 2 Or More Spaces

    • Circular Driveway

    • Parking Garage

    Property

    • Levels: 1

    • Pool Private: Yes

    Lot

    • Lot: 0.32 Acres

    Other Property Information

    • Parcel Number: 484130100010

    • Zoning: RS-3,4,5

  • Type and style

    • Property Type: Residential

    • Property Sub Type: Single Family Residence

  • Utility

    • Other Utilities Available

    • Other

  • Other financial information

    • HOA: $355

    • HOA Frequency: Monthly

    • Annual tax amount: $17,583

  • Source details

    • MLS ID: B26061082

    Other facts

    • Construction Materials: CBS Construction

    • Lot Features: 1/4 To Less Than 1/2 Acre Lot / Corner Lot / Less Than 1 Acre / Oversized Lot

    • Pool Features: Private

    • Direction Faces: Northwest

    • Other Structures: Livable

    • Architectural Style: One Story

    • Garage Spaces: 2

    • Attached Garage: Yes

    • Garage: Yes

    • Living Area: 2920

    • Water Source: Public

    • Subdivision Name: ISLES ADDITION

Private inquiry
Talk to the advisor on this listing.
Floor plans, HOA docs, off-market comparables, scheduling a private showing — one message, direct to the local specialist.

More like this

New
For Sale
$790,000
House
3 bds · 2 ba · 3,050 sqft
RAMBLEWOOD, Coral Springs
9220 NW 15th St, Coral Springs FL 33071
For Sale
$789,900
House
4 bds · 2 ba · 2,403 sqft
CYPRESS GLEN, Coral Springs
695 NW 107th Ln, Coral Springs FL 33071
For Sale
$849,900
Multi-family
0 room(s) · 3,222 sqft
CORAL SPRINGS VILLAGE GREE, Coral Springs
8971 NW 33RD Street, Coral Springs FL 33065
For Sale
$849,900
Multi-family
0 room(s) · 2,812 sqft
CHEVY CHASE AMD PLAT, Coral Springs
4470 NW 109TH Terrace, Coral Springs FL 33065
For Sale
$730,000
House
4 bds · 2 ba · 1,965 sqft
CHEVY CHASE AMD PLAT, Coral Springs
10661 NW 43rd Ct, Coral Springs FL 33065
For Sale
$749,000
House
4 bds · 2 ba
DEER RUN SPRINGS, Coral Springs
10251 NW 39th Ct, Coral Springs FL 33065
For Sale
$775,000
House
5 bds · 3 ba · 2,752 sqft
WESTCHESTER LAKES, Coral Springs
12308 NW 26th St, Coral Springs FL 33065
For Sale
$839,000
House
4 bds · 3 ba · 2,555 sqft
BROKEN WOODS ESTATES, Coral Springs
9404 NW 37TH Court, Coral Springs FL 33065

Market around this address

Live counts in the same area.
View all

The multiple listing information is provided by the Miami Association of REALTORS® from a copyrighted compilation of listings. The compilation of listings and each individual listing are ©2026-present Miami Association of REALTORS®. All Rights Reserved. The information provided is for consumers' personal, noncommercial use and may not be used for any purpose other than to identify prospective properties consumers may be interested in purchasing. All properties are subject to prior sale or withdrawal. All information provided is deemed reliable but is not guaranteed accurate, and should be independently verified. Listing courtesy of: RE/MAX Direct