Sell Your Home
Get a free home valuation
Contact
Tell us about your needs
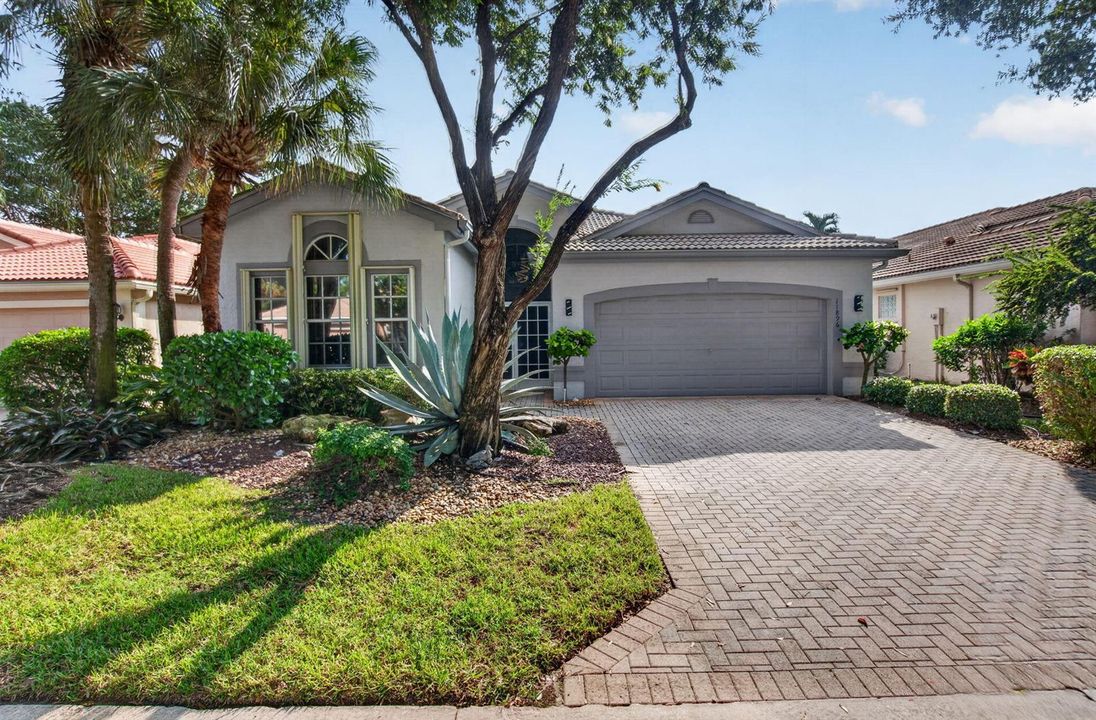
11896 MANZANO Avenue, Boynton Beach FL 33437

House For Sale
$585,900

BTC: 7.31291774

ETH: 240.91282895

5 days
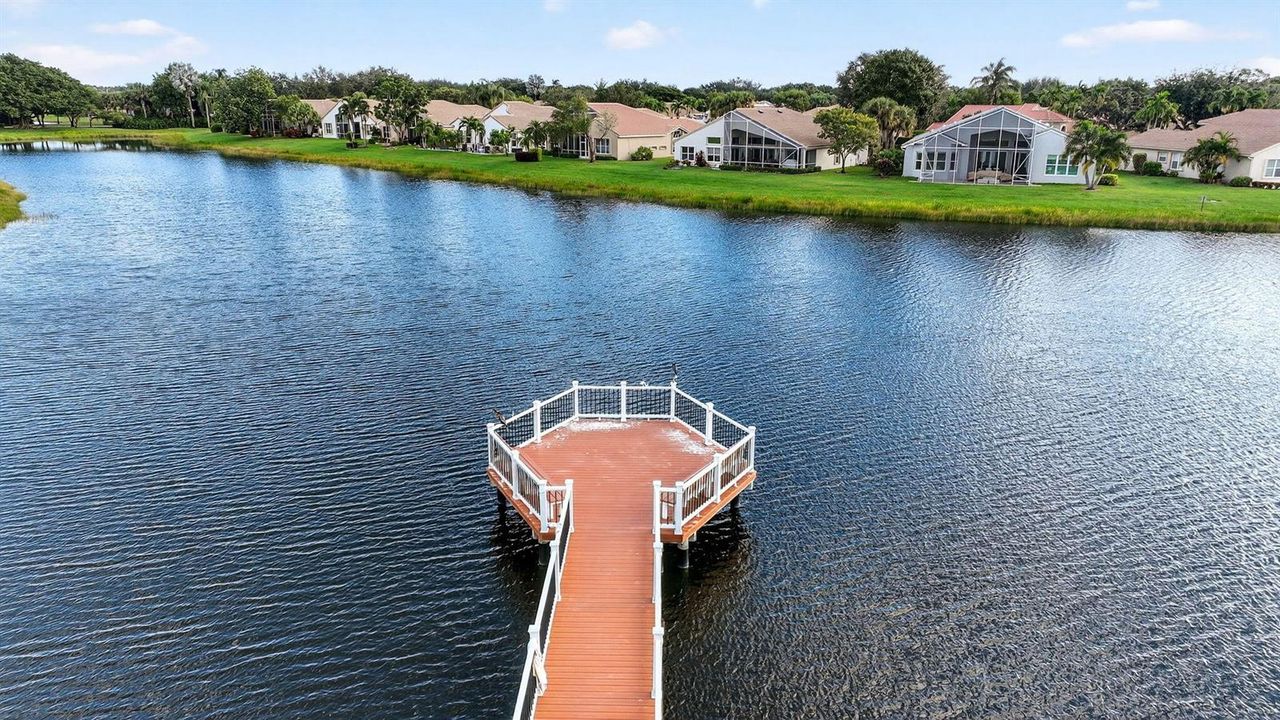
Waterfront
3 bds
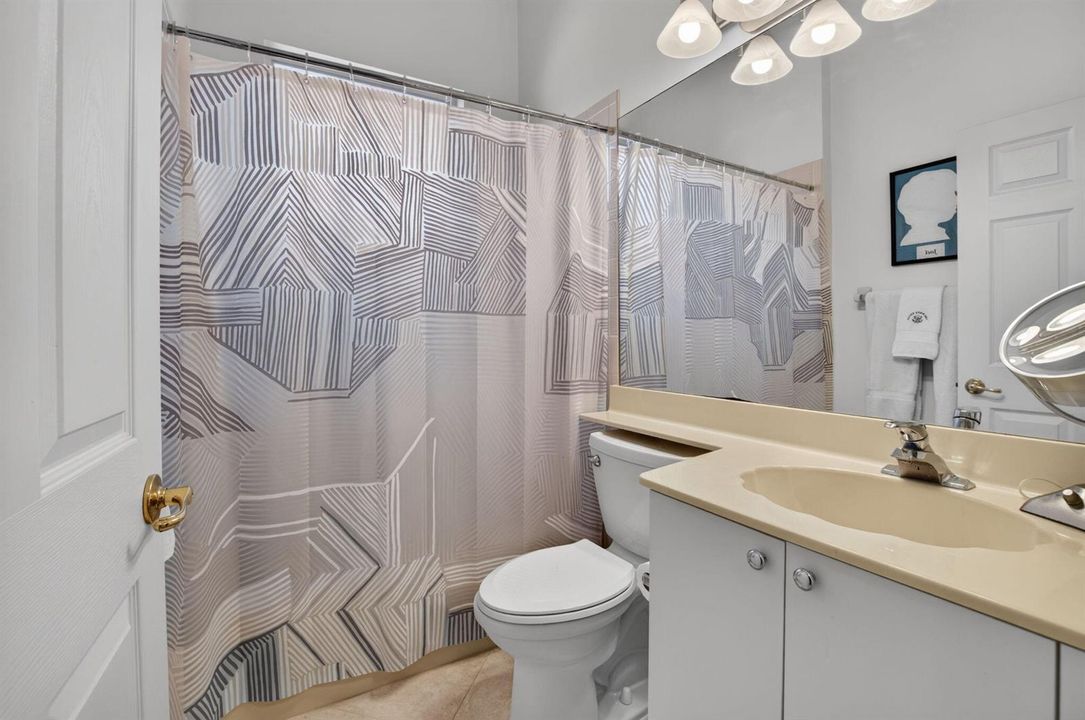
2 ba
2,097 sqft

Overview

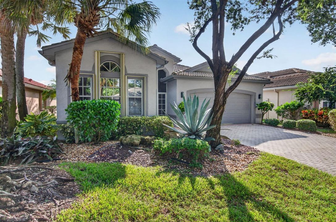
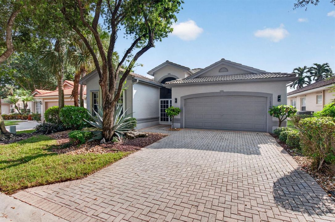
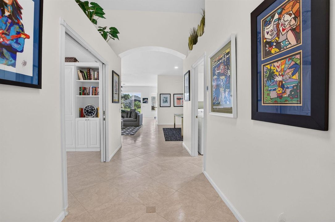
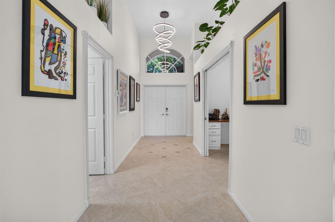
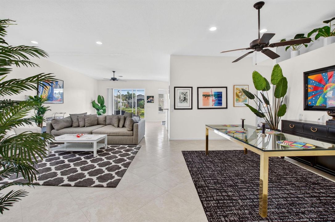
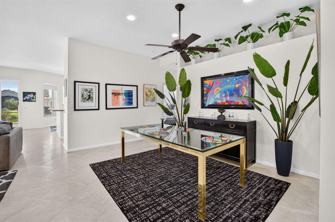
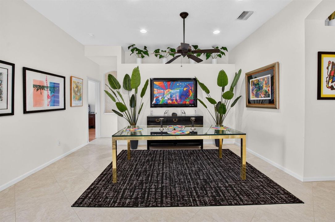
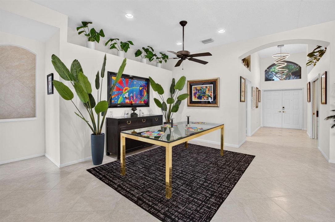
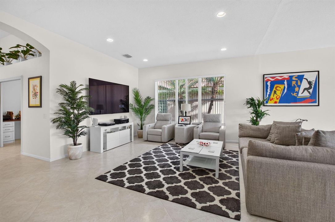
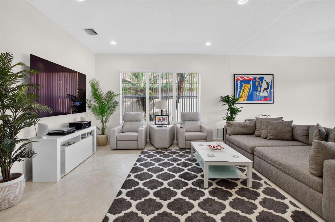
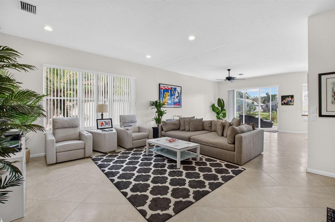
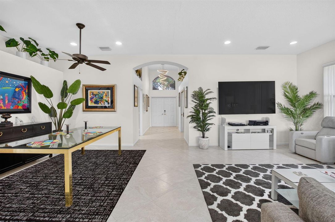
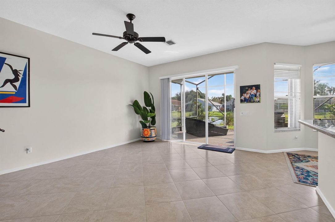
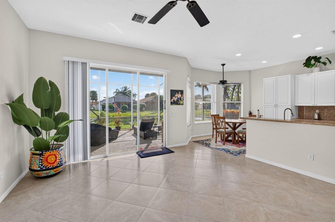
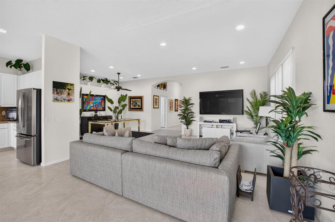
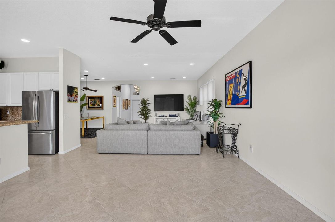
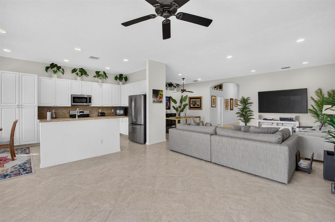
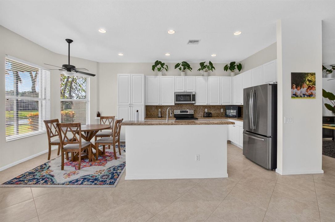
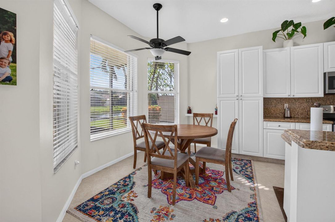
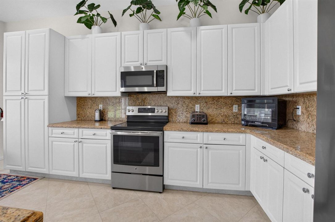
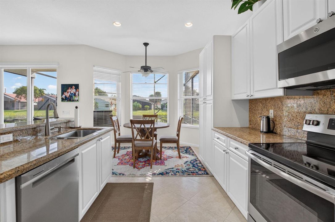
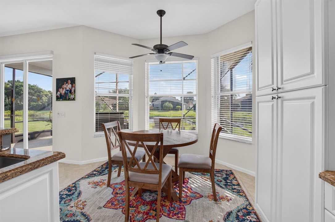
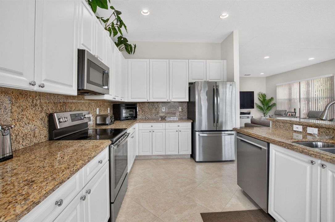
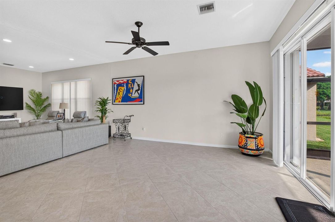
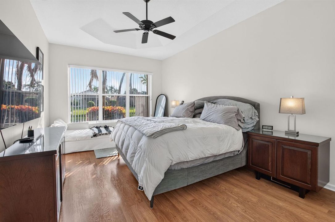
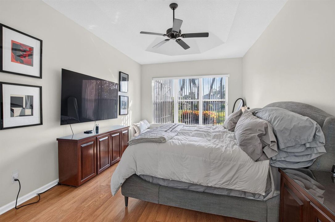
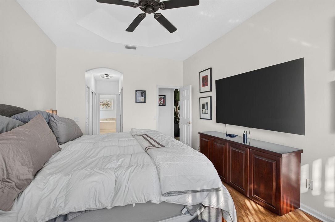
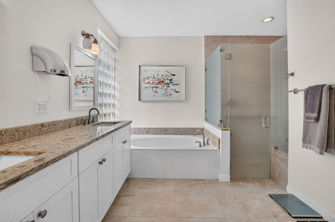
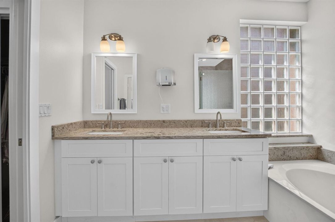
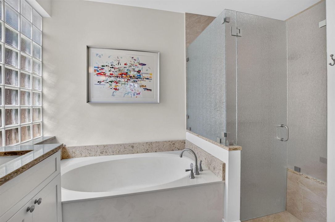
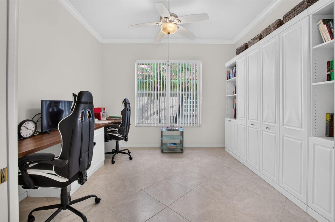
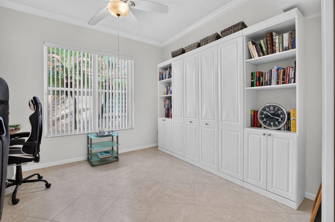
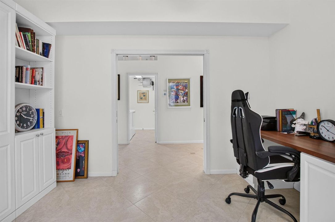
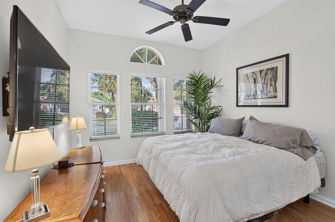
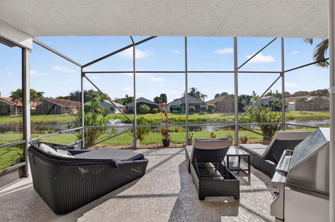
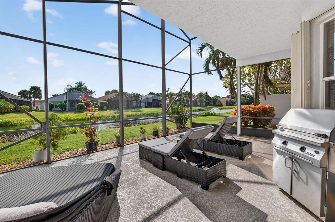
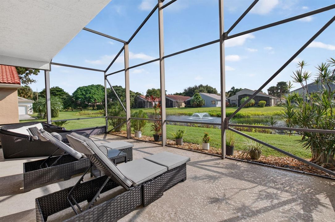
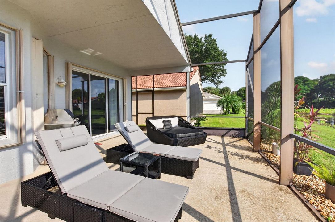
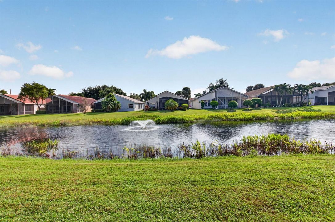
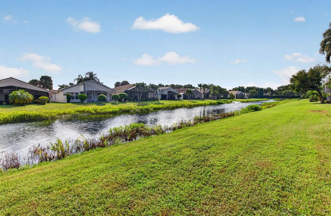
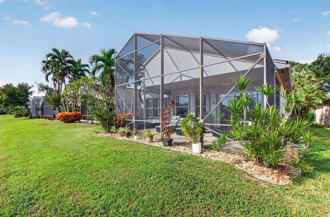
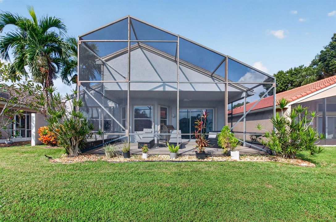
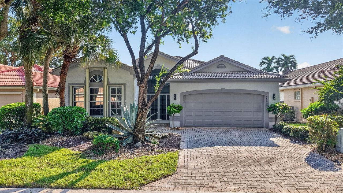
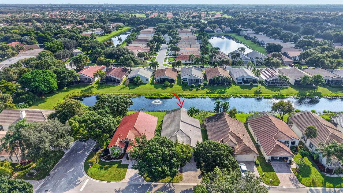
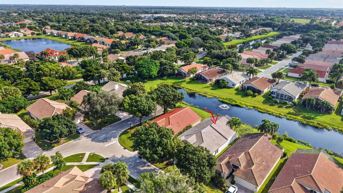
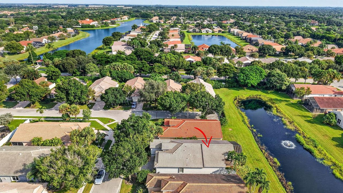
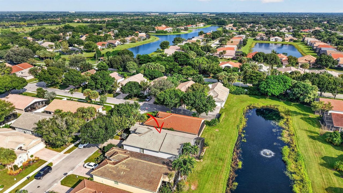
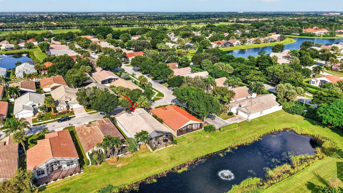
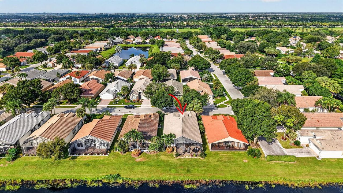
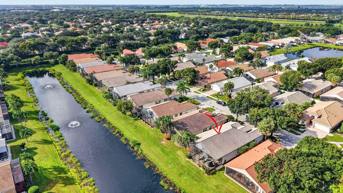
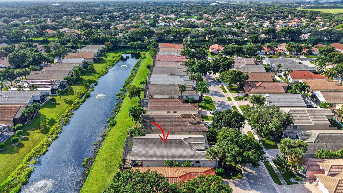
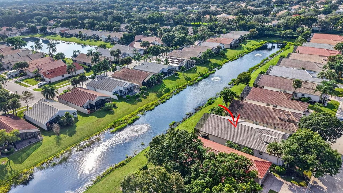
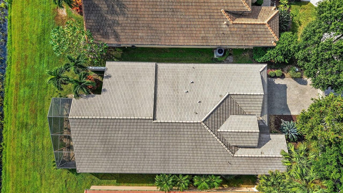
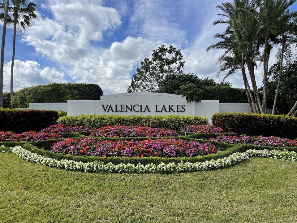
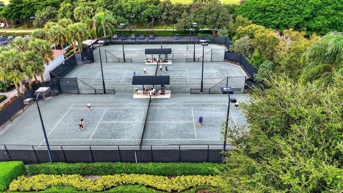
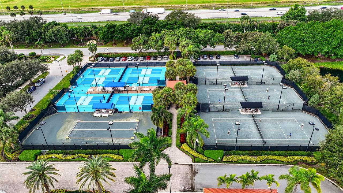
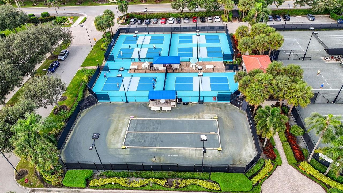
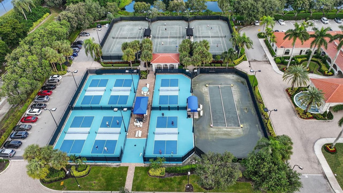
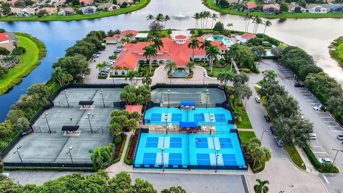
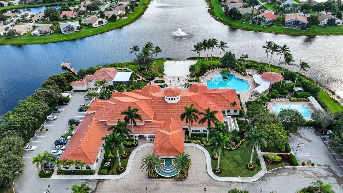
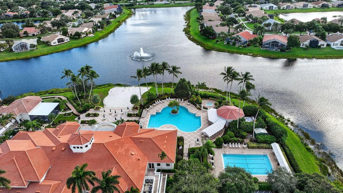
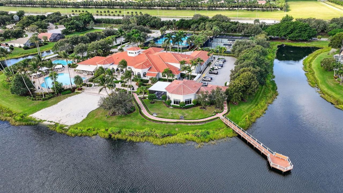
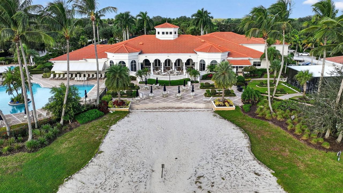
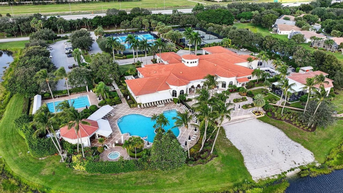
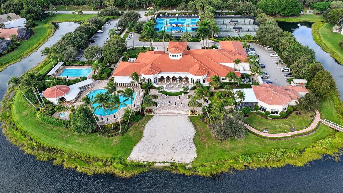
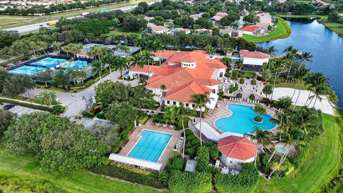
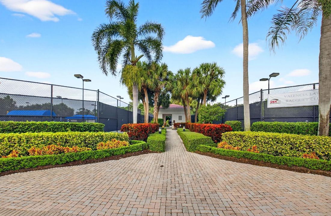
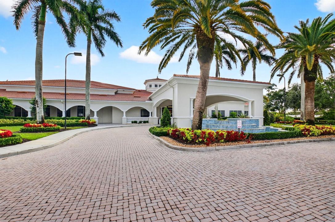
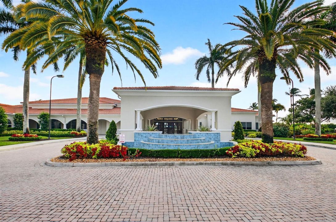
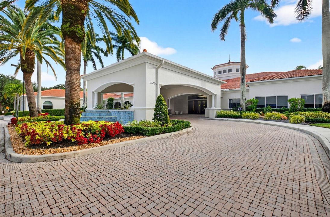
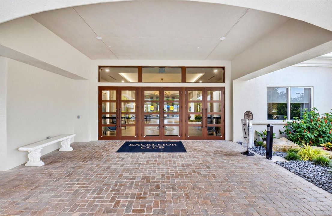
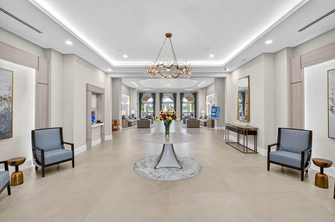
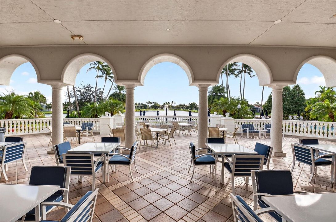
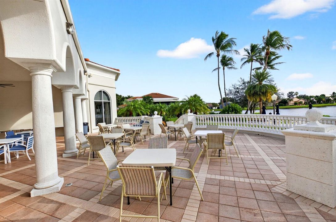
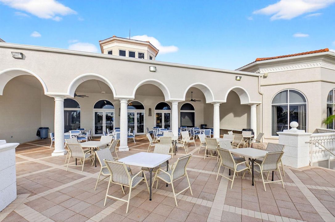
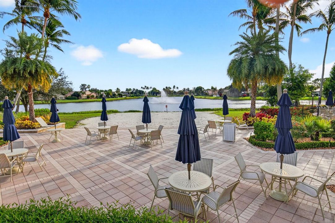
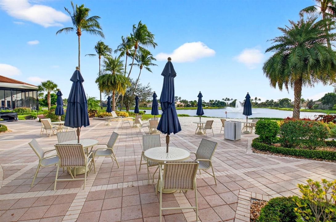
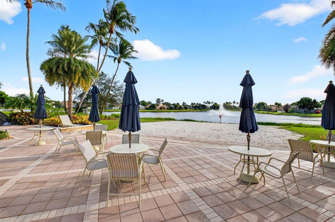
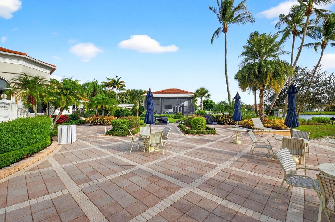
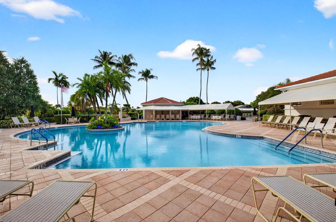
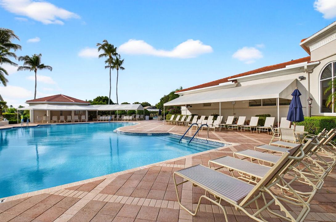
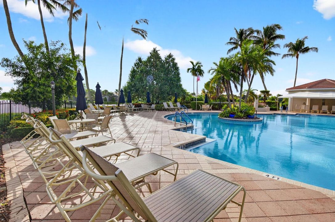
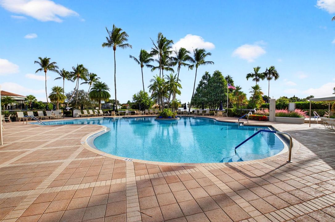
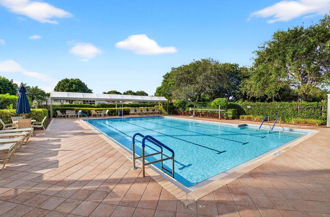
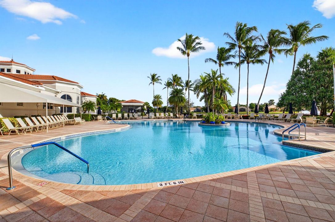
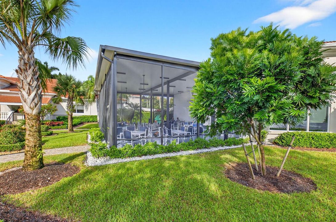
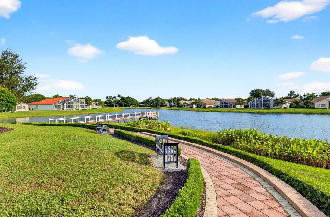
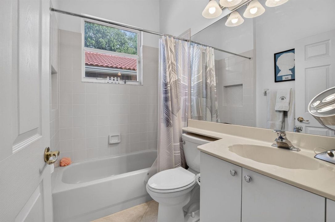
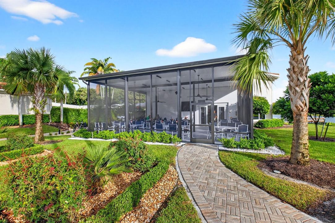
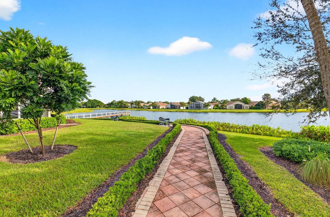
Stunning 3BR/2BA/2CG home in the premier active adult community of Valencia Lakes! Featuring a beautifully modified, wide-open floor plan with walls removed for a seamless flow, this 2,097 sq ft gem boasts diagonal tile throughout. The gourmet kitchen was fully updated in 2018 with stainless steel appliances and a new dishwasher. Versatile 3rd bedroom includes a built-in Murphy bed and custom desk system. Enjoy peace of mind with major structural updates: New A/C (2022), New Water Heater (2019), and Fresh Paint inside & out (2024). Step out onto the spacious screened patio to enjoy private, serene water views in a tranquil location away from all major roadways. Equipped with full accordion shutters for quick and easy storm protection. Resort-style community living at its absolute finest! The entryway light fixture does not convey.
Location

Details

Type:
Residential
Parking:
2 Or More Spaces / Driveway / Parking Garage / On Street
Year Built:
1999
Lot:
0.12 Acres
Heating:
Central / Electric
Price/sqft:
$279
Cooling:
Ceiling Fan(s) / Central Air / Electric
HOA:
$2,120

Valuation

Our model vs. what's actually selling nearby.
Estimate
$561,200
$449K – $679K
Confidence Low
List vs. estimate
$24K above estimate
List $585,900 · +4.4%
Our model says this listing is priced above recent comparable activity. Room to negotiate.
Price per sq ft
$279
-4.4% vs. city median $292
Based on
82 MLS comparables
+ 21 public-records sales within 0.5 mi
Median actual sale: $530K
Median of recent comparable listings. Sold comps use closing price, active listings use list price.

Highlights

Annual tax
$5,635
2025
HOA
$2,120/qtr
Pool
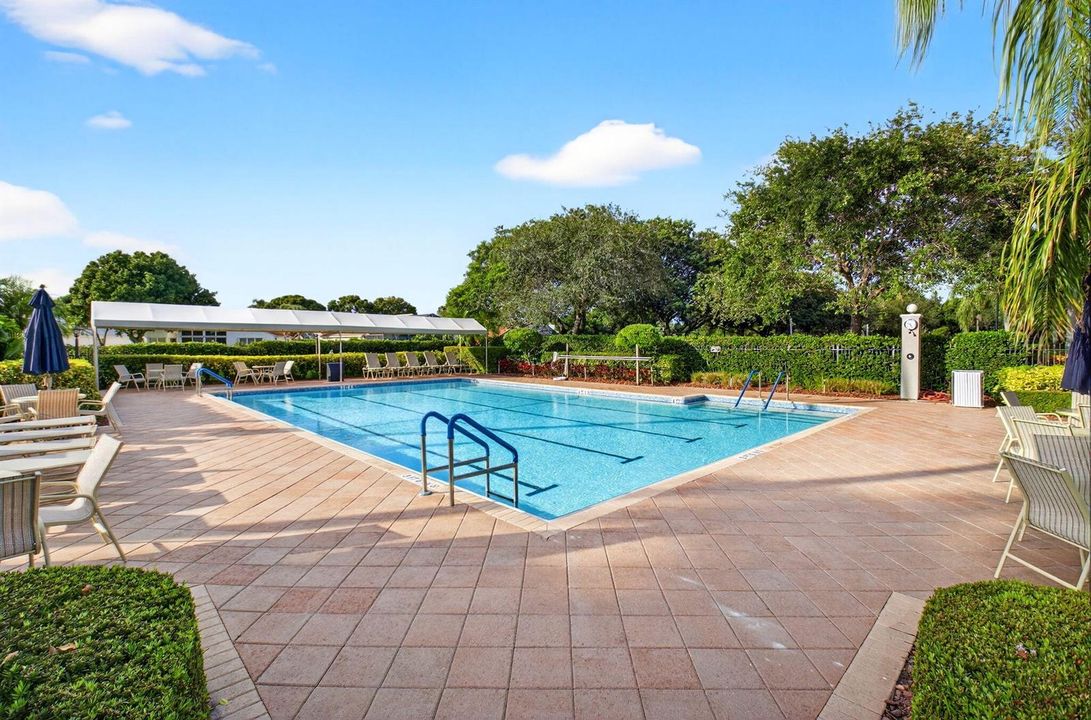
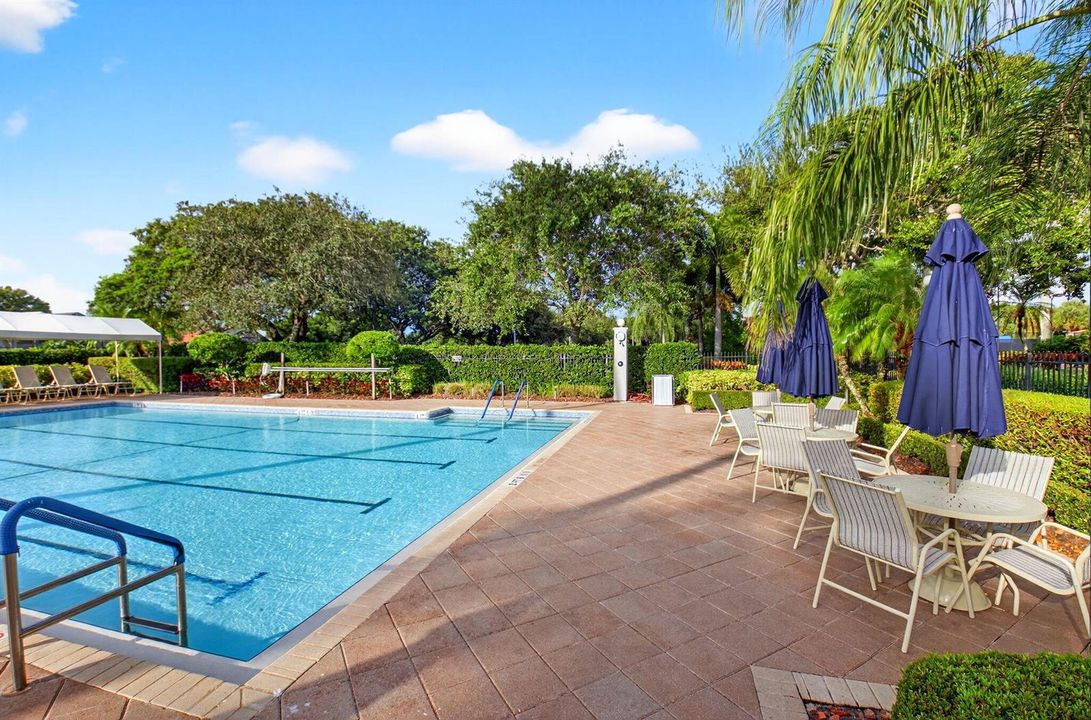
Community
View
Lake, Water
Waterfront
Yes
Garage
2 car garage
Pets
Allowed
All facts and features
  • Flooring

    • Ceramic Floor

    • Tile

    • Wood

    Heating

    • Central

    • Electric

    Cooling

    • Ceiling Fan(s)

    • Central Air

    • Electric

    Appliances

    • Electric Water Heater

    • Dishwasher

    • Disposal

    • Dryer

    • Microwave

    • Electric Range

    • Refrigerator

    • Washer

    Other interior features

    • Built-in Features

    • Cooking Island

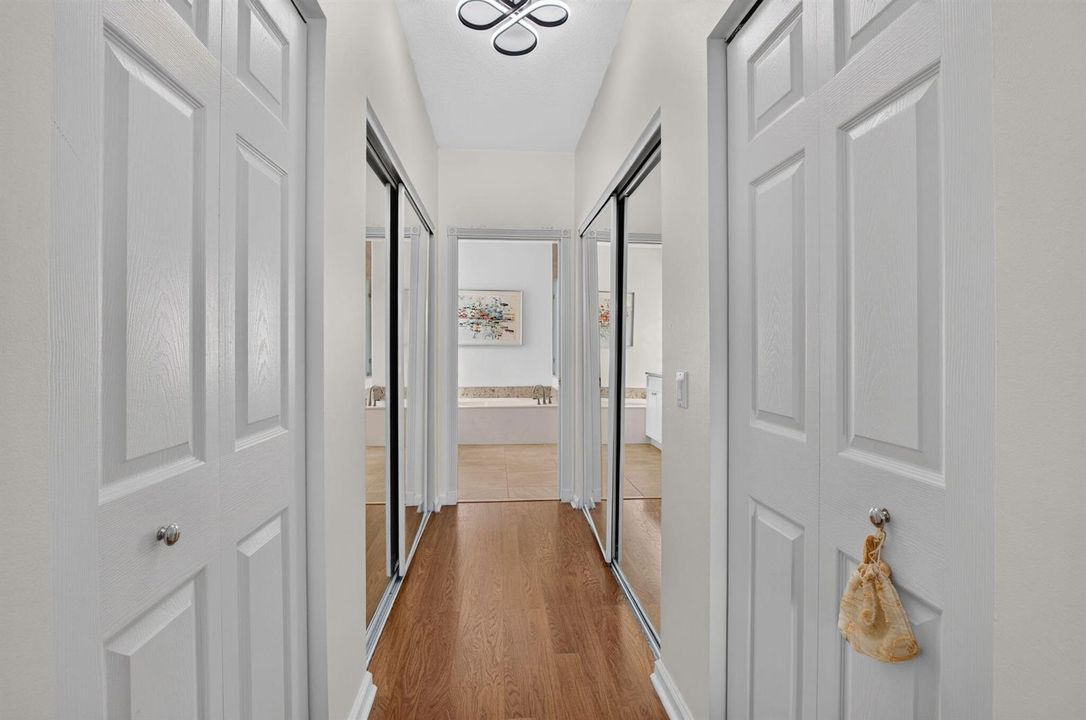
    • Custom Mirrors

    • Entrance Foyer

    • Pantry

    • Roman Tub

    • Split Bedroom

    • Volume Ceilings

    • Walk-In Closet(s)

    • Attic

    • Den/Library/Office

    • Family Room

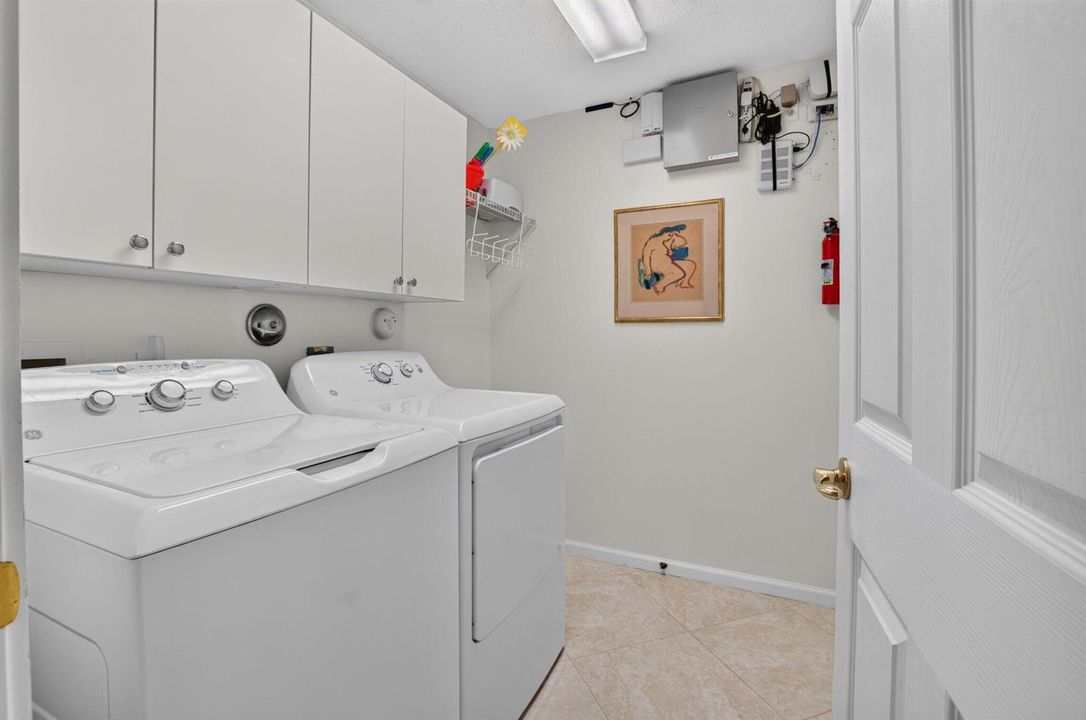
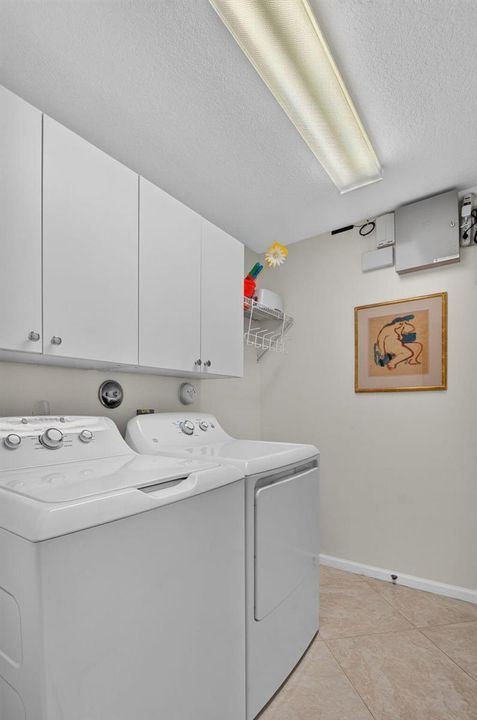
    • Utility Room/Laundry

    Bedrooms and bathrooms

    • Bedrooms: 3

    • Full bathrooms: 2

  • Parking

    • 2 Or More Spaces

    • Driveway

    • Parking Garage

    • On Street

    Property

    • Levels: 1

    • Pool Private: Yes

    • Exterior Features: Barbeque / Built-In Grill

    Lot

    • Lot: 0.12 Acres

    Other Property Information

    • Parcel Number: 00424533080003260

    • Zoning: PUD

  • Type and style

    • Property Type: Residential

    • Property Sub Type: Single Family Residence

  • Utility

    • Cable Connected

    • Sewer Connected

    • Underground Utilities

    • Water Connected

    • Cable Available

    • Sewer Available

    • Water Available

  • Other financial information

    • HOA: $2,120

    • HOA Frequency: Quarterly

    • Annual tax amount: $5,635

  • Source details

    • MLS ID: B26086353

    Other facts

    • Construction Materials: CBS Construction / Stucco

    • Laundry Features: Laundry Room / Utility Room/Laundry

    • Lot Features: Less Than 1/4 Acre Lot / Less Than 1 Acre

    • Patio And Porch Features: Patio

    • Pool Features: Community

    • Window Features: Complete Accordian Shutters / Hurricane Shutters / Blinds / Sliding / Verticals

    • Direction Faces: West

    • Other Structures: Livable

    • Architectural Style: Ranch / One Story / Split Level

    • Waterfront: Yes

    • Garage Spaces: 2

    • Attached Garage: Yes

    • Garage: Yes

    • Living Area: 2097

    • Water Source: Public

    • Subdivision Name: VALENCIA LAKES 3,Valencia Lakes

Private inquiry
Talk to the advisor on this listing.
Floor plans, HOA docs, off-market comparables, scheduling a private showing — one message, direct to the local specialist.

More like this

For Sale
$595,900
House
3 bds · 2 ba · 2,436 sqft
AVALON ESTATES, Boynton Beach
7663 New Holland Way, Boynton Beach FL 33437
For Sale
$575,000
House
3 bds · 2 ba · 2,395 sqft
VALENCIA LAKES 2,VALENCIA LAKES, Boynton Beach
11733 CARDENAS Boulevard, Boynton Beach FL 33437
For Sale
$575,000
House
3 bds · 2 ba · 2,384 sqft
Villa Borghese, Delray Beach
7389 Viale Michelangelo, Delray Beach FL 33446
For Sale
$449,000
House
3 bds · 2 ba · 1,588 sqft
JONES PAR D-3,The Cascades, Boynton Beach
11564 Augustus Drive, Boynton Beach FL 33437
New
For Sale
$499,000
House
3 bds · 2 ba · 1,867 sqft
VALENCIA FALLS, Delray Beach
13063 Misty Gilbralter Way, Delray Beach FL 33446
New
For Sale
$699,000
House
3 bds · 2 ba · 2,081 sqft
VALENCIA ISLES 3,Valencia Isles, Boynton Beach
7318 WAILEA Avenue, Boynton Beach FL 33437
New
For Sale
$440,000
House
3 bds · 2 ba · 1,750 sqft
LAKERIDGE GREENS AT PIPERS,Lakeridge Greens, Boynton Beach
6563 Kings Creek Terrace, Boynton Beach FL 33437
New
For Sale
$645,000
House
3 bds · 3 ba · 2,054 sqft
INDIAN WELLS, Boynton Beach
10866 CAMBAY Circle, Boynton Beach FL 33437

Market around this address

Live counts in the same area.
View all

The multiple listing information is provided by the Miami Association of REALTORS® from a copyrighted compilation of listings. The compilation of listings and each individual listing are ©2026-present Miami Association of REALTORS®. All Rights Reserved. The information provided is for consumers' personal, noncommercial use and may not be used for any purpose other than to identify prospective properties consumers may be interested in purchasing. All properties are subject to prior sale or withdrawal. All information provided is deemed reliable but is not guaranteed accurate, and should be independently verified. Listing courtesy of: BEX Realty