Sell Your Home
Get a free home valuation
Contact
Tell us about your needs
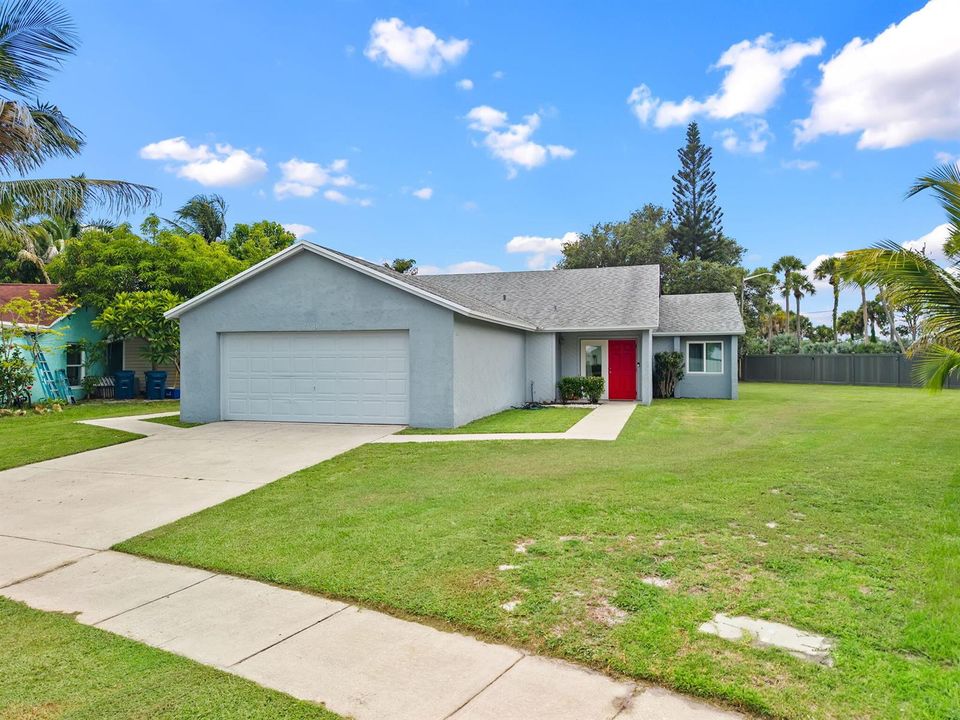
119 Lakeside Circle, Jupiter FL 33458

House For Sale
$549,900

BTC: 8.55875486

ETH: 289.01946769

3 days
2 bds
2 ba
1,621 sqft

Overview

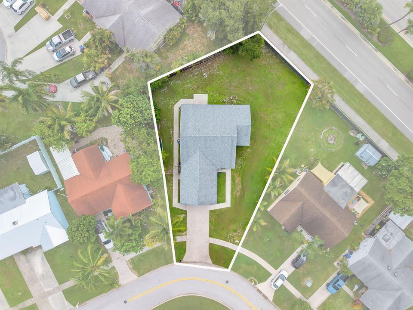
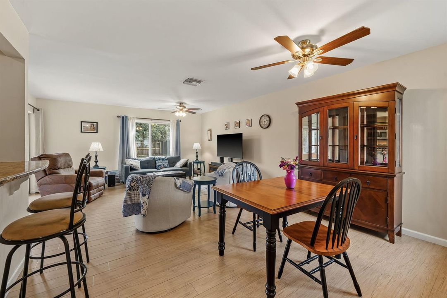
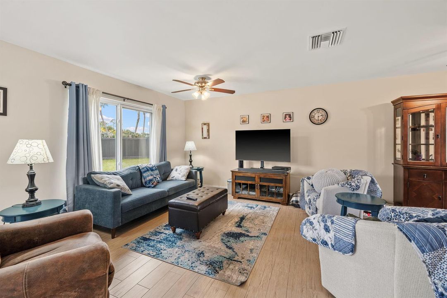
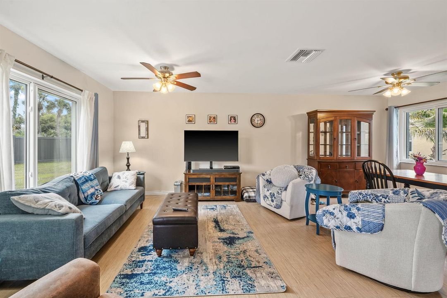
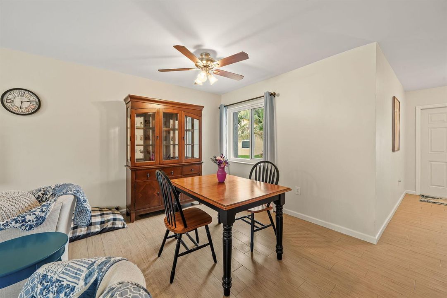
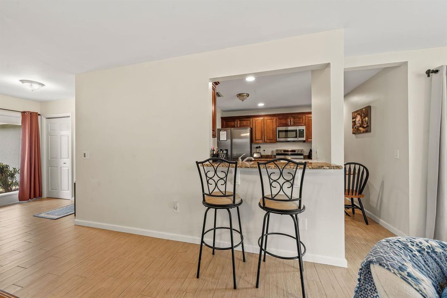
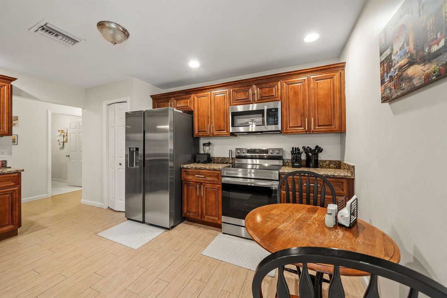
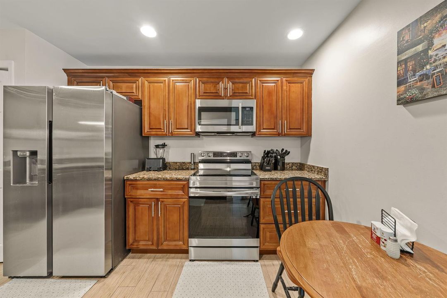
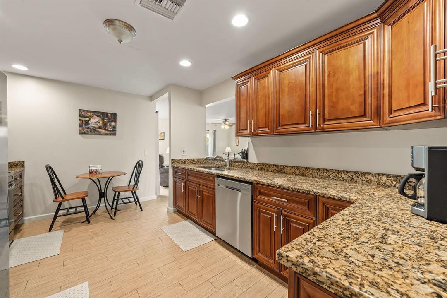
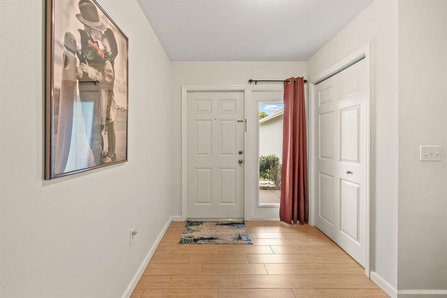
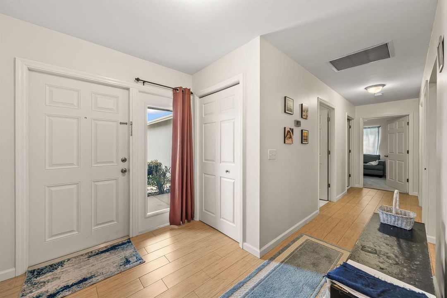
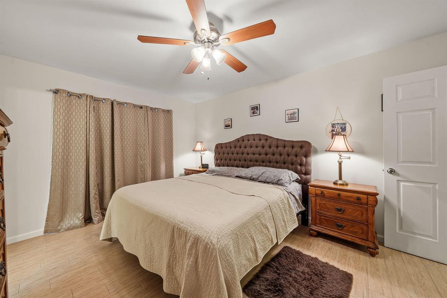
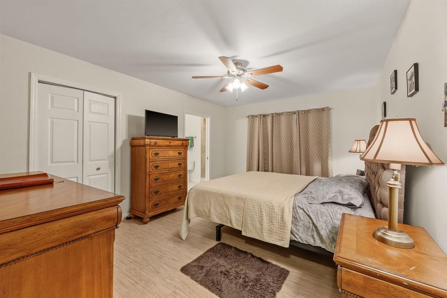
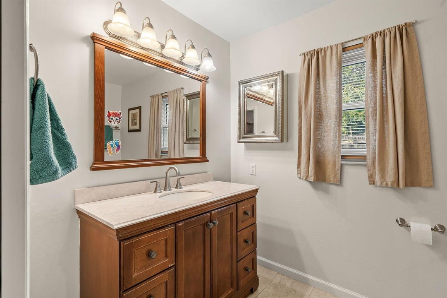
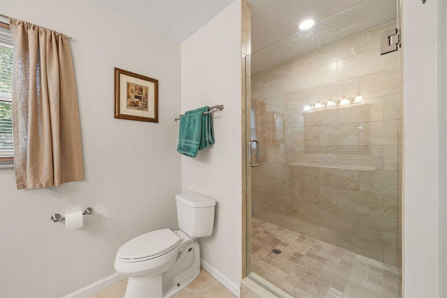
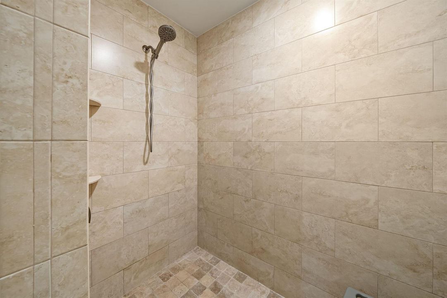
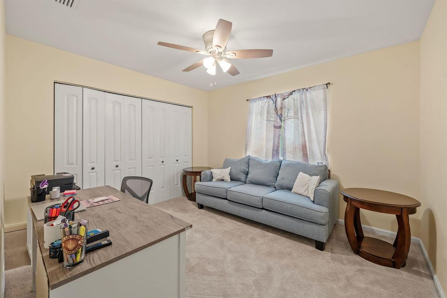
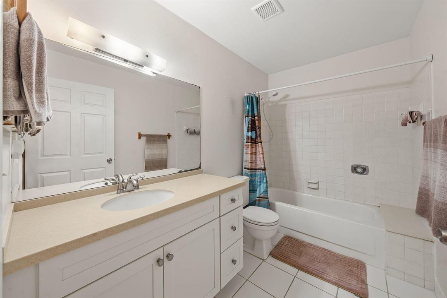

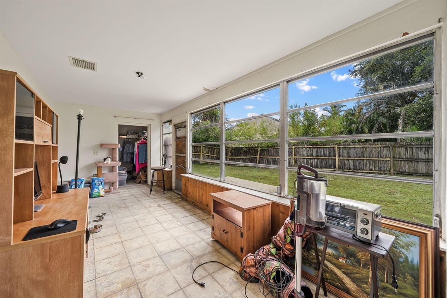
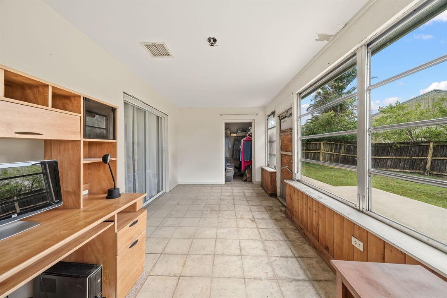
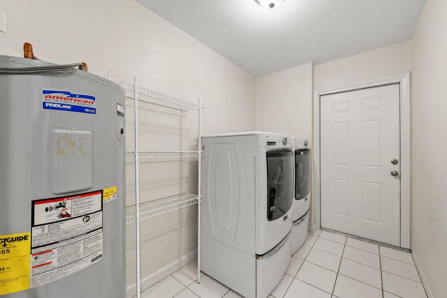
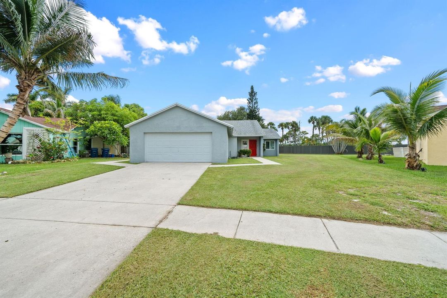
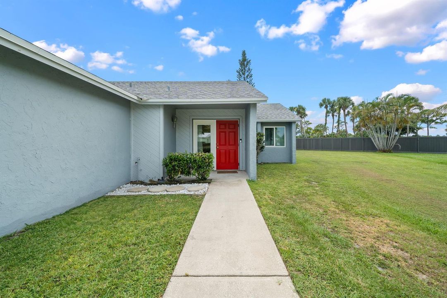
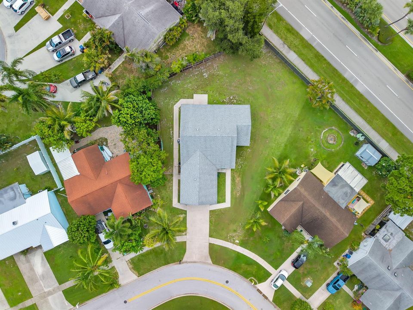
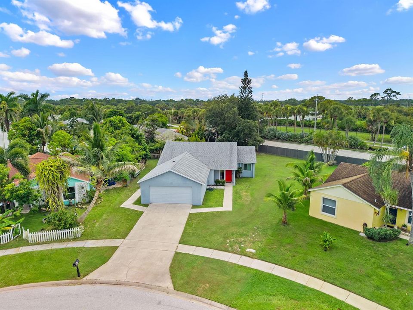
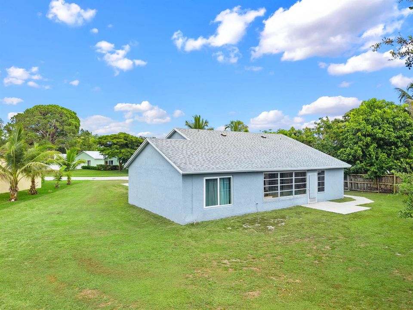
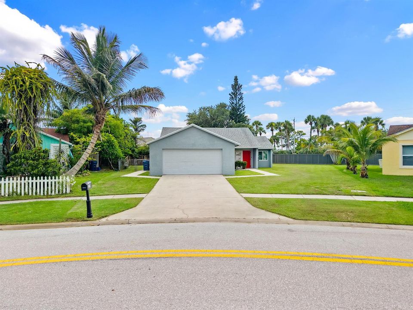
Welcome to this beautifully updated 2BR/2BA CBS home in the heart of Jupiter, where comfort, convenience, and outdoor living come together. Perfectly suited for everyone - first-time buyers, downsizers, or anyone seeking a move-in-ready home in one of Palm Beach County's most desirable locations - this property offers exceptional value with a low HOA and access to highly rated schools. Inside, you'll find an updated kitchen designed for everyday living and entertaining, upgraded tile flooring throughout, and a beautifully renovated primary bathroom featuring a spacious walk-in shower. The oversized Florida room provides flexible living space ideal for a home office, playroom, fitness area, or media room, complete with additional storage. Step outside to an expansive backyard (.27-acre lot) with endless possibilities—create your dream pool, entertain friends, or simply enjoy the privacy and space rarely found at this price point. A newer roof, two-car garage, and oversized driveway with plenty of parking add to the home's appeal. Ideally located just minutes from Jupiter's beautiful beaches, waterfront dining, shopping, golf, parks, and major commuter routes, this home delivers the Florida lifestyle buyers are searching for. Move right in and start enjoying everything Jupiter has to offer!

Location

Details

Type:
Residential
Parking:
2 Or More Spaces / Driveway / Parking Garage
Year Built:
1980
Lot:
0.28 Acres
Heating:
Central / Electric
Price/sqft:
$339
Cooling:
Ceiling Fan(s) / Central Air / Electric
HOA:
$40

Valuation

Our model vs. what's actually selling nearby.
Estimate
$549,900
$375K – $1.2M
Confidence Low
List vs. estimate
At estimate
List $549,900 · +0.0%
List is in line with recent comparable activity.
Price per sq ft
$339
-49.7% vs. city median $674
Based on
21 MLS comparables
+ 30 public-records sales within 0.5 mi
Median actual sale: $325K
Median of recent comparable listings. Sold comps use closing price, active listings use list price.

Highlights

Annual tax
$2,900
2025
HOA
$40/mo
View
Garden
Garage
2 car garage
Pets
Allowed
All facts and features
  • Flooring

    • Carpet

    • Tile

    • Vinyl

    • Wood

    Heating

    • Central

    • Electric

    Cooling

    • Ceiling Fan(s)

    • Central Air

    • Electric

    Appliances

    • Electric Water Heater

    • Dishwasher

    • Disposal

    • Dryer

    • Ice Maker

    • Microwave

    • Electric Range

    • Refrigerator

    • Self Cleaning Oven

    • Wall Oven

    • Washer

    Other interior features

    • Fire Sprinklers

    • Laundry Tub

    • Pantry

    • Stacked Bedroom

    • Walk-In Closet(s)

    • Florida Room

    • Utility Room

    Bedrooms and bathrooms

    • Bedrooms: 2

    • Full bathrooms: 2

  • Parking

    • 2 Or More Spaces

    • Driveway

    • Parking Garage

    Property

    • Levels: 1

    Lot

    • Lot: 0.28 Acres

    Other Property Information

    • Parcel Number: 30424110010000540

    • Zoning: RES

  • Type and style

    • Property Type: Residential

    • Property Sub Type: Single Family Residence

  • Utility

    • Cable Connected

    • Electricity Connected

    • Sewer Connected

    • Water Connected

    • Cable Available

    • Electricity Available

    • Sewer Available

    • Water Available

  • Other financial information

    • HOA: $40

    • HOA Frequency: Monthly

    • Annual tax amount: $2,900

  • Source details

    • MLS ID: B26057836

    Other facts

    • Construction Materials: Concrete Block Construction / CBS Construction / Slab Construction / Stucco

    • Laundry Features: Laundry Tub / Washer Hookup

    • Lot Features: 1/4 To Less Than 1/2 Acre Lot / Interior Lot / Less Than 1 Acre / Fenced / Sidewalk

    • Patio And Porch Features: Patio

    • Window Features: Partial Impact Glass / Blinds / Single Hung Metal / Sliding / Verticals

    • Direction Faces: Southeast

    • Other Structures: Livable

    • Architectural Style: Ranch / One Story / Mediterranean

    • Garage Spaces: 2

    • Attached Garage: Yes

    • Garage: Yes

    • Living Area: 1621

    • Water Source: Public

    • Subdivision Name: JUPITER VILLAGE,Jupiter Village

Private inquiry
Talk to the advisor on this listing.
Floor plans, HOA docs, off-market comparables, scheduling a private showing — one message, direct to the local specialist.

More like this

For Sale
$495,000
Townhouse
3 bds · 2 ba · 1,650 sqft
CANTERBURY PLACE,Canterbury Place, Jupiter
563 DAKOTA Drive, Jupiter FL 33458
For Sale
$629,000
House
4 bds · 2 ba · 1,639 sqft
JUPITER LANDINGS, Jupiter
18371 Flagship Circle, Jupiter FL 33458
For Sale
$550,000
2 bds · 2 ba · 1,525 sqft
GREENBRIER AT INDIAN CREEK,GREENBRIER, Jupiter
262 BRIER Circle, Jupiter FL 33458
New
For Sale
$649,999
House
30 bds · 3 ba · 1,934 sqft
NORTH PALM BEACH HEIGHTS, Jupiter
6119 Mullin Street, Jupiter FL 33458
New
For Sale
$699,000
House
4 bds · 3 ba · 2,020 sqft
NORTH PALM BEACH HEIGHTS,Heights, Jupiter
6187 Kendrick St, Jupiter FL 33458
New
For Sale
$550,000
House
3 bds · 2 ba · 1,444 sqft
PENN PARK, Jupiter
417 PHILADELPHIA Drive, Jupiter FL 33458
New
For Sale
$620,000
Townhouse
3 bds · 2 ba · 1,533 sqft
WINDSOR PARK AT ABACOA PL,Windsor Park at Abac, Jupiter
1215 N Community Drive, Jupiter FL 33458
New
For Sale
$629,999
House
3 bds · 2 ba · 1,621 sqft
NORTH PALM BEACH HEIGHTS S, Jupiter
6189 Adams Street, Jupiter FL 33458

Market around this address

Live counts in the same area.
View all

The multiple listing information is provided by the Miami Association of REALTORS® from a copyrighted compilation of listings. The compilation of listings and each individual listing are ©2026-present Miami Association of REALTORS®. All Rights Reserved. The information provided is for consumers' personal, noncommercial use and may not be used for any purpose other than to identify prospective properties consumers may be interested in purchasing. All properties are subject to prior sale or withdrawal. All information provided is deemed reliable but is not guaranteed accurate, and should be independently verified. Listing courtesy of: Keller Williams Realty - Welli