
Sell Your Home
Get a free home valuation
Contact
Tell us about your needs
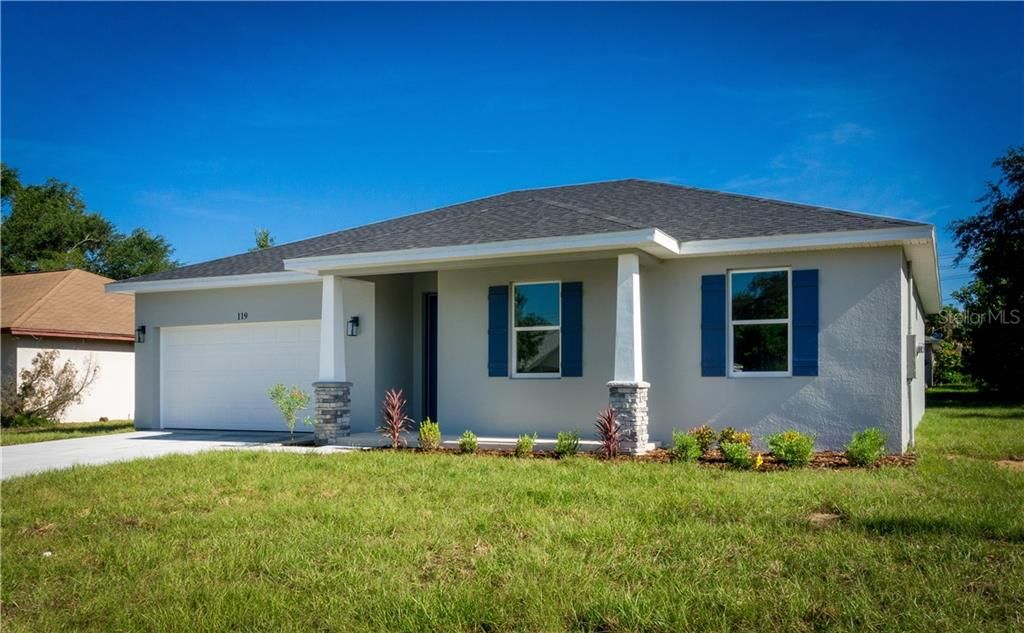
119 MAPLE HILL DRIVE

House Recently Sold
$229,000

BTC: 3.51334765

ETH: 120.35908002

Sold on: 2020-09-04
New
3 bds
2 ba
1,426 sqft

Overview

STUNNING NEW BUILD IN HAINES CITY! Great Location! Check out this picture perfect 3 Bedroom, 2 Bath Home closely located to the heart of the City! This home is neat as a pin with impressive curb appeal from the moment you pull in the drive. Your short walk way to the front door makes the greatest first impression with a Glass Door giving you what will be the first of many WOW moments in this home! Right inside the front entry, Laminate Wood Flooring and a contemporary Gray Wall Paint carries your eyes all the way to the rear of the home! To the right, your brand new kitchen features an all new Stainless Steel Appliance Suite, Gorgeous Granite Countertops, Custom Cabinetry, Pendant Lighting and Pantry! There is a Countertop Height Bar making this a perfect spot for morning coffee! The Great Room is accentuated with a Tray Ceiling and Recessed Lighting and offers plenty of space for entertaining family & friends by adding a dining table as well as ample room for your Living Room furnishings. The Master Bedroom is situated on the left side of the home and features an en-suite Master Bathroom with Walk-In Shower! Granite Countertops make another appearance here in this bathroom! The 2nd and 3rd Bedroom are located on the opposite side of the home along with a hallway Laundry Area! The Guest Bathroom also has a Granite Countertop as well as striking gray tile surrounding the bath tub! Just off the Great Room will be sliding glass doors carrying you to the rear yard! Lots of opportunities here to customize with your own landscaping, etc. Bedrooms all feature brand new carpeting. This home will have you participating in all of the fun things located at the City of Haines City Community and Recreation Centers. This complex is just a short walk or ride and offers amenities galore: An olympic size swimming pool, exercise facility, tennis courts, lake front walking paths and so much more. This one will be gone before the sun sets over Lake Eva! Call today to schedule a PRIVATE SHOWING!

Location

Details

Type:
Residential
Parking:
No Data
Year Built:
2020
Lot:
0.18 Acres
Heating:
Central
Price/sqft:
$158
Cooling:
Central Air
HOA:
No Data

Valuation

Our model vs. what's actually selling nearby.
Estimate
$302,499
$225K – $316K
Confidence Low
List vs. estimate
$77K below estimate
List $225,000 · -25.6%
Our model says this listing is priced below recent comparable activity. Expect competition.
Price per sq ft
$157
-10.0% vs. city median $175
Based on
12 MLS comparables
Median of recent comparable listings. Sold comps use closing price, active listings use list price.

Highlights

Annual tax
$434
2019
Garage
2 car garage
Pets
Allowed
All facts and features
  • Flooring

    • Carpet

    • Laminate

    Heating

    • Central

    Cooling

    • Central Air

    Appliances

    • Dishwasher

    • Disposal

    • Electric Water Heater

    • Microwave

    • Range

    • Refrigerator

    Other interior features

    • Ceiling Fan(s)

    • Crown Molding

    • High Ceilings

    • Kitchen/Family Room Combo

    • Primary Bedroom Main Floor

    • Open Floorplan

    • Solid Surface Counters

    • Stone Counters

    • Tray Ceiling(s)

    • Walk-In Closet(s)

    Bedrooms and bathrooms

    • Bedrooms: 3

    • Full bathrooms: 2

  • Property

    • Levels: One

    • Exterior Features: Sliding Doors

    Lot

    • Lot: 0.18 Acres

    Other Property Information

    • Parcel Number: 272728776621000040

  • Type and style

    • Property Type: Residential

    • Property Sub Type: Single Family Residence

  • Utility

    • Electricity Available

    • Electricity Connected

  • Other financial information

    • Annual tax amount: $434

  • Source details

    • MLS ID: P4911929

    Other facts

    • Construction Materials: Block / Stucco

    • Foundation Details: Slab

    • Patio And Porch Features: Patio

    • Direction Faces: South

    • Architectural Style: Contemporary

    • Garage Spaces: 2

    • Attached Garage: Yes

    • Garage: Yes

    • Living Area: 1426

    • Water Source: Public

    • Lot Size Dimensions: 76 x 101

    • Subdivision Name: MAPLE HILLS SUB

Private inquiry
Talk to the advisor on this listing.
Floor plans, HOA docs, off-market comparables, scheduling a private showing — one message, direct to the local specialist.

More like this

Recently Sold
$289,990
House
4 bds · 2 ba · 1,791 sqft
ALFORD OAKS, HAINES CITY
436 PATRICIA ALFORD DRIVE
Recently Sold
$169,000
House
3 bds · 2 ba · 1,268 sqft
VISTA VIEW, HAINES CITY
209 SCENIC HIGHWAY
Recently Sold
$198,337
House
3 bds · 2 ba · 1,301 sqft
HIGHLAND MDWS 4B, HAINES CITY
505 PENTAS LANE
Recently Sold
$228,875
House
42 bds · 2 ba · 1,715 sqft
HIGHLAND MDWS 4B, HAINES CITY
242 MERLIN STREET
Recently Sold
$228,937
4 bds · 2 ba · 1,715 sqft
HIGHLAND MDWS 4B, HAINES CITY
422 PENTAS LANE
Recently Sold
$229,000
House
3 bds · 2 ba · 1,443 sqft
PALACE VIEW SUB, HAINES CITY
121 MAPLE HILL DRIVE
Recently Sold
$245,410
House
4 bds · 2 ba · 2,029 sqft
HIGHLAND MDWS 4B, HAINES CITY
377 PENTAS LANE
Recently Sold
$214,969
3 bds · 2 ba · 1,450 sqft
RIDGE AT HIGHLAND MEADOWS, HAINES CITY
725 MEADOW POINTE DRIVE

Market around this address

Live counts in the same area.
View all

The multiple listing information is provided by the Stellar MLS from a copyrighted compilation of listings. The compilation of listings and each individual listing are ©2026-present Stellar MLS. All Rights Reserved. The information provided is for consumers' personal, noncommercial use and may not be used for any purpose other than to identify prospective properties consumers may be interested in purchasing. All properties are subject to prior sale or withdrawal. All information provided is deemed reliable but is not guaranteed accurate, and should be independently verified. Listing courtesy of: REAL ESTATE BROKERS USA, INC.