Sell Your Home
Get a free home valuation
Contact
Tell us about your needs

11900 7TH STREET E

House For Sale
$1,334,900

BTC: 16.40732547

ETH: 548.88980263

-$15K (2026/10/07)
62 days
Waterfront
3 bds
3 ba
1,862 sqft

Overview

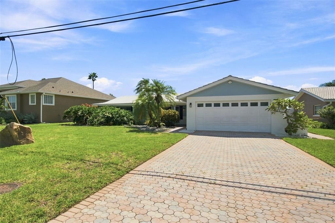
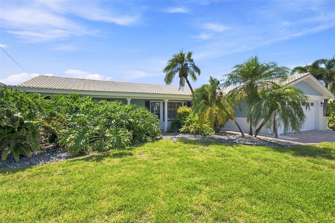
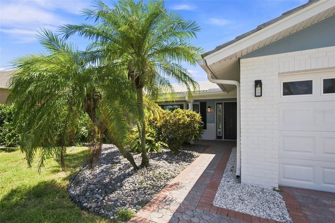
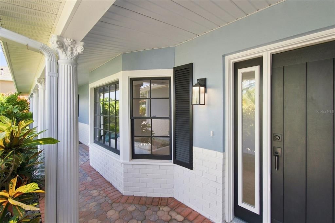
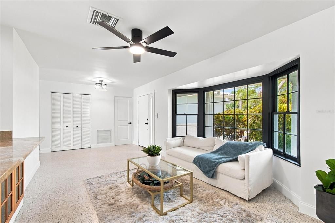
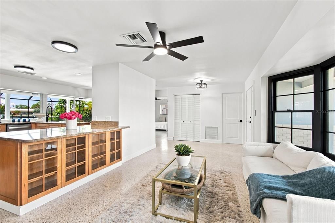
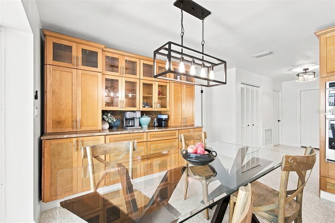
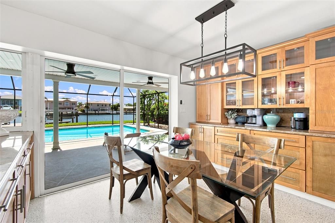
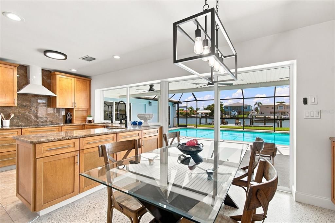
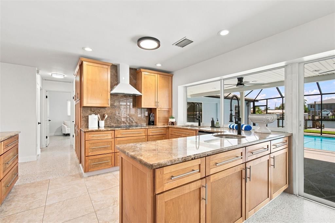
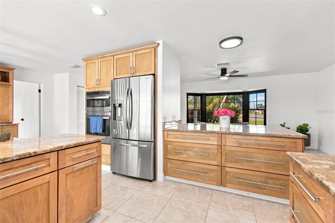
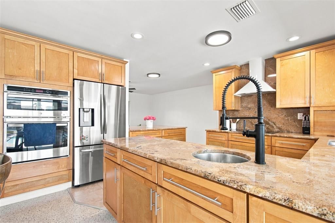
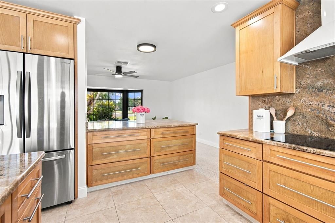
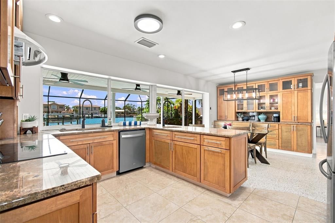
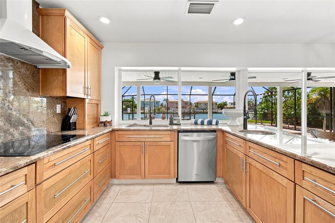
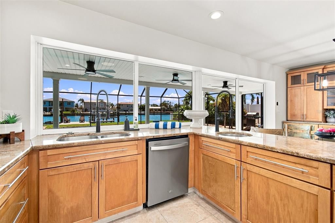
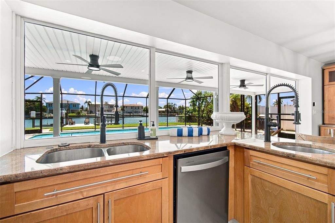
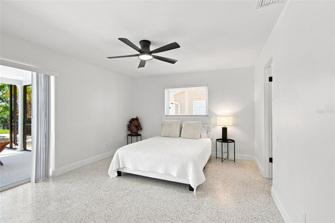
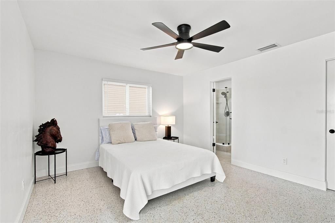
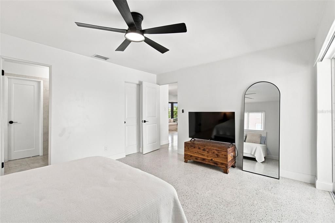
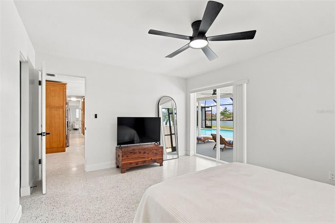
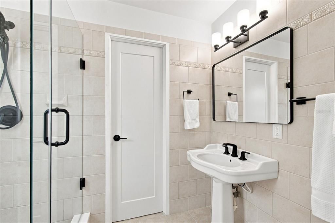
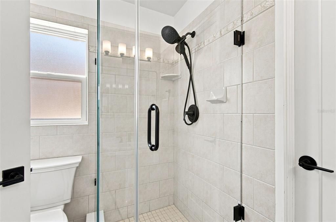
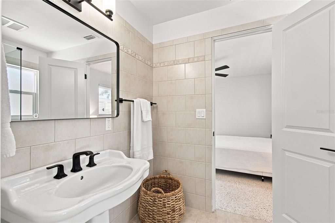
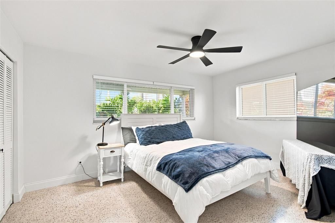
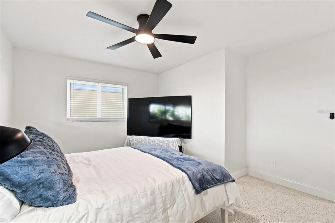
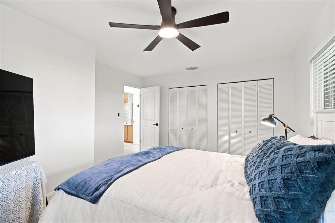
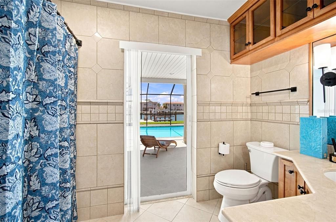
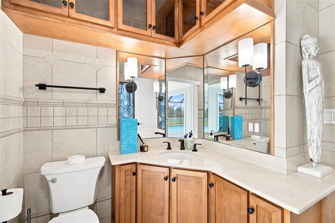
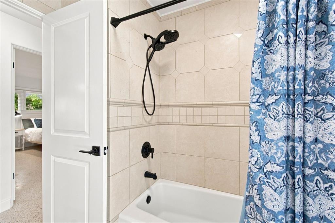
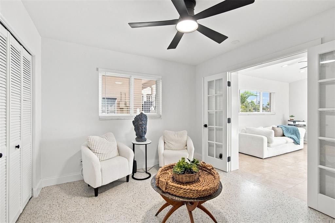
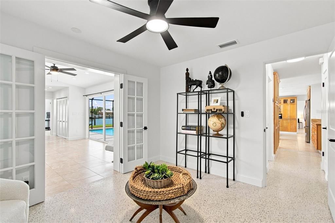
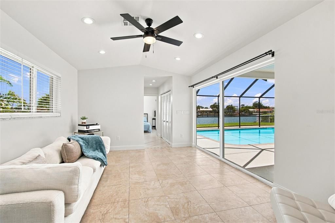
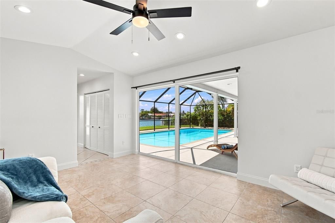
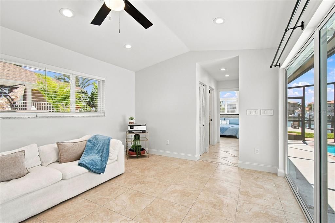
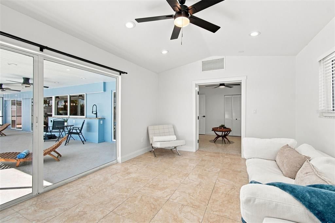
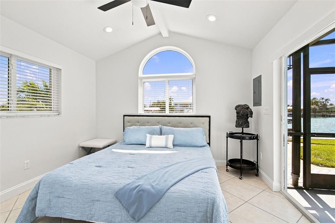
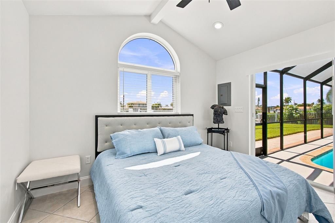
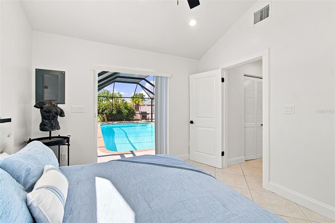
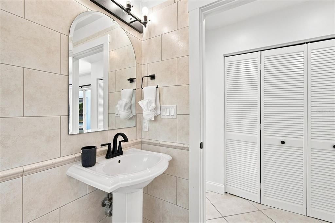
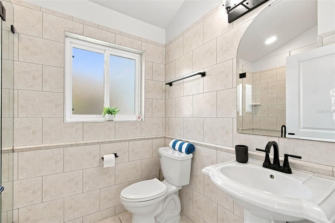
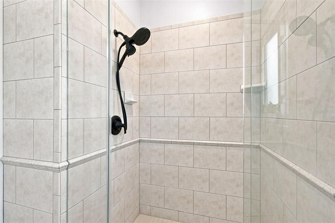
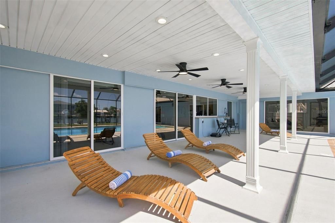
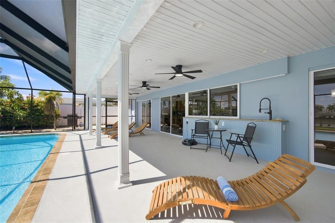
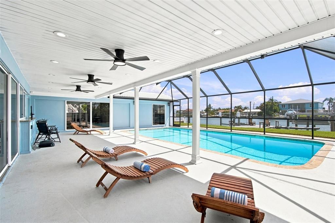
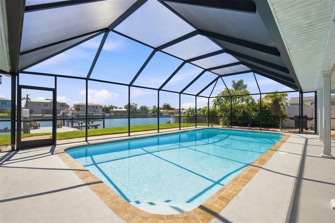
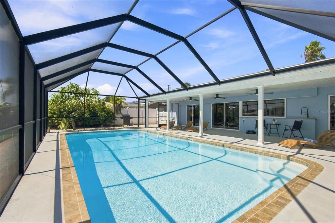
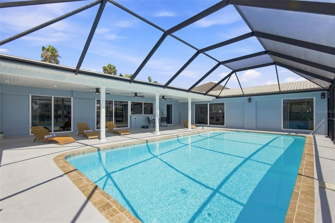
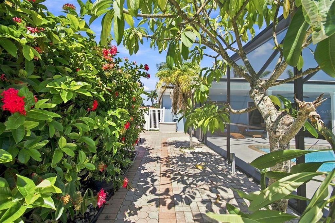
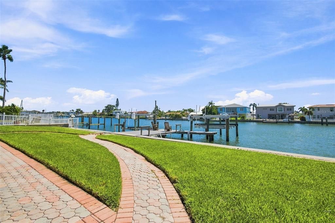
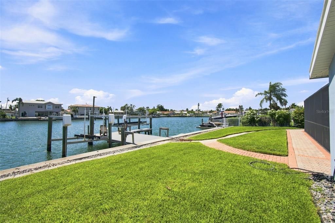
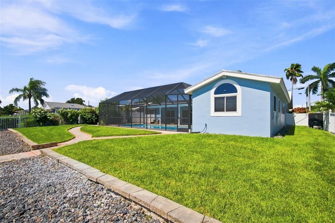
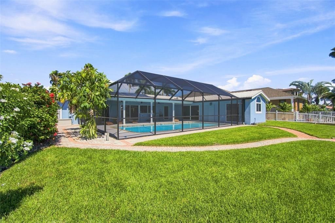
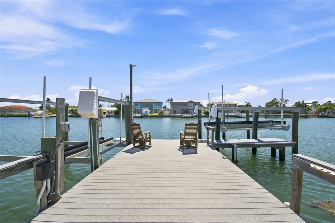
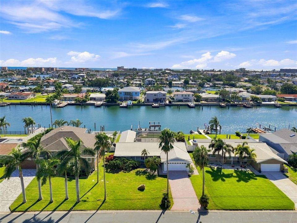
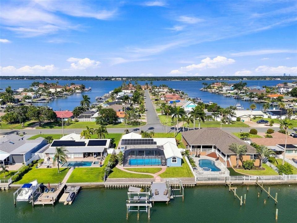
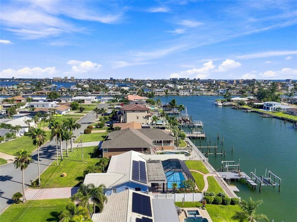
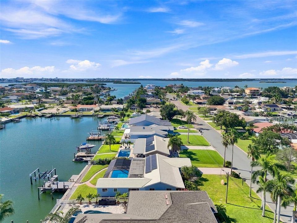
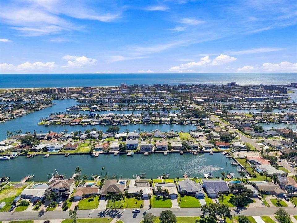
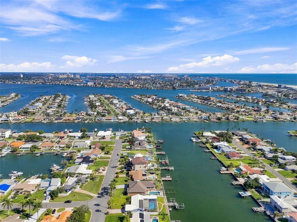
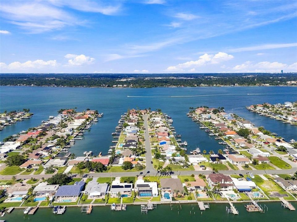
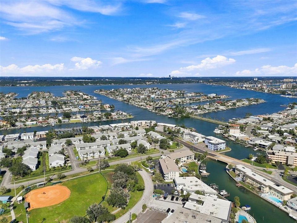
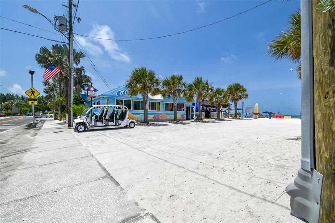
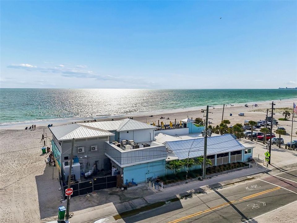
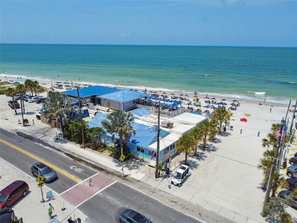
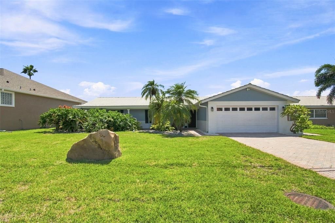
Nestled within the coveted Capri Isle community of Treasure Island, this exceptional waterfront residence embodies the essence of refined coastal living, pairing deep-water boating access, sophisticated interiors, and resort-inspired outdoor spaces in an enviable setting. Meticulously renovated with a discerning eye for design and craftsmanship, this distinguished 3-bedroom, 3-bathroom residence with a versatile additional living space seamlessly blends refined elegance, modern comfort, and effortless coastal living. Light-filled interiors unfold through a beautifully designed open floor plan, while the desirable split-bedroom configuration creates privacy for both residents and guests. At the heart of the home, the chef-inspired kitchen combines timeless design with modern functionality, featuring solid granite countertops, newer stainless-steel appliances, and an induction cooktop. Throughout the residence, professionally updated finishes, newer systems, and carefully considered improvements create the ease and confidence of a truly move-in-ready home. The experience continues outdoors, where an expansive screened and covered lanai frames a spectacular waterfront setting. A large solar-heated pool, resurfaced in 2017 with updated surrounding pavers, creates a private resort-like oasis designed for long afternoons, evening entertaining, and effortless year-round enjoyment. The home is further enhanced by owned solar panels installed in 2019, providing meaningful energy savings and improved efficiency while offering an attractive long-term financial benefit for the next owner. Mature, professionally maintained landscaping further enhances the sense of privacy and tranquility. For the boating enthusiast, the waterfront is exceptional. The property enjoys approximately 75 feet of protected canal frontage with deep sailboat water and direct access to the Intracoastal Waterway and Gulf of Mexico. The substantial waterfront improvements include two boat lifts, including one configured for a sailboat and another for a smaller craft or personal watercraft, and durable newer Trex decking. With no bridges restricting access, this is a waterfront setting designed for those who intend to make the water an integral part of their lifestyle. Quietly situated on a low-traffic street, the property offers a wonderful balance of privacy, boating, and accessibility. Treasure Island’s beautiful Gulf beaches are only a short stroll or bike ride away, while John’s Pass Village & Boardwalk is minutes from home, offering waterfront dining, shopping, fishing charters, entertainment, and easy access to the Gulf. This is more than a waterfront residence—it is a turnkey coastal retreat designed around the way exceptional Florida homes are meant to be lived. From the refined interiors and resort-style pool to the deep-water boating access and expansive outdoor living spaces, every element comes together to create an extraordinary waterfront lifestyle in one of Pinellas County’s most coveted coastal communities. An exceptional opportunity to embrace the waterfront lifestyle in one of Treasure Island’s most desirable coastal settings. We invite you to explore the property through the video tour and discover the thoughtful design, refined finishes, and remarkable indoor-outdoor living that define this residence. Contact your Realtor to arrange a private showing and experience firsthand what makes this waterfront home truly exceptional.

Location

Details

Type:
Residential
Parking:
Covered / Driveway
Year Built:
1968
Lot:
0.21 Acres
Heating:
Central
Price/sqft:
$717
Cooling:
Central Air
HOA:
No Data

Valuation

Our model vs. what's actually selling nearby.
Estimate
$949,000
$535K – $1.4M
Confidence Low
List vs. estimate
$385K above estimate
List $1,334,900 · +40.7%
Our model says this listing is priced above recent comparable activity. Room to negotiate.
Price per sq ft
$716
+3.6% vs. city median $692
Based on
29 MLS comparables
Median of recent comparable listings. Sold comps use closing price, active listings use list price.

Highlights

Annual tax
$12,078
2025
Pool
Gunite
View
Water
Waterfront
Canal - Saltwater, Intracoastal Waterway
Garage
2 car garage
All facts and features
  • Flooring

    • Terrazzo

    • Tile

    Heating

    • Central

    Cooling

    • Central Air

    Appliances

    • Convection Oven

    • Dishwasher

    • Disposal

    • Microwave

    • Range

    • Range Hood

    • Refrigerator

    Other interior features

    • Ceiling Fan(s)

    • High Ceilings

    • Open Floorplan

    • Primary Bedroom Main Floor

    • Solid Surface Counters

    • Solid Wood Cabinets

    • Split Bedroom

    • Walk-In Closet(s)

    • Window Treatments

    Bedrooms and bathrooms

    • Bedrooms: 3

    • Full bathrooms: 3

  • Parking

    • Covered

    • Driveway

    Property

    • Levels: One

    • Pool Private: Yes

    • Exterior Features: Irrigation System / Lighting / Sidewalk / Sliding Doors / Sprinkler Metered

    Lot

    • Lot: 0.21 Acres

    Other Property Information

    • Parcel Number: 143115133380010090

  • Type and style

    • Property Type: Residential

    • Property Sub Type: Single Family Residence

  • Utility

    • BB/HS Internet Available

    • Cable Available

    • Cable Connected

    • Electricity Available

    • Electricity Connected

    • Public

    • Sewer Available

    • Sewer Connected

    • Water Available

    • Water Connected

  • Other financial information

    • Annual tax amount: $12,079

  • Source details

    • MLS ID: TB8538908

    Other facts

    • Construction Materials: Block / Stucco

    • Foundation Details: Slab

    • Laundry Features: In Garage / Inside

    • Lot Features: Flood Insurance Required / Landscaped / Sidewalk

    • Patio And Porch Features: Covered / Enclosed / Screened

    • Pool Features: Gunite / Heated / In Ground / Lighting / Screen Enclosure

    • Window Features: Blinds

    • Direction Faces: East

    • Architectural Style: Florida / Ranch

    • Waterfront: Yes

    • Water Body Name: BOCA CIEGA BAY

    • Garage Spaces: 2

    • Attached Garage: Yes

    • Garage: Yes

    • Living Area: 1862

    • Water Source: Public

    • Lot Size Dimensions: 75 x 120

    • Subdivision Name: CAPRI ISLE

Private inquiry
Talk to the advisor on this listing.
Floor plans, HOA docs, off-market comparables, scheduling a private showing — one message, direct to the local specialist.

More like this

New
For Sale
$1,675,000
House
3 bds · 2 ba · 2,846 sqft
CAPRI ISLE, TREASURE ISLAND
11975 7TH STREET E
New
For Sale
$1,300,000
House
2 bds · 2 ba · 2,728 sqft
ISLAND ESTATES UNIT 1, MADEIRA BEACH
600 NORMANDY ROAD
New
For Sale
$1,299,000
House
2 bds · 2 ba · 1,610 sqft
ST PETERSBURG BEACH NORTH UNIT 3, ST PETE BEACH
529 80TH AVENUE
New
For Sale
$1,325,000
House
3 bds · 3 ba · 2,810 sqft
PASADENA ON THE GULF SEC B, ST PETERSBURG
6930 BOUGAINVILLA AVENUE S
New
For Sale
$1,100,000
House
2 bds · 2 ba · 2,173 sqft
CAPRI ISLE SUB, TREASURE ISLAND
12525 4TH ST E
New
For Sale
$1,395,000
Lots/Land
1.64 acres
BROOKWOOD 1ST ADD, SOUTH PASADENA
6740 PARK STREET S
New
For Sale
$1,600,000
House
3 bds · 2 ba · 1,690 sqft
CONEY ISLAND, TREASURE ISLAND
12016 LAGOON LN
For Sale
$1,500,000
3 bds · 3 ba · 1,740 sqft
SUNSET VISTAS CONDO HOTEL ON THE GULF, TREASURE ISLAND
12000 GULF BOULEVARD UNIT 206W-205W

Market around this address

Live counts in the same area.
View all

The multiple listing information is provided by the Stellar MLS from a copyrighted compilation of listings. The compilation of listings and each individual listing are ©2026-present Stellar MLS. All Rights Reserved. The information provided is for consumers' personal, noncommercial use and may not be used for any purpose other than to identify prospective properties consumers may be interested in purchasing. All properties are subject to prior sale or withdrawal. All information provided is deemed reliable but is not guaranteed accurate, and should be independently verified. Listing courtesy of: PINEYWOODS REALTY LLC