Sell Your Home
Get a free home valuation
Contact
Tell us about your needs
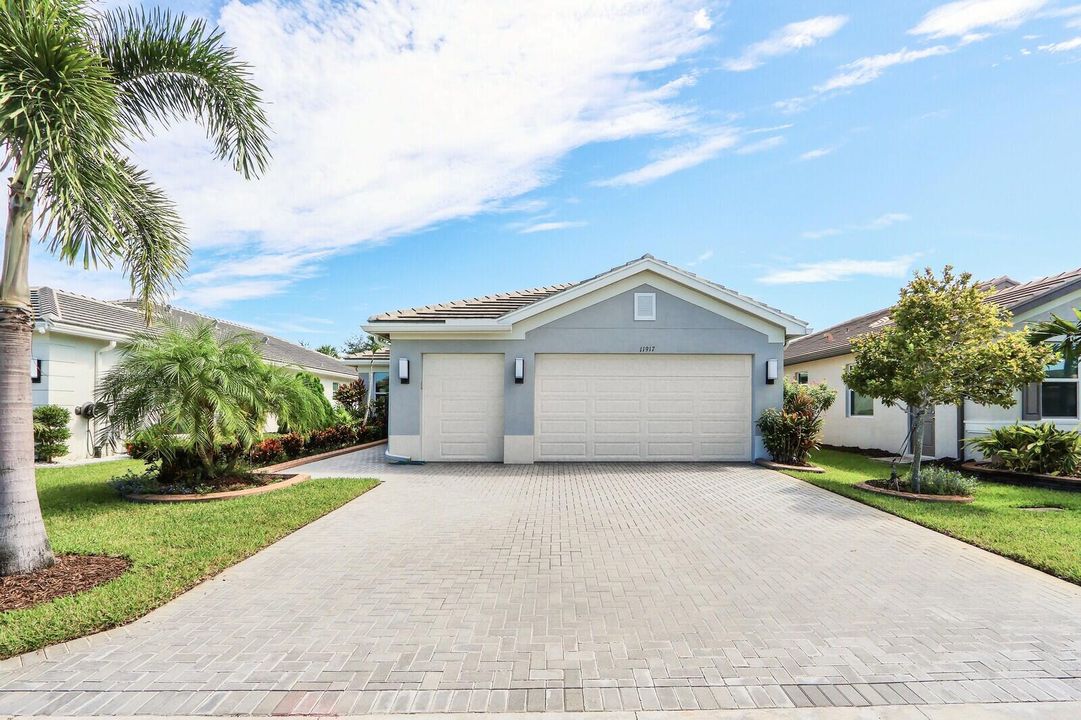
11917 SW SEAHORSE SPRINGS Terrace, Port St. Lucie FL 34987

House Active With Contract
$570,000

BTC: 7.08250497

ETH: 234.37500000

6 days
3 bds
2 ba
2,157 sqft

Overview

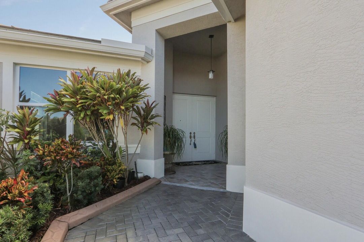
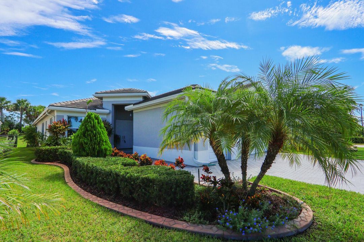
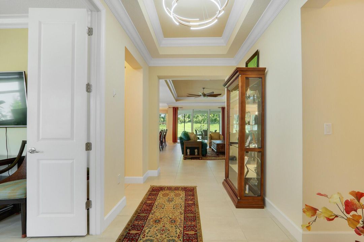
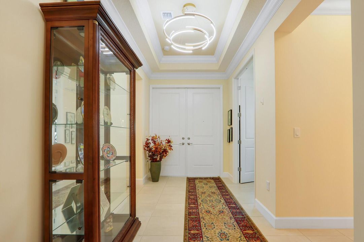
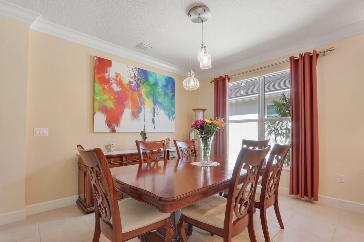
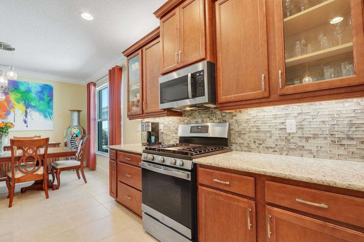
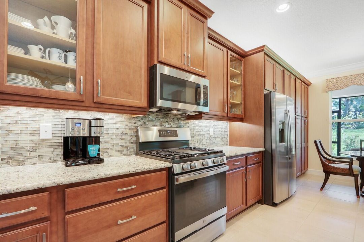
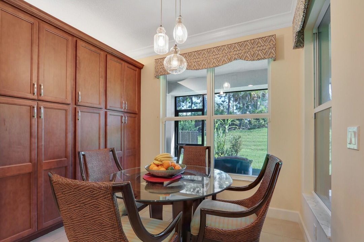
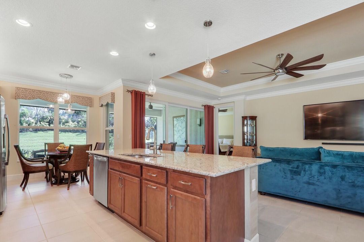
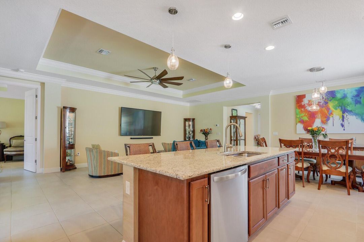
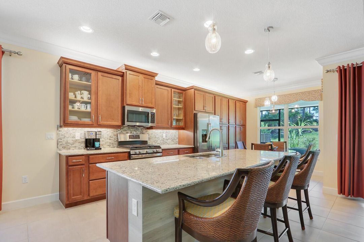
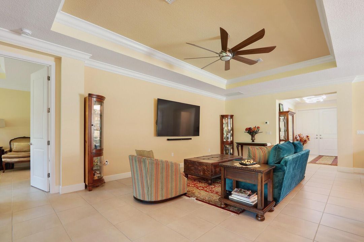
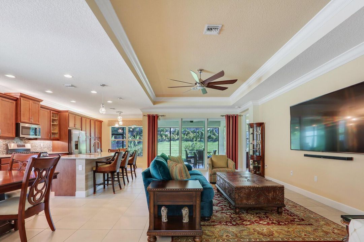
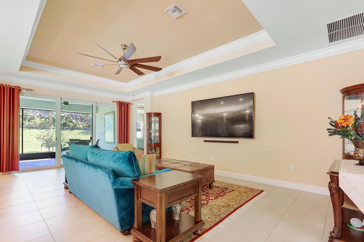
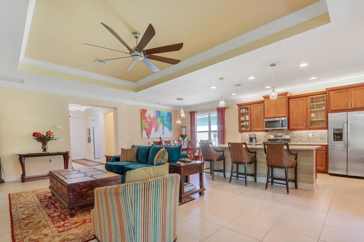
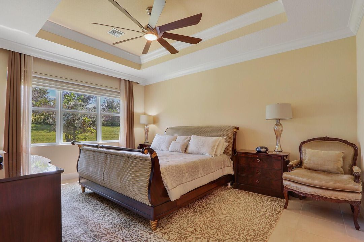
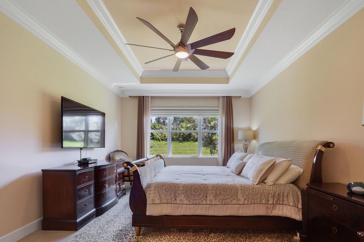
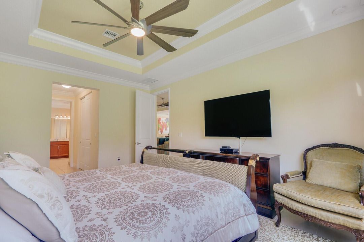
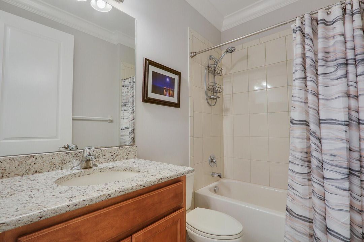
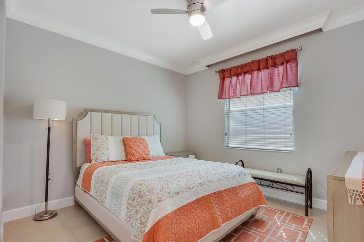
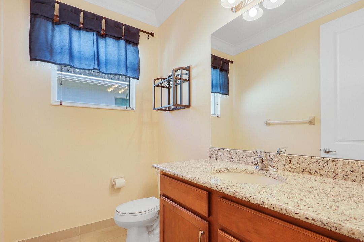
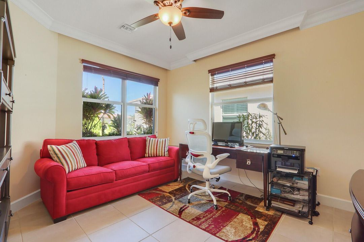
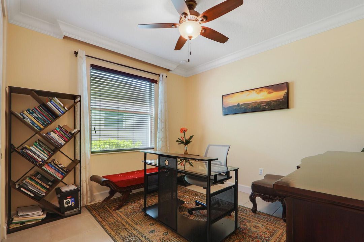
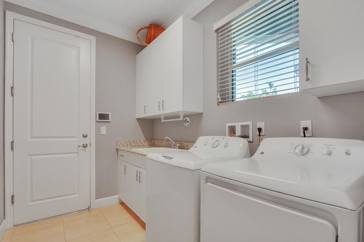
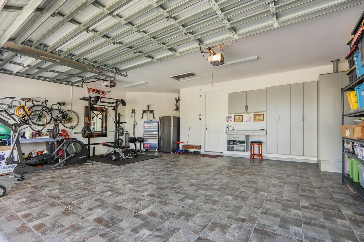
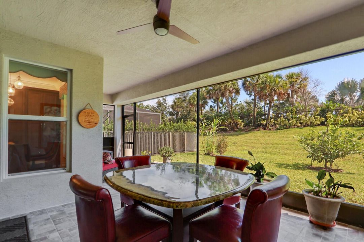
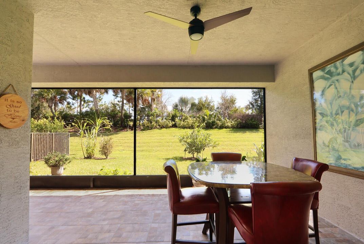
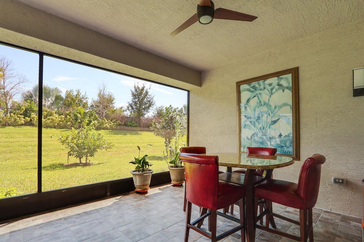
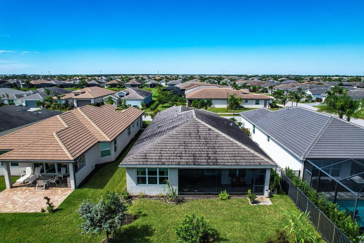
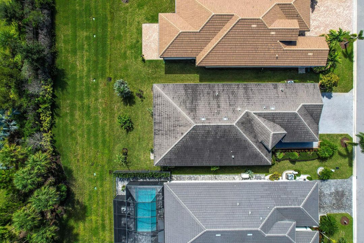
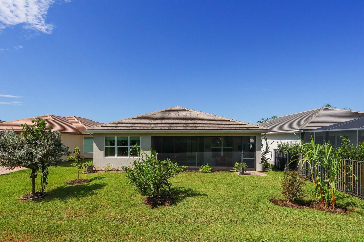
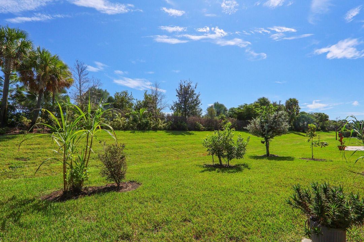
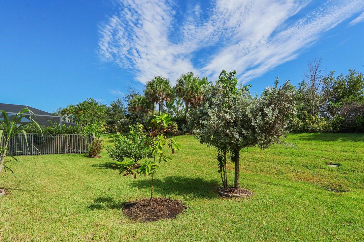
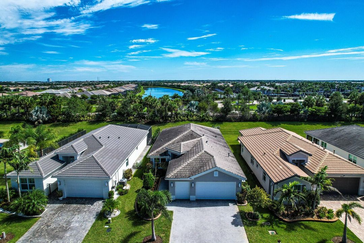
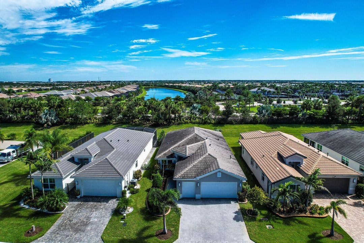
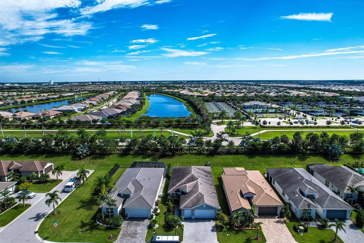
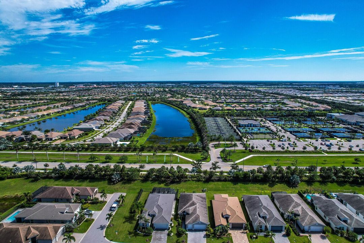
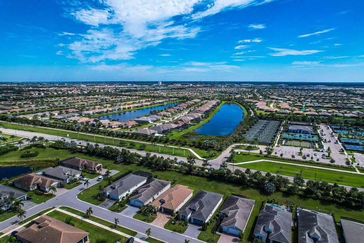
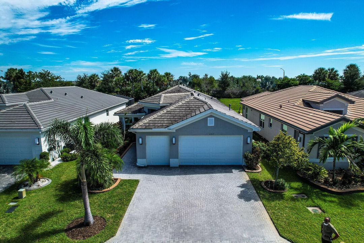
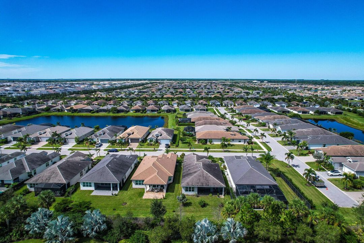
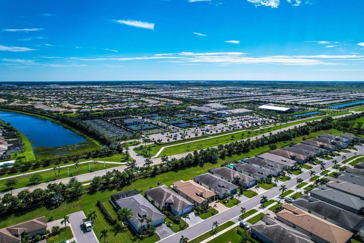
Elegant Palazzo Model with architectural details, including tray ceilings, crown molding throughout, and ceramic tile flooring. The kitchen showcases rich wood cabinetry, glass-front display cabinets, granite countertops, and an expansive island with an undermount sink and convenient trash pull-out. The home includes upgraded window treatments and ceiling fans. The spacious garage offers 2-car parking + a dedicated golf cart garage, workshop cabinetry, and non-slip tile flooring. Lush tropical landscaping, an expanded driveway, and an attractive walkway enhance the home's curb appeal. Riverland Blvd provides primary access to GL Homes' gated 55+ active adult neighborhoods (such as Valencia Walk, Valencia Parc, and Valencia Grove) and remains open to the public. It connects residents and visitors directly to civic hubs like the public Riverland Paseo Park and Riverland Sports Center.
Location

Details

Type:
Residential
Parking:
2 Or More Spaces / Awning / Covered / Driveway / Golf Cart Parking / No Boats / Parking Garage / Paver Block / No Rv/Boats
Year Built:
2021
Lot:
0.16 Acres
Heating:
Central / Electric
Price/sqft:
$264
Cooling:
Central Air / Electric
HOA:
$1,385

Valuation

Our model vs. what's actually selling nearby.
Estimate
$649,950
$535K – $774K
Confidence Low
List vs. estimate
$79K below estimate
List $570,000 · -12.3%
Our model says this listing is priced below recent comparable activity. Expect competition.
Price per sq ft
$264
+12.2% vs. city median $235
Based on
12 MLS comparables
Median of recent comparable listings. Sold comps use closing price, active listings use list price.

Highlights

Annual tax
$8,430
2025
HOA
$1,385/qtr
Pool
Community
Garage
2 car garage
Pets
Allowed
All facts and features
  • Flooring

    • Ceramic Floor

    Heating

    • Central

    • Electric

    Cooling

    • Central Air

    • Electric

    Appliances

    • Gas Water Heater

    • Natural Gas Water Heater

    • Dishwasher

    • Disposal

    • Dryer

    • Microwave

    • Gas Range

    • Refrigerator

    • Self Cleaning Oven

    • Solar Hot Water

    • Wall Oven

    • Washer

    Other interior features

    • Built-in Features

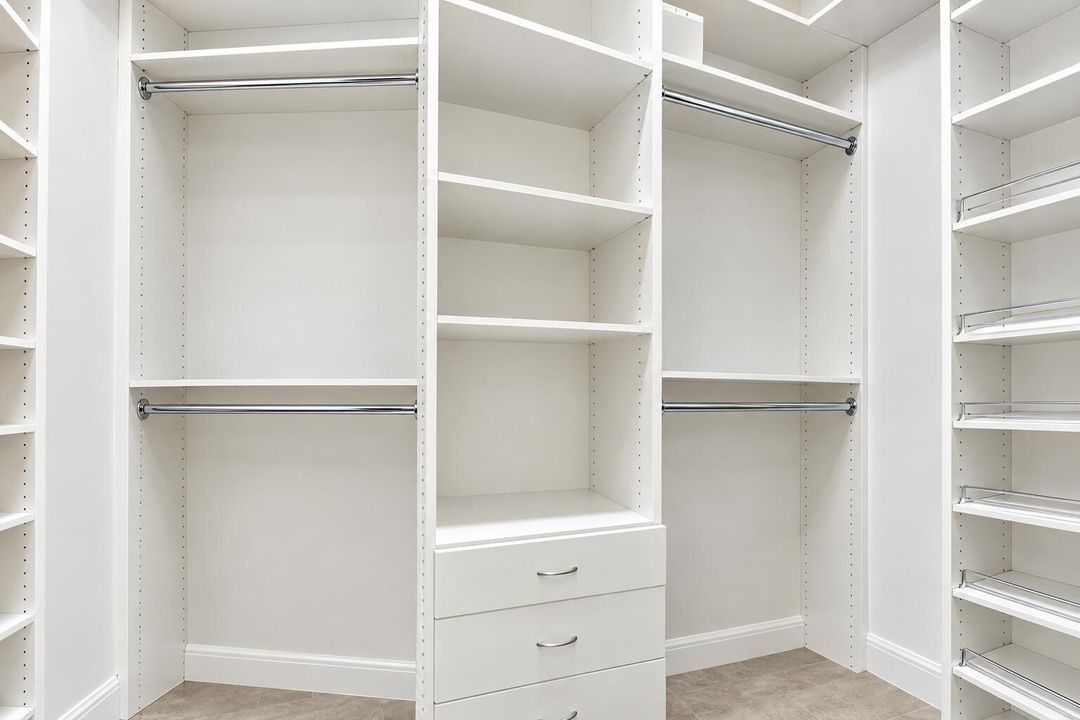
    • Closet Cabinetry

    • Cooking Island

    • Entrance Foyer

    • Pantry

    • Walk-In Closet(s)

    • Den/Library/Office

    Bedrooms and bathrooms

    • Bedrooms: 3

    • Bathrooms: 1

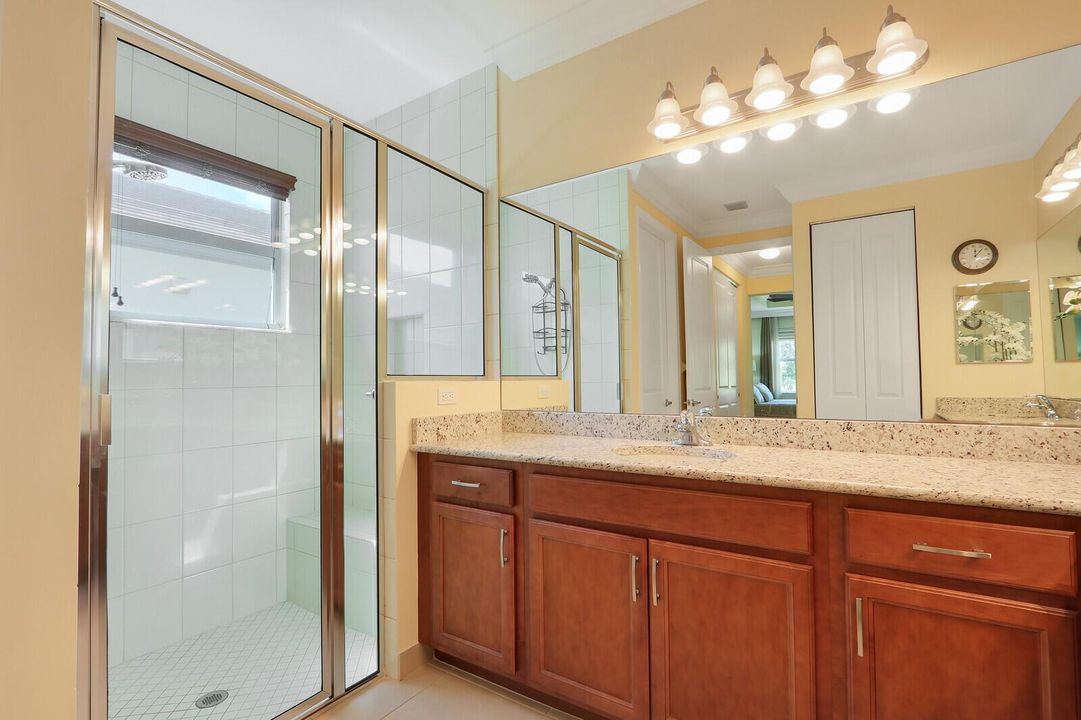
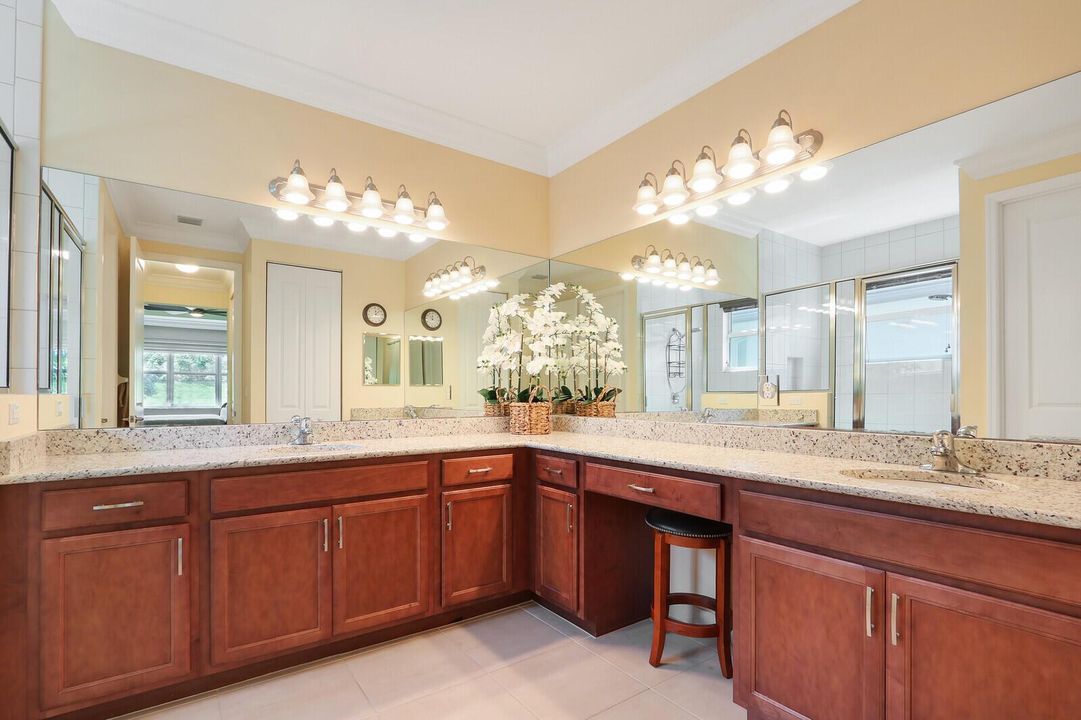
    • Full bathrooms: 2

  • Parking

    • 2 Or More Spaces

    • Awning

    • Covered

    • Driveway

    • Golf Cart Parking

    • No Boats

    • Parking Garage

    • Paver Block

    • No Rv/Boats

    Property

    • Levels: 1

    • Pool Private: Yes

    • Exterior Features: None

    Lot

    • Lot: 0.16 Acres

    Other Property Information

    • Parcel Number: 432050000230007

    • Zoning: Master Pla

  • Type and style

    • Property Type: Residential

    • Property Sub Type: Single Family Residence

  • Utility

    • Cable Connected

    • Natural Gas Connected

    • Water Connected

    • Cable Available

    • Electricity Available

    • Natural Gas Available

    • Sewer Available

    • Water Available

  • Other financial information

    • HOA: $1,385

    • HOA Frequency: Quarterly

    • Annual tax amount: $8,430

  • Source details

    • MLS ID: B26087948

    Other facts

    • Construction Materials: Concrete Block Construction / Stucco

    • Lot Features: Less Than 1/4 Acre Lot / Less Than 1 Acre / No Bldg Included

    • Patio And Porch Features: Patio

    • Pool Features: Community

    • Window Features: Complete Impact Glass / Blinds / Drapes / Rods Only / Verticals

    • Direction Faces: Southwest

    • Other Structures: Livable / None

    • Architectural Style: One Story / Modern/Contemporary

    • Garage Spaces: 2

    • Attached Garage: Yes

    • Garage: Yes

    • Living Area: 2157

    • Water Source: Public

    • Subdivision Name: RIVERLAND PARCEL C - PLAT ,Valencia Grove

Private inquiry
Talk to the advisor on this listing.
Floor plans, HOA docs, off-market comparables, scheduling a private showing — one message, direct to the local specialist.

More like this

Active With Contract
$629,900
House
3 bds · 2 ba · 2,254 sqft
VALENCIA CAY-RIVERLAND,VALENCIA CAY-RIVERLA, Port St. Lucie
10542 SW Sunray Street, Port St. Lucie FL 34987
New
Active With Contract
$565,000
House
2 bds · 2 ba · 1,752 sqft
RIVERLAND PARCEL B - PLAT ,Valencia Walk, Port St. Lucie
12612 SW Manatee Marsh Terrace, Port St. Lucie FL 34987
Active With Contract
$450,000
House
4 bds · 2 ba · 2,286 sqft
PORT ST LUCIE SECTION 35, Port St. Lucie
2126 SW ALMINAR Street, Port St. Lucie FL 34953
Active With Contract
$499,000
House
2 bds · 2 ba · 1,716 sqft
Valencia Cay at Riverland,Riverland, Port St. Lucie
11597 SW Hawkins Terrace, Port St. Lucie FL 34987
Active With Contract
$539,000
House
3 bds · 2 ba · 2,350 sqft
HERON PRESERVE AT TRADITIO,Heron Preserve at Tr, Port St. Lucie
10306 SW Green Turtle Lane, Port St. Lucie FL 34987
Active With Contract
$489,000
House
5 bds · 3 ba · 2,535 sqft
TRADITION PLAT NO 4, Port St. Lucie
10542 SW Westlawn Boulevard, Port St. Lucie FL 34987
Active With Contract
$425,000
House
2 bds · 2 ba · 1,508 sqft
RIVERLAND PARCEL C - PLAT, Port St. Lucie
12773 SW Clear Water Way, Port St. Lucie FL 34987
Active With Contract
$485,000
House
2 bds · 2 ba · 1,599 sqft
RIVERLAND PARCEL A - PLAT, Port St. Lucie
11418 SW HAWKINS Terrace, Port St. Lucie FL 34987

Market around this address

Live counts in the same area.
View all

The multiple listing information is provided by the Miami Association of REALTORS® from a copyrighted compilation of listings. The compilation of listings and each individual listing are ©2026-present Miami Association of REALTORS®. All Rights Reserved. The information provided is for consumers' personal, noncommercial use and may not be used for any purpose other than to identify prospective properties consumers may be interested in purchasing. All properties are subject to prior sale or withdrawal. All information provided is deemed reliable but is not guaranteed accurate, and should be independently verified. Listing courtesy of: Keller Williams Realty of PSL