Sell Your Home
Get a free home valuation
Contact
Tell us about your needs
11918 MIRACLE MILE DRIVE

House For Rent
$2,575

BTC: 0.03140244

ETH: 1.05879934

/mo
New
5 bds
2 ba
2,415 sqft

Overview

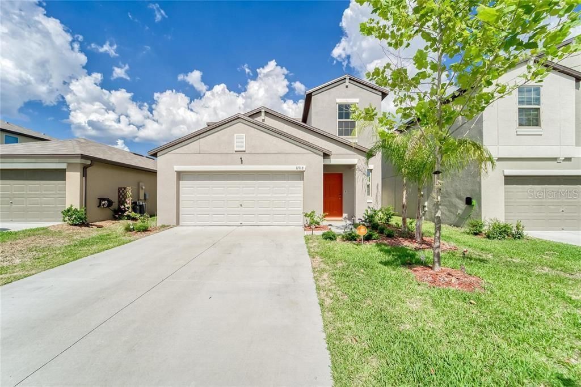
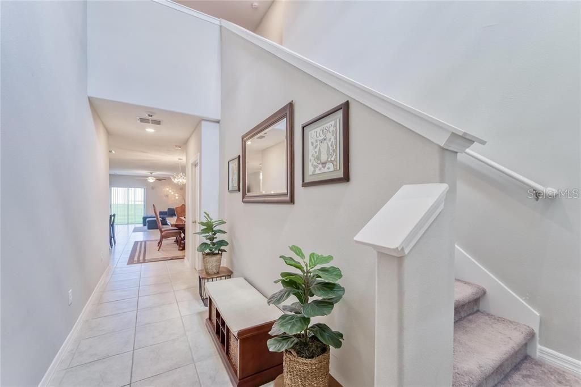
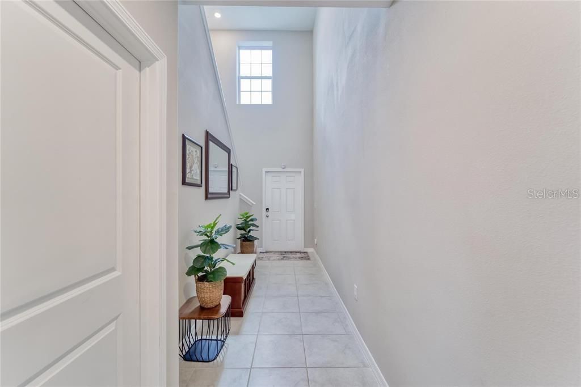
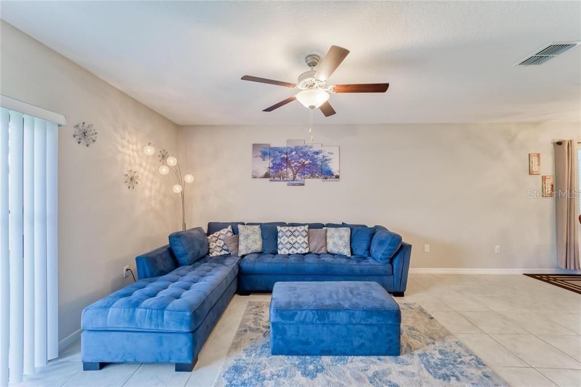
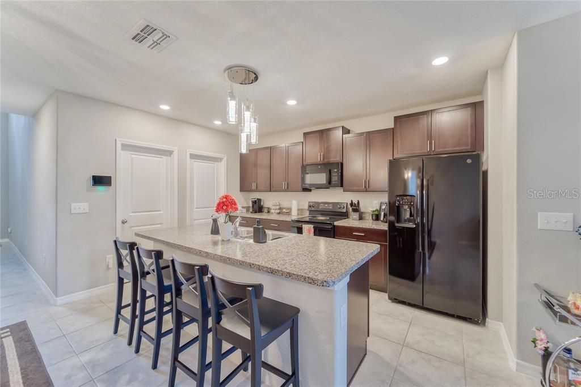
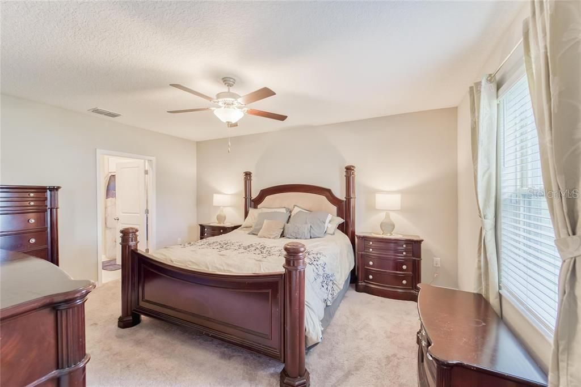
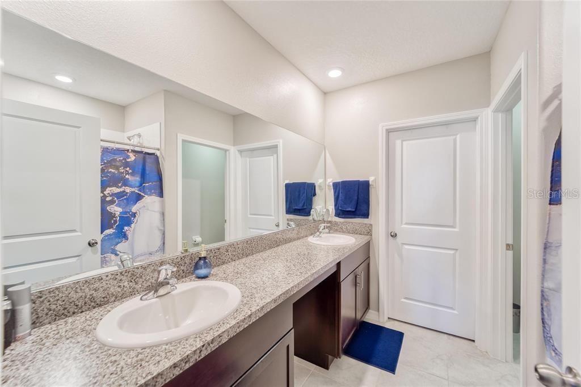
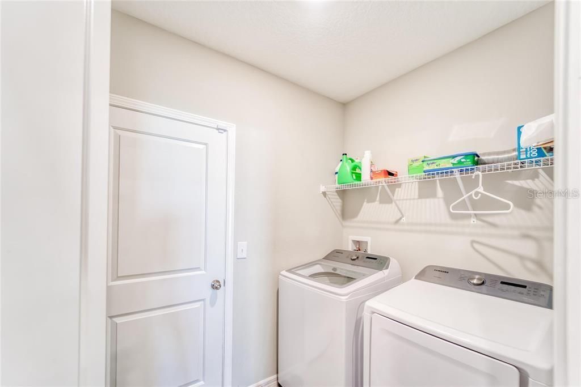
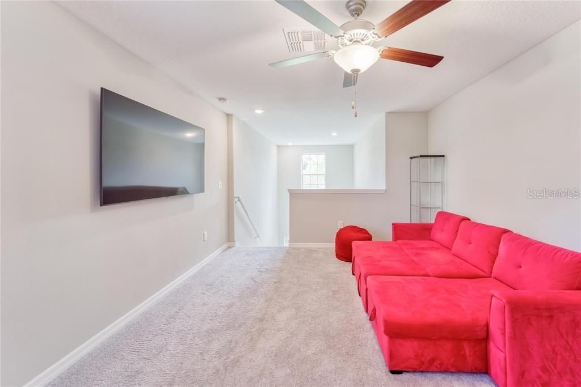
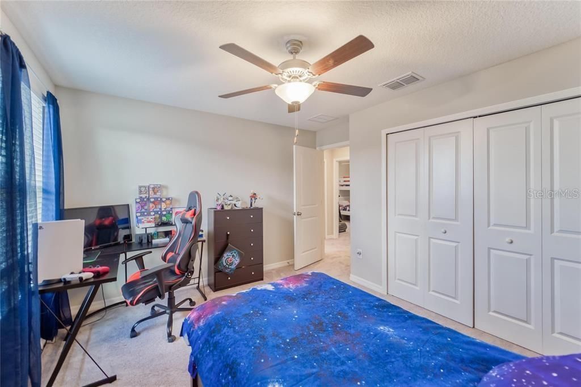
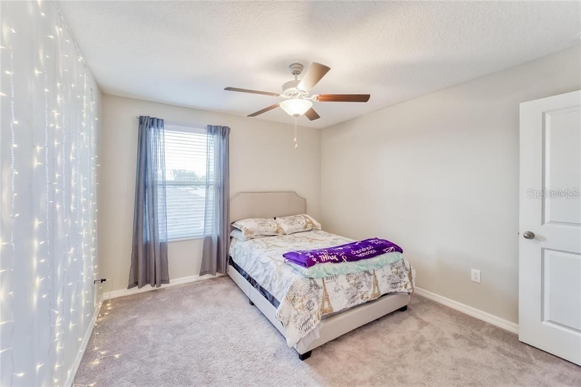
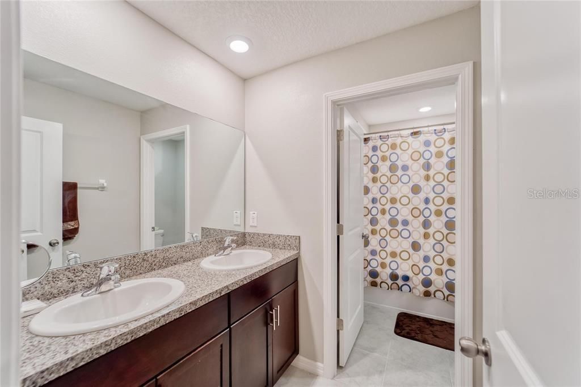
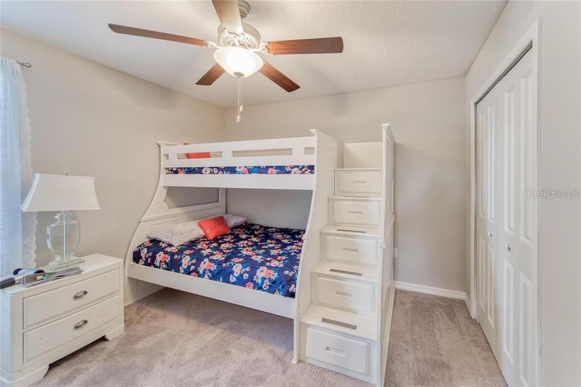
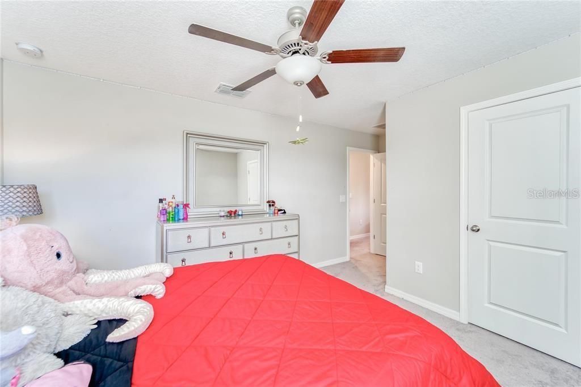
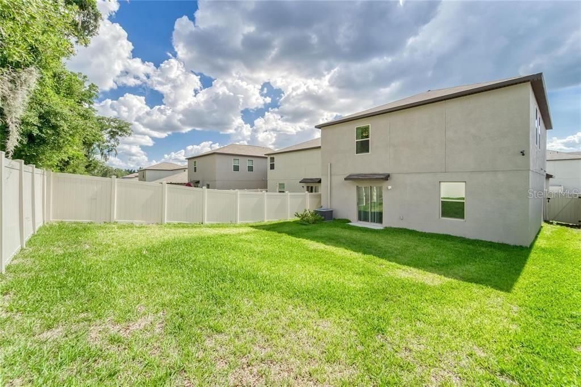
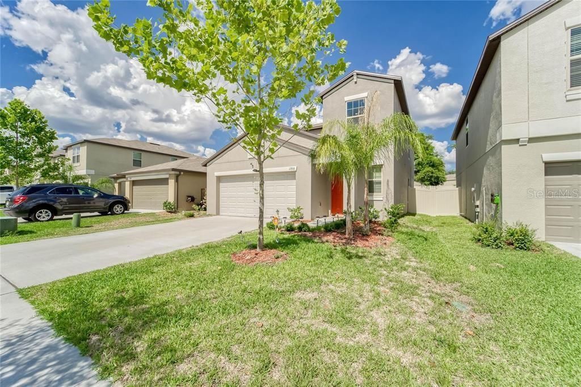
Available for lease in December! This 5-bedroom, 2.5-bath home in Riverview’s Timber Creek community offers 2,415 square feet of living space with room to spread out. The kitchen opens to the main living area, keeping everyday meals and time together connected. A first-floor primary suite features a walk-in closet, while the upstairs loft provides flexible space for a home office, game room, or additional lounge area. Enjoy a fully fenced backyard with room to relax outdoors, plus a two-car garage and dedicated laundry room. Community amenities include a pool, clubhouse, playground, and dog park, with shopping and dining nearby. A comfortable mix of shared spaces and room to recharge, ready for your next move this December.

Location

Details

Type:
Residential Lease
Parking:
No Data
Year Built:
2021
Lot:
0.11 Acres
Heating:
Central
Price/sqft:
$1
Cooling:
Central Air
HOA:
No Data

Valuation

Our model vs. what's actually selling nearby.
Estimate
$2,525
$2K – $2K
Confidence High
List vs. estimate
At estimate
List $2,575 · +2.0%
List is in line with recent comparable activity.
Price per sq ft
$1
-99.4% vs. city median $190
Based on
6 MLS comparables
Median of recent comparable listings. Sold comps use closing price, active listings use list price.

Highlights

Garage
2 car garage
Pets
Allowed
All facts and features
  • Heating

    • Central

    Cooling

    • Central Air

    Appliances

    • Convection Oven

    • Dishwasher

    • Disposal

    • Microwave

    • Refrigerator

    Other interior features

    • Ceiling Fan(s)

    • Kitchen/Family Room Combo

    Bedrooms and bathrooms

    • Bedrooms: 5

    • Bathrooms: 1

    • Full bathrooms: 2

  • Property

    • Levels: Two

    Lot

    • Lot: 0.11 Acres

    Other Property Information

    • Parcel Number: U313020B5W00000200027.0

  • Type and style

    • Property Type: Residential Lease

    • Property Sub Type: Single Family Residence

  • Source details

    • MLS ID: TB8557287

    Other facts

    • Laundry Features: Laundry Room

    • Garage Spaces: 2

    • Attached Garage: Yes

    • Garage: Yes

    • Living Area: 2415

    • Lot Size Dimensions: 40 x 124.99

    • Subdivision Name: TIMBERCREEK PH 1

Private inquiry
Talk to the advisor on this listing.
Floor plans, HOA docs, off-market comparables, scheduling a private showing — one message, direct to the local specialist.

More like this

For Rent
$2,150 /mo
Townhouse
3 bds · 2 ba · 1,536 sqft
LUCAYA LAKE CLUB TWNHMS PHA, RIVERVIEW
10948 VERAWOOD DRIVE
For Rent
$2,000 /mo
House
3 bds · 2 ba · 1,550 sqft
RIVERCREST PH 2 PRCL O AN, RIVERVIEW
11626 HAMMOCKS GLADE DRIVE
New
For Rent
$2,500 /mo
Townhouse
4 bds · 3 ba · 2,141 sqft
CALUSA CRK, RIVERVIEW
9669 SWEETWELL PLACE
New
For Rent
$2,250 /mo
House
3 bds · 2 ba · 1,275 sqft
SUMMERFIELD VILLG 1 TRCT 29, RIVERVIEW
11812 LYNMOOR DRIVE
New
For Rent
$2,500 /mo
House
4 bds · 2 ba · 2,328 sqft
RIDGEWOOD, RIVERVIEW
12072 DOWNY BIRCH DRIVE
New
For Rent
$2,400 /mo
House
3 bds · 2 ba · 1,732 sqft
RIVERCREST LAKES, RIVERVIEW
11412 FRESHWATER RIDGE DRIVE
New
For Rent
$1,905 /mo
Townhouse
3 bds · 2 ba · 1,478 sqft
COPPER CREEK PH 2, GIBSONTON
12921 SHADY FERN LANE
New
For Rent
$2,295 /mo
House
4 bds · 2 ba · 2,058 sqft
RIVERVIEW MEADOWS PHASE1A, RIVERVIEW
11620 STORYWOOD DRIVE

Market around this address

Live counts in the same area.
View all

The multiple listing information is provided by the Stellar MLS from a copyrighted compilation of listings. The compilation of listings and each individual listing are ©2026-present Stellar MLS. All Rights Reserved. The information provided is for consumers' personal, noncommercial use and may not be used for any purpose other than to identify prospective properties consumers may be interested in purchasing. All properties are subject to prior sale or withdrawal. All information provided is deemed reliable but is not guaranteed accurate, and should be independently verified. Listing courtesy of: ELEVATED REALTY