Sell Your Home
Get a free home valuation
Contact
Tell us about your needs

11923 CINNAMON FERN DRIVE

House For Sale
$544,900

BTC: 8.41934487

ETH: 286.39154018

3 days
5 bds
3 ba
3,166 sqft

Overview

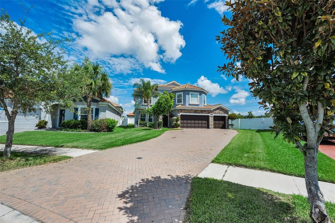
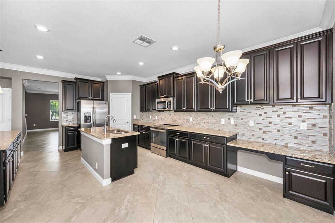
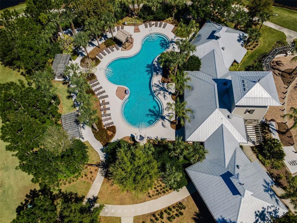
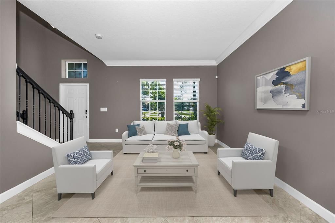
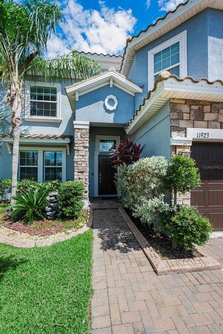
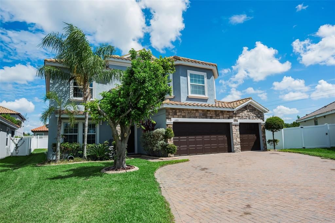
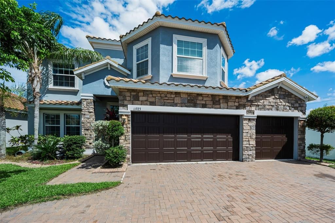
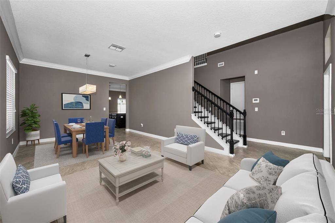
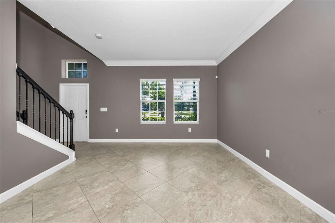
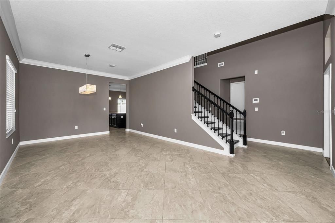
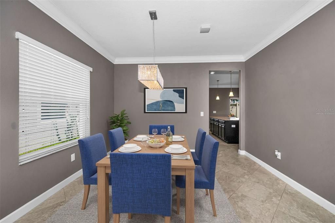
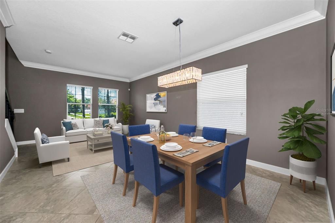
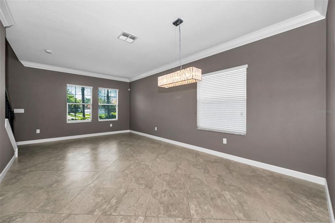
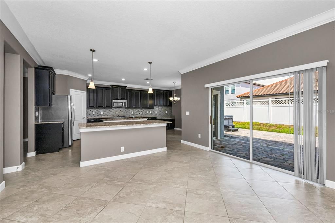
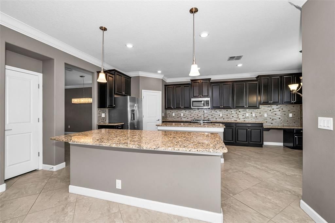
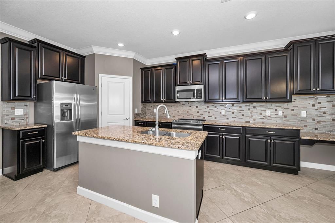
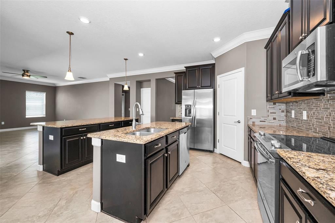
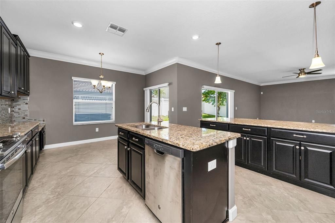
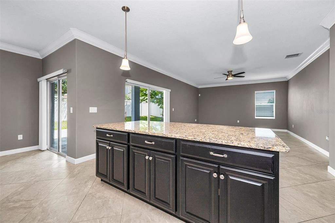
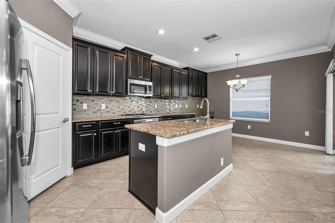
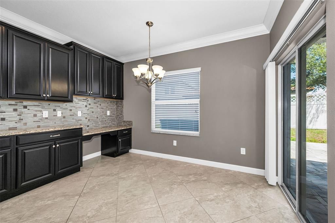
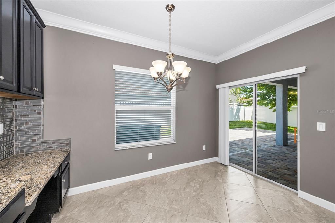
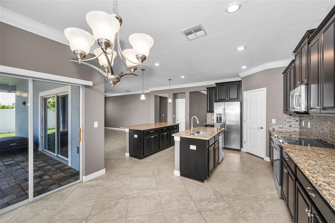
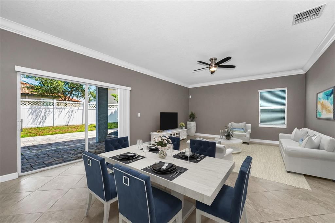
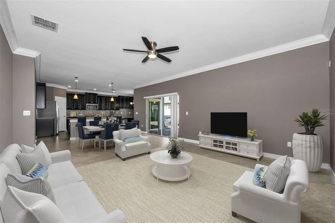
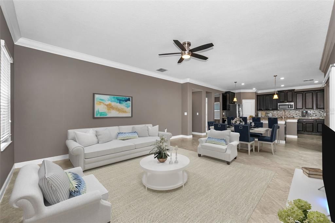
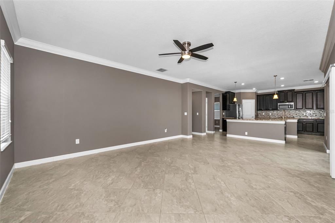
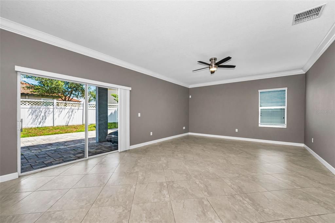
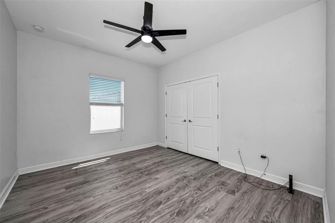
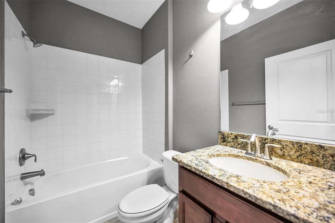
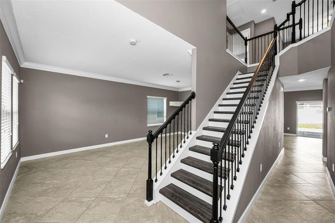
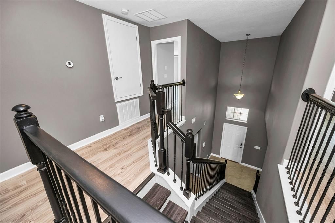
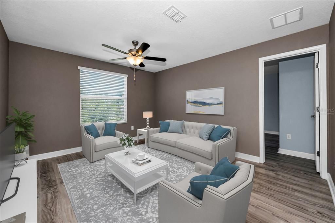
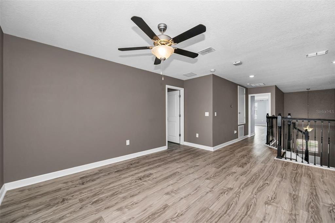
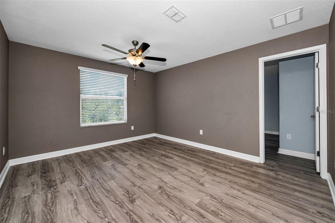
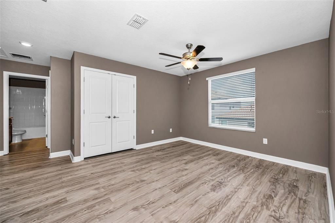
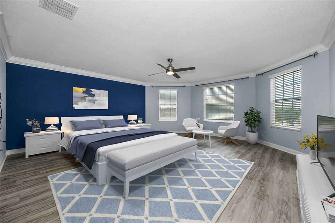
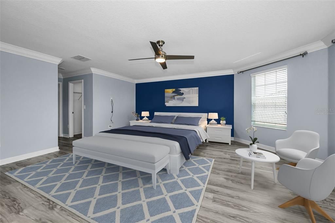
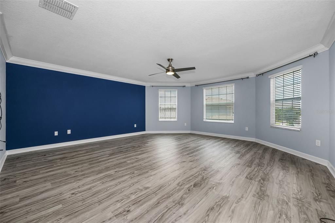
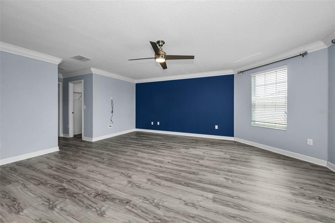
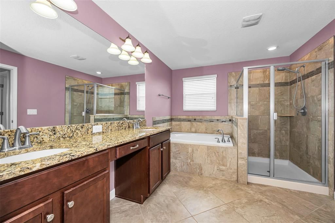
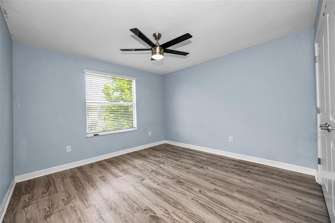
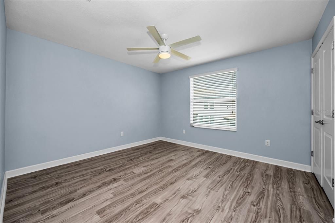
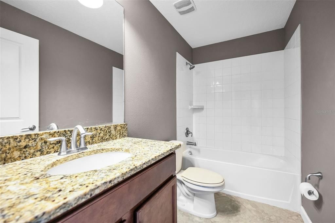
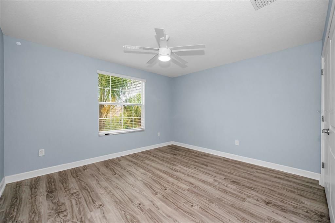
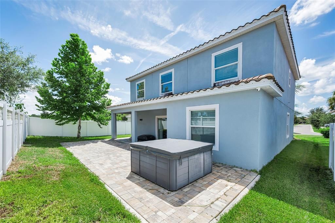
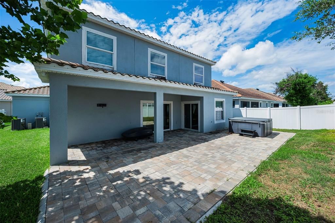
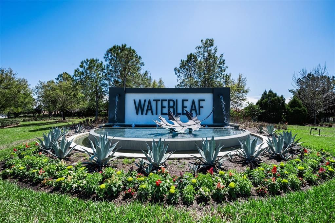
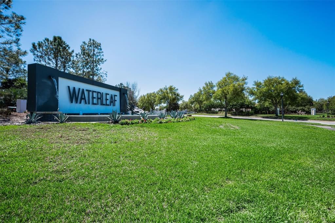
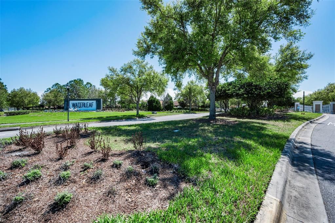

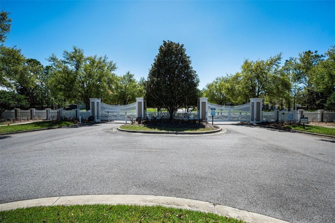
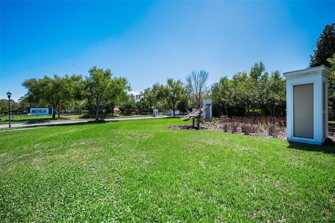
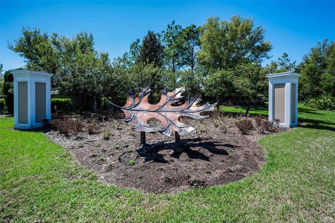
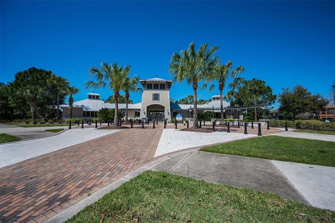
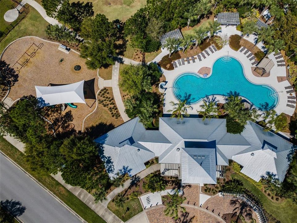
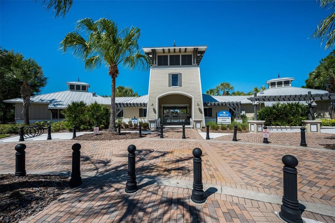
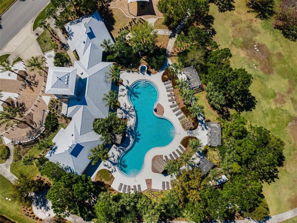
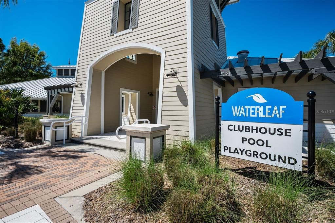
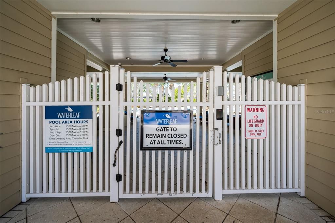
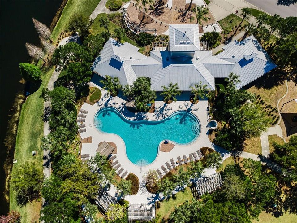
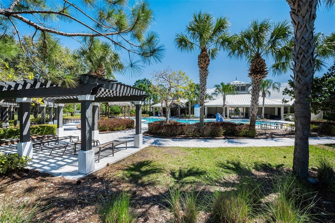
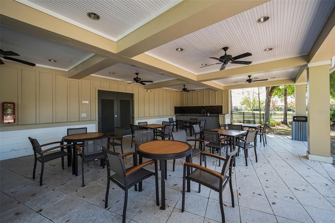
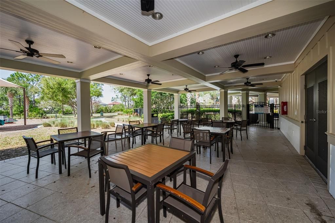
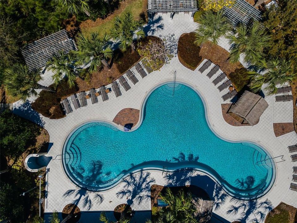
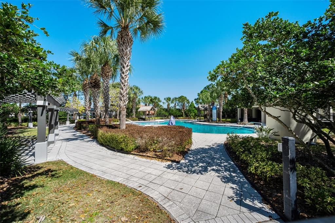
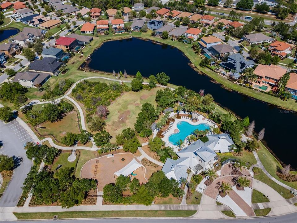
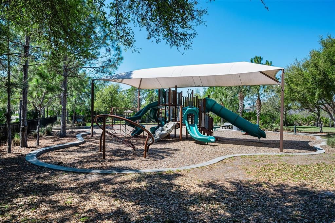
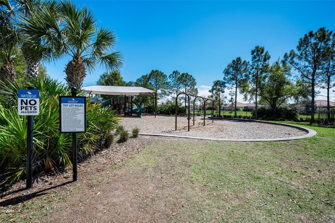
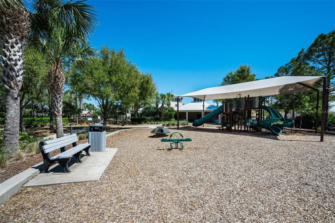
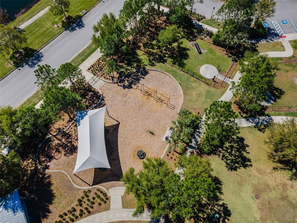
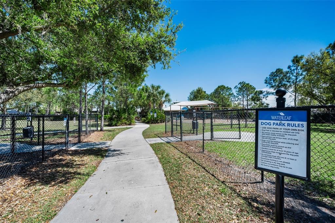
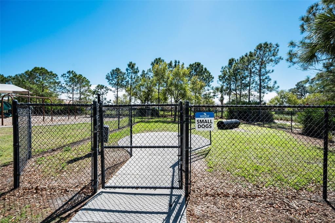
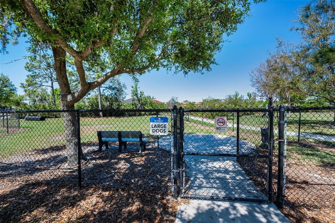
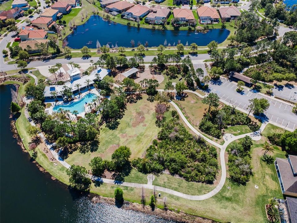
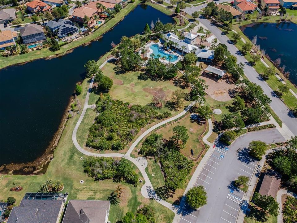
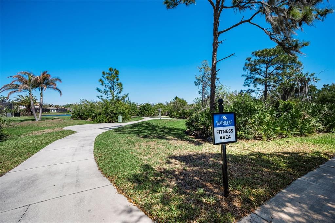
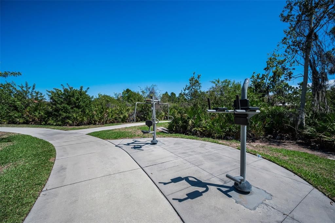
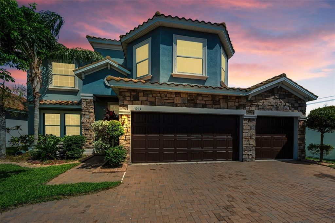
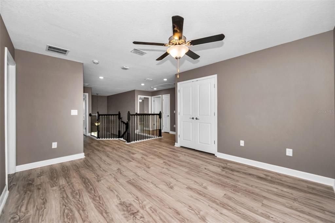
Virtually Staged. This home awaits you in the exclusive Waterleaf gated community, where nature and relaxation meet. Designed for comfortable living and effortless entertaining, the property features one of the largest driveways in the neighborhood, ensuring ample off-street parking in compliance with HOA regulations. Key Property Features: - Gourmet Kitchen: Perfect for entertaining; equipped with espresso wood cabinets, generous counter space, and two large islands overlooking the main living area. - Primary Suite: A grand private retreat featuring a bonus sitting area with bay windows, two walk-in closets, and a spacious ensuite bath with dual sinks, a garden tub, and a separate shower. - 3-Car Garage: Providing much-needed and highly desired space for vehicles and storage. - Outdoor Living: Includes an extended paver lanai and a heated hot tub in good working order. The lanai can be removed if you prefer to build a dream pool. Step outside to enjoy a backyard with plenty of room to relax or play. - Upgraded Interior: Features upgraded lighting throughout, ceiling fans with remotes in nearly every room, granite countertops in the kitchen and bathrooms, and crown molding. - No Carpet: The home boasts wood grain solid vinyl flooring and luxury tile throughout. - Exterior/Privacy/Security: A tile roof provides a Mediterranean look and longer life than shingles, complemented by a paver driveway. The yard is nearly fenced on three sides; you simply need to install gates to fully enclose the space. Includes pre-installed hurricane shutters and a security system with perimeter cameras. Community Amenities & Location: Residents of Waterleaf enjoy resort-style amenities, including a pool with Tiki huts, a playground, dog park, walking trails, and sports courts. The community is filled with lush landscaping and wildlife, such as sandhill cranes and rabbits, across green spaces and bass-filled ponds. The home is conveniently located near shopping, dining, and top-rated schools, with easy access to I-75 and US-301. --The hot tub is included and in good working order to help relax the day away! Step outside to enjoy a backyard with plenty of room to relax or play. Residents of Waterleaf enjoy resort-style amenities, including a pool with Tiki huts, a playground, dog park, walking trails, and sports courts. The community is filled with lush landscaping and wildlife, such as sandhill cranes and rabbits, across green spaces and bass-filled ponds. The home is conveniently located near shopping, dining, and top-rated schools, with easy access to I-75 and US-301.

Location

Details

Type:
Residential
Parking:
No Data
Year Built:
2018
Lot:
0.17 Acres
Heating:
Central
Price/sqft:
$172
Cooling:
Central Air
HOA:
$274

Valuation

Our model vs. what's actually selling nearby.
Estimate
$499,900
$362K – $658K
Confidence Low
List vs. estimate
$45K above estimate
List $544,900 · +9.0%
Our model says this listing is priced above recent comparable activity. Room to negotiate.
Price per sq ft
$172
-10.0% vs. city median $191
Based on
76 MLS comparables
Median of recent comparable listings. Sold comps use closing price, active listings use list price.

Highlights

Annual tax
$8,073
2025
HOA
$274/qtr
Community Pool
Garage
3 car garage
Pets
Allowed
All facts and features
  • Flooring

    • Luxury Vinyl

    • Tile

    Heating

    • Central

    Cooling

    • Central Air

    Appliances

    • Dishwasher

    • Microwave

    • Range

    • Refrigerator

    Other interior features

    • Ceiling Fan(s)

    • Crown Molding

    • Eating Space In Kitchen

    • High Ceilings

    • Kitchen/Family Room Combo

    • Living Room/Dining Room Combo

    • Open Floorplan

    • Walk-In Closet(s)

    Bedrooms and bathrooms

    • Bedrooms: 5

    • Full bathrooms: 3

  • Property

    • Levels: Two

    • Exterior Features: Sidewalk / Sliding Doors

    Lot

    • Lot: 0.17 Acres

    Other Property Information

    • Parcel Number: U103120A7G00001700032.0

    • Zoning: PD

  • Type and style

    • Property Type: Residential

    • Property Sub Type: Single Family Residence

  • Utility

    • Cable Available

    • Electricity Connected

    • Sewer Connected

    • Water Connected

  • Other financial information

    • HOA: $274

    • HOA Frequency: Quarterly

    • Annual tax amount: $8,073

  • Source details

    • MLS ID: W7888461

    Other facts

    • Construction Materials: Block / Stucco

    • Foundation Details: Slab

    • Laundry Features: Inside / Laundry Room

    • Lot Features: Landscaped / Sidewalk

    • Patio And Porch Features: Covered / Patio

    • Direction Faces: Southeast

    • Architectural Style: Contemporary

    • Garage Spaces: 3

    • Attached Garage: Yes

    • Garage: Yes

    • Living Area: 3166

    • Water Source: Public

    • Subdivision Name: WATERLEAF

Private inquiry
Talk to the advisor on this listing.
Floor plans, HOA docs, off-market comparables, scheduling a private showing — one message, direct to the local specialist.

More like this

For Sale
$389,900
House
5 bds · 3 ba · 2,466 sqft
TRIPLE CRK PH 4 VILLAGE I, RIVERVIEW
13005 UPWARD PLACE
New
For Sale
$415,000
House
4 bds · 3 ba · 2,555 sqft
TRIPLE CREEK PH 2 VILLAGE G, RIVERVIEW
13310 WILDFLOWER MEADOW DRIVE
New
For Sale
$435,000
House
4 bds · 3 ba · 2,683 sqft
ESTUARY PH 1 & 4, RIVERVIEW
11510 SCARLET IBIS PLACE
New
For Sale
$695,000
Lots/Land
10.00 acres
UNPLATTED, RIVERVIEW
14150 BALM RIVERVIEW ROAD
New
For Sale
$464,900
House
5 bds · 3 ba · 3,050 sqft
LUCAYA LAKE CLUB PHASE 1A, RIVERVIEW
11014 SPRING POINT CIRCLE
New
For Sale
$509,900
House
5 bds · 3 ba · 3,396 sqft
TRIPLE CREEK PH 3 VILLAGE K, RIVERVIEW
13134 MONACH ISLES DRIVE
New
For Sale
$419,900
House
4 bds · 2 ba · 1,935 sqft
TRIPLE CRK VILLAGE N & P, RIVERVIEW
12741 TRIPOLI AVENUE
New
For Sale
$519,999
House
4 bds · 3 ba · 2,400 sqft
LUCAYA LAKE CLUB PH 3, RIVERVIEW
12204 BLUE PACIFIC DRIVE

Market around this address

Live counts in the same area.
View all

The multiple listing information is provided by the Stellar MLS from a copyrighted compilation of listings. The compilation of listings and each individual listing are ©2026-present Stellar MLS. All Rights Reserved. The information provided is for consumers' personal, noncommercial use and may not be used for any purpose other than to identify prospective properties consumers may be interested in purchasing. All properties are subject to prior sale or withdrawal. All information provided is deemed reliable but is not guaranteed accurate, and should be independently verified. Listing courtesy of: RE/MAX CHAMPIONS