
Sell Your Home
Get a free home valuation
Contact
Tell us about your needs
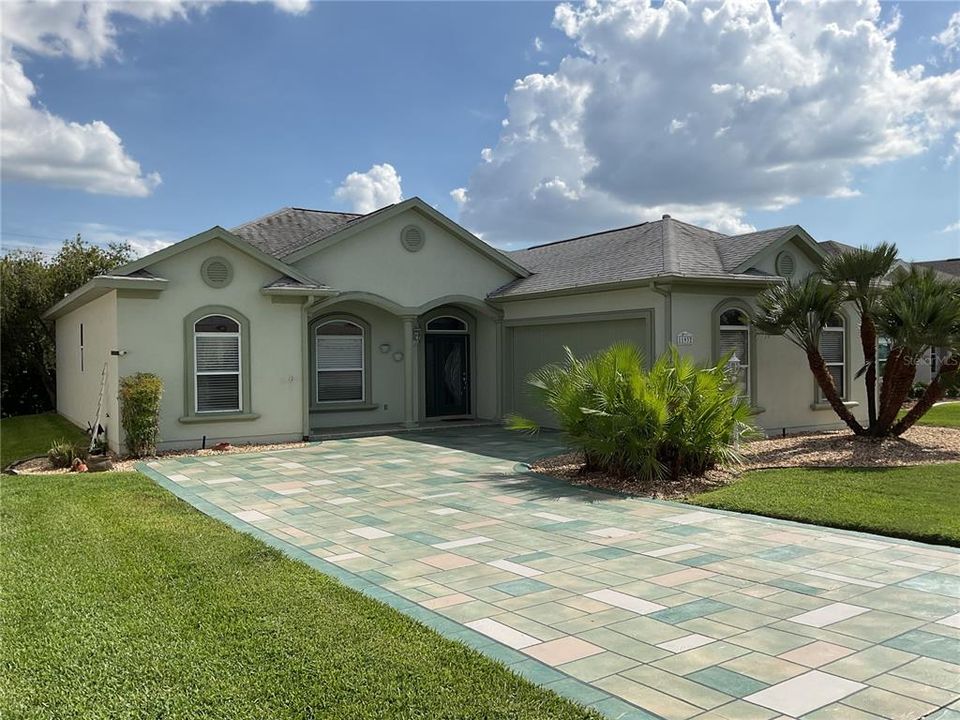
11932 SE 179TH STREET

House
$338,900

BTC: 5.27470817

ETH: 178.12092671

New
3 bds
2 ba
2,118 sqft

Overview

A RARE FIND IN THE EASTRIDGE NEIGHBORHOOD OF STONECREST! THIS HOME OFFERS PROPANE GAS FOR MOST ALL APPLIANCES INCLUDING A FIREPLACE IN THE GREAT ROOM! Of course electric is available as well, SO IT IS NICE TO HAVE CHOICES. DO NOT LET THE WALL PAPER DISCOURAGE YOU, IT WAS AN EXPENSIVE PRODUCT AND IS IN VOUGE! CHECK OUT THE 3 NICE SIZED BEDROOMS AND 2.5 BATHS, TALL CEILINGS AS WELL AS CATHEDRAL CEILINGS AND A GLASS FLORIDA ROOM THAT IS PART OF THE SF. LIVING SPACE. THERE ARE LOTS OF SPECIAL FEATURES TO THIS HOME THAT SHOULD NOT BE OVERLOOKED. ROOF 2020, GLASS ROOM 2004, HVAC WAS JUST SERVICED and A NEW CONDENSER and NEW THERMOSTAT WERE INSTALLED. Also recently added NEW led KITCHEN AND DINETTE LIGHTING. A NICE SIZED LAUNDRY ROOM WITH BUILT IN CABINETS AND A UTILITY SINK OFF THE GARAGE AS WELL AS THE POWDER ROOM (1/2 BA.) ALL THIS HOME NEEDS IS YOU TO LOVE IT. COME BY TAKE A TOUR AND MAKE IT YOURS. Propane tank is leased through Amerigas.

Location

Florida SUMMERFIELD 34491 House

Details

Type:
Residential
Parking:
Driveway / Garage Door Opener / Garage Faces Side / Golf Cart Parking
Year Built:
2003
Lot:
0.18 Acres
Heating:
Propane
Price/sqft:
$160
Cooling:
Central Air
HOA:
$152

Valuation

Our model vs. what's actually selling nearby.
Estimate
$432,000
$338K – $649K
Confidence Low
List vs. estimate
$93K below estimate
List $338,900 · -21.6%
Our model says this listing is priced below recent comparable activity. Expect competition.
Price per sq ft
$160
-16.7% vs. city median $191
Based on
57 MLS comparables
Median of recent comparable listings. Sold comps use closing price, active listings use list price.

Highlights

Annual tax
$2,677
2025
HOA
$152/mo
24-Hour Guard, Common Area Taxes, Community Pool
Garage
2 car garage
Pets
Allowed
All facts and features
  • Flooring

    • Carpet

    • Ceramic Tile

    • Laminate

    Heating

    • Propane

    Cooling

    • Central Air

    Appliances

    • Dishwasher

    • Disposal

    • Dryer

    • Gas Water Heater

    • Kitchen Reverse Osmosis System

    • Range

    • Range Hood

    • Refrigerator

    • Washer

    Other interior features

    • Cathedral Ceiling(s)

    • Ceiling Fan(s)

    • High Ceilings

    • Kitchen/Family Room Combo

    • Living Room/Dining Room Combo

    • Open Floorplan

    • Thermostat

    • Walk-In Closet(s)

    • Window Treatments

    Bedrooms and bathrooms

    • Bedrooms: 3

    • Bathrooms: 1

    • Full bathrooms: 2

  • Parking

    • Driveway

    • Garage Door Opener

    • Garage Faces Side

    • Golf Cart Parking

    Property

    • Levels: One

    • Exterior Features: Lighting / Private Entrance / Private Mailbox / Private Yard / Rain Gutters / Sliding Doors / Sprinkler Metered

    Lot

    • Lot: 0.18 Acres

    Other Property Information

    • Parcel Number: 6273002025

    • Zoning: PUD

  • Type and style

    • Property Type: Residential

    • Property Sub Type: Single Family Residence

  • Utility

    • BB/HS Internet Available

    • Fiber Optics

    • Propane

    • Public

    • Sprinkler Meter

    • Street Lights

    • Underground Utilities

  • Other financial information

    • HOA: $152

    • HOA Frequency: Monthly

    • Annual tax amount: $2,677

  • Source details

    • MLS ID: G5115400

    Other facts

    • Construction Materials: Stucco / Wood Frame

    • Foundation Details: Slab

    • Fireplace Features: Family Room / Gas

    • Laundry Features: Electric Dryer Hookup / Gas Dryer Hookup / Inside / Laundry Room

    • Lot Features: Landscaped / Level / Near Golf Course

    • Patio And Porch Features: Enclosed / Front Porch / Rear Porch / Screened

    • Window Features: Blinds / Double Pane Windows / Shades

    • Direction Faces: North

    • Architectural Style: Ranch

    • Fireplace: Yes

    • Garage Spaces: 2

    • Attached Garage: Yes

    • Garage: Yes

    • Living Area: 2118

    • Water Source: Private

    • Lot Size Dimensions: 70 x 111

    • Subdivision Name: STONECREST

Private inquiry
Talk to the advisor on this listing.
Floor plans, HOA docs, off-market comparables, scheduling a private showing — one message, direct to the local specialist.

More like this

$325,000
House
3 bds · 2 ba · 1,738 sqft
STONECREST, SUMMERFIELD
11972 SE 176TH PLACE ROAD

Market around this address

Live counts in the same area.
View all

The multiple listing information is provided by the Stellar MLS from a copyrighted compilation of listings. The compilation of listings and each individual listing are ©2026-present Stellar MLS. All Rights Reserved. The information provided is for consumers' personal, noncommercial use and may not be used for any purpose other than to identify prospective properties consumers may be interested in purchasing. All properties are subject to prior sale or withdrawal. All information provided is deemed reliable but is not guaranteed accurate, and should be independently verified. Listing courtesy of: RE/MAX FOXFIRE - SUMMERFIELD