Sell Your Home
Get a free home valuation
Contact
Tell us about your needs
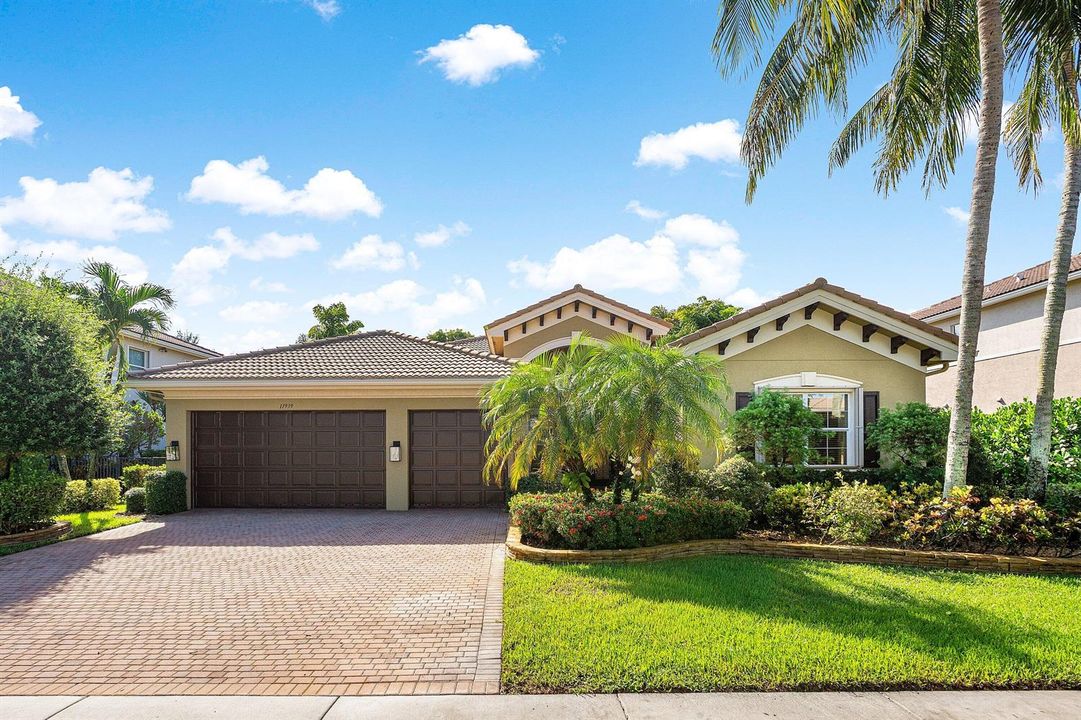
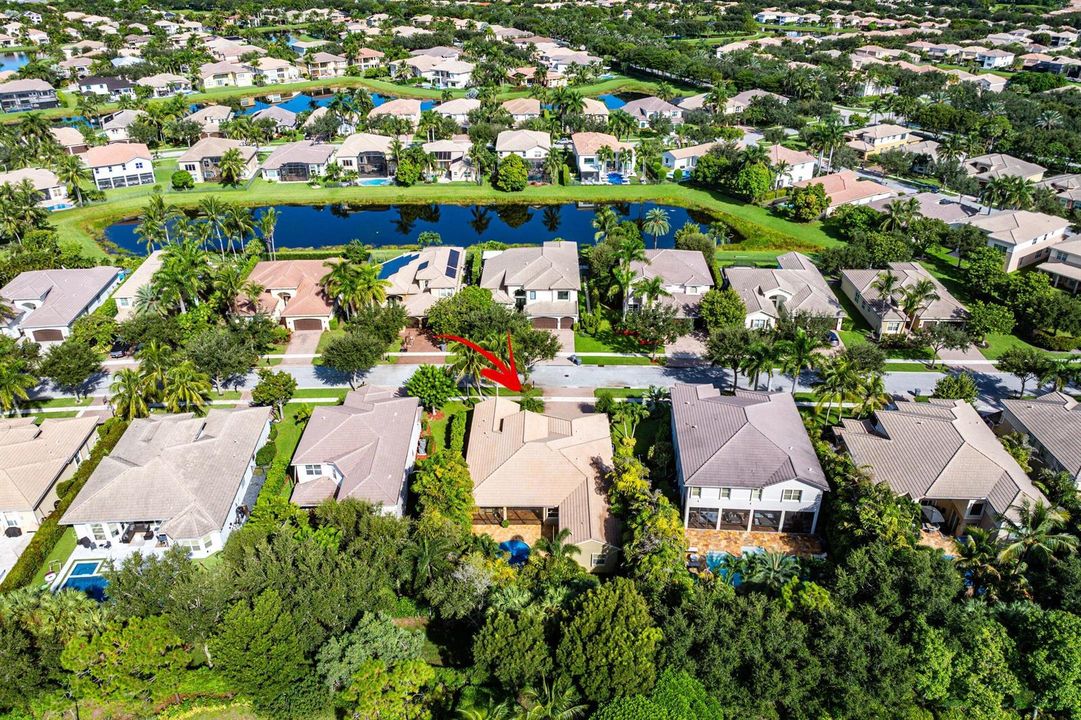
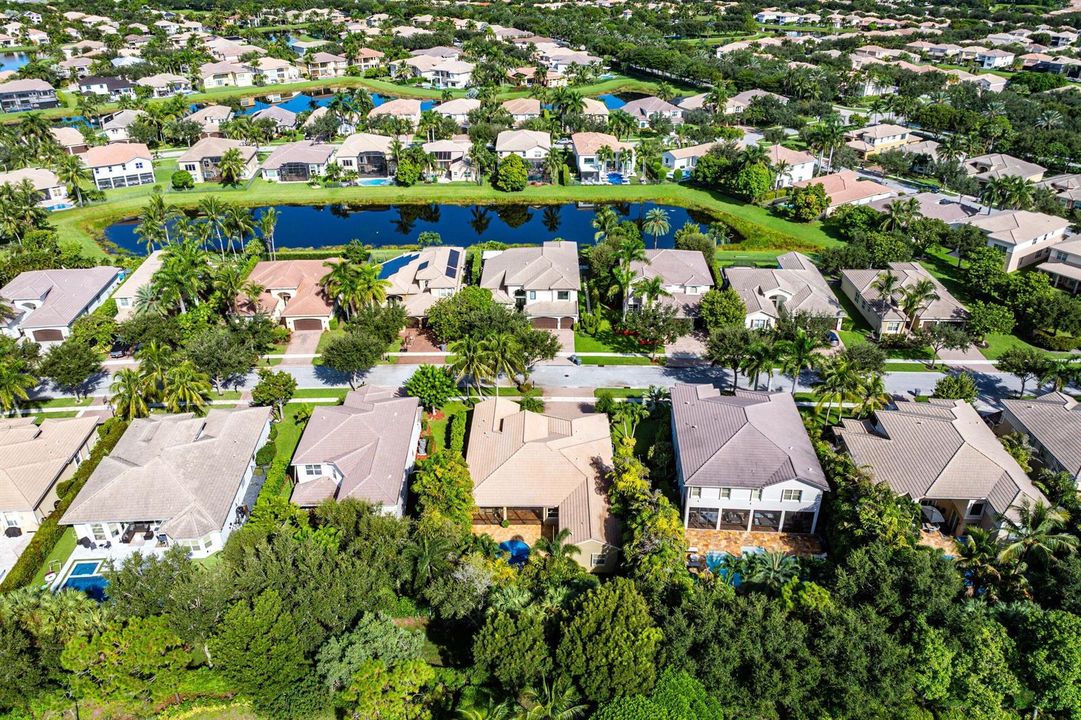
11939 Fox Hill Circle, Boynton Beach FL 33473

House For Sale
$975,000

BTC: 12.03703704

ETH: 398.12168232

New
5 bds
4 ba
2,783 sqft

Overview

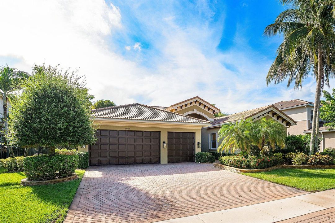
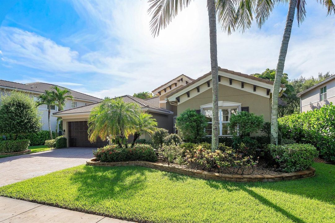
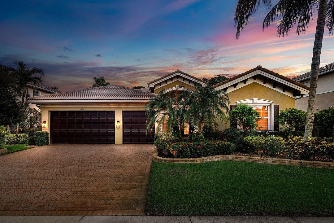
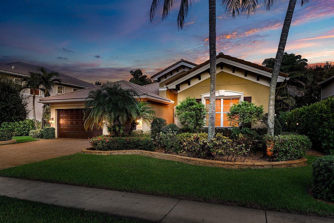
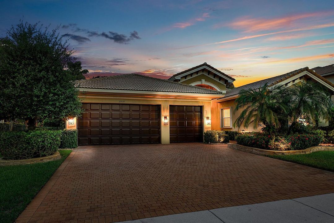
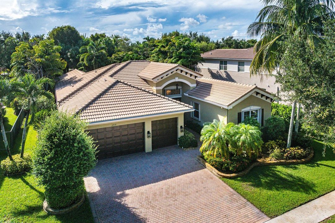
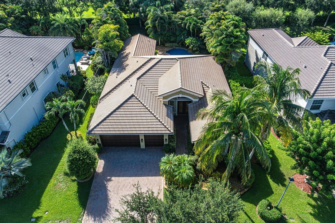
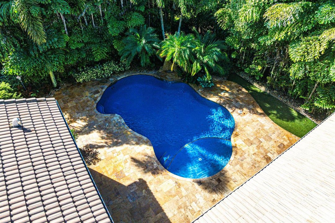
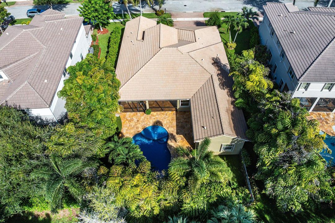
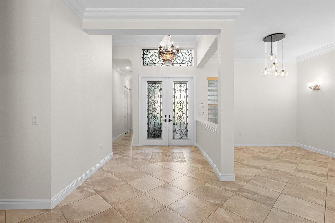
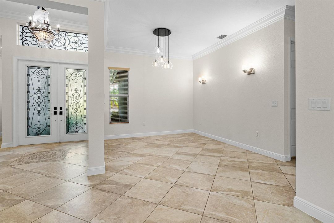
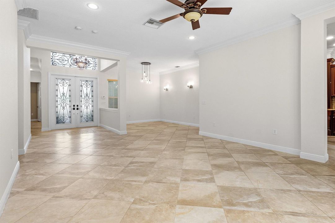
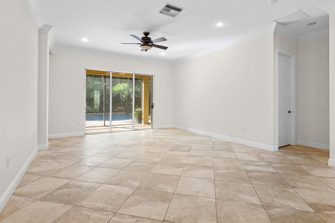
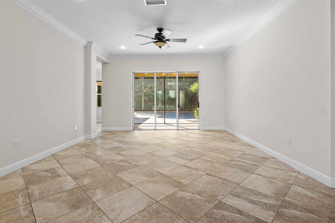
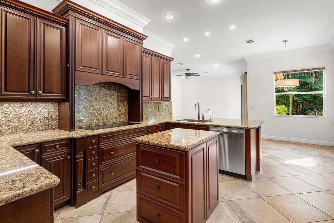
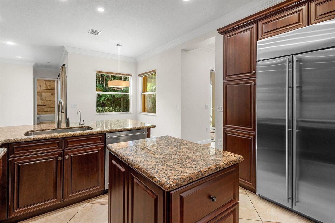
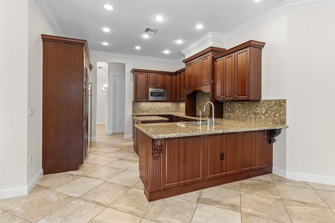
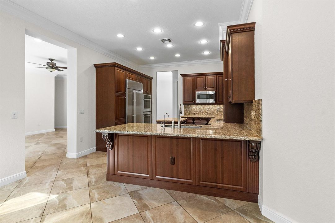
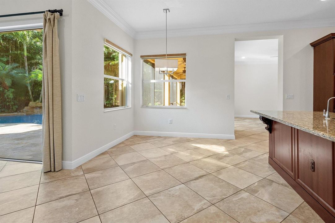
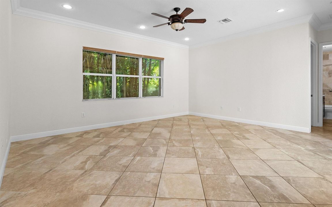
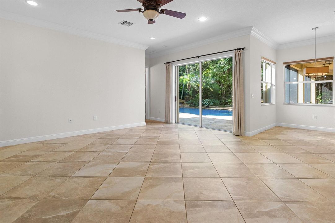
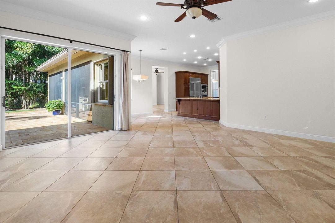
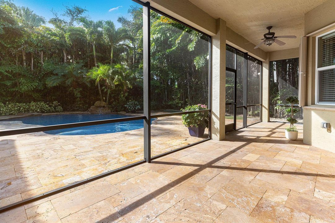
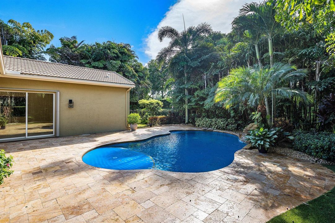
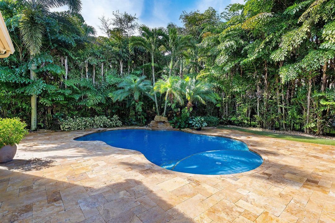
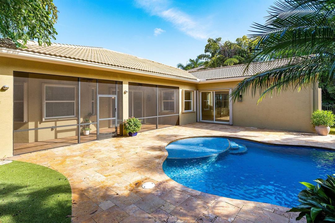
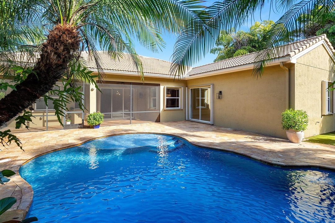
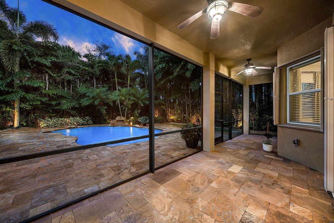
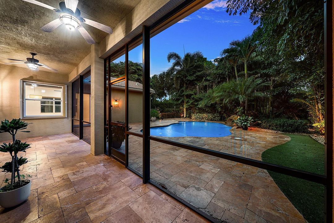
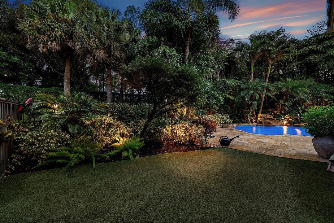
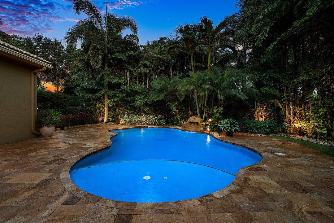
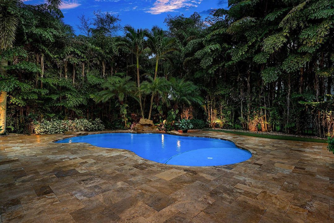
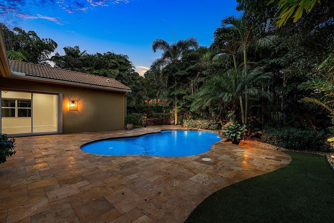
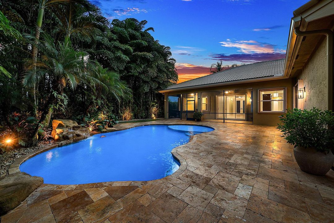
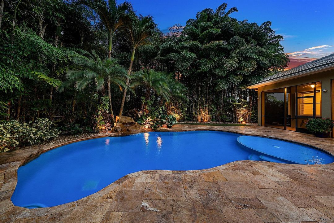
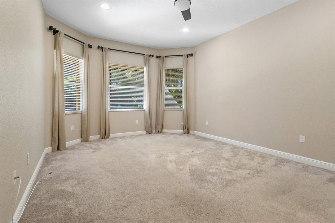
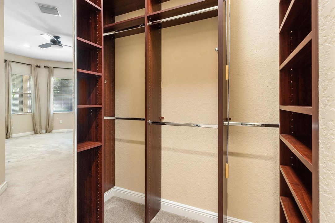
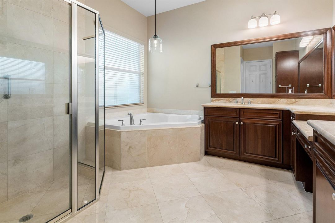
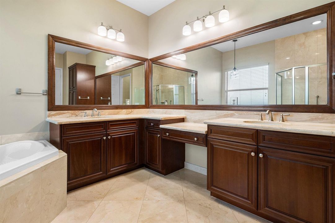
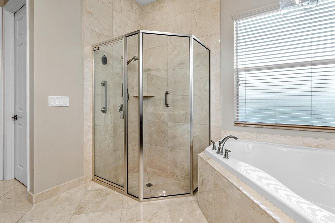
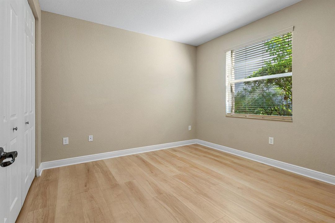
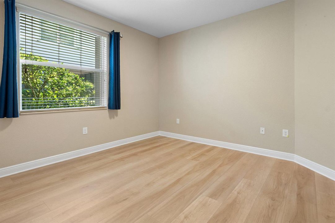
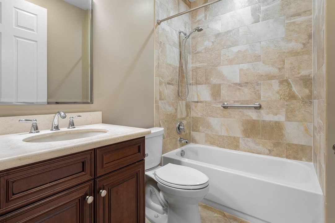
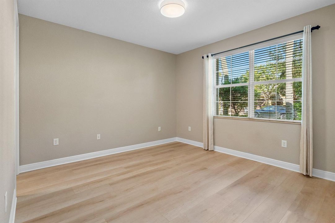
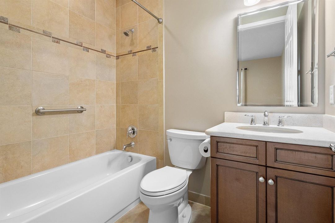
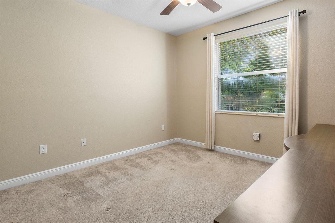
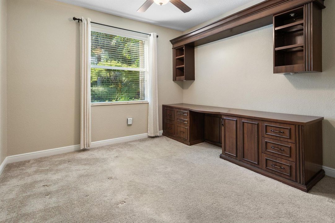
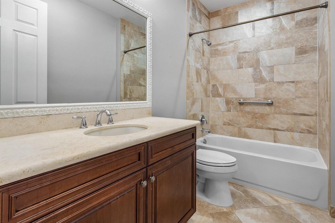
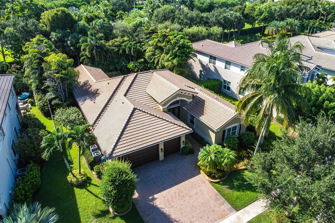
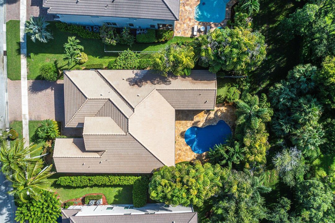
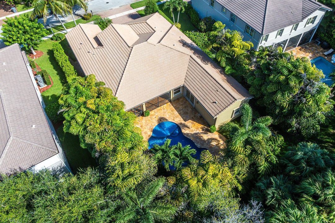
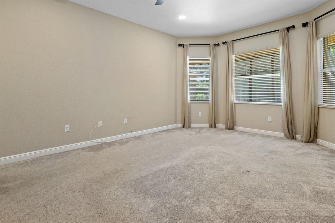
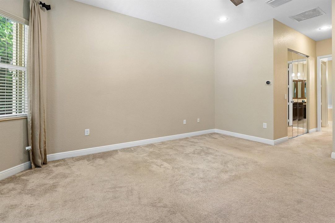
Stunning One Story Pool Home in Canyon Springs. This Meticulously Maintained Home is Move In Ready & Has an Incredible 4 Way Split Design. The Exterior Boasts Upgraded Landscaping & Uplighting Along with Accordion Shutters Throughout for Peace of Mind. Entering the Gorgeous Custom Glass Doors Notice the Freshly Painted Interior & Crown Molding. The Chef's Kitchen Features GE Monogram Appliances & Beautiful Wood Cabinetry. The Backyard is Truly Spectacular and Features an Oversized Freeform Pool with Travertine Pavers and a Stunning Rock Waterfall. In addition, the Backyard is Exceptionally Private with Mature Landscaping and Artificial Grass for Easy Maintenance. A Truly Peaceful Retreat Right in Your Backyard! The Primary Suite includes Custom Walk In Closets & a Luxurious Primary Bath. All of the Guest Rooms have New Flooring. The 5th Bedroom Has a Custom Office Setup as well. Canyon Springs is a Premier West Boynton Beach Gated Community with an Amenity Filled Clubhouse. All Within Walking Distance to "A" Rated Schools, The Canyon District Park, The Brand New Library, and More! Come See Why Living in The Canyons is So Awesome.
Location

Details

Type:
Residential
Parking:
2 Or More Spaces / Driveway / Parking Garage
Year Built:
2010
Lot:
14.00 Acres
Heating:
Central / Electric
Price/sqft:
$350
Cooling:
Ceiling Fan(s) / Central Air / Electric
HOA:
$500

Valuation

Recent sales nearby
25 public-records sales within 0.5 mi
Median actual sale: $953K
Not enough MLS comparables for a model estimate on this property. Public-records data shown instead.

Highlights

Annual tax
$7,990
2025
HOA
$500/mo
Pool
Community
View
Pool
Garage
3 car garage
Pets
Allowed
All facts and features
  • Flooring

    • Carpet

    • Ceramic Floor

    • Tile

    • Wood

    Heating

    • Central

    • Electric

    Cooling

    • Ceiling Fan(s)

    • Central Air

    • Electric

    Appliances

    • Electric Water Heater

    • Dishwasher

    • Disposal

    • Dryer

    • Microwave

    • Electric Range

    • Refrigerator

    • Self Cleaning Oven

    • Wall Oven

    • Washer

    Other interior features

    • Built-in Features

    • Closet Cabinetry

    • Cooking Island

    • Entrance Foyer

    • French Doors

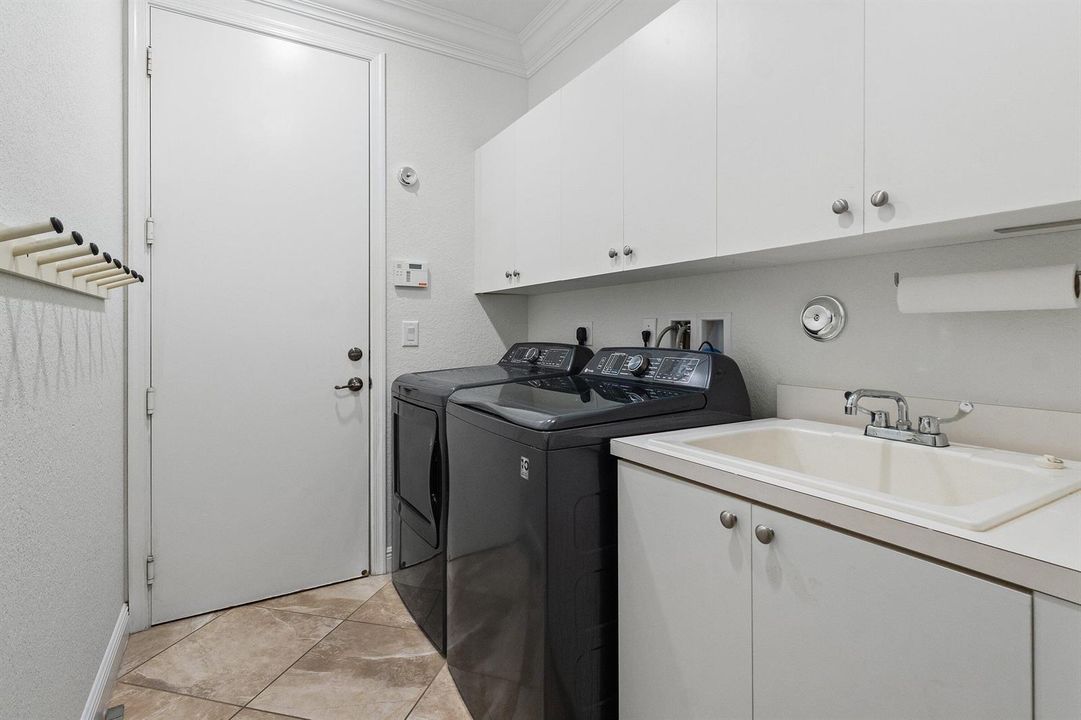
    • Laundry Tub

    • Pantry

    • Roman Tub

    • Split Bedroom

    • Volume Ceilings

    • Walk-In Closet(s)

    • Den/Library/Office

    • Family Room

    • Florida Room

    • Utility Room

    • Utility Room/Laundry

    Bedrooms and bathrooms

    • Bedrooms: 5

    • Full bathrooms: 4

  • Parking

    • 2 Or More Spaces

    • Driveway

    • Parking Garage

    Property

    • Levels: 1

    • Pool Private: Yes

    Lot

    • Lot: 14.00 Acres

    Other Property Information

    • Parcel Number: 00424532060003320

    • Zoning: AGR-PU

  • Type and style

    • Property Type: Residential

    • Property Sub Type: Single Family Residence

  • Utility

    • Cable Connected

    • Sewer Connected

    • Water Connected

    • Cable Available

    • Sewer Available

    • Water Available

  • Other financial information

    • HOA: $500

    • HOA Frequency: Monthly

    • Annual tax amount: $7,990

  • Source details

    • MLS ID: B26071900

    Other facts

    • Construction Materials: CBS Construction / Stucco

    • Laundry Features: Laundry Tub / Laundry Room / Utility Room/Laundry / Washer Hookup

    • Lot Features: 10 Or More Acre Lot / Treed Lot / Fenced / Sidewalk

    • Patio And Porch Features: Patio

    • Pool Features: Community / Free Form / Private

    • Window Features: Complete Accordian Shutters / Hurricane Shutters / Bay Window(s) / Sliding

    • Direction Faces: West

    • Other Structures: Livable

    • Architectural Style: Ranch / One Story / Mediterranean / Split Level

    • Garage Spaces: 3

    • Garage: Yes

    • Living Area: 2783

    • Water Source: Public / Well

    • Subdivision Name: CANYON SPRINGS

Private inquiry
Talk to the advisor on this listing.
Floor plans, HOA docs, off-market comparables, scheduling a private showing — one message, direct to the local specialist.

More like this

For Sale
$739,000
House
2 bds · 2 ba · 2,142 sqft
VALENCIA RESERVE,Valencia Reserve, Boynton Beach
9989 YELLOWFIELD Drive, Boynton Beach FL 33473
New
For Sale
$949,000
House
5 bds · 4 ba · 3,230 sqft
CANYON SPRINGS,Canyon Springs, Boynton Beach
8862 Morgan Landing Way, Boynton Beach FL 33473
New
For Sale
$875,000
House
2 bds · 2 ba · 2,398 sqft
VALENCIA FALLS 9,Valencia Falls, Delray Beach
7078 Francisco Bend Drive, Delray Beach FL 33446
New
For Sale
$789,900
House
4 bds · 2 ba · 2,149 sqft
SUN VALLEY PUD 1,Sunday VALLEY, Boynton Beach
9696 Majestic Way, Boynton Beach FL 33437
New
For Sale
$875,000
House
3 bds · 2 ba · 2,170 sqft
VALENCIA LAKES 1, Boynton Beach
11613 Pamplona Boulevard, Boynton Beach FL 33437
New
For Sale
$925,000
House
2 bds · 2 ba · 1,685 sqft
VALENCIA SOUND, Boynton Beach
9349 Silver Shores Lane, Boynton Beach FL 33473
New
For Sale
$730,900
House
3 bds · 2 ba · 2,353 sqft
VALENCIA PALMS 6,VALENCIA PALMS, Delray Beach
6600 Capistrano Beach Trail, Delray Beach FL 33446
For Sale
$990,000
House
3 bds · 2 ba · 2,012 sqft
POLO TRACE 2 1,polo trace, Delray Beach
13658 Kiltie Ct, Delray Beach FL 33446

Market around this address

Live counts in the same area.
View all

The multiple listing information is provided by the Miami Association of REALTORS® from a copyrighted compilation of listings. The compilation of listings and each individual listing are ©2026-present Miami Association of REALTORS®. All Rights Reserved. The information provided is for consumers' personal, noncommercial use and may not be used for any purpose other than to identify prospective properties consumers may be interested in purchasing. All properties are subject to prior sale or withdrawal. All information provided is deemed reliable but is not guaranteed accurate, and should be independently verified. Listing courtesy of: RE/MAX Direct