Sell Your Home
Get a free home valuation
Contact
Tell us about your needs
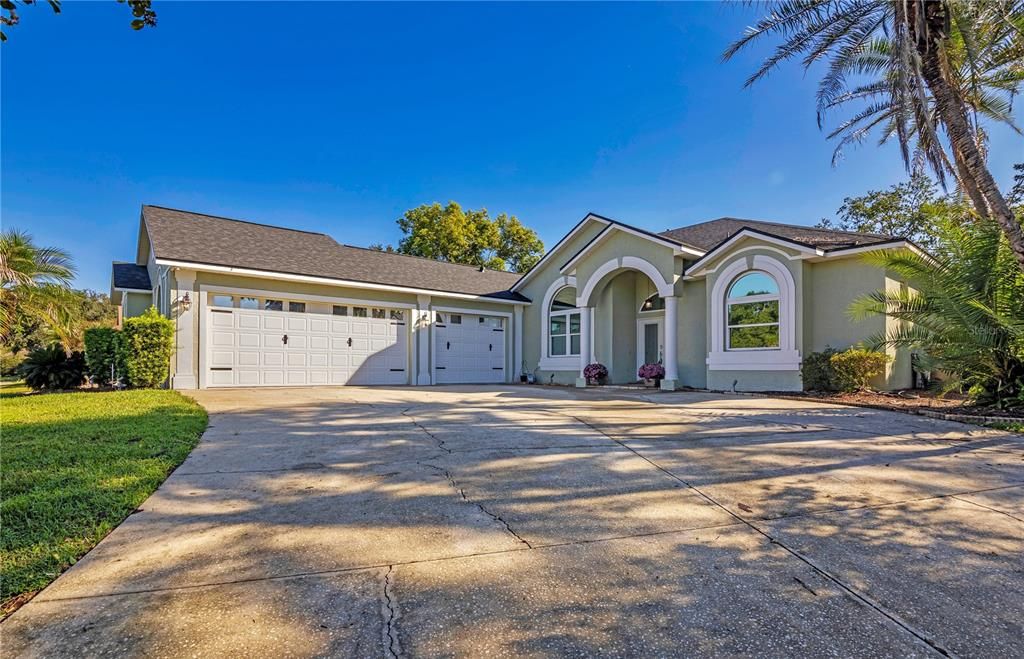
11941 GRACES WAY

House For Sale
$649,888

BTC: 7.92546341

ETH: 267.22368421

7 days
3 bds
2 ba
2,562 sqft

Overview

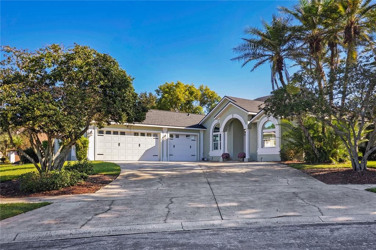
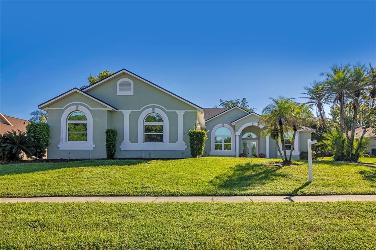
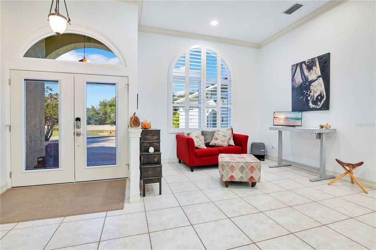
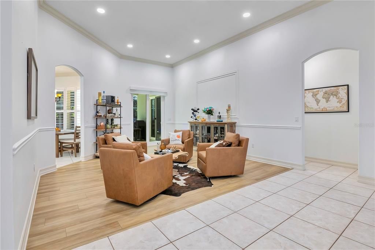
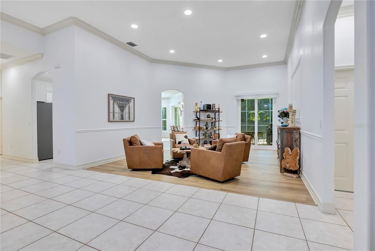
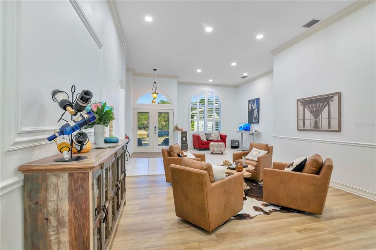
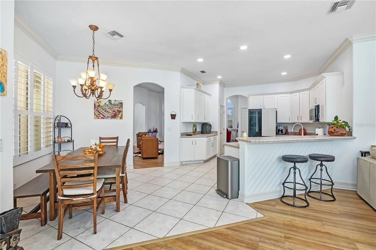
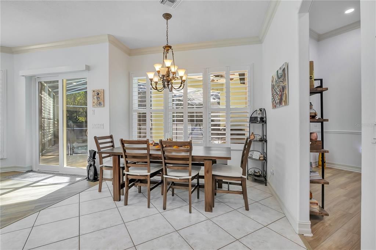
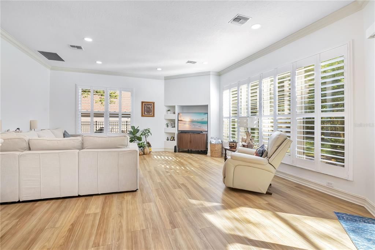
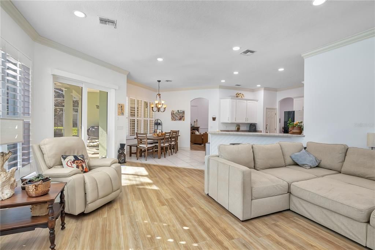
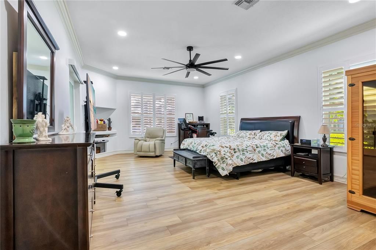
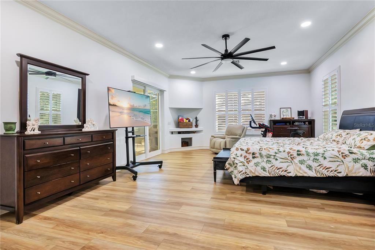
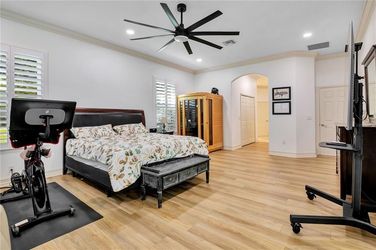
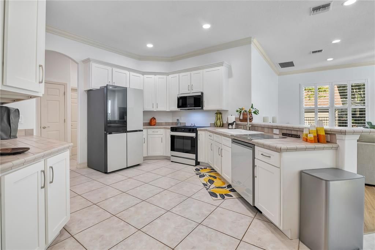
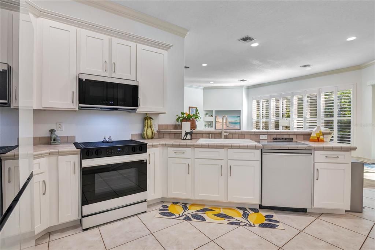
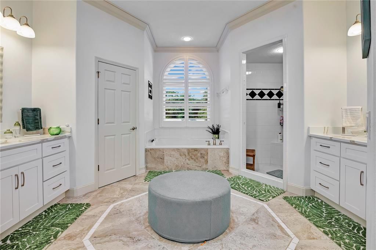
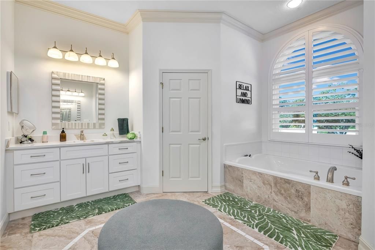
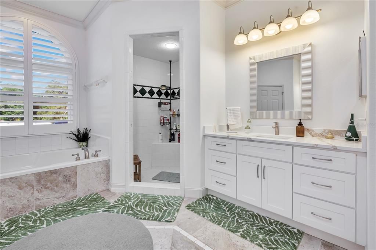
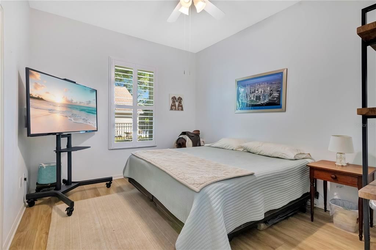
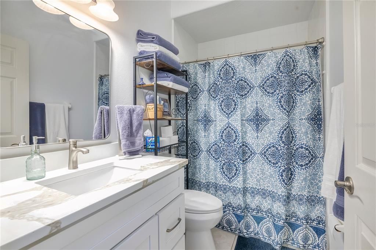
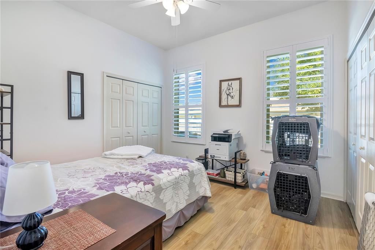
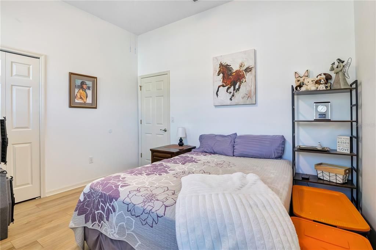
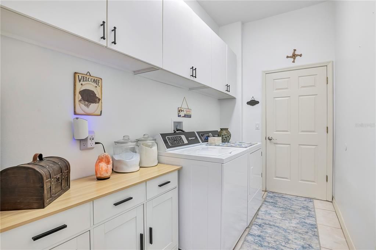
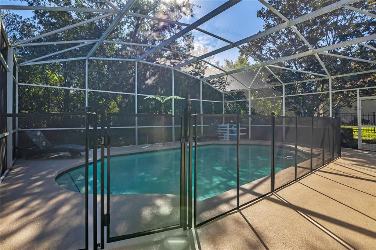
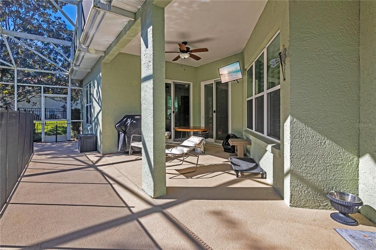
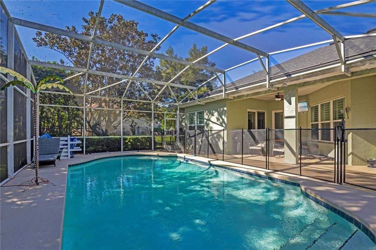
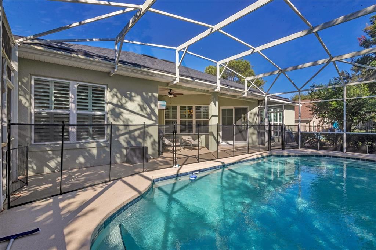
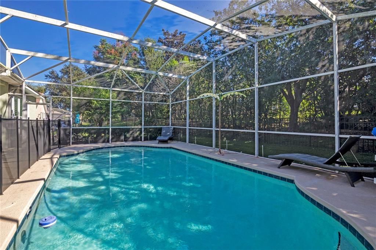
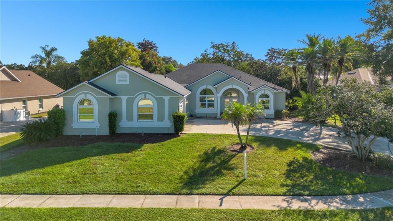
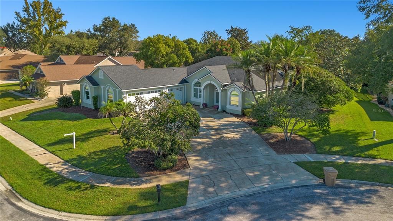
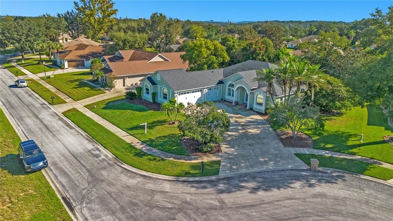
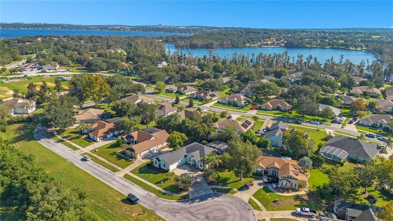
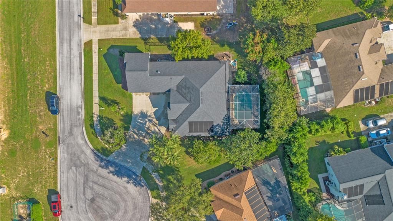
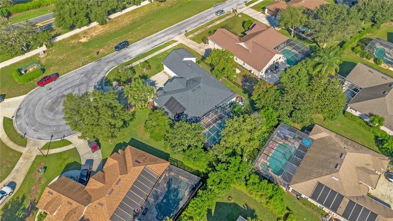
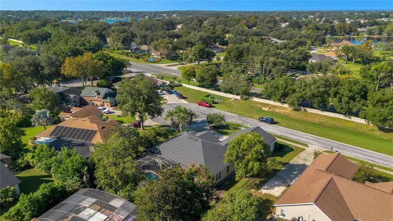
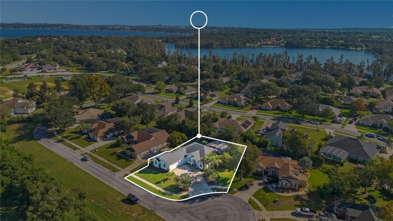
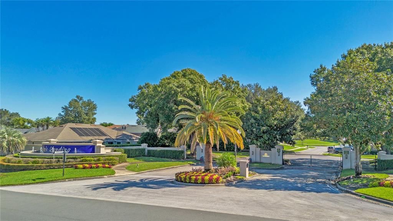
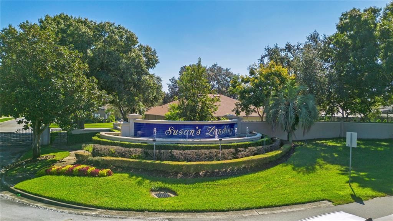
OVER $100K IN RENOVATIONS • POOL HOME • OVERSIZED BOAT-FRIENDLY GARAGE • GATED COMMUNITY • CHAIN OF LAKES ACCESS! Welcome to 11941 Graces Way, a beautifully renovated 3-bedroom, 2-bath pool home in the sought-after gated community of Susan’s Landing. With over $100,000 in recent improvements, this move-in-ready home combines modern upgrades with an exceptional Clermont lakefront lifestyle. Inside, you'll find a bright, open layout featuring new windows and doors, luxury flooring, modern appliances, fresh interior and exterior paint, plus major improvements including a newer roof, HVAC system and water heater. The living areas flow to the private pool and patio, creating an ideal space for entertaining or enjoying Florida living year-round. A standout feature is the massive 35' x 28.5' oversized garage with finished epoxy flooring—offering exceptional room for vehicles, a boat, jet skis, recreational toys and storage. Susan’s Landing features a private community boat ramp with access to Lake Susan and Clermont’s interconnected Chain of Lakes. Launch your boat or jet ski close to home and enjoy cruising, fishing and exploring the waterways, including access through connecting lakes and channels toward Downtown Clermont. Located approximately 10–15 minutes from Downtown Clermont, you'll be close to restaurants, shopping, waterfront recreation, the Sunday farmers market, food-truck events, live music, car shows, festivals and seasonal events. Central Florida’s world-famous attractions, including the Walt Disney World area, are also approximately 40 minutes away. Private pool. Huge boat-friendly garage. Gated community. Chain of Lakes access. Over $100K in improvements. Come experience the best of the Clermont lifestyle from both land and water!
Location

Details

Type:
Residential
Parking:
No Data
Year Built:
1998
Lot:
0.33 Acres
Heating:
Central / Electric
Price/sqft:
$254
Cooling:
Central Air
HOA:
$525

Valuation

Our model vs. what's actually selling nearby.
Estimate
$449,900
$386K – $635K
Confidence Low
List vs. estimate
$199K above estimate
List $649,888 · +44.5%
Our model says this listing is priced above recent comparable activity. Room to negotiate.
Price per sq ft
$253
+11.2% vs. city median $228
Based on
5 MLS comparables
Median of recent comparable listings. Sold comps use closing price, active listings use list price.

Highlights

Annual tax
$6,974
2025
HOA
$525/qtr
Private Road
Pool
In Ground
Pets
Allowed
All facts and features
  • Flooring

    • Luxury Vinyl

    • Tile

    Heating

    • Central

    • Electric

    Cooling

    • Central Air

    Appliances

    • Convection Oven

    • Dishwasher

    • Disposal

    • Electric Water Heater

    • Microwave

    • Range

    Other interior features

    • Ceiling Fan(s)

    • High Ceilings

    • Living Room/Dining Room Combo

    • Open Floorplan

    • Primary Bedroom Main Floor

    • Window Treatments

    Bedrooms and bathrooms

    • Bedrooms: 3

    • Full bathrooms: 2

  • Property

    • Levels: One

    • Pool Private: Yes

    • Exterior Features: Irrigation System / Sliding Doors / Smart Lock(s)

    Lot

    • Lot: 0.33 Acres

    Other Property Information

    • Parcel Number: 012325190000003400

    • Zoning: PUD

  • Type and style

    • Property Type: Residential

    • Property Sub Type: Single Family Residence

  • Utility

    • Cable Connected

    • Electricity Connected

    • Sewer Connected

  • Other financial information

    • HOA: $525

    • HOA Frequency: Quarterly

    • Annual tax amount: $6,975

  • Source details

    • MLS ID: O6448152

    Other facts

    • Construction Materials: Block / Stucco

    • Foundation Details: Slab

    • Laundry Features: Inside / Laundry Room

    • Pool Features: In Ground

    • Direction Faces: North

    • Attached Garage: Yes

    • Garage: Yes

    • Living Area: 2562

    • Water Source: Public

    • Subdivision Name: SUSANS LANDING PH 01

Private inquiry
Talk to the advisor on this listing.
Floor plans, HOA docs, off-market comparables, scheduling a private showing — one message, direct to the local specialist.

More like this

For Sale
$499,900
House
4 bds · 2 ba · 1,744 sqft
CLERMONT SUNSET PARK, CLERMONT
1110 CHESTNUT STREET
For Sale
$639,925
House
4 bds · 3 ba · 2,494 sqft
TIMBERLANE PH II SUB, CLERMONT
11513 ARBOR GATE DRIVE
New
For Sale
$499,900
House
4 bds · 2 ba · 1,744 sqft
CLERMONT SUNSET PARK, CLERMONT
1120 CHESTNUT STREET
New
For Sale
$525,000
House
4 bds · 2 ba · 2,142 sqft
BEACON RIDGE AT LEGENDS, CLERMONT
3898 BEACON RIDGE WAY
New
For Sale
$599,000
House
5 bds · 3 ba · 2,456 sqft
SILVER GLEN SUB, CLERMONT
11759 OSWALT ROAD
New
For Sale
$474,900
House
3 bds · 2 ba · 1,818 sqft
CRESCENT LAKE CLUB SECOND ADD, CLERMONT
11413 ALAMEDA SANDRA DRIVE
For Sale
$595,990
House
5 bds · 3 ba · 3,287 sqft
LAKE NELLIE CROSSING, CLERMONT
11098 NELLIE CROSSING CIRCLE
For Sale
$620,000
House
5 bds · 3 ba · 2,542 sqft
LAKE CRESCENT HILLS SUB, CLERMONT
11318 SUMMER WIND COURT

Market around this address

Live counts in the same area.
View all

The multiple listing information is provided by the Stellar MLS from a copyrighted compilation of listings. The compilation of listings and each individual listing are ©2026-present Stellar MLS. All Rights Reserved. The information provided is for consumers' personal, noncommercial use and may not be used for any purpose other than to identify prospective properties consumers may be interested in purchasing. All properties are subject to prior sale or withdrawal. All information provided is deemed reliable but is not guaranteed accurate, and should be independently verified. Listing courtesy of: THE C SMITH REAL ESTATE GROUP LLC