Sell Your Home
Get a free home valuation
Contact
Tell us about your needs
11943 SW 31ST ROAD

House For Sale
$499,000

BTC: 6.62550621

ETH: 199.60000000

-$21K (2026/06/04)
142 days
3 bds
2 ba
1,550 sqft

Overview

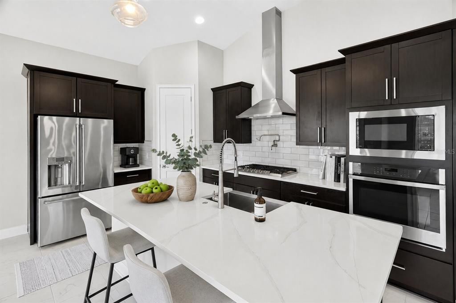
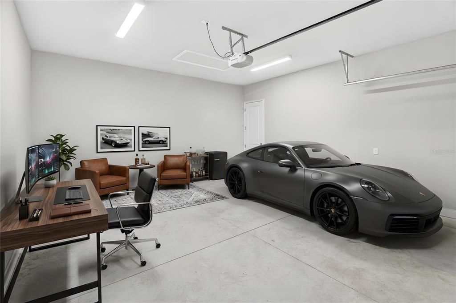
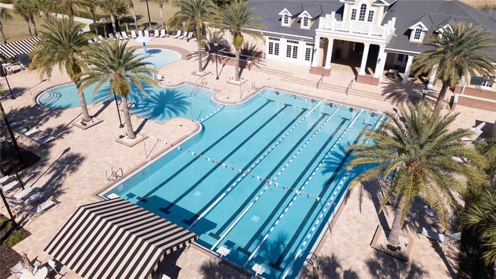
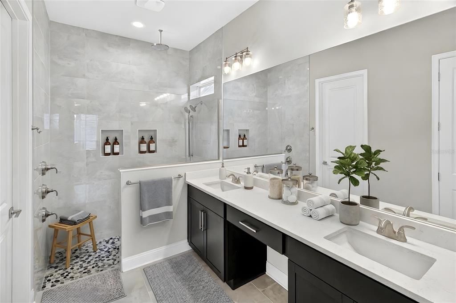
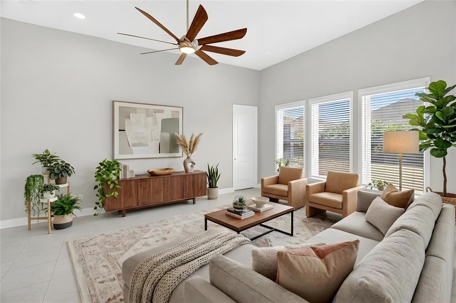
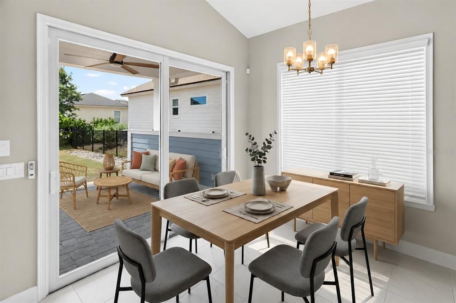
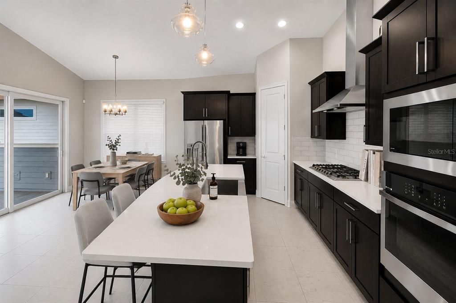
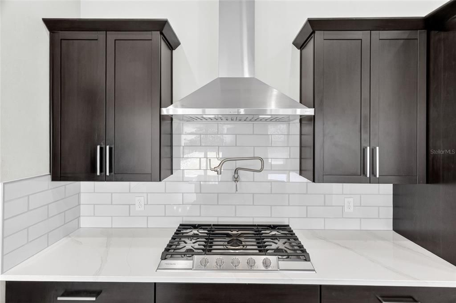
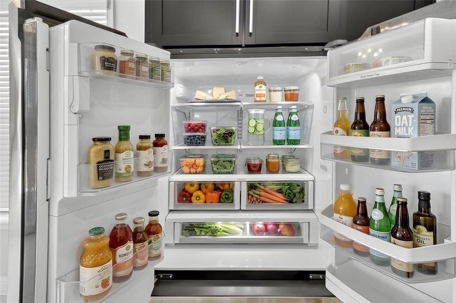
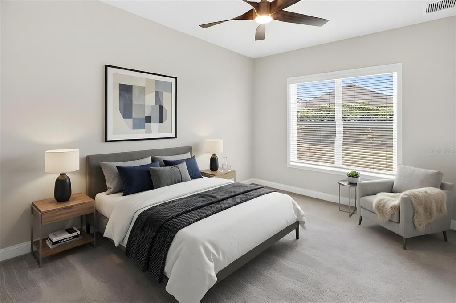
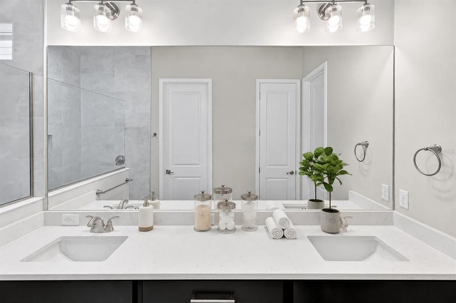
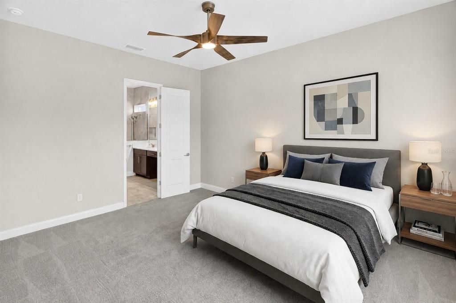
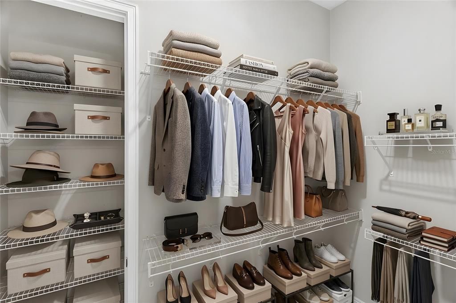
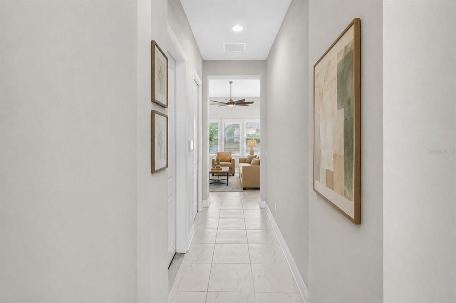
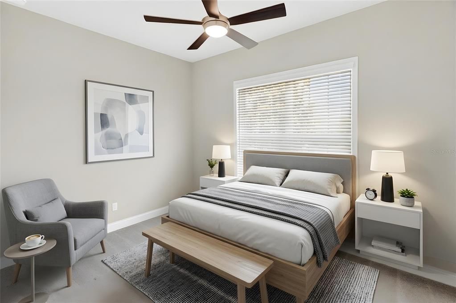
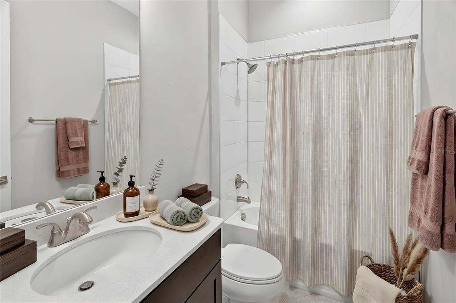
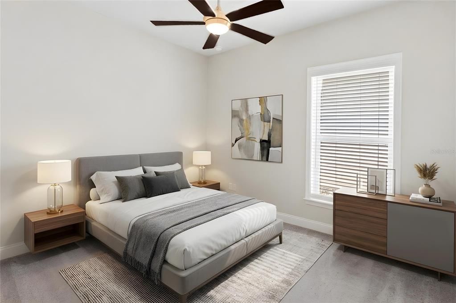
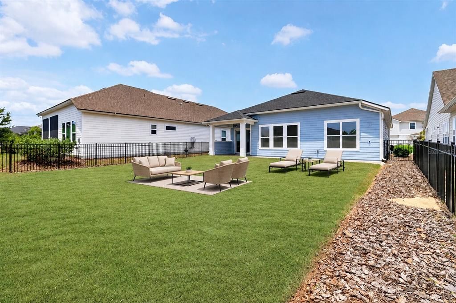
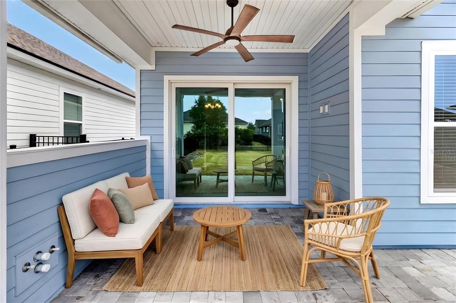
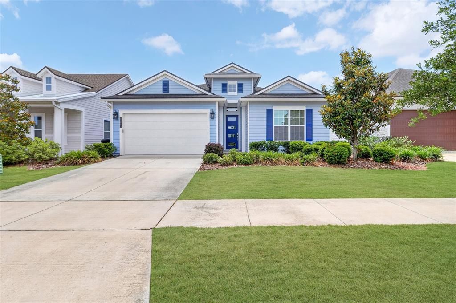
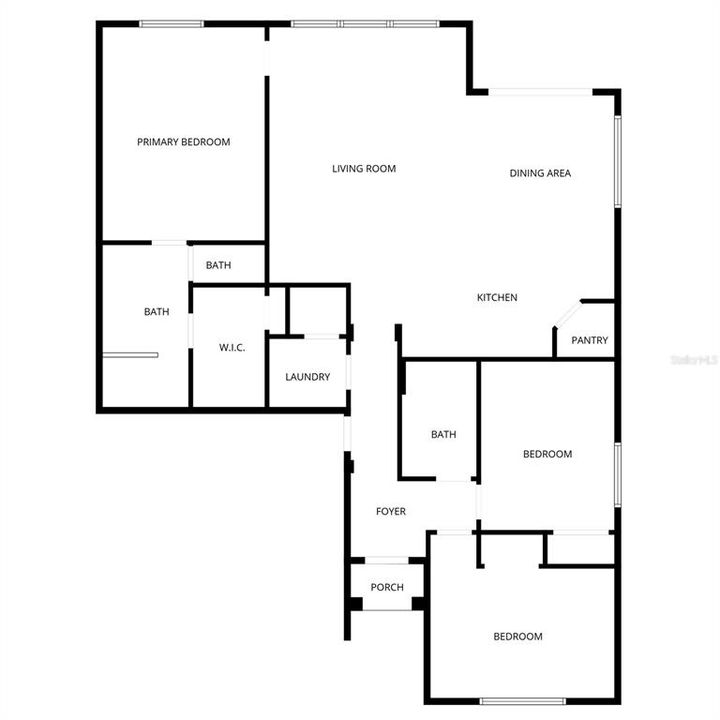
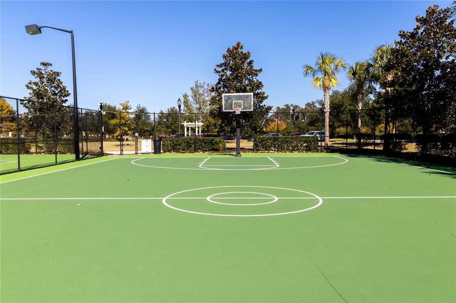
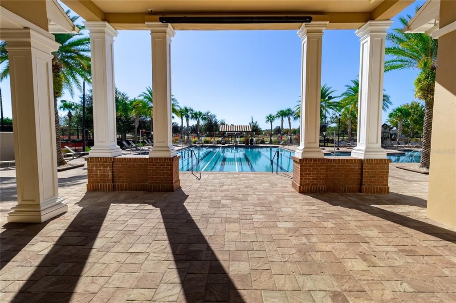
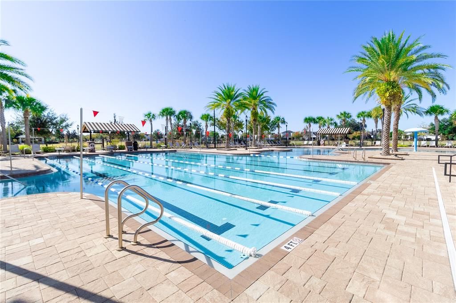
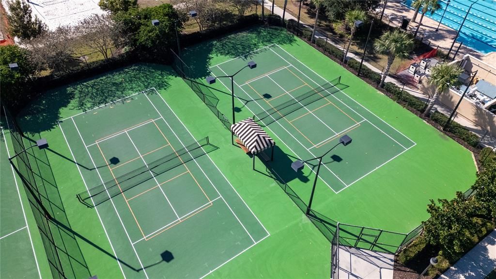
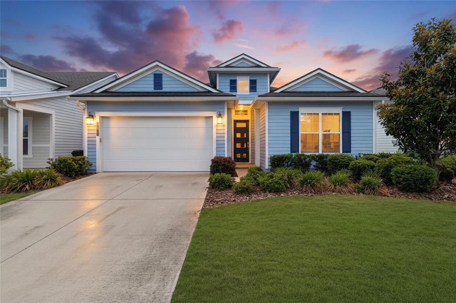
Virtually Staged. Welcome to the Laguna — a beautifully designed 3-bedroom, 2-bath home with a spacious 2-car garage that perfectly blends comfort, functionality, and style. Situated on one of the larger lots in the community, this property offers an abundance of outdoor space perfect for adding a pool, creating an incredible entertaining area, or simply enjoying the Florida lifestyle. Thoughtfully designed to feel much larger than its footprint, this open-concept floor plan offers the ideal balance of privacy and entertaining space. The two guest bedrooms are positioned at the front of the home, while the private owner’s suite is tucked away in the rear for added peace and relaxation. At the heart of the home, the generously sized gathering room flows seamlessly into the gourmet kitchen and dining area, creating the perfect setting for entertaining family and friends. The kitchen is beautifully appointed with an upgraded stainless steel farmhouse sink, upgraded faucet, pot filler, and GE Café refrigerator. Step outside and enjoy true Florida living with the extended paver lanai, pre-plumbed summer kitchen with knee wall, prewired speaker system, and a fully fenced backyard featuring two gates for added convenience. The yard is fully irrigated and already pre-plumbed for a future pool, making it easy to create your dream outdoor oasis. Additional upgrades include ceiling fans throughout every room and lanai, gutters, blinds throughout, and a luxurious owner’s bath featuring three shower heads for a spa-like experience. Walking distance to the resort-style community amenities, and just a short drive to UF, the VA, I-75, Haile Village Center, Tioga Town Center, shopping, dining, and so much more! This move-in ready home offers the perfect combination of upgraded finishes, smart design, and indoor-outdoor living. Call today for your VIP tour!

Location

Details

Type:
Residential
Parking:
Driveway / Garage Door Opener
Year Built:
2022
Lot:
0.14 Acres
Heating:
Electric / Natural Gas
Price/sqft:
$322
Cooling:
Central Air
HOA:
$100

Valuation

Our model vs. what's actually selling nearby.
Estimate
$424,700
$345K – $502K
Confidence Low
List vs. estimate
$74K above estimate
List $499,000 · +17.5%
Our model says this listing is priced above recent comparable activity. Room to negotiate.
Price per sq ft
$321
+50.4% vs. city median $214
Based on
15 MLS comparables
Median of recent comparable listings. Sold comps use closing price, active listings use list price.

Highlights

Annual tax
$9,723
2025
HOA
$100/yr
Pool
In Ground
Garage
2 car garage
Pets
Allowed
All facts and features
  • Flooring

    • Other

    Heating

    • Electric

    • Natural Gas

    Cooling

    • Central Air

    Appliances

    • Dishwasher

    • Disposal

    • Dryer

    • Microwave

    • Range Hood

    • Refrigerator

    • Tankless Water Heater

    Other interior features

    • Ceiling Fan(s)

    • High Ceilings

    • Open Floorplan

    • Primary Bedroom Main Floor

    • Split Bedroom

    • Thermostat

    • Tray Ceiling(s)

    • Walk-In Closet(s)

    Bedrooms and bathrooms

    • Bedrooms: 3

    • Full bathrooms: 2

  • Parking

    • Driveway

    • Garage Door Opener

    Property

    • Levels: One

    • Exterior Features: Sliding Doors

    Lot

    • Lot: 0.14 Acres

    Other Property Information

    • Parcel Number: 04427111542

    • Zoning: RESI

  • Type and style

    • Property Type: Residential

    • Property Sub Type: Single Family Residence

  • Utility

    • BB/HS Internet Available

    • Cable Available

    • Electricity Connected

    • Fiber Optics

    • Natural Gas Connected

    • Public

    • Underground Utilities

  • Other financial information

    • HOA: $100

    • HOA Frequency: Annually

    • Annual tax amount: $9,724

  • Source details

    • MLS ID: GC539846

    Other facts

    • Construction Materials: Other

    • Foundation Details: Slab

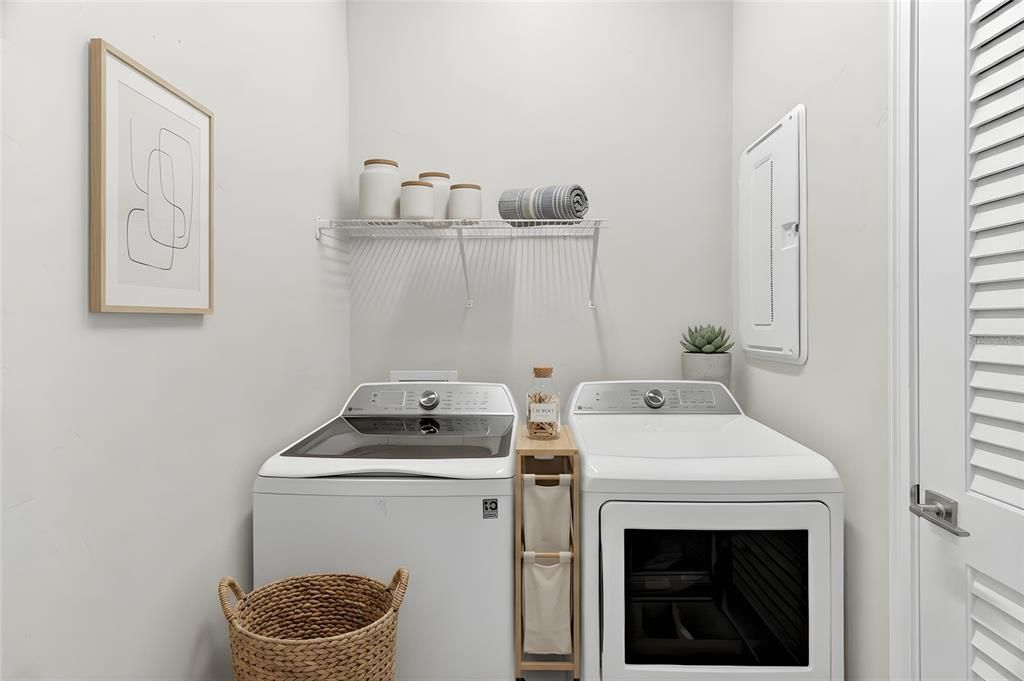
    • Laundry Features: Inside / Laundry Room

    • Patio And Porch Features: Covered / Rear Porch

    • Pool Features: In Ground

    • Window Features: Blinds / Low-Emissivity Windows

    • Direction Faces: North

    • Garage Spaces: 2

    • Attached Garage: Yes

    • Garage: Yes

    • Living Area: 1550

    • Water Source: Public

    • Subdivision Name: OAKMONT

Private inquiry
Talk to the advisor on this listing.
Floor plans, HOA docs, off-market comparables, scheduling a private showing — one message, direct to the local specialist.

More like this

New
For Sale
$399,000
House
3 bds · 2 ba · 1,942 sqft
N/A, ARCHER
15414 SW 63RD AVENUE
New
For Sale
$388,000
House
4 bds · 3 ba · 2,274 sqft
LONGLEAF UNIT 1 PH 3, GAINESVILLE
7473 SW 84TH DRIVE
New
For Sale
$434,000
House
3 bds · 2 ba · 2,049 sqft
WEST END UNIT C PB 36 PG 30, NEWBERRY
1272 NW 132ND BOULEVARD
New
For Sale
$449,900
House
4 bds · 2 ba · 2,015 sqft
FAIRFIELD PH II, GAINESVILLE
908 SW 82ND TERRACE
For Sale
$387,900
House
3 bds · 2 ba · 1,696 sqft
BUCKINGHAM EAST, GAINESVILLE
8614 SW 1ST AVENUE
For Sale
$409,900
House
4 bds · 3 ba · 1,707 sqft
PARKSIDE, GAINESVILLE
1118 SW 82ND TERRACE
For Sale
$479,900
House
3 bds · 2 ba · 2,368 sqft
HAILE PLANTATION UNIT 19 PH I, GAINESVILLE
4412 SW 101ST DRIVE
For Sale
$360,000
House
4 bds · 2 ba · 1,464 sqft
STRAWBERRY FIELDS, NEWBERRY
14271 NW 10TH ROAD

Market around this address

Live counts in the same area.
View all

The multiple listing information is provided by the Stellar MLS from a copyrighted compilation of listings. The compilation of listings and each individual listing are ©2026-present Stellar MLS. All Rights Reserved. The information provided is for consumers' personal, noncommercial use and may not be used for any purpose other than to identify prospective properties consumers may be interested in purchasing. All properties are subject to prior sale or withdrawal. All information provided is deemed reliable but is not guaranteed accurate, and should be independently verified. Listing courtesy of: BOSSHARDT REALTY SERVICES LLC