Sell Your Home
Get a free home valuation
Contact
Tell us about your needs
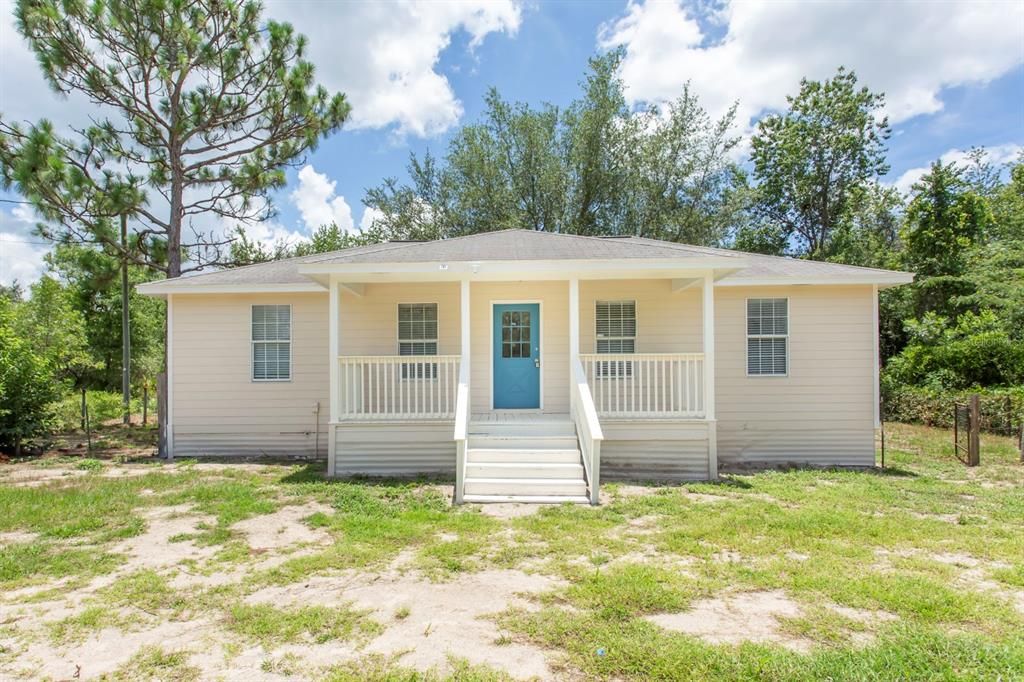
11960 NE 67TH LANE

House For Sale
$219,900

BTC: 3.43593750

ETH: 137.89513949

3 days
3 bds
2 ba
1,056 sqft

Overview

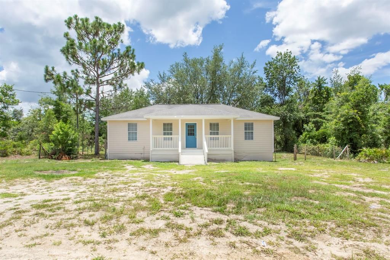
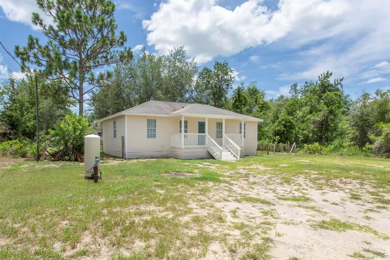
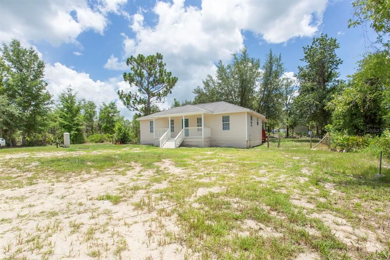
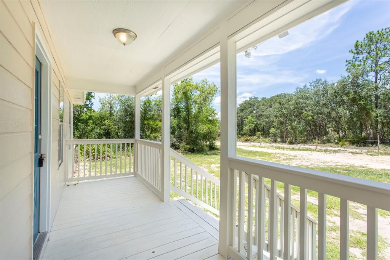
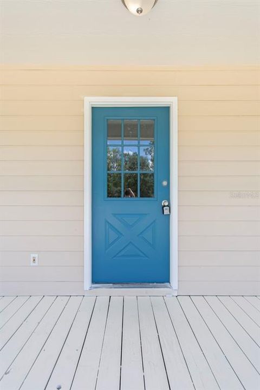
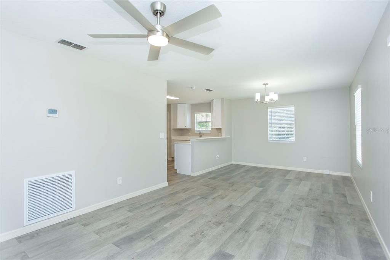
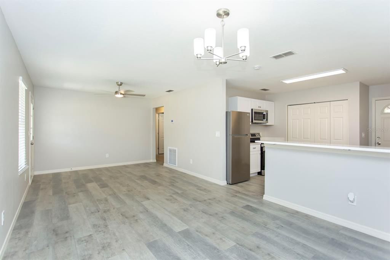
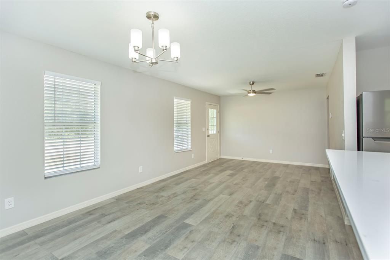
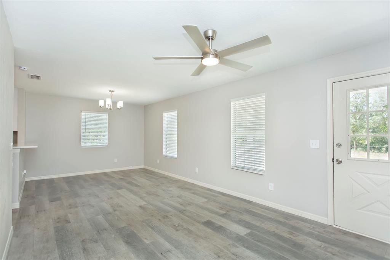
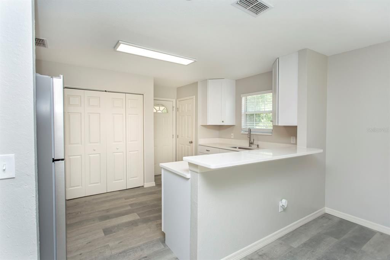
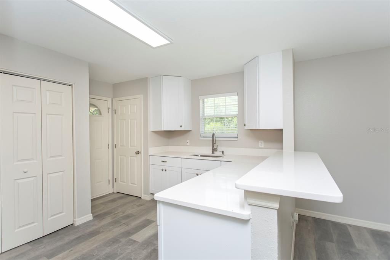
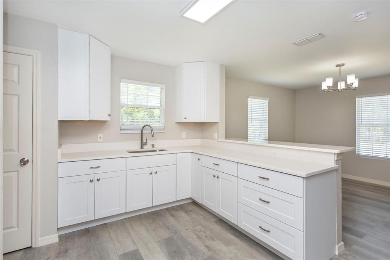
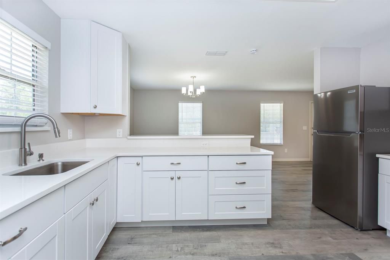
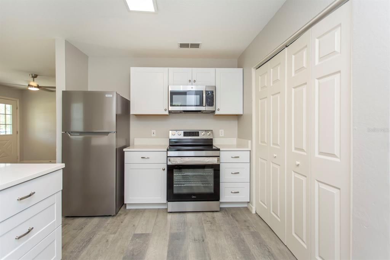
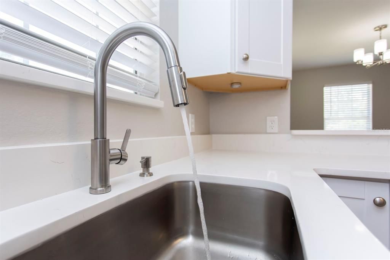
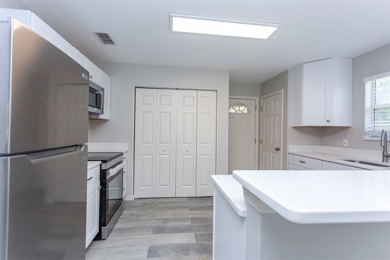
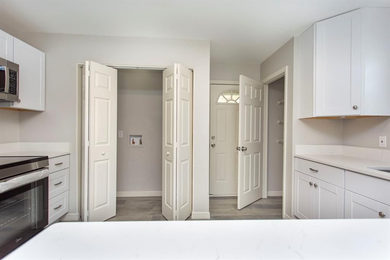
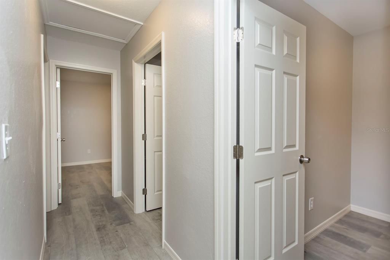
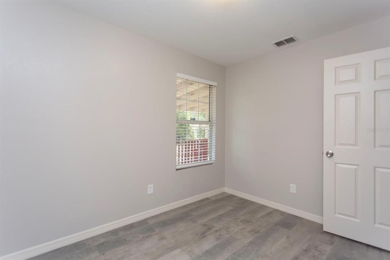
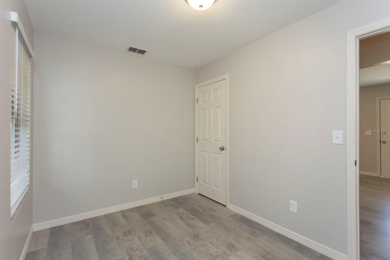
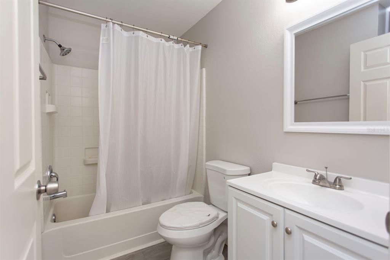
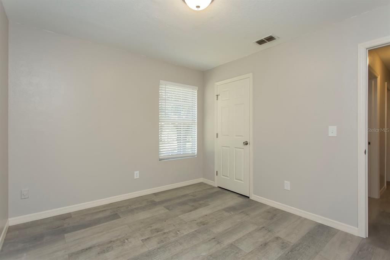
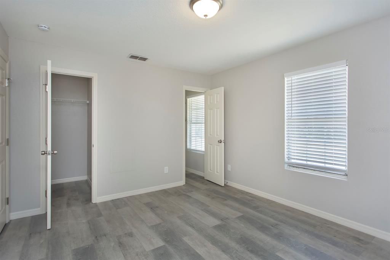
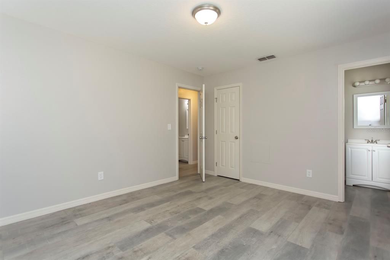
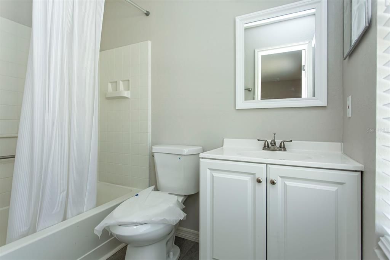
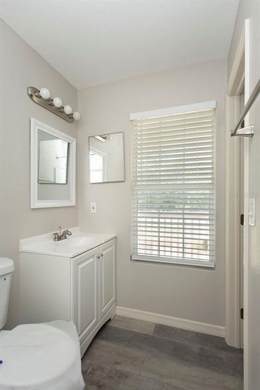
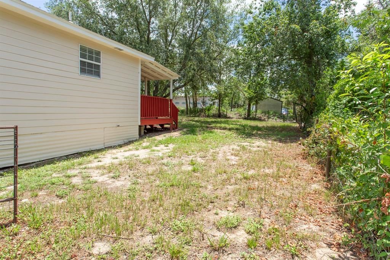
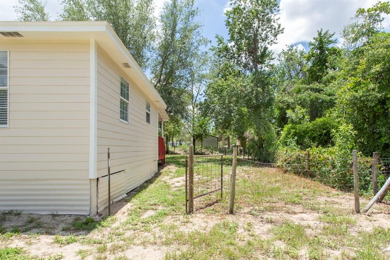
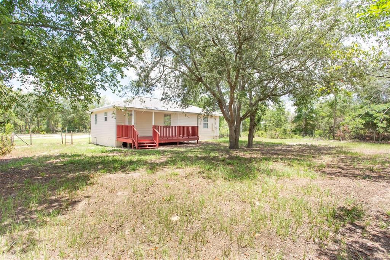
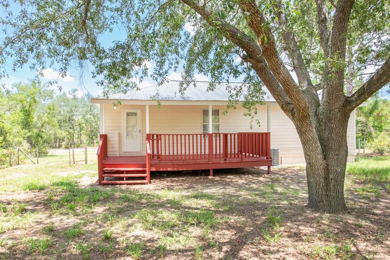
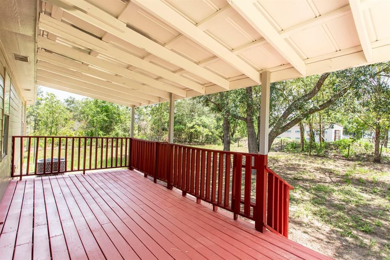
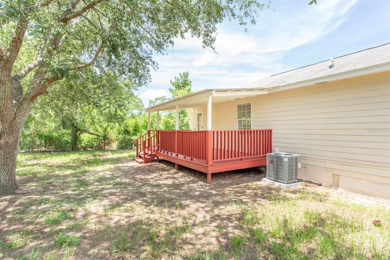
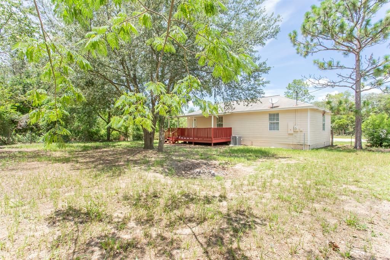
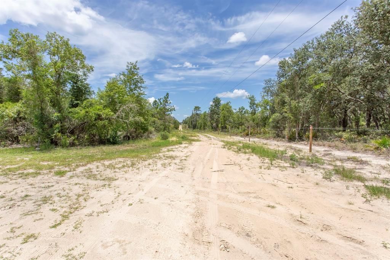
Come check this amazing updated 3 bed, 2 bath home sitting on just under an 1/4 acre lot! New features include, New A/C, New electrical panel, New luxury vinyl plank flooring throughout & base boards, all new kitchen, with quarts counter tops, cabinetry, kitchen sink, faucet, and light fixtures. Both bathrooms have been updated, new interior doors, smoke detectors, freshly painted interior and exterior as well as both decks. This amazing home is located between Ocala and Gainesville, you’ll enjoy the convenient access to shopping, dining, and entertainment. In the heart of Williston only 9.5 miles from downtown. If you love the outdoors, look no further! You're just minutes from the world-famous Devil's Den Prehistoric Spring a unique natural attraction for swimming and diving, Blue Grotto Dive Resort, Cedar Lakes Woods & Garden, Homestead Ranch, and Two trails Ranch. Don't forget to bring all your toys, ATV's, motorcycles, and your RV. No HOA or CDD to worry about! This property offers the location, flexibility, and space you’ve been searching for!

Location

Details

Type:
Residential
Parking:
No Data
Year Built:
1999
Lot:
0.24 Acres
Heating:
Central
Price/sqft:
$208
Cooling:
Central Air
HOA:
No Data

Valuation

Our model vs. what's actually selling nearby.
Estimate
$189,000
$165K – $207K
Confidence Medium
List vs. estimate
$30K above estimate
List $219,900 · +16.3%
Our model says this listing is priced above recent comparable activity. Room to negotiate.
Price per sq ft
$208
+3.0% vs. city median $202
Based on
5 MLS comparables
Median of recent comparable listings. Sold comps use closing price, active listings use list price.

Highlights

Annual tax
$990
2025
All facts and features
  • Flooring

    • Luxury Vinyl

    Heating

    • Central

    Cooling

    • Central Air

    Appliances

    • Microwave

    • Range

    • Refrigerator

    Other interior features

    • Ceiling Fan(s)

    • Living Room/Dining Room Combo

    • Open Floorplan

    • Solid Surface Counters

    • Stone Counters

    • Walk-In Closet(s)

    Bedrooms and bathrooms

    • Bedrooms: 3

    • Full bathrooms: 2

  • Property

    • Levels: One

    • Exterior Features: Other

    Lot

    • Lot: 0.24 Acres

    Other Property Information

    • Parcel Number: 0940701100

    • Zoning: R

  • Type and style

    • Property Type: Residential

    • Property Sub Type: Single Family Residence

  • Utility

    • Electricity Connected

  • Other financial information

    • Annual tax amount: $990

  • Source details

    • MLS ID: W7886654

    Other facts

    • Construction Materials: HardiPlank Type

    • Foundation Details: Crawlspace

    • Laundry Features: In Kitchen / Laundry Closet

    • Patio And Porch Features: Porch

    • Window Features: Blinds

    • Direction Faces: North

    • Architectural Style: Traditional

    • Living Area: 1056

    • Water Source: Well

    • Subdivision Name: OAK RIDGE ESTATES

Private inquiry
Talk to the advisor on this listing.
Floor plans, HOA docs, off-market comparables, scheduling a private showing — one message, direct to the local specialist.

More like this

For Sale
$199,900
4 bds · 2 ba · 1,560 sqft
OAK RIDGE ESTATES, BRONSON
11231 NE 60TH STREET
New
For Sale
$235,000
3 bds · 2 ba · 1,216 sqft
FOREST PARK, WILLISTON
12750 NE 65TH STREET
New
For Sale
$175,000
Lots/Land
5.07 acres
MEREDITH HILLS, ARCHER
9730 NE STATE ROAD 24
For Sale
$175,000
House
2 bds · 1 ba · 720 sqft
MEREDITH HILLS, ARCHER
9730 NE STATE ROAD 24
-$10K
For Sale
$159,999
3 bds · 2 ba · 1,152 sqft
COUNTRY ESTATES, WILLISTON
13817 NE 54TH PLACE
For Sale
$165,000
3 bds · 2 ba · 1,001 sqft
OAK RIDGE ESTATES, WILLISTON
TBD NE 115TH AVENUE
For Sale
$235,000
3 bds · 2 ba · 1,344 sqft
FLORIAN HEIGHTS, WILLISTON
4551 NE 132ND COURT
For Sale
$249,999
House
3 bds · 2 ba · 1,004 sqft
THIRD ADD TO BRONSON HEIGHTS SUB, BRONSON
10191 NE 67TH LANE

Market around this address

Live counts in the same area.
View all

The multiple listing information is provided by the Stellar MLS from a copyrighted compilation of listings. The compilation of listings and each individual listing are ©2026-present Stellar MLS. All Rights Reserved. The information provided is for consumers' personal, noncommercial use and may not be used for any purpose other than to identify prospective properties consumers may be interested in purchasing. All properties are subject to prior sale or withdrawal. All information provided is deemed reliable but is not guaranteed accurate, and should be independently verified. Listing courtesy of: ISLAND REAL EST&PROP MGMT INC