
Sell Your Home
Get a free home valuation
Contact
Tell us about your needs
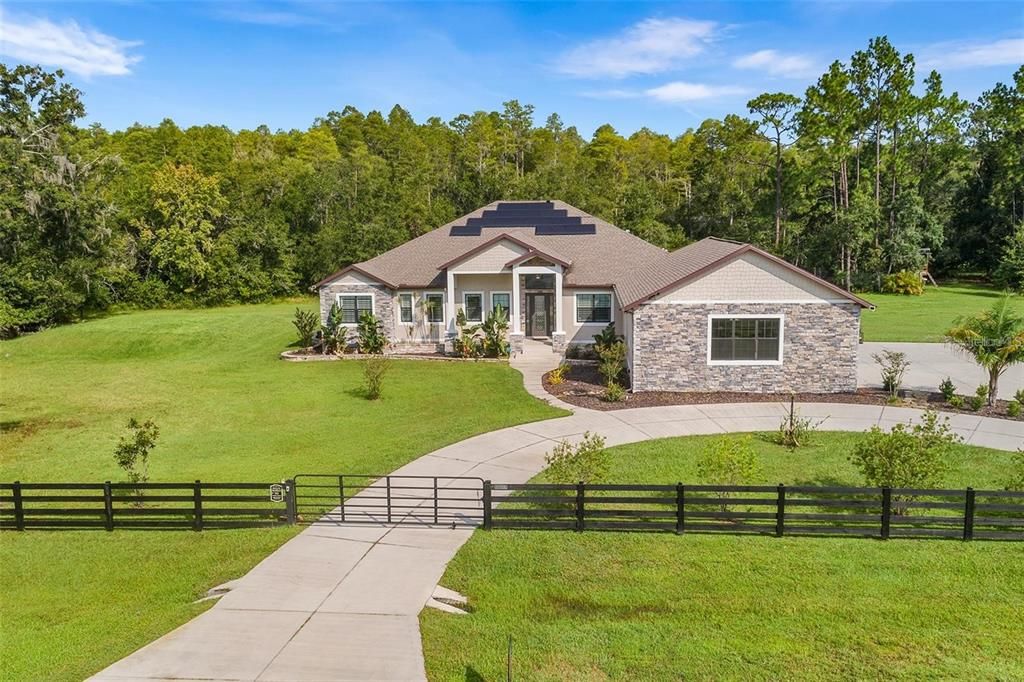
11979 PASCO TRAILS BOULEVARD

House Recently Sold
$1,510,000

BTC: 18.87500000

ETH: 616.57819518

Sold on: 2026-08-12
146 days
5 bds
3 ba
3,804 sqft

Overview

Virtually Staged. UPDATED PRICE BASED ON RECENT APPRAISAL. Nestled on 13 acres in the exclusive Pasco Trails community, this stunning custom-built home offers luxurious living in a serene setting. Enter through a gated entrance and follow the circle driveway to discover an open floor plan that seamlessly connects the spacious living area, formal dining room, and an oversized gourmet kitchen equipped with commercial stainless steel appliances. The living space flows effortlessly to a sprawling paver patio designed for entertaining, complete with a pool and spa. The master suite is a private retreat, featuring a massive walk-in closet, a cozy sitting area, and direct access to the patio. The en suite bath boasts dual vanities and an oversized walk-in shower. The home also includes four additional bedrooms, a dedicated office, and a versatile bonus room that can serve as a sixth guest bedroom. With 3.5 baths, including a pool bath with direct access to the pool deck, this home is perfect for both relaxation and entertaining. Outside, you'll find a spacious four-car garage with a private workspace and fully fenced front and back yards. Additional features include a whole-home water softener, a comprehensive water filtration system, and a TESLA-powered solar system including three powerwalls for enhanced energy efficiency and peace of mind. Enjoy the tranquility of rural living while being just minutes away from schools, dining, retail, and shopping.

Location

Details

Type:
Residential
Parking:
Circular Driveway / Common / Driveway / Electric Vehicle Charging Station(s) / Garage Door Opener / Garage Faces Side / Guest / Oversized
Year Built:
2020
Lot:
13.28 Acres
Heating:
Natural Gas
Price/sqft:
$413
Cooling:
Central Air
HOA:
$475

Highlights

Annual tax
$17,583
2025
HOA
$475/yr
Pool
Gunite
View
Trees/Woods
Garage
4 car garage
Pets
Allowed
All facts and features
  • Flooring

    • Carpet

    • Ceramic Tile

    • Tile

    Heating

    • Natural Gas

    Cooling

    • Central Air

    Appliances

    • Built-In Oven

    • Dishwasher

    • Disposal

    • Dryer

    • Gas Water Heater

    • Microwave

    • Range

    • Refrigerator

    • Washer

    • Water Filtration System

    • Water Softener

    • Wine Refrigerator

    Other interior features

    • Ceiling Fan(s)

    • Eating Space In Kitchen

    • High Ceilings

    • Kitchen/Family Room Combo

    • Open Floorplan

    • Pest Guard System

    • Stone Counters

    • Thermostat

    • Walk-In Closet(s)

    • Window Treatments

    Bedrooms and bathrooms

    • Bedrooms: 5

    • Bathrooms: 1

    • Full bathrooms: 3

  • Parking

    • Circular Driveway

    • Common

    • Driveway

    • Electric Vehicle Charging Station(s)

    • Garage Door Opener

    • Garage Faces Side

    • Guest

    • Oversized

    Property

    • Levels: One

    • Pool Private: Yes

    • Exterior Features: Irrigation System / Lighting / Outdoor Kitchen / Private Entrance / Private Mailbox / Rain Gutters / Sliding Doors / Storage

    Lot

    • Lot: 13.28 Acres

    Other Property Information

    • Parcel Number: 1125180010000001140

    • Zoning: AR5

  • Type and style

    • Property Type: Residential

    • Property Sub Type: Single Family Residence

  • Utility

    • Solar

    • Water Connected

    Green energy

    • Appliances

    • Thermostat

    • Windows

  • Other financial information

    • HOA: $475

    • HOA Frequency: Annually

    • Annual tax amount: $17,583

  • Source details

    • MLS ID: O6379869

    Other facts

    • Construction Materials: Block / Stucco

    • Foundation Details: Slab

    • Fireplace Features: Electric / Family Room / Outside

    • Laundry Features: Laundry Room

    • Lot Features: Oversized Lot / Pasture / Zoned for Horses

    • Patio And Porch Features: Rear Porch / Screened

    • Pool Features: Gunite / Heated / In Ground / Lighting / Salt Water / Screen Enclosure

    • Window Features: ENERGY STAR Qualified Windows / Shutters

    • Direction Faces: Southeast

    • Architectural Style: Florida

    • Fireplace: Yes

    • Garage Spaces: 4

    • Attached Garage: Yes

    • Garage: Yes

    • Living Area: 3804

    • Water Source: Well

    • Subdivision Name: PASCO TRAILS

Private inquiry
Talk to the advisor on this listing.
Floor plans, HOA docs, off-market comparables, scheduling a private showing — one message, direct to the local specialist.

More like this

Recently Sold
$1,700,000
Commercial
0 room(s) · 6,000 sqft
LAND O LAKES ADD, LAND O LAKES
Recently Sold
$1,225,000
House
3 bds · 2 ba · 1,968 sqft
PASCO TRAILS UNIT 1, SPRING HILL
12740 CONATY ROAD
Recently Sold
$1,140,000
House
5 bds · 3 ba · 4,182 sqft
PILOT COUNTRY ESTATES, SPRING HILL
12051 DRIVER LANE
Recently Sold
$1,920,000
House
5 bds · 5 ba · 4,559 sqft
N/A, SPRING HILL
13711 LUSSIER LANE
Recently Sold
$950,000
House
4 bds · 3 ba · 2,366 sqft
PILOT COUNTRY ESTATES, SPRING HILL
11908 PILOT COUNTRY DRIVE
Recently Sold
$1,525,000
House
5 bds · 4 ba · 5,702 sqft
PASCO TRAILS, SPRING HILL
11982 PASCO TRAILS BOULEVARD
Recently Sold
$1,000,999
3 bds · 2 ba · 1,860 sqft
RESI, SPRING HILL
12500 HAMLIN ROAD

Market around this address

Live counts in the same area.
View all

The multiple listing information is provided by the Stellar MLS from a copyrighted compilation of listings. The compilation of listings and each individual listing are ©2026-present Stellar MLS. All Rights Reserved. The information provided is for consumers' personal, noncommercial use and may not be used for any purpose other than to identify prospective properties consumers may be interested in purchasing. All properties are subject to prior sale or withdrawal. All information provided is deemed reliable but is not guaranteed accurate, and should be independently verified. Listing courtesy of: BIRCH HAVEN REAL ESTATE, LLC