
Sell Your Home
Get a free home valuation
Contact
Tell us about your needs
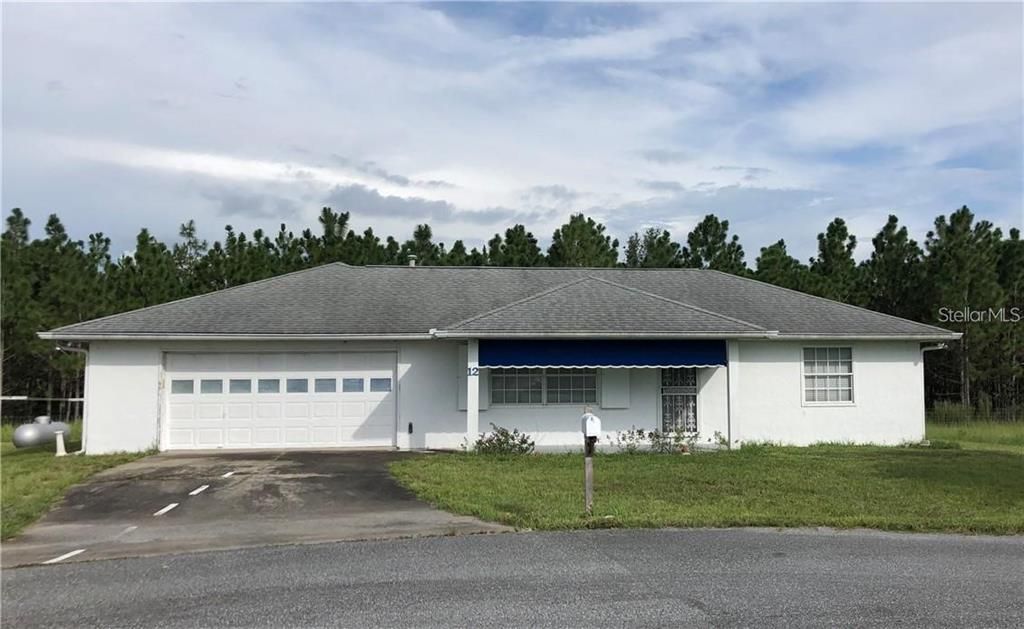
12 ALMOND DRIVE TRACE

House Recently Sold
$130,000

BTC: 1.59783677

ETH: 53.45394737

Sold on: 2024-02-23
New
3 bds
2 ba
1,419 sqft

Overview

North Shores 3/3/2 home ~ on a quiet cul-de-sac and backs up to the greenway! Split bedroom plan with a large living room and huge Florida room! Spacious master bedroom with en suite bathroom and walk in closet. Full bathroom in the 2 car garage. Convenient to shopping, restaurants, and parks! Includes vacant lot next door.

Location

Details

Type:
Residential
Parking:
Driveway
Year Built:
1985
Lot:
0.25 Acres
Heating:
Propane
Price/sqft:
$99
Cooling:
Central Air
HOA:
No Data

Valuation

Our model vs. what's actually selling nearby.
Estimate
$236,000
$187K – $277K
Confidence Low
List vs. estimate
$96K below estimate
List $139,900 · -40.7%
Our model says this listing is priced below recent comparable activity. Expect competition.
Price per sq ft
$98
-44.8% vs. city median $178
Based on
6 MLS comparables
Median of recent comparable listings. Sold comps use closing price, active listings use list price.

Highlights

Annual tax
$3,361
2023
Garage
2 car garage
All facts and features
  • Flooring

    • Carpet

    • Vinyl

    Heating

    • Propane

    Cooling

    • Central Air

    Appliances

    • Dishwasher

    • Electric Water Heater

    • Microwave

    • Range

    • Refrigerator

    Other interior features

    • Ceiling Fan(s)

    Bedrooms and bathrooms

    • Bedrooms: 3

    • Full bathrooms: 2

  • Parking

    • Driveway

    Property

    • Levels: One

    • Exterior Features: Lighting / Private Mailbox / Sliding Doors

    Lot

    • Lot: 0.25 Acres

    Other Property Information

    • Parcel Number: 9022047218

    • Zoning: R1

  • Type and style

    • Property Type: Residential

    • Property Sub Type: Single Family Residence

  • Utility

    • Electricity Connected

  • Other financial information

    • Annual tax amount: $3,362

  • Source details

    • MLS ID: OM673565

    Other facts

    • Construction Materials: Stucco / Wood Frame

    • Foundation Details: Slab

    • Laundry Features: Inside

    • Direction Faces: North

    • Garage Spaces: 2

    • Attached Garage: Yes

    • Garage: Yes

    • Living Area: 1419

    • Water Source: Well

    • Lot Size Dimensions: 111 x 99

    • Subdivision Name: SILVER SPGS SHORES UN 22

Private inquiry
Talk to the advisor on this listing.
Floor plans, HOA docs, off-market comparables, scheduling a private showing — one message, direct to the local specialist.

More like this

Recently Sold
$110,000
3 bds · 2 ba · 1,152 sqft
OCALA EAST VILLAS, OCALA
105 NE 66TH COURT
Recently Sold
$179,000
House
2 bds · 2 ba · 980 sqft
FLORIDA HEIGHTS, OCALA
6820 SE 54TH STREET
Recently Sold
$132,000
House
2 bds · 2 ba · 1,366 sqft
OAK PARK VILLAGE, OCALA
3121 SE 39TH AVENUE
Recently Sold
$165,000
House
3 bds · 2 ba · 1,144 sqft
SILVER SPGS SHORES UN 18, OCALA
10 DOGWOOD TRAIL RUN
Recently Sold
$175,000
House
3 bds · 2 ba · 1,118 sqft
NONE, OCALA
3827 SE 13TH STREET
Recently Sold
$181,000
House
3 bds · 1 ba · 1,077 sqft
OCALA HIGHLANDS CITRUS DRIVE ADD, OCALA
714 SE 35TH AVENUE
Recently Sold
$125,000
House
2 bds · 2 ba · 984 sqft
EDGEWOOD, OCALA
3653 SE 68TH STREET
Recently Sold
$148,000
House
3 bds · 2 ba · 1,195 sqft
SILVER SPGS SHORES UN 26, OCALA
4 REDWOOD TRACK RUN

Market around this address

Live counts in the same area.
View all

The multiple listing information is provided by the Stellar MLS from a copyrighted compilation of listings. The compilation of listings and each individual listing are ©2026-present Stellar MLS. All Rights Reserved. The information provided is for consumers' personal, noncommercial use and may not be used for any purpose other than to identify prospective properties consumers may be interested in purchasing. All properties are subject to prior sale or withdrawal. All information provided is deemed reliable but is not guaranteed accurate, and should be independently verified. Listing courtesy of: SOUTHERN ASSOCIATES REALTY LLC