Sell Your Home
Get a free home valuation
Contact
Tell us about your needs

12 BROOK CREST WAY

House For Sale
$775,000

BTC: 9.15859135

ETH: 292.45283019

1 days
4 bds
3 ba
2,976 sqft

Overview

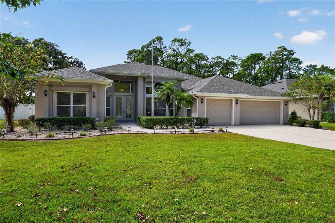
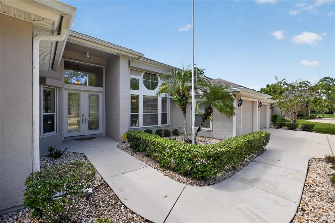
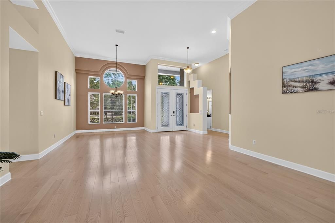
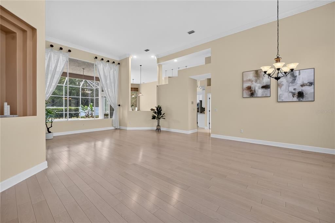
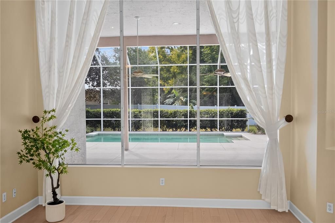
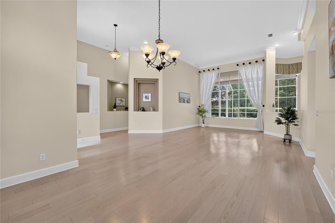
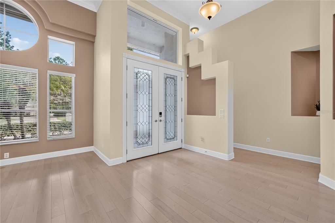
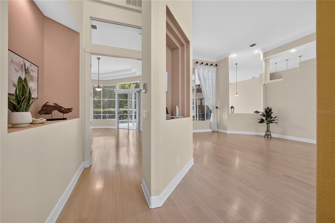
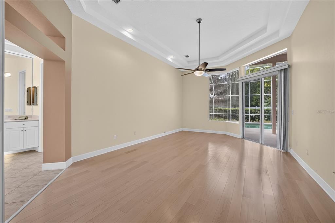
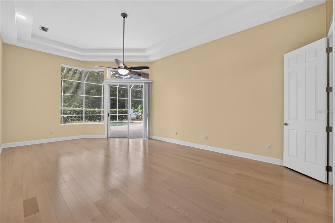
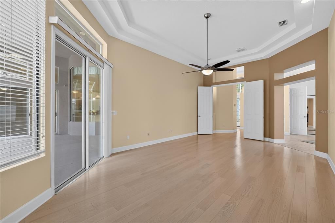
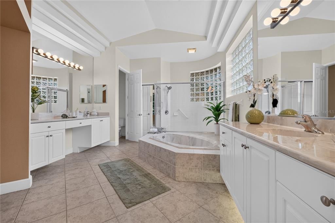
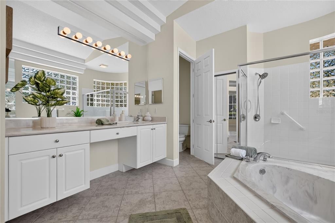
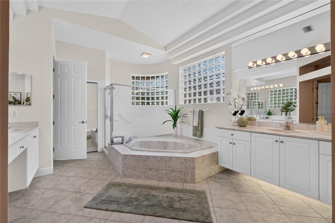
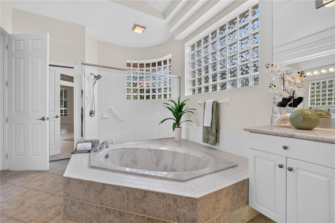
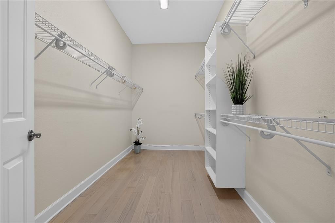
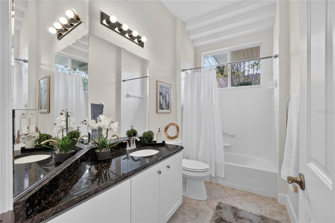
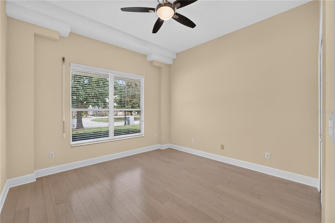
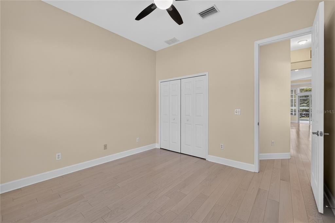
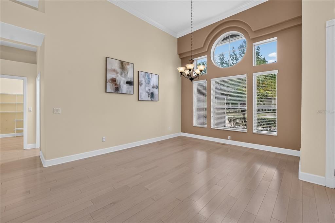
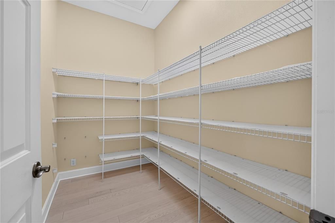
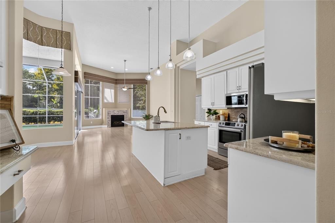
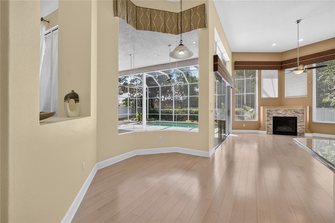
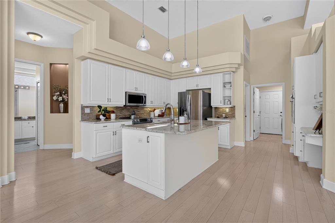
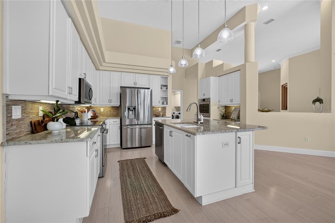
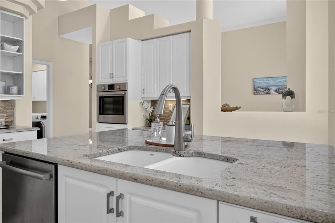
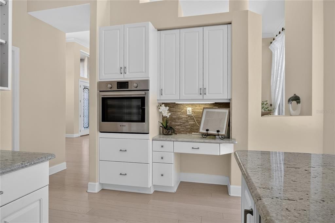
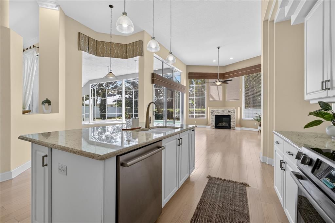
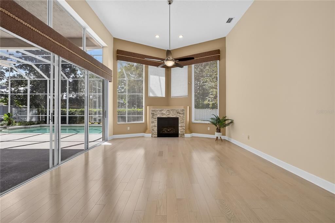
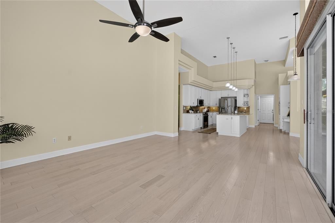
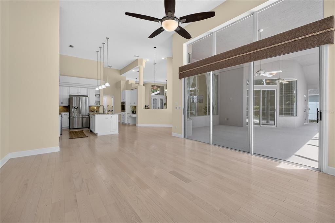
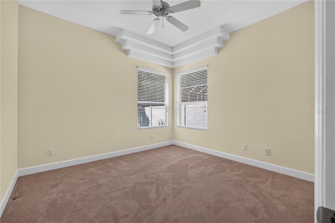
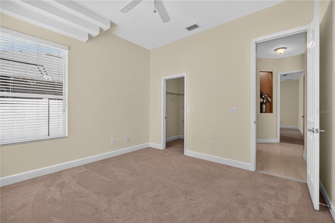
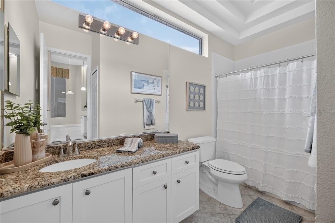
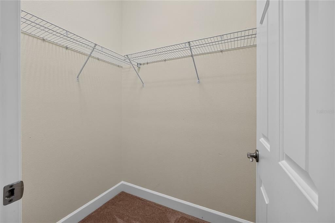
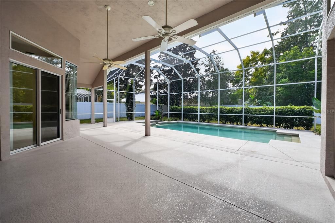
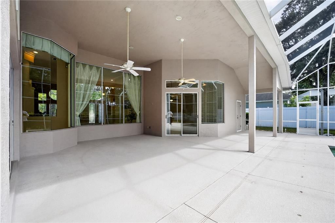
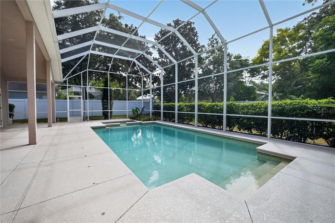
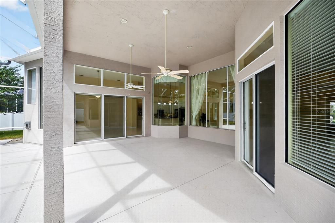
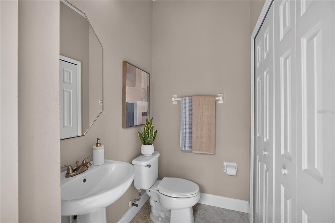
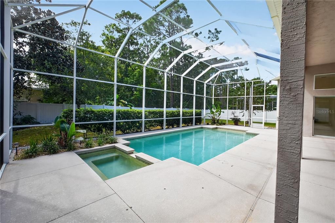
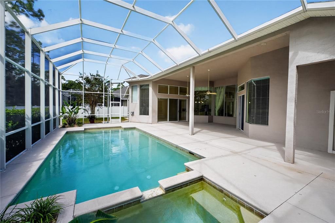
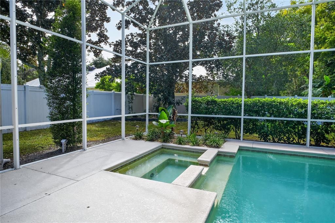
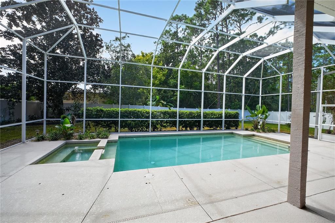
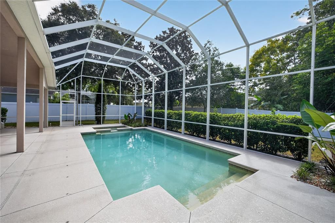
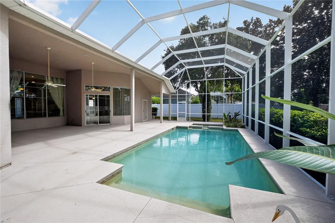
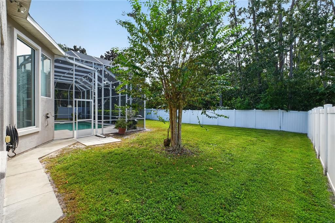
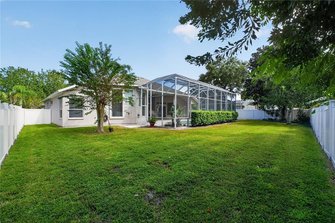
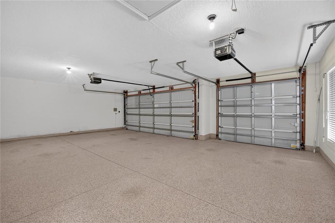
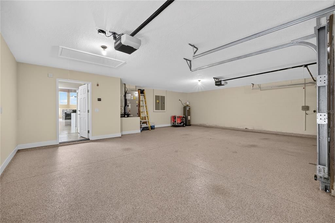
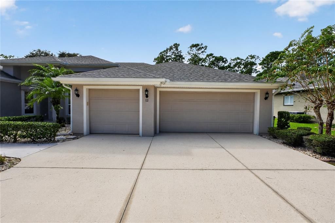
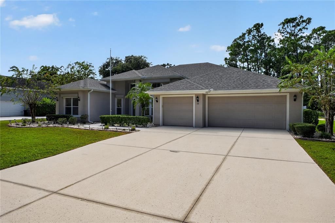
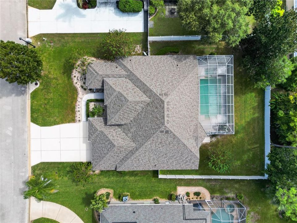
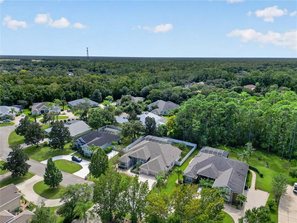
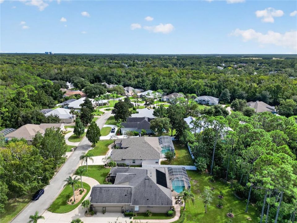
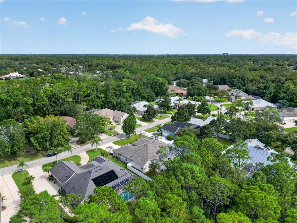
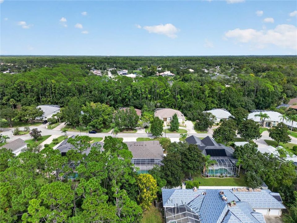
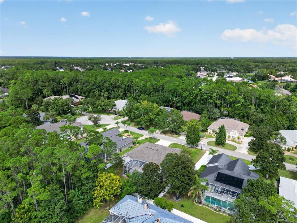
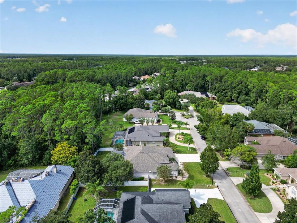
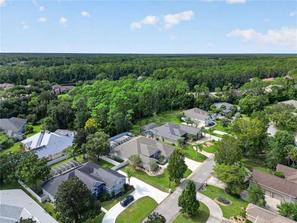
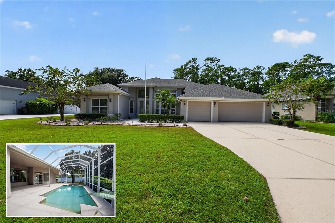
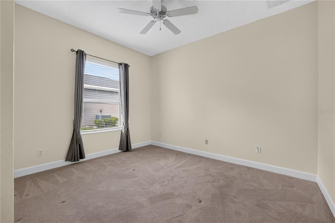
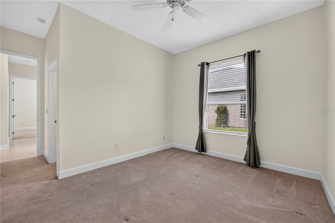
Welcome to 12 Brook Crest Way, a beautifully maintained 4-bedroom, 3.5-bathroom pool home with a 3-car garage, tucked away in the private, gated community of Breakaway Trails. Designed with a spacious split-bedroom floor plan, this home offers an inviting combination of open living spaces, natural light, and seamless indoor-outdoor living. The home features an impressive list of improvements, including a 2023 roof, 14-ft ceilings, 6-foot vinyl privacy fence, storm shutters on the front of the home with both manual and electric operation, red oak flooring, granite countertops, tile backsplash, and stainless steel appliances. As you enter through the front door, you are welcomed into the foyer with an open view of the living room and formal dining room. Large windows fill the space with natural light while offering views of the covered lanai and screened pool beyond. A private hallway to the left leads to the primary suite, featuring its own sliding glass door that opens directly to the lanai. The spacious en-suite bathroom includes two separate vanities, a garden tub, walk-in shower, private water closet, and walk-in closet. The second bedroom and an additional full guest bathroom are also located on the opposite side of this hallway, privately tucked away in their own corner. To the right of the foyer, the kitchen serves as the center of the home with granite countertops, a tile backsplash, stainless steel appliances, walk-in pantry, breakfast bar, built-in desk area, and a separate breakfast nook. The kitchen opens to the family room, where large windows, sliding glass doors, and a gas fireplace create a bright and comfortable gathering space with views and access to the lanai. A separate hallway off the kitchen leads to the third and fourth bedrooms and another full guest bathroom, creating additional privacy and separation within the home's layout. The outdoor living space is equally inviting, with a screened lanai and private pool offering plenty of room to relax, entertain, and enjoy Florida living year-round. A convenient half bath serves as the pool bath, while the 6-foot vinyl privacy fence surrounds the backyard. Located within the private, gated neighborhood of Breakaway Trails, this home provides a peaceful setting without sacrificing convenience. Grocery stores, shopping, and restaurants are approximately 10 minutes away, while the beach is just 15-20 minutes from home. With its spacious floor plan, private pool, 3-car garage, numerous improvements, and convenient Ormond Beach location, 12 Brook Crest Way has plenty to offer both inside and out.

Location

Details

Type:
Residential
Parking:
No Data
Year Built:
2005
Lot:
0.36 Acres
Heating:
Central
Price/sqft:
$260
Cooling:
Central Air
HOA:
$430

Valuation

Our model vs. what's actually selling nearby.
Estimate
$699,950
$629K – $805K
Confidence Low
List vs. estimate
$75K above estimate
List $775,000 · +10.7%
Our model says this listing is priced above recent comparable activity. Room to negotiate.
Price per sq ft
$260
+14.6% vs. city median $227
Based on
7 MLS comparables
Median of recent comparable listings. Sold comps use closing price, active listings use list price.

Highlights

Annual tax
$6,257
2025
HOA
$430/qtr
Pool
In Ground
Garage
3 car garage
Pets
Allowed
All facts and features
  • Flooring

    • Carpet

    • Tile

    • Hardwood

    Heating

    • Central

    Cooling

    • Central Air

    Appliances

    • Built-In Oven

    • Dishwasher

    • Microwave

    • Range

    • Refrigerator

    Other interior features

    • Ceiling Fan(s)

    • Open Floorplan

    • Primary Bedroom Main Floor

    • Split Bedroom

    • Tray Ceiling(s)

    • Walk-In Closet(s)

    Bedrooms and bathrooms

    • Bedrooms: 4

    • Bathrooms: 1

    • Full bathrooms: 3

  • Property

    • Levels: One

    • Pool Private: Yes

    • Exterior Features: Hurricane Shutters / Irrigation System / Sliding Doors

    Lot

    • Lot: 0.36 Acres

    Other Property Information

    • Parcel Number: 412606001910

    • Zoning: R-1

  • Type and style

    • Property Type: Residential

    • Property Sub Type: Single Family Residence

  • Utility

    • Cable Connected

    • Electricity Connected

    • Sewer Connected

    • Water Connected

  • Other financial information

    • HOA: $430

    • HOA Frequency: Quarterly

    • Annual tax amount: $6,257

  • Source details

    • MLS ID: V4951632

    Other facts

    • Construction Materials: Block / Concrete / Stucco

    • Foundation Details: Slab

    • Fireplace Features: Gas

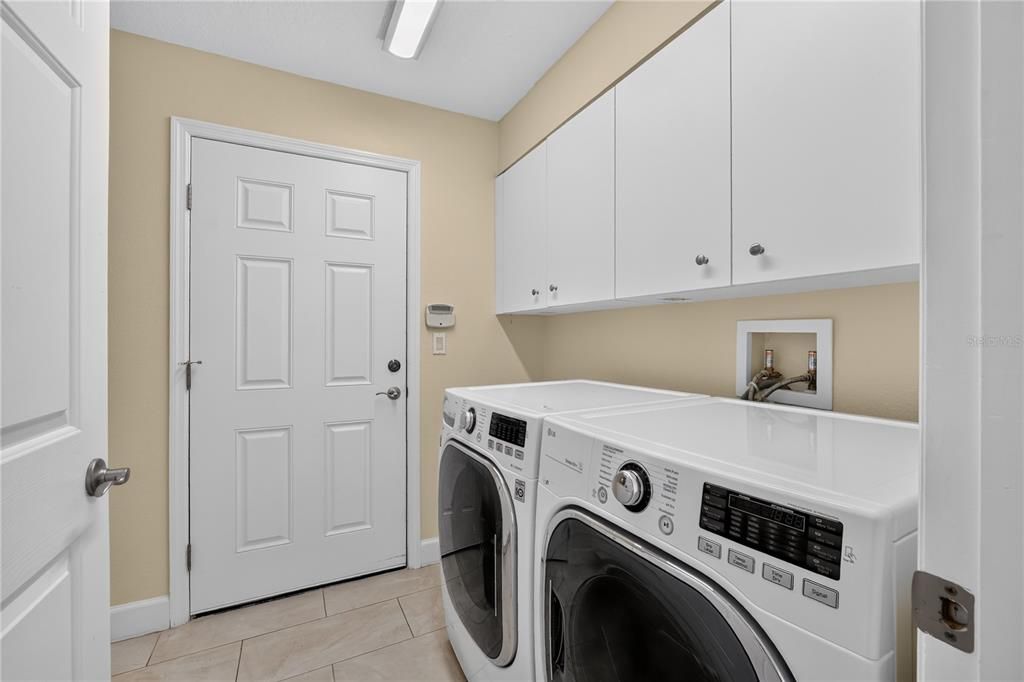
    • Laundry Features: Inside / Laundry Room

    • Pool Features: In Ground

    • Direction Faces: East

    • Fireplace: Yes

    • Garage Spaces: 3

    • Attached Garage: Yes

    • Garage: Yes

    • Living Area: 2976

    • Water Source: Public

    • Subdivision Name: BREAKAWAY TRLS PH 03 UN 03C

Private inquiry
Talk to the advisor on this listing.
Floor plans, HOA docs, off-market comparables, scheduling a private showing — one message, direct to the local specialist.
More like this

For Sale
$749,000
House
2 bds · 2 ba · 2,339 sqft
LATITUDE/DAYTONA BEACH PH 5, DAYTONA BEACH
826 SUNNY HORIZON COURT
For Sale
$775,000
House
2 bds · 2 ba · 2,067 sqft
LATITUDE/DAYTONA BEACH PH 5, DAYTONA BEACH
213 BLUE STARFISH PLACE
For Sale
$697,000
House
4 bds · 3 ba · 3,048 sqft
HUNTERS RIDGE, ORMOND BEACH
47 CAMBRIDGE TRACE
For Sale
$790,000
House
4 bds · 3 ba · 3,967 sqft
SHADOW CROSSINGS UNIT 02 HUNTERS RIDGE PH 01, ORMOND BEACH
11 FOXHUNTER FLAT
For Sale
$879,035
House
4 bds · 3 ba · 2,662 sqft
TATTERSALL SUBDIVISION PHASE 1, ORMOND BEACH, FLORIDA
62 LITTLE LYNN LOOP
For Sale
$699,900
House
2 bds · 2 ba · 2,116 sqft
LATITUDE/DAYTONA BEACH PH 3A, DAYTONA BEACH
341 COMPASS ROSE DRIVE
-$52K
For Sale
$587,950
House
3 bds · 2 ba · 2,036 sqft
TUSCANY, ORMOND BEACH
29 APIAN WAY
For Sale
$659,900
House
2 bds · 2 ba · 2,303 sqft
OUT OF COUNTY, DAYTONA BEACH
842 ATTITUDE AVENUE

Market around this address

Live counts in the same area.
View all

The multiple listing information is provided by the Stellar MLS from a copyrighted compilation of listings. The compilation of listings and each individual listing are ©2026-present Stellar MLS. All Rights Reserved. The information provided is for consumers' personal, noncommercial use and may not be used for any purpose other than to identify prospective properties consumers may be interested in purchasing. All properties are subject to prior sale or withdrawal. All information provided is deemed reliable but is not guaranteed accurate, and should be independently verified. Listing courtesy of: REALTY PROS ASSURED