Sell Your Home
Get a free home valuation
Contact
Tell us about your needs
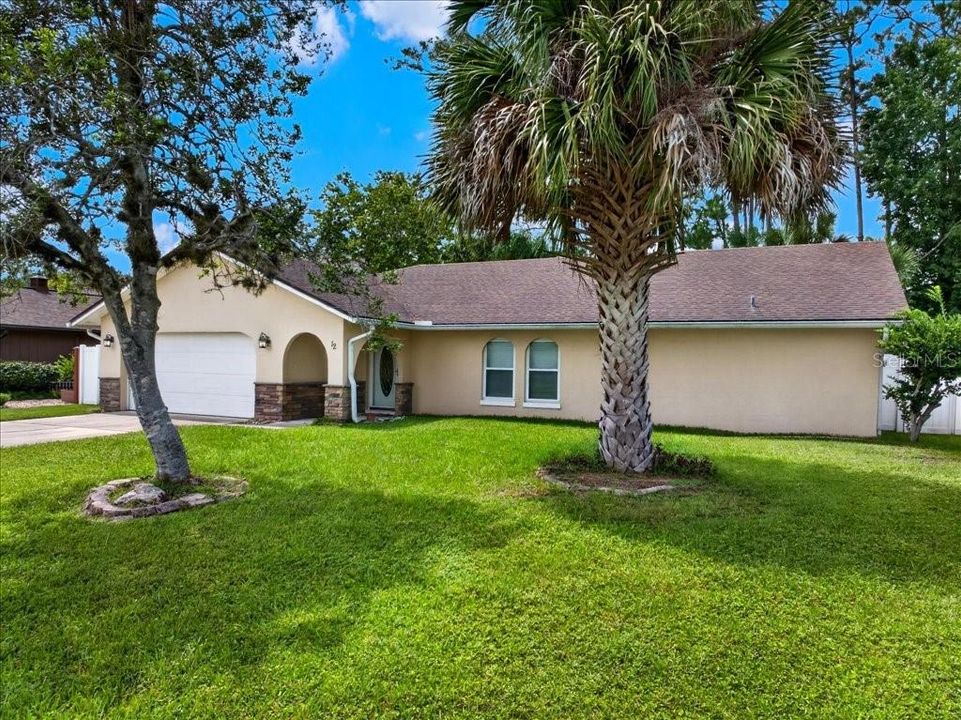
12 WESTFALLS LANE

House For Sale
$310,000

BTC: 4.05228758

ETH: 129.16666667

7 days
3 bds
2 ba
1,964 sqft

Overview

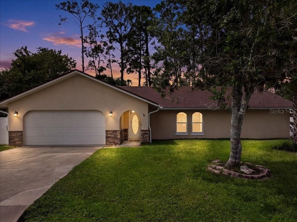
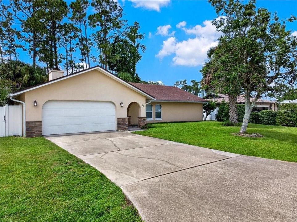
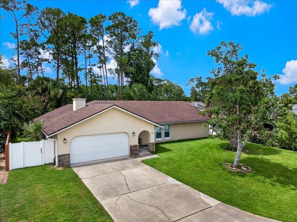
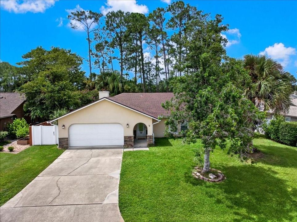
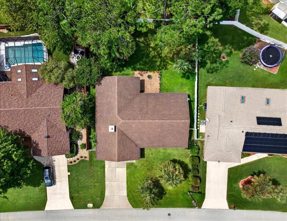
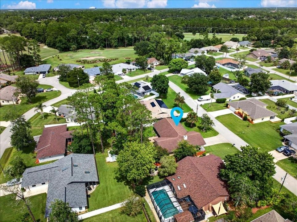
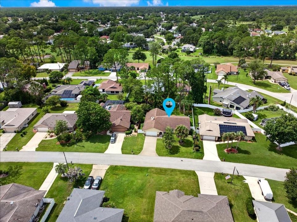
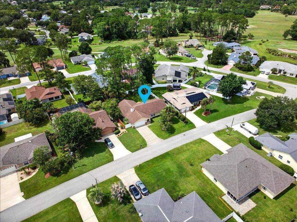
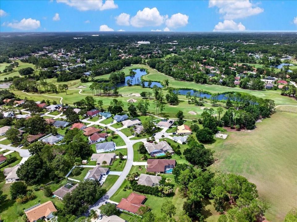
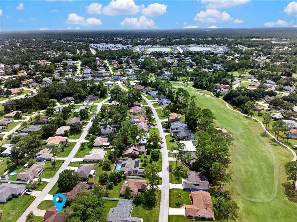
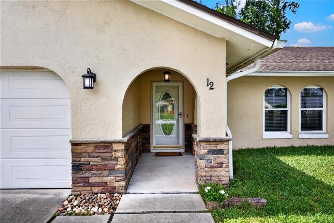
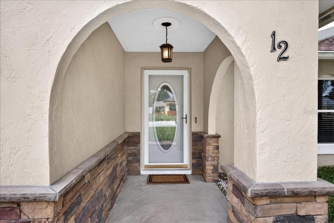
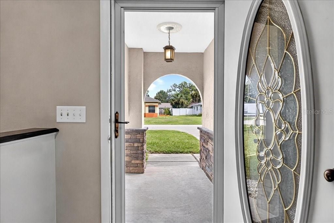
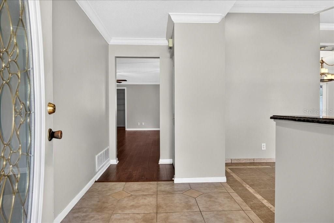
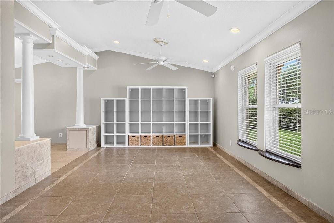
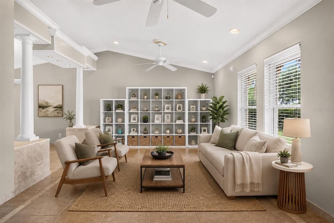
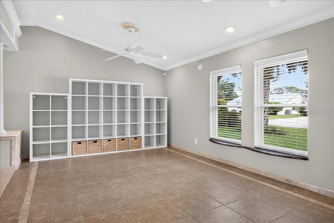
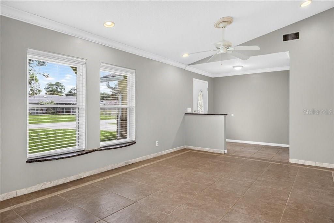
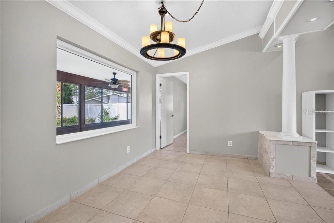
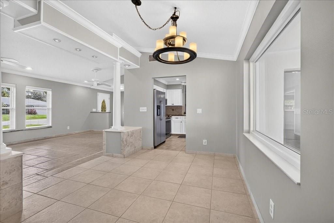
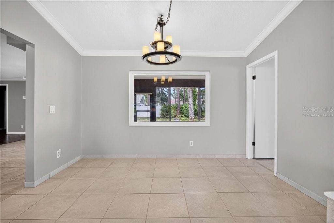
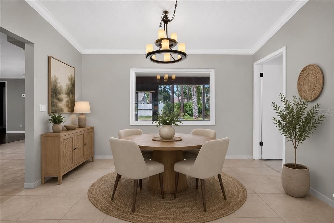
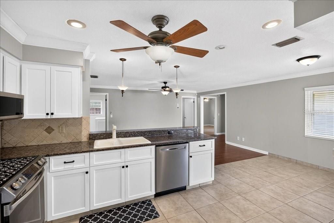
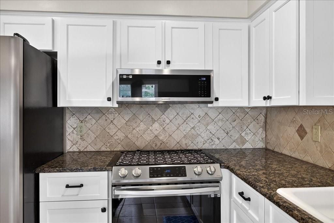
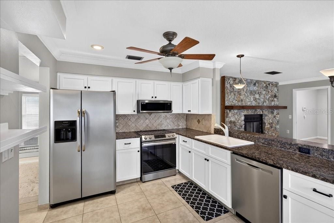
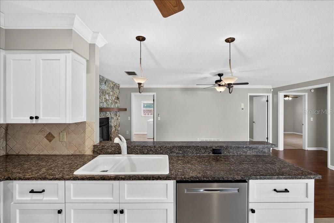
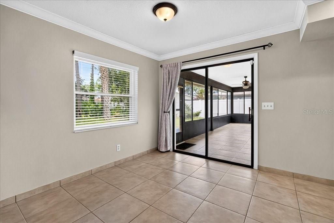
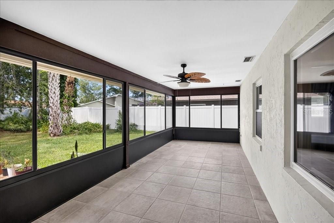
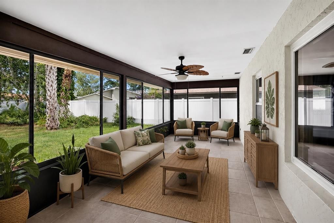
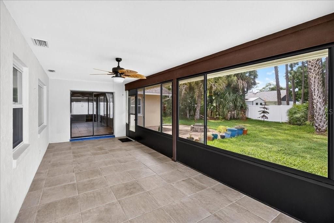
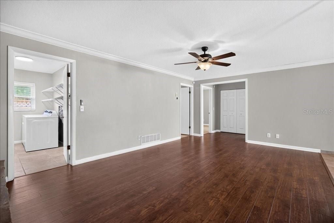
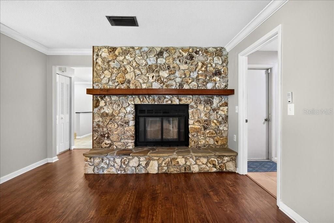
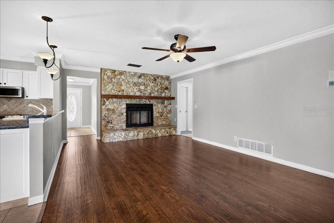
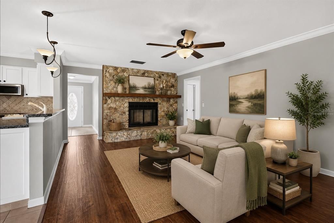
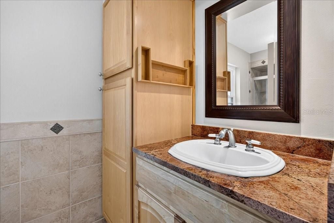
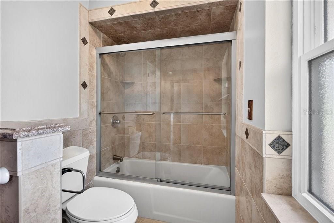
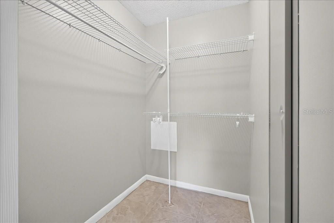
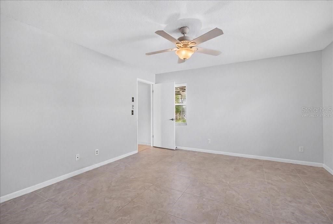
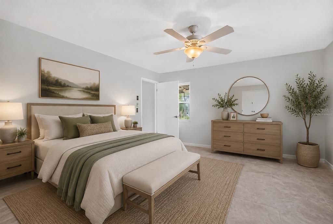
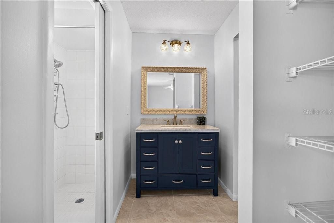
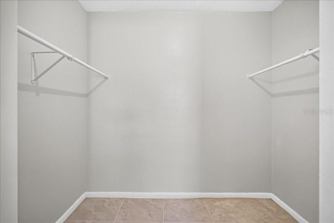
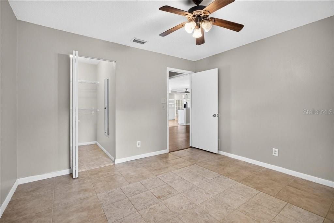
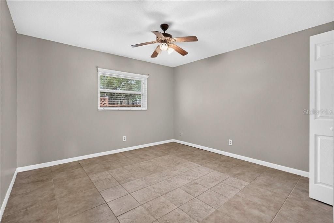
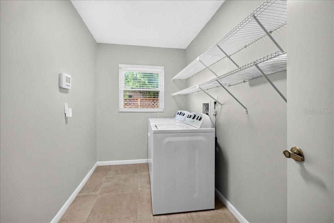
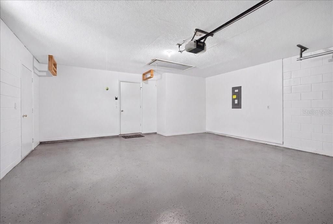
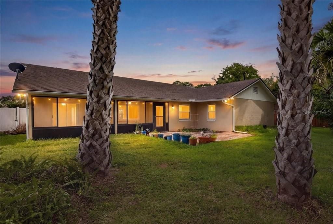
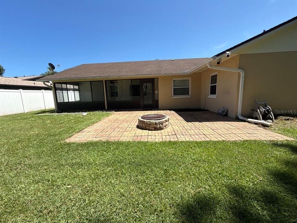
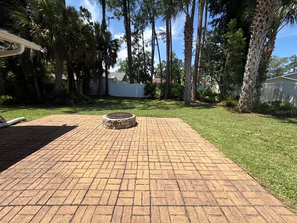
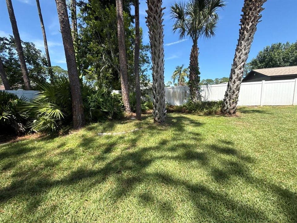
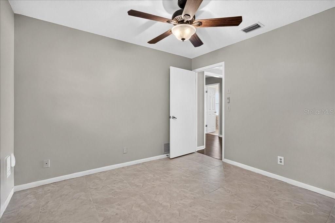
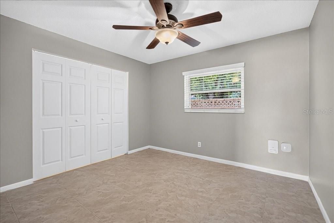
Virtually Staged. Welcome to 12 Westfalls Lane, a spacious 3-bedroom, 2-bath home offering 2,214 total square feet of comfortable Florida living! Designed with both everyday living and entertaining in mind, this home features a desirable split floor plan and an open-concept kitchen and living area anchored by a beautiful natural stone, wood-burning fireplace with a substantial cedar mantle. The kitchen offers abundant granite counter space, stainless steel appliances, and an oversized bar-height counter perfect for casual dining and gathering with friends and family. A separate family/formal dining area is accented with architectural columns and stone detailing, adding character and warmth. One of the home's standout features is the large, heated and cooled enclosed Florida room, surrounded by sun-filled windows and offering additional year-round living space with views of the backyard and beautiful evening sunsets. Step outside to a generously sized, fully fenced backyard with established landscaping, a fire pit, newer pavers and plenty of room to create your own outdoor retreat — including space for a future pool. Additional highlights include double-pane windows, a large laundry room, ample storage, and a two-car garage. Additional features include a newer HVAC system (5 years) new Samsung oven and microwave, built-in gun safe with keys, new vanity in primary bathroom and new cabinets in kitchen (2023). Conveniently located near shopping, dining, golf, medical facilities, and I-95, 12 Westfalls Lane combines space, character, and a fantastic backyard in one inviting home.
Location

Details

Type:
Residential
Parking:
Driveway / Garage Door Opener
Year Built:
1981
Lot:
0.23 Acres
Heating:
Central / Electric
Price/sqft:
$158
Cooling:
Central Air
HOA:
No Data

Valuation

Our model vs. what's actually selling nearby.
Estimate
$399,895
$284K – $653K
Confidence Low
List vs. estimate
$89K below estimate
List $310,000 · -22.5%
Our model says this listing is priced below recent comparable activity. Expect competition.
Price per sq ft
$157
-25.0% vs. city median $210
Based on
59 MLS comparables
Median of recent comparable listings. Sold comps use closing price, active listings use list price.

Highlights

Annual tax
$3,765
2025
Garage
2 car garage
Pets
Allowed
All facts and features
  • Flooring

    • Laminate

    • Tile

    • Travertine

    Heating

    • Central

    • Electric

    Cooling

    • Central Air

    Appliances

    • Dishwasher

    • Disposal

    • Dryer

    • Electric Water Heater

    • Ice Maker

    • Microwave

    • Range

    • Refrigerator

    • Washer

    Other interior features

    • Crown Molding

    • Eating Space In Kitchen

    • High Ceilings

    • Kitchen/Family Room Combo

    • Living Room/Dining Room Combo

    • Primary Bedroom Main Floor

    • Solid Surface Counters

    • Vaulted Ceiling(s)

    • Walk-In Closet(s)

    • Window Treatments

    Bedrooms and bathrooms

    • Bedrooms: 3

    • Full bathrooms: 2

  • Parking

    • Driveway

    • Garage Door Opener

    Property

    • Levels: One

    • Exterior Features: Fire Pit / Private Yard / Rain Gutters / Sliding Doors

    Lot

    • Lot: 0.23 Acres

    Other Property Information

    • Parcel Number: 0711317022003500140

    • Zoning: RESI

  • Type and style

    • Property Type: Residential

    • Property Sub Type: Single Family Residence

  • Utility

    • BB/HS Internet Available

    • Cable Available

    • Electricity Connected

    • Phone Available

    • Sewer Connected

    • Street Lights

    • Water Connected

  • Other financial information

    • Annual tax amount: $3,765

  • Source details

    • MLS ID: FC320681

    Other facts

    • Construction Materials: Block / Stucco

    • Foundation Details: Slab

    • Fireplace Features: Family Room / Stone / Wood Burning

    • Laundry Features: Electric Dryer Hookup / Inside / Laundry Room / Washer Hookup

    • Lot Features: Landscaped / Level / Near Golf Course

    • Patio And Porch Features: Covered / Enclosed / Patio

    • Window Features: Blinds / Window Treatments

    • Direction Faces: East

    • Architectural Style: Ranch / Traditional

    • Fireplace: Yes

    • Garage Spaces: 2

    • Attached Garage: Yes

    • Garage: Yes

    • Living Area: 1964

    • Water Source: Public

    • Subdivision Name: DEERWOOD REP BLK 20 PINE LAKES GOLF COURSE

Private inquiry
Talk to the advisor on this listing.
Floor plans, HOA docs, off-market comparables, scheduling a private showing — one message, direct to the local specialist.

More like this

For Sale
$290,000
House
3 bds · 2 ba · 1,198 sqft
PINE GROVE SEC-24, PALM COAST
6 PROSPERITY LANE UNIT B
For Sale
$399,000
House
3 bds · 2 ba · 2,082 sqft
PALM COAST SEC 23, PALM COAST
68 WHIPPOORWILL DRIVE
For Sale
$254,900
Condo/Co-op
2 bds · 2 ba · 1,143 sqft
ARBOR TRACE AT PALM COAST II CONDOMINIUM, PALM COAST
47 SUMMERWIND CIRCLE CIRCLE E UNIT 95
New
For Sale
$260,000
Condo/Co-op
2 bds · 2 ba · 1,143 sqft
ARBOR TRACE AT PALM COAST CONDO, PALM COAST
82 VERANDA WAY UNIT 91
New
For Sale
$279,000
House
2 bds · 2 ba · 1,476 sqft
PALM COAST FLORIDA PARK SEC 1, PALM COAST
45 FARRAGUT DRIVE
-$100
For Sale
$359,900
House
3 bds · 2 ba · 1,463 sqft
PALM COAST SEC 32, PALM COAST
17 RUTH DRIVE
New
For Sale
$269,900
3 bds · 2 ba · 1,198 sqft
PALM COAST SEC 28, PALM COAST
30 PONY LANE UNIT A
New
For Sale
$379,000
House
3 bds · 2 ba · 1,630 sqft
PALM COAST PINE GROVE SEC 26, PALM COAST
15 PINE CEDAR DRIVE

Market around this address

Live counts in the same area.
View all

The multiple listing information is provided by the Stellar MLS from a copyrighted compilation of listings. The compilation of listings and each individual listing are ©2026-present Stellar MLS. All Rights Reserved. The information provided is for consumers' personal, noncommercial use and may not be used for any purpose other than to identify prospective properties consumers may be interested in purchasing. All properties are subject to prior sale or withdrawal. All information provided is deemed reliable but is not guaranteed accurate, and should be independently verified. Listing courtesy of: AVALON GROUP REALTY