Sell Your Home
Get a free home valuation
Contact
Tell us about your needs
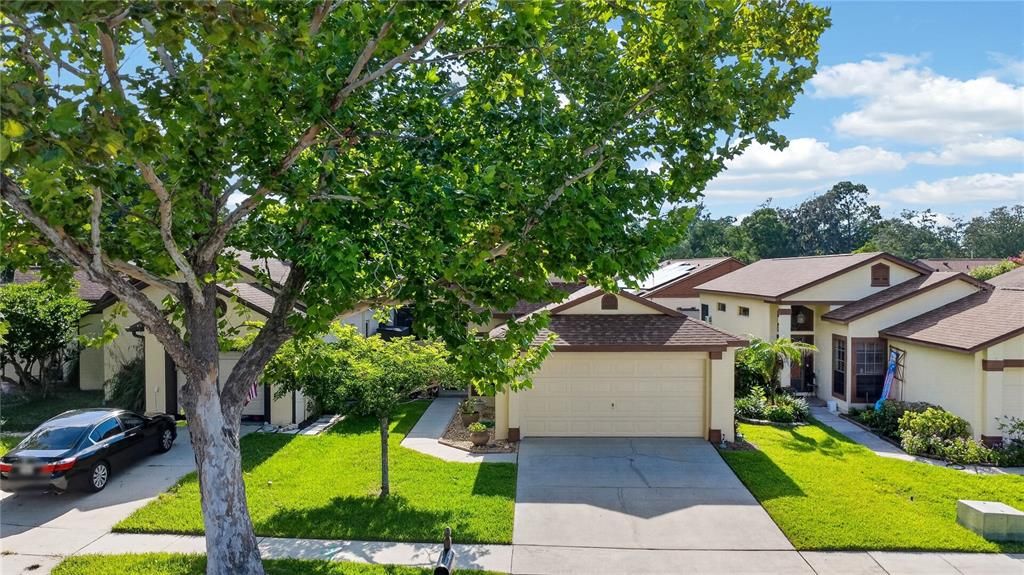
120 THORNBERRY DRIVE

House Active With Contract
$350,000

BTC: 5.36974532

ETH: 183.95492579

8 days
3 bds
2 ba
1,280 sqft

Overview

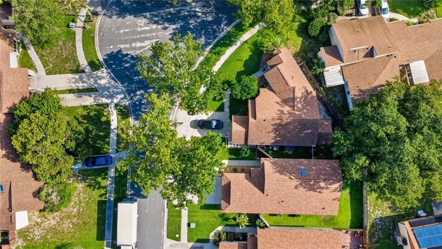
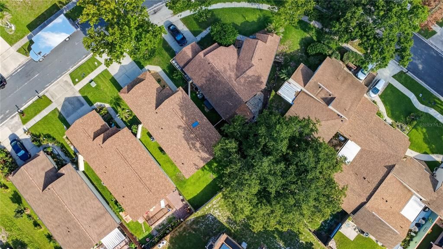
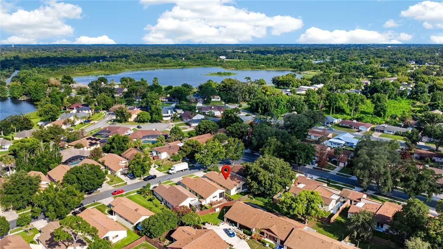
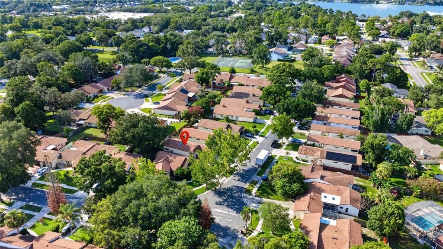
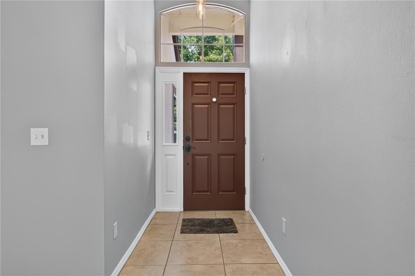
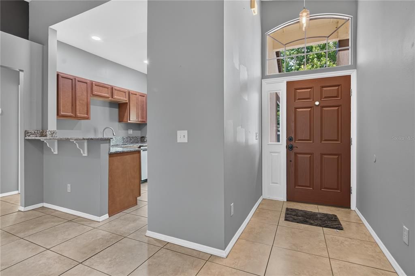
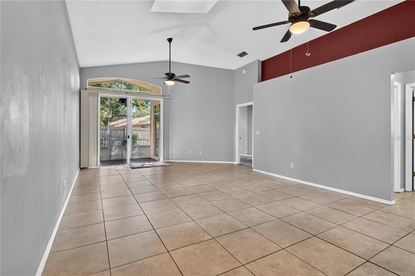
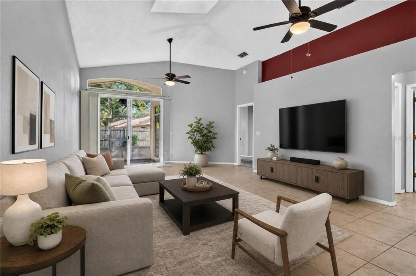
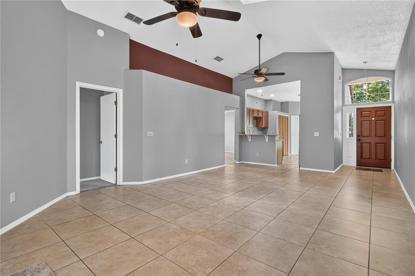
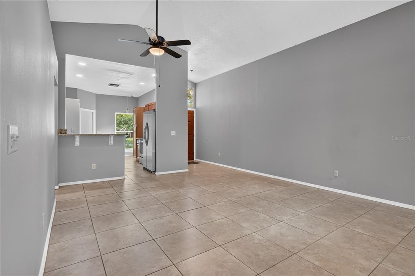
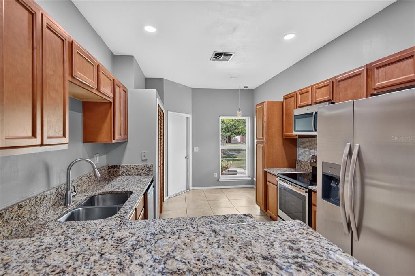
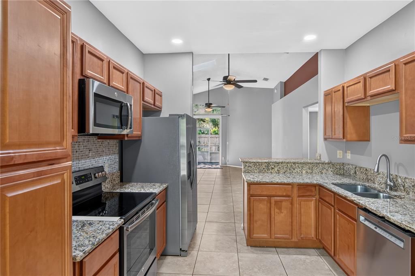
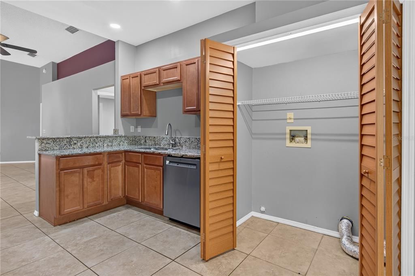
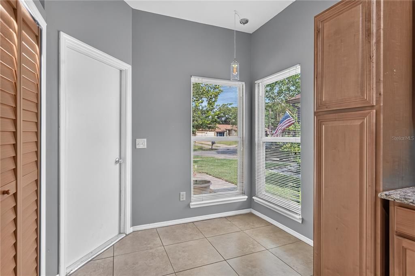
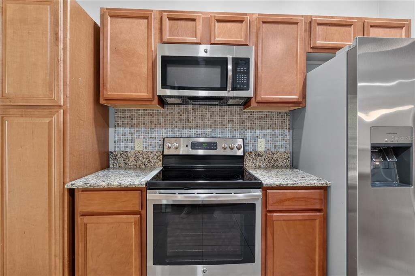
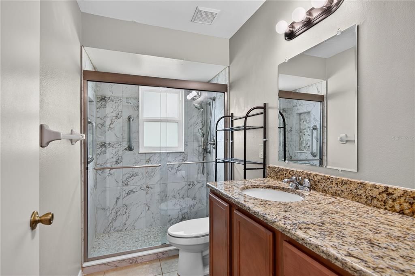
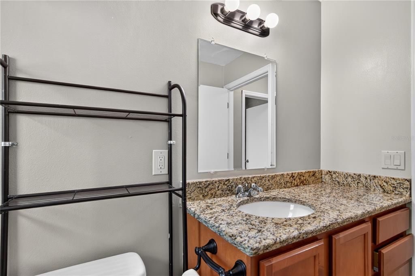
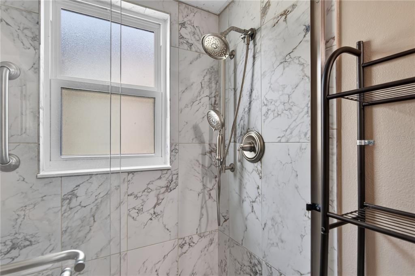
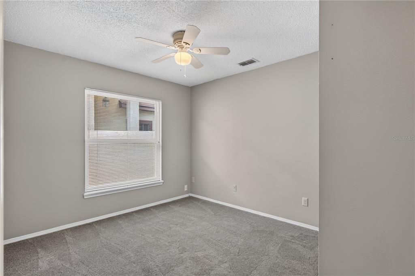
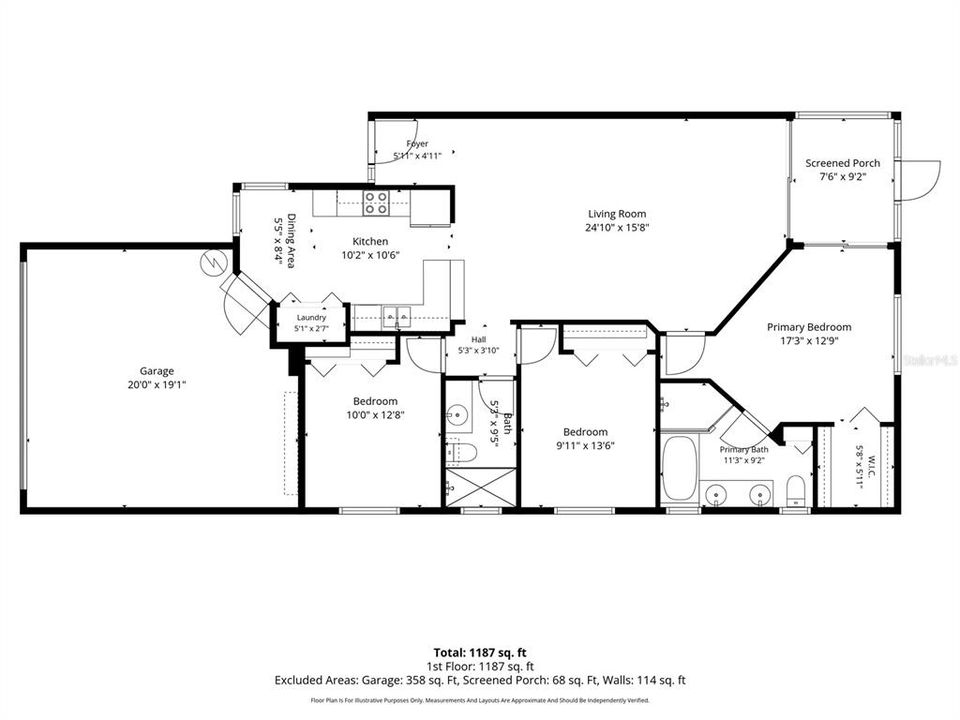
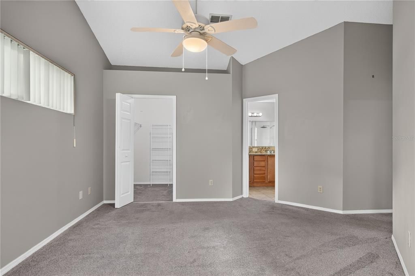
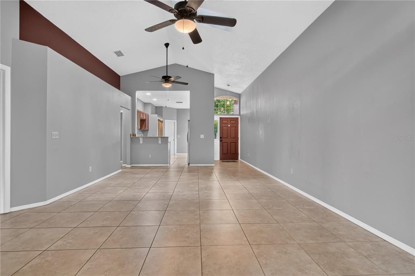
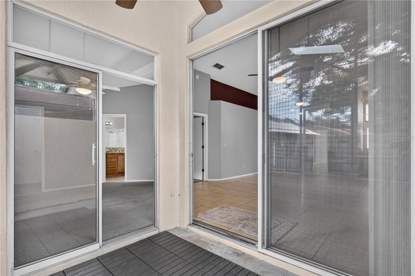
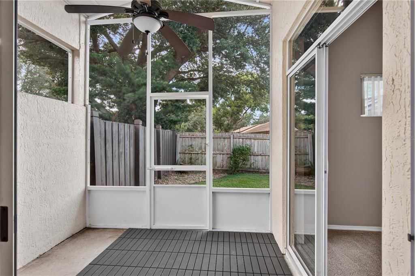
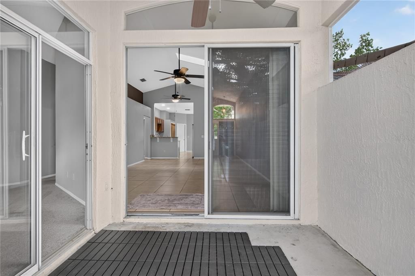
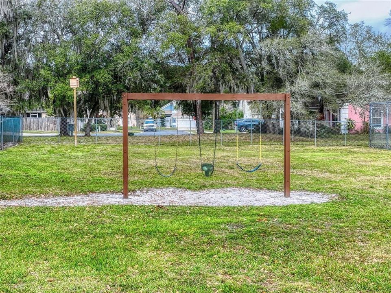
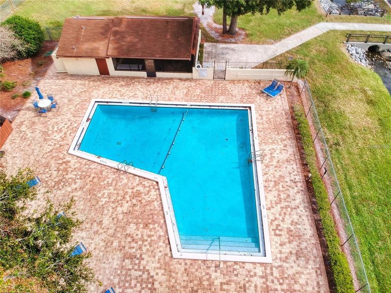
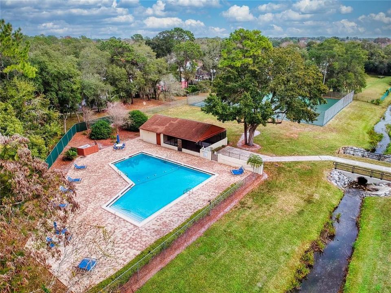
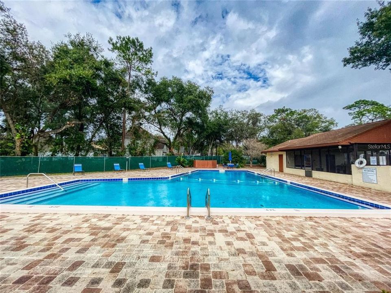
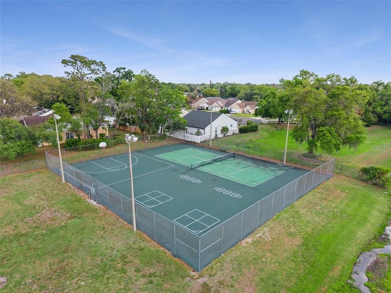
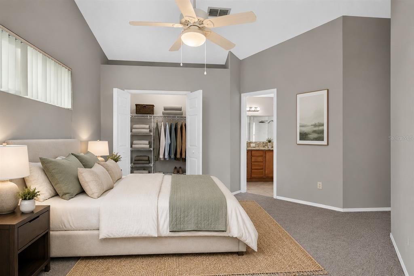
Under contract-accepting backup offers. Beautifully updated 3-bedroom, 2-bath home with a desirable split-bedroom floor plan and soaring vaulted ceilings that create a bright, open feel throughout. The spacious living and dining areas flow into the kitchen, which features granite countertops, stainless steel appliances, ample cabinet space, and a breakfast bar. The primary suite offers a walk-in closet, updated walk-in shower, and private access to the screened lanai. Enjoy relaxing or entertaining in the screened patio overlooking the fully fenced backyard. Recent updates include all NEW WINDOWS, a NEW ROOF (2019), a new dishwasher (2025), a new water heater (2025), fresh interior paint (2025), a new AC (2024), and an updated walk-in shower (2023). A community Olympic-size swimming pool with a screened cabana area, tennis and basketball courts, and a play area. Conveniently located near shopping, restaurants, parks, and major roadways. Some pictures are virtually staged. Move-in ready and waiting for its next owner!

Location

Details

Type:
Residential
Parking:
No Data
Year Built:
1992
Lot:
0.10 Acres
Heating:
Central
Price/sqft:
$273
Cooling:
Central Air
HOA:
$64

Valuation

Our model vs. what's actually selling nearby.
Estimate
$315,000
$239K – $389K
Confidence Low
List vs. estimate
$35K above estimate
List $350,000 · +11.1%
Our model says this listing is priced above recent comparable activity. Room to negotiate.
Price per sq ft
$273
+10.9% vs. city median $246
Based on
41 MLS comparables
Median of recent comparable listings. Sold comps use closing price, active listings use list price.

Highlights

Annual tax
$5,653
2025
HOA
$64/mo
Garage
2 car garage
Pets
Allowed
All facts and features
  • Flooring

    • Carpet

    • Ceramic Tile

    Heating

    • Central

    Cooling

    • Central Air

    Appliances

    • Convection Oven

    • Dishwasher

    Other interior features

    • Ceiling Fan(s)

    Bedrooms and bathrooms

    • Bedrooms: 3

    • Full bathrooms: 2

  • Property

    • Levels: One

    • Exterior Features: French Doors

    Lot

    • Lot: 0.10 Acres

    Other Property Information

    • Parcel Number: 08213050400000700

    • Zoning: RMF-13

  • Type and style

    • Property Type: Residential

    • Property Sub Type: Single Family Residence

  • Utility

    • Public

  • Other financial information

    • HOA: $64

    • HOA Frequency: Monthly

    • Annual tax amount: $5,654

  • Source details

    • MLS ID: O6423954

    Other facts

    • Construction Materials: Block

    • Foundation Details: Block

    • Laundry Features: Inside

    • Direction Faces: East

    • Garage Spaces: 2

    • Attached Garage: Yes

    • Garage: Yes

    • Living Area: 1280

    • Water Source: Public

    • Subdivision Name: CONCORD WOODS VILLAGE SEC 1

Private inquiry
Talk to the advisor on this listing.
Floor plans, HOA docs, off-market comparables, scheduling a private showing — one message, direct to the local specialist.

More like this

Active With Contract
$310,000
Townhouse
2 bds · 2 ba · 1,136 sqft
STERLING PARK UNIT 24, CASSELBERRY
251 SPRING WIND WAY
Active With Contract
$450,000
House
4 bds · 2 ba · 1,654 sqft
DEER RUN UNIT 8A, CASSELBERRY
271 FALLEN PALM DRIVE
New
Active With Contract
$375,000
House
3 bds · 2 ba · 1,399 sqft
THE LANDINGS, LONGWOOD
730 SANDPIPER CIRCLE
New
Active With Contract
$380,000
House
3 bds · 2 ba · 1,508 sqft
DEER RUN UNIT 9B, CASSELBERRY
1574 ELF STONE DRIVE
New
Active With Contract
$425,000
House
3 bds · 2 ba · 1,929 sqft
LAKE GRIFFIN ESTATES, CASSELBERRY
309 MISTY OAKS RUN
New
Active With Contract
$380,000
House
3 bds · 2 ba · 1,460 sqft
FOXMOOR UNIT 3, WINTER SPRINGS
665 MURPHY ROAD
New
Active With Contract
$399,000
House
3 bds · 2 ba · 1,410 sqft
STERLING PARK UNIT 01, CASSELBERRY
636 SWALLOW DRIVE
New
Active With Contract
$410,000
House
3 bds · 2 ba · 1,631 sqft
CAMELOT UNIT 4, CASSELBERRY
1165 LADY SUSAN DRIVE

Market around this address

Live counts in the same area.
View all

The multiple listing information is provided by the Stellar MLS from a copyrighted compilation of listings. The compilation of listings and each individual listing are ©2026-present Stellar MLS. All Rights Reserved. The information provided is for consumers' personal, noncommercial use and may not be used for any purpose other than to identify prospective properties consumers may be interested in purchasing. All properties are subject to prior sale or withdrawal. All information provided is deemed reliable but is not guaranteed accurate, and should be independently verified. Listing courtesy of: PARK PLACE REAL ESTATE