Sell Your Home
Get a free home valuation
Contact
Tell us about your needs
1200 WYNSTONE WAY

House For Sale
$1,710,000

BTC: 21.01769912

ETH: 703.12500000

3 days
7 bds
6 ba
4,803 sqft

Overview

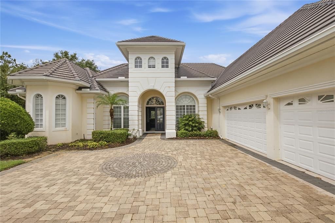
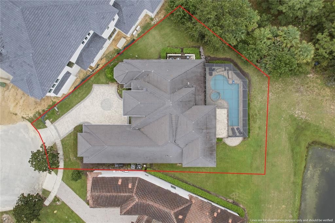
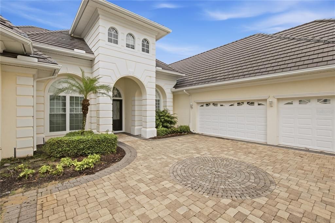
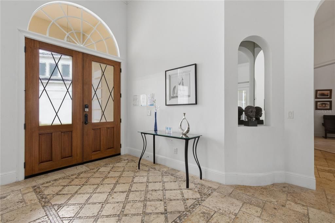
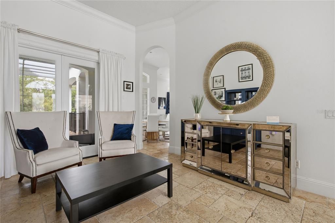
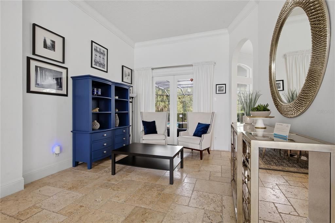
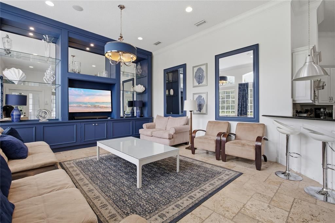
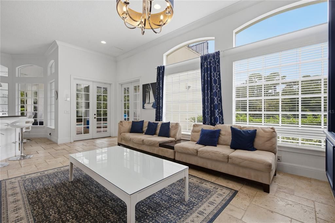
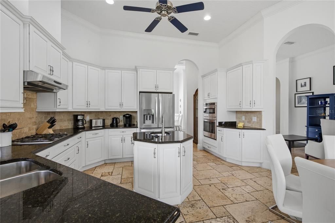
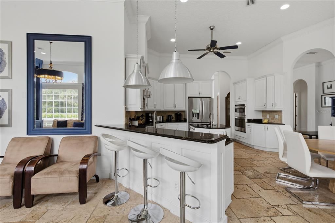
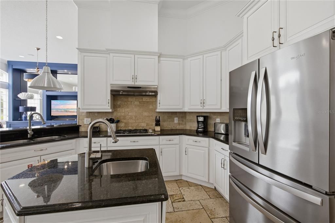
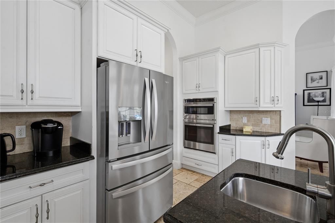
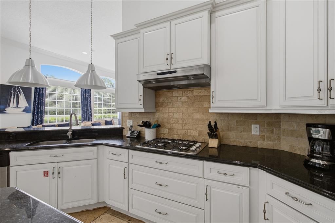
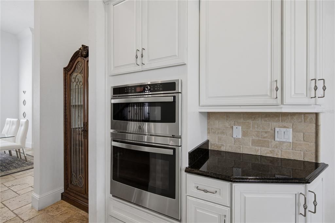
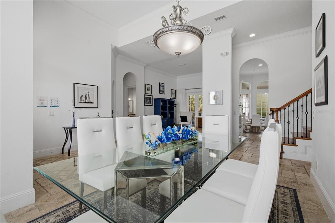
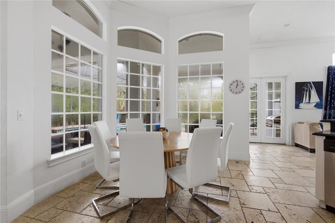
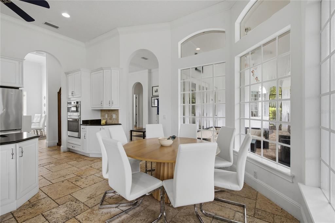
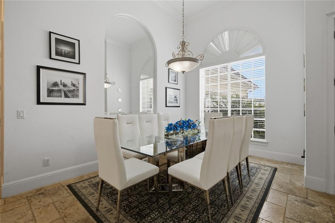
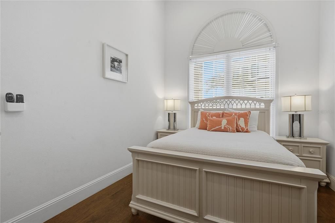
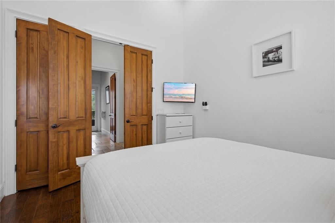
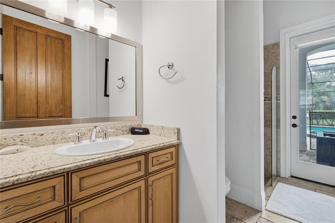
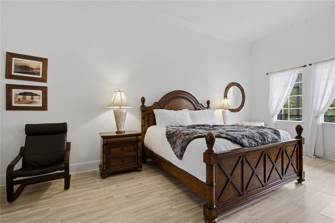
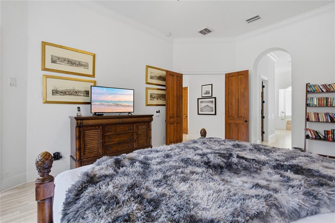
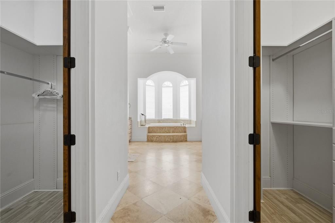
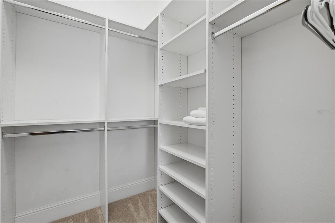
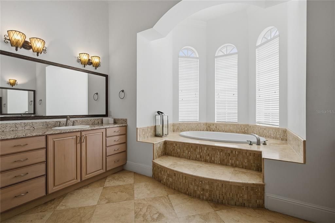
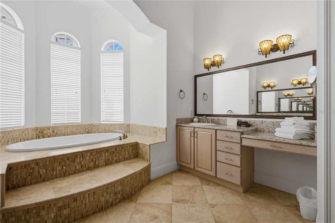
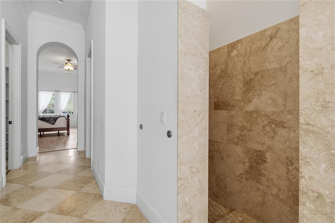
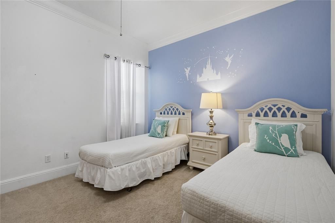
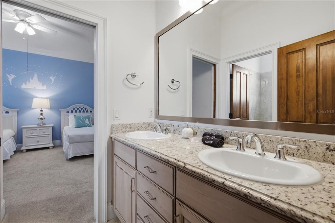
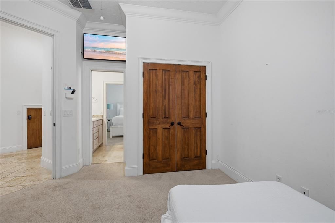
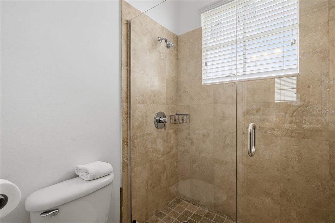
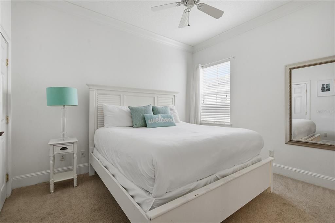
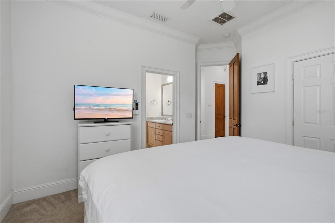
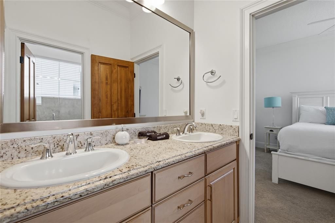
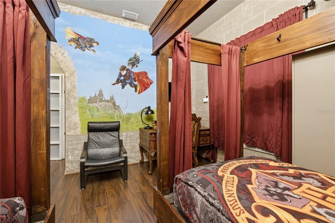
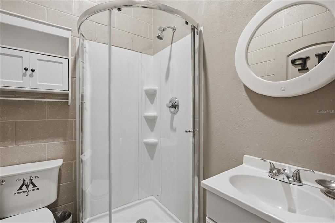
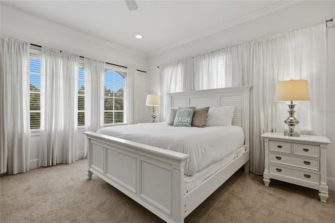
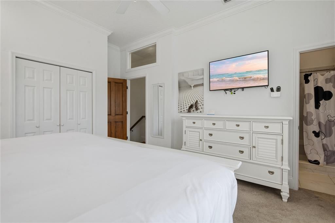
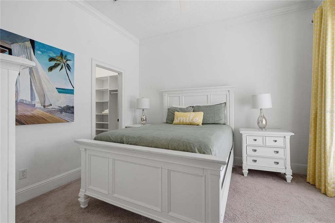
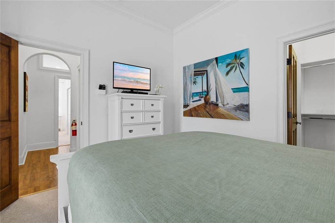
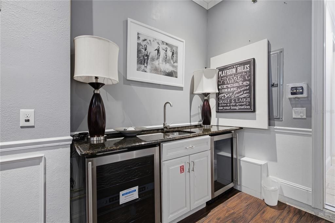
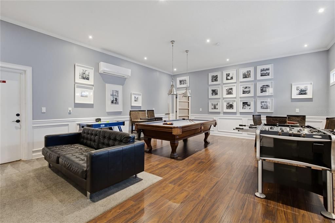
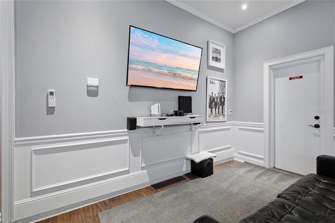
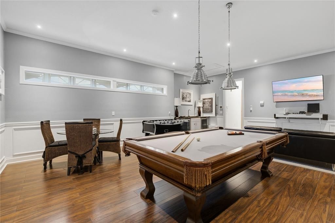
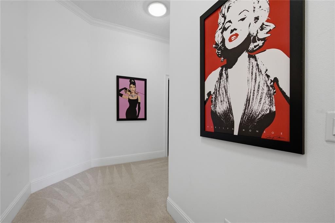
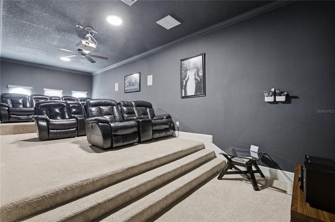
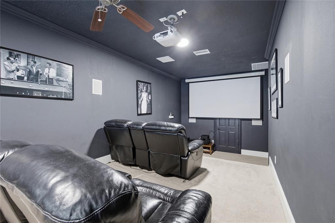
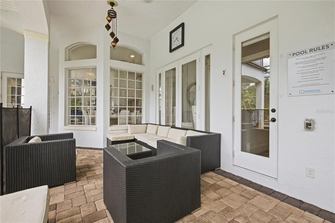
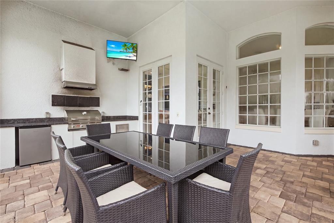
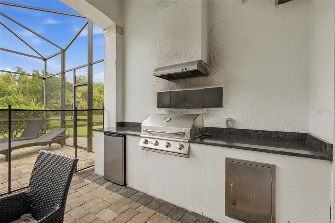
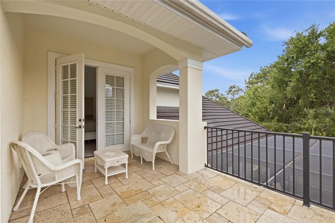
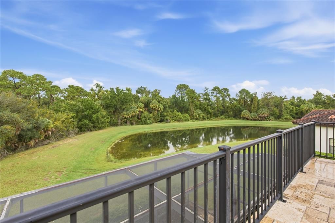
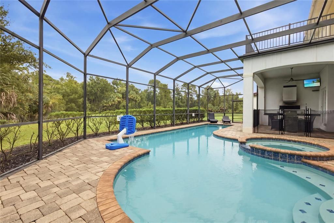
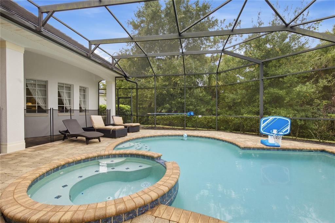
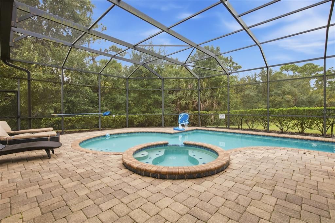
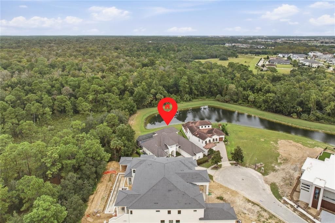
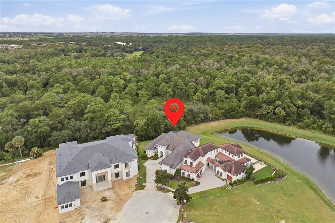
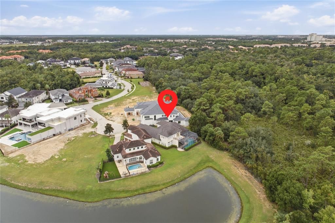
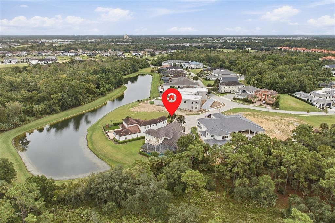
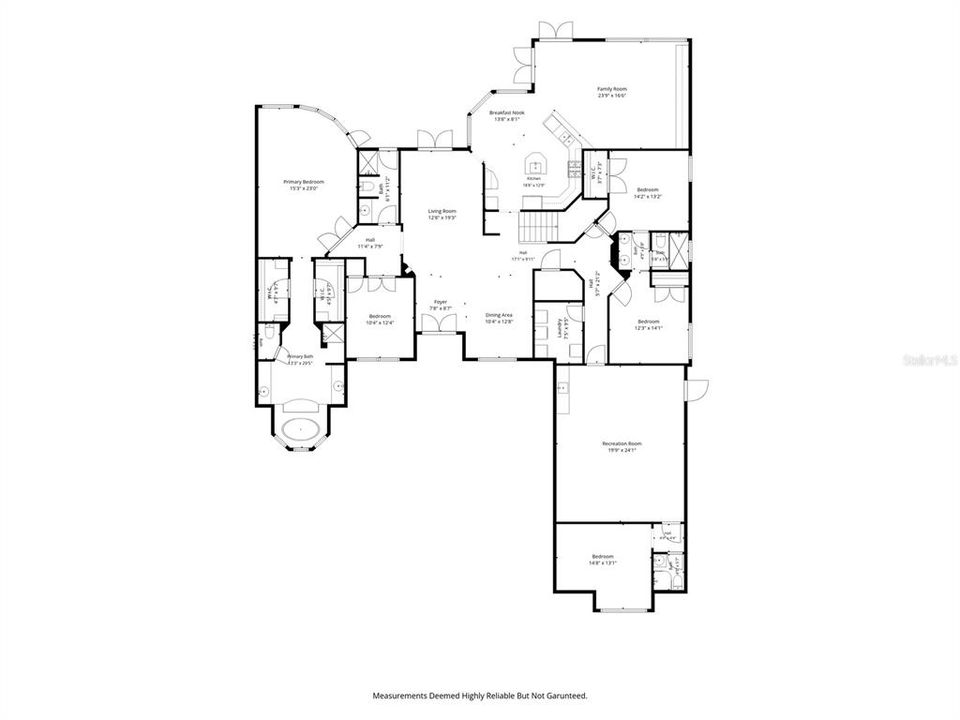
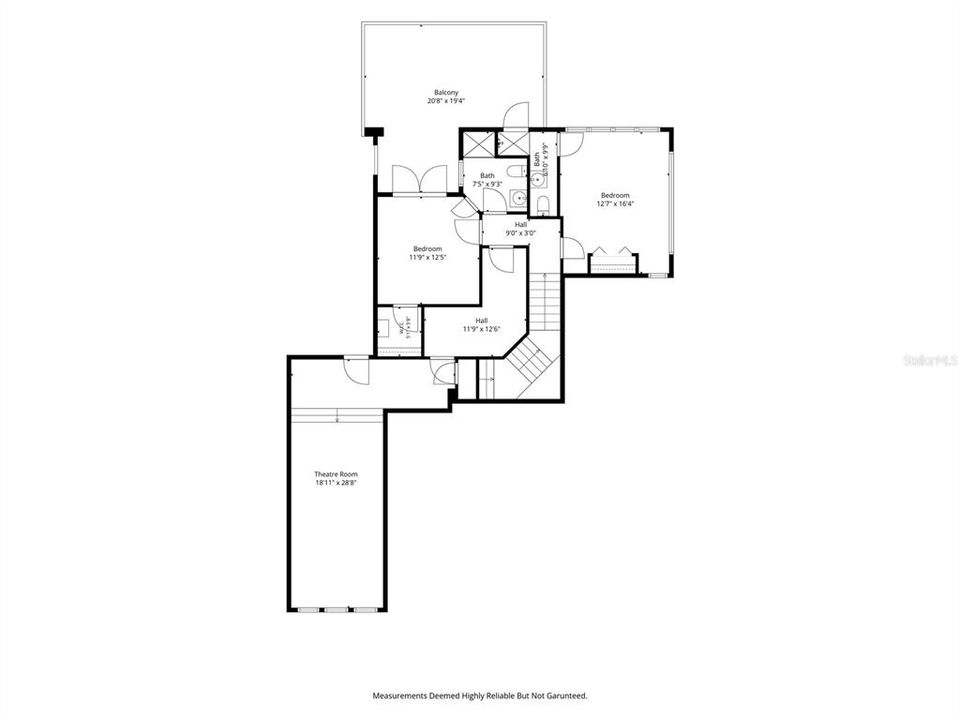
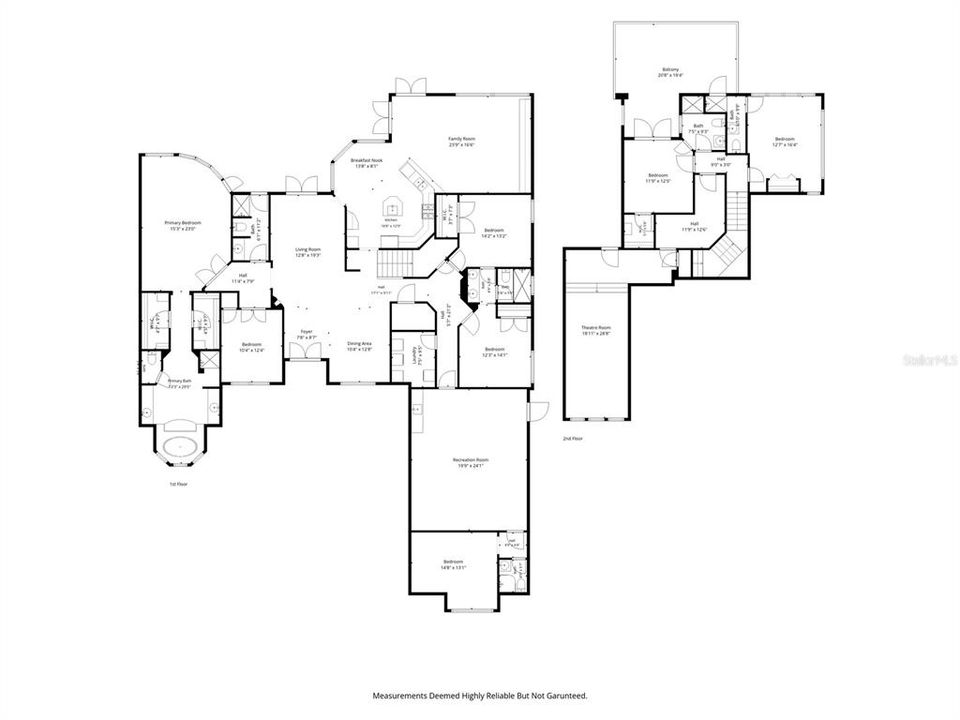
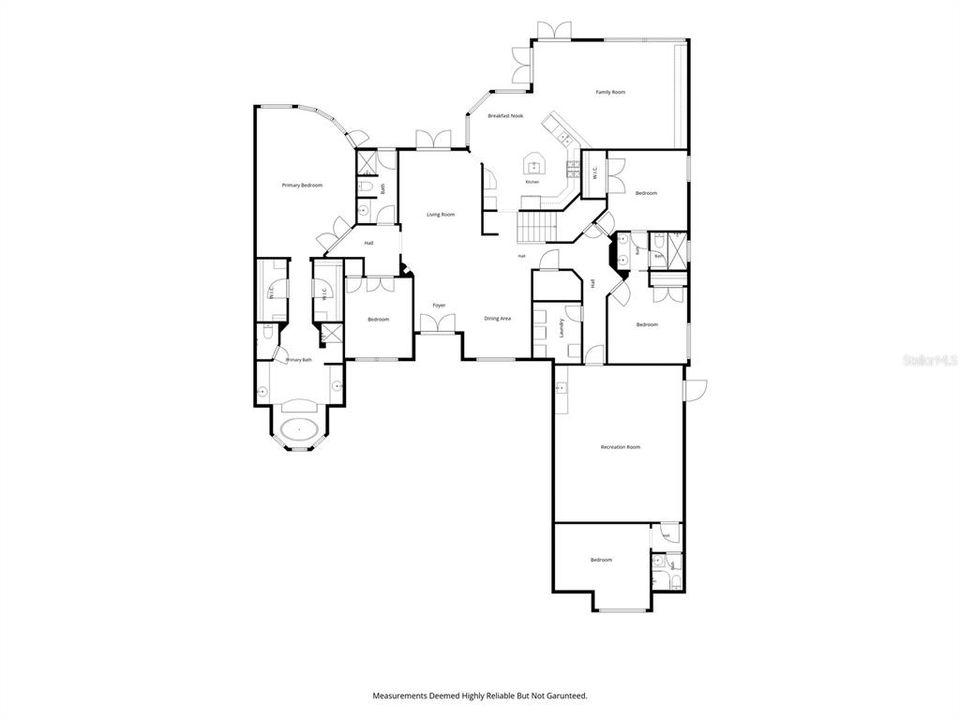
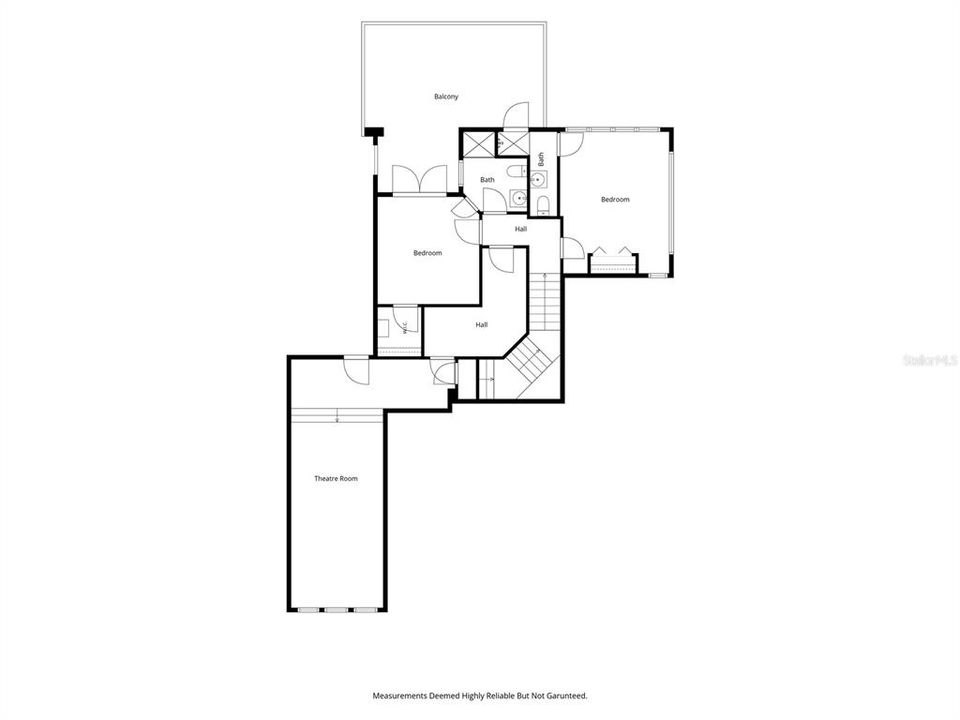
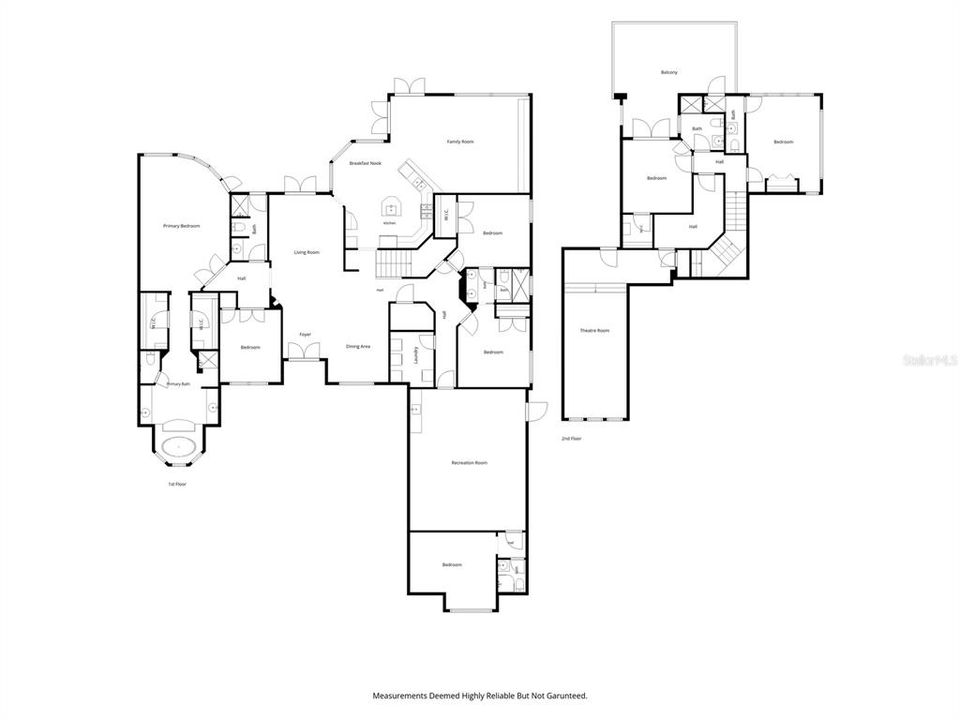
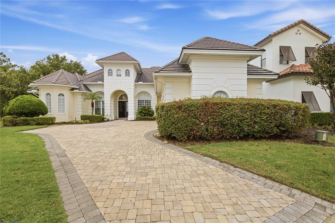
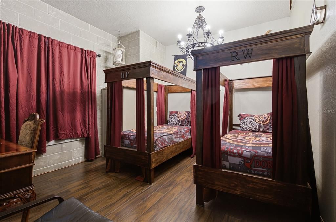
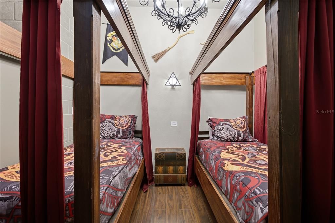
Discover an exceptional 7-bedroom, 6-bath custom home in one of the most private and sought-after locations within Reunion Resort. From the impressive private driveway and covered entrance, double front doors open to a stunning foyer filled with natural light, elegant fixtures, mirrored accents, and views extending through to the pool area. Designed for both luxury living and entertaining, the home features spacious accommodations throughout, a formal dining room, and an expansive open living area with windows and patio doors spanning the entire rear of the home, creating an effortless connection between the interior and the beautifully landscaped outdoor space. The gourmet kitchen is equipped with granite countertops, stainless steel appliances, gas range, double ovens, center island, breakfast bar, and a charming breakfast nook with bay windows overlooking the pool and surrounding garden views. Step outside to your private, fully enclosed pool area featuring a generous covered patio, sparkling pool and spa, and a summer kitchen—perfect for relaxing or entertaining family and guests. Entertainment is a major highlight, with a dedicated theater room featuring seating for 10, plus a fully equipped game room with pool table and foosball. Each of the seven bedrooms is generously sized, including a memorable themed Harry Potter bedroom that is sure to be a favorite with guests. Located within the prestigious gated community of Reunion Resort and with a transferable Reunion Resort membership, residents can enjoy access to an array of resort amenities, including three championship golf courses, water park, restaurants, and more. The property is also conveniently located minutes from Walt Disney World. Offered fully furnished this property is an attractive turnkey opportunity for those seeking a luxury vacation home, investment property, or both. Schedule your private showing today!
Location

Details

Type:
Residential
Parking:
Driveway
Year Built:
2009
Lot:
0.30 Acres
Heating:
Central
Price/sqft:
$356
Cooling:
Central Air
HOA:
$606

Valuation

Our model vs. what's actually selling nearby.
Estimate
$1,395,499
$937K – $2.1M
Confidence Low
List vs. estimate
$314K above estimate
List $1,710,000 · +22.5%
Our model says this listing is priced above recent comparable activity. Room to negotiate.
Price per sq ft
$356
+12.4% vs. city median $316
Based on
6 MLS comparables
Median of recent comparable listings. Sold comps use closing price, active listings use list price.

Highlights

Annual tax
$20,768
2025
HOA
$606/mo
Pool
Heated
Garage
2 car garage
Furnished
Furnished
Pets
Breed Restrictions
All facts and features
  • Flooring

    • Carpet

    • Ceramic Tile

    • Hardwood

    Heating

    • Central

    Cooling

    • Central Air

    Appliances

    • Dishwasher

    • Disposal

    • Dryer

    • Microwave

    • Refrigerator

    • Washer

    Other interior features

    • Ceiling Fan(s)

    • Crown Molding

    • Eating Space In Kitchen

    • High Ceilings

    • Kitchen/Family Room Combo

    • Primary Bedroom Main Floor

    • Stone Counters

    • Window Treatments

    Bedrooms and bathrooms

    • Bedrooms: 7

    • Full bathrooms: 6

  • Parking

    • Driveway

    Property

    • Levels: Two

    • Pool Private: Yes

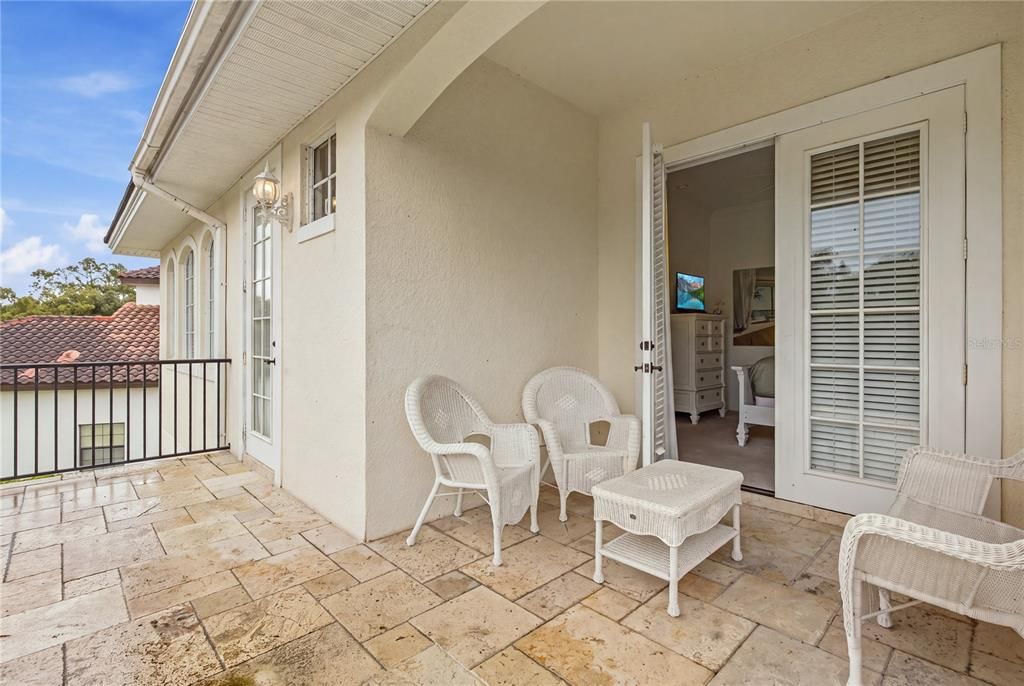
    • Exterior Features: Balcony / French Doors / Lighting / Outdoor Kitchen

    Lot

    • Lot: 0.30 Acres

    Other Property Information

    • Parcel Number: 352527489300010720

    • Zoning: OPUD

  • Type and style

    • Property Type: Residential

    • Property Sub Type: Single Family Residence

  • Utility

    • Cable Available

    • Cable Connected

    • Electricity Connected

    • Public

    • Water Connected

  • Other financial information

    • HOA: $606

    • HOA Frequency: Monthly

    • Annual tax amount: $20,769

  • Source details

    • MLS ID: S5158704

    Other facts

    • Construction Materials: Block / Stucco

    • Foundation Details: Slab

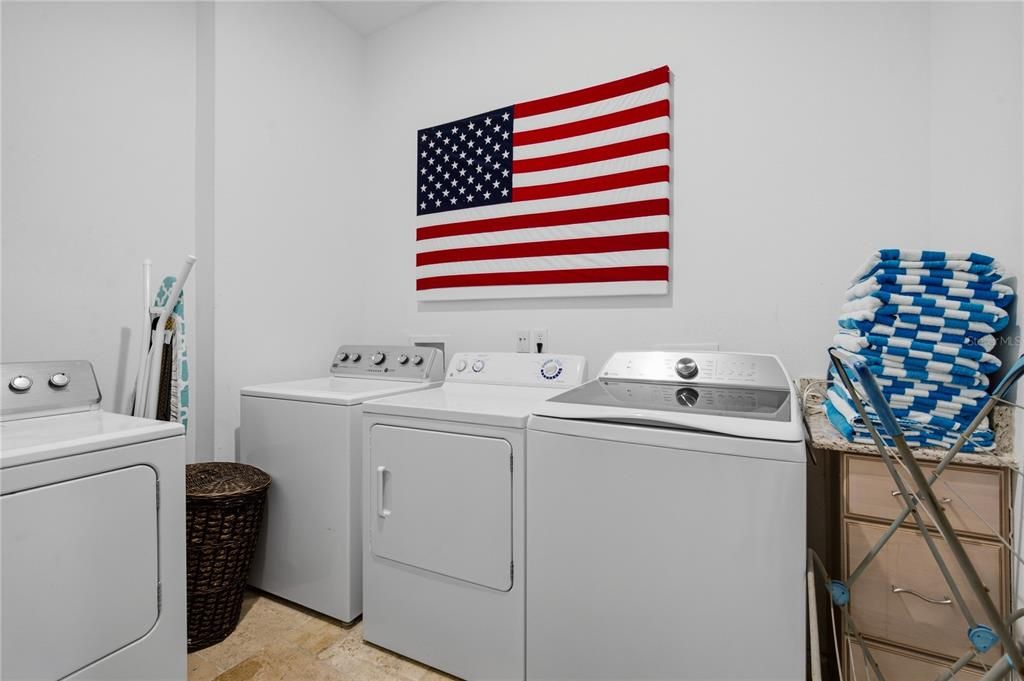
    • Laundry Features: Inside

    • Pool Features: Heated / In Ground / Screen Enclosure

    • Direction Faces: South

    • Garage Spaces: 2

    • Attached Garage: Yes

    • Garage: Yes

    • Living Area: 4803

    • Water Source: Public

    • Subdivision Name: REUNION WEST VILLAGE 03B

Private inquiry
Talk to the advisor on this listing.
Floor plans, HOA docs, off-market comparables, scheduling a private showing — one message, direct to the local specialist.

More like this

New
For Sale
$1,990,000
House
9 bds · 9 ba · 4,490 sqft
REUNION WEST FAIRWAYS 17 & 18 REP, KISSIMMEE
955 JACK NICKLAUS COURT
New
For Sale
$1,935,000
House
6 bds · 6 ba · 4,588 sqft
REUNION WEST FAIRWAYS 17 & 18 REP, KISSIMMEE
1039 JACK NICKLAUS COURT
New
For Sale
$1,200,000
House
11 bds · 10 ba · 5,496 sqft
REUNION WEST PH 2B WEST, KISSIMMEE
7713 GRABEN STREET
For Sale
$1,389,999
House
6 bds · 6 ba · 3,620 sqft
REUNION WEST VILLAGE 3A, KISSIMMEE
1104 CASTLE PINES COURT
For Sale
$1,670,000
House
4 bds · 3 ba · 3,499 sqft
CELEBRATION ISLAND VILLAGE PH 1B, CELEBRATION
1859 BEACH RIDGE RD
For Sale
$1,499,000
House
5 bds · 5 ba · 4,266 sqft
REUNION WEST VILLAGE 03B, REUNION
1229 GRAND TRAVERSE PARKWAY
For Sale
$1,420,000
House
5 bds · 5 ba · 4,664 sqft
REUNION PH 1 PRCL 1 UNIT 3, KISSIMMEE
7491 GATHERING DRIVE
For Sale
$1,225,000
House
6 bds · 6 ba · 3,745 sqft
REUNION WEST VILLAGE 3A, KISSIMMEE
1241 CASTLE PINES COURT

Market around this address

Live counts in the same area.
View all

The multiple listing information is provided by the Stellar MLS from a copyrighted compilation of listings. The compilation of listings and each individual listing are ©2026-present Stellar MLS. All Rights Reserved. The information provided is for consumers' personal, noncommercial use and may not be used for any purpose other than to identify prospective properties consumers may be interested in purchasing. All properties are subject to prior sale or withdrawal. All information provided is deemed reliable but is not guaranteed accurate, and should be independently verified. Listing courtesy of: LUXURY ORLANDO REAL ESTATE