Sell Your Home
Get a free home valuation
Contact
Tell us about your needs
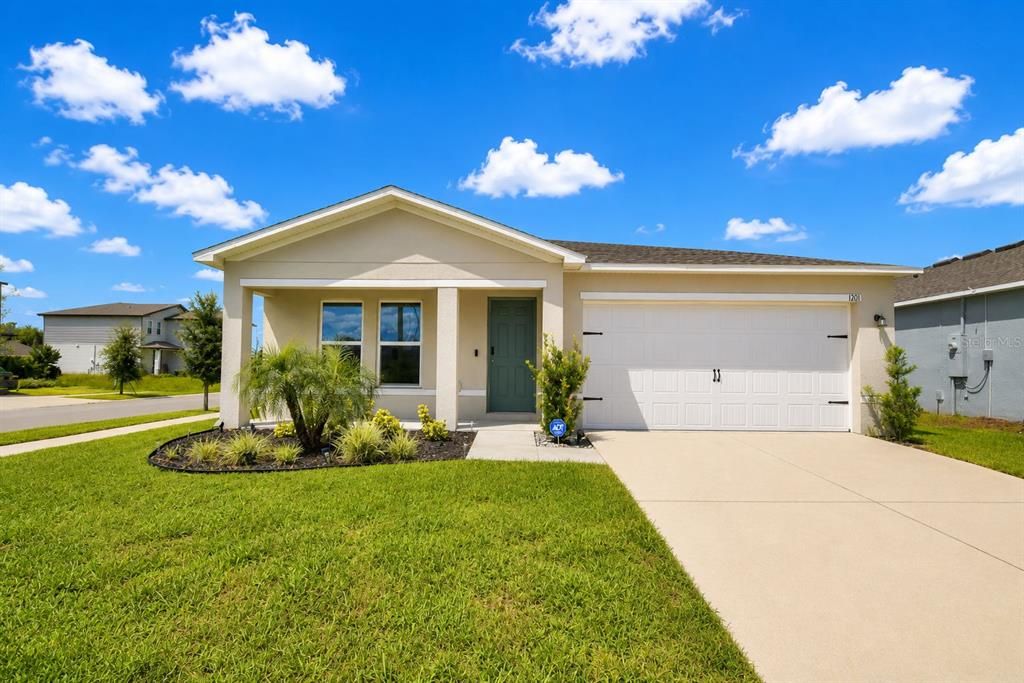
1201 CHESTER AVENUE

House For Rent
$2,400

BTC: 0.02982107

ETH: 0.98684211

/mo
-$150 (2026/09/19)
38 days
4 bds
2 ba
1,648 sqft

Overview

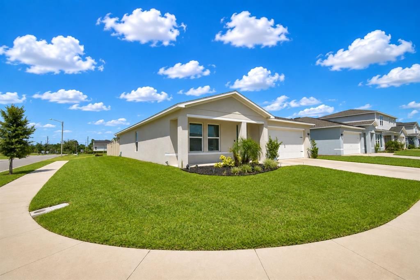
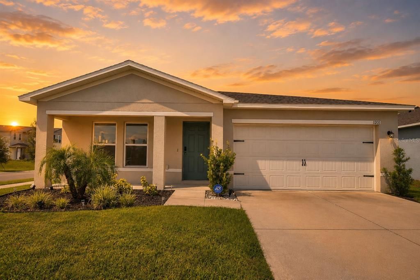
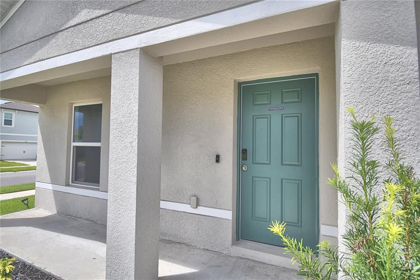
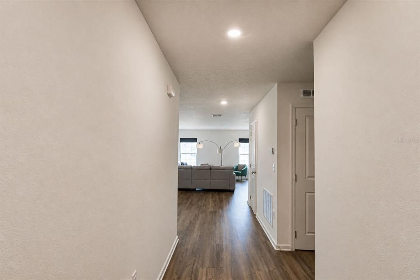
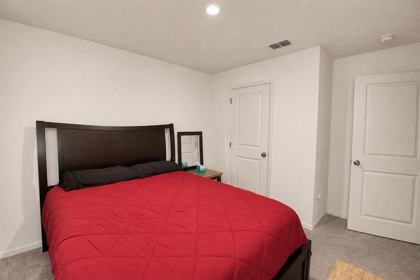
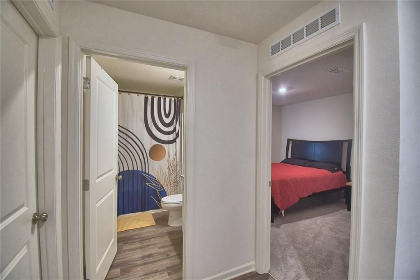
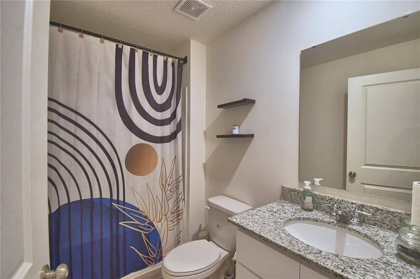
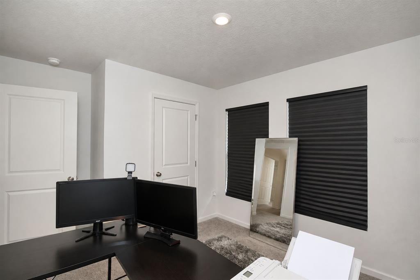
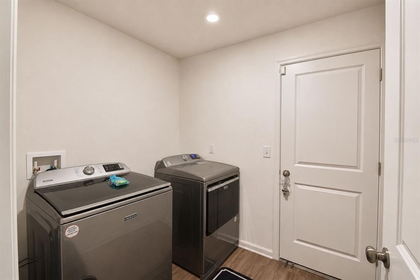
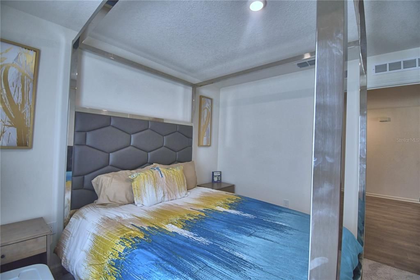
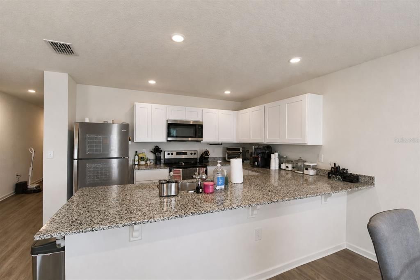
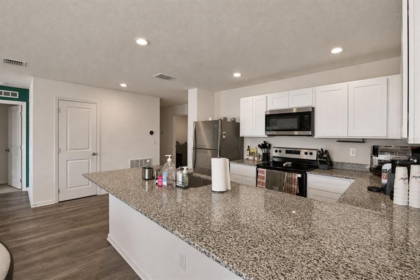
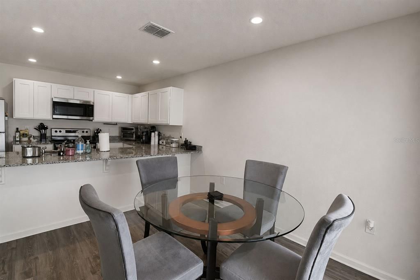
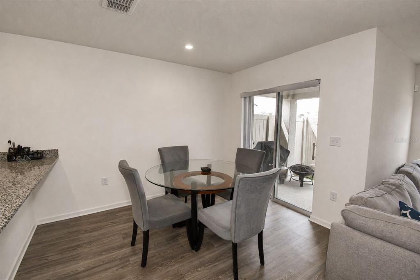
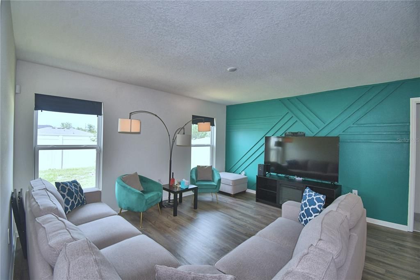
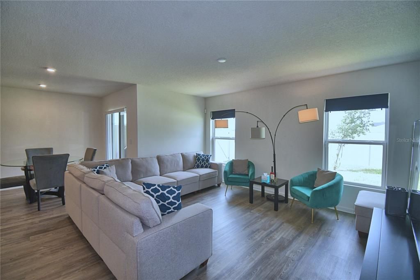
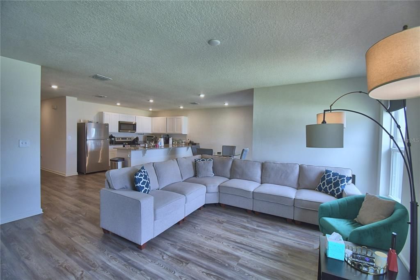
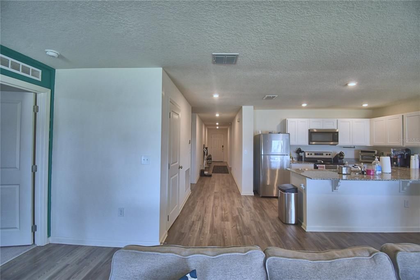
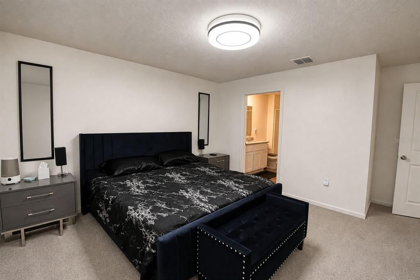
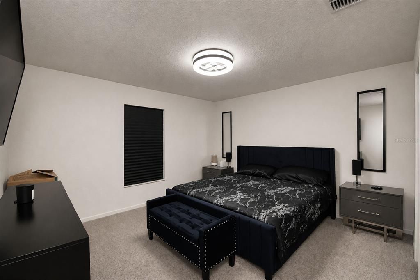
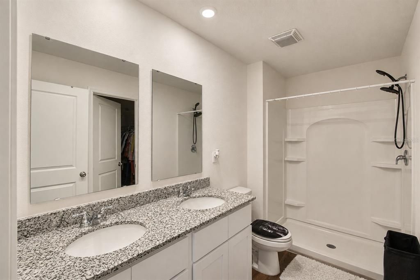
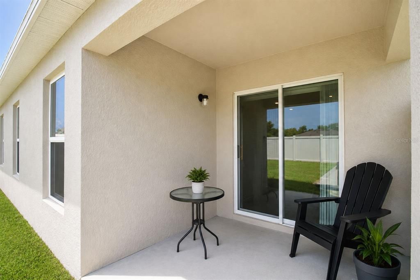
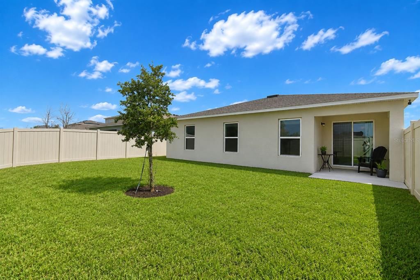
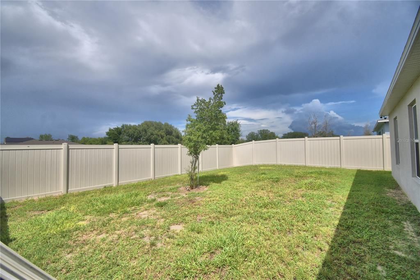
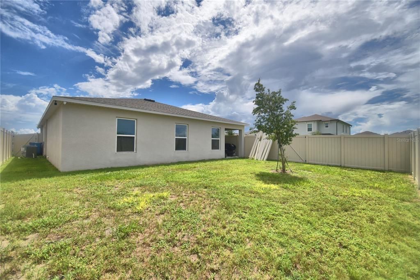
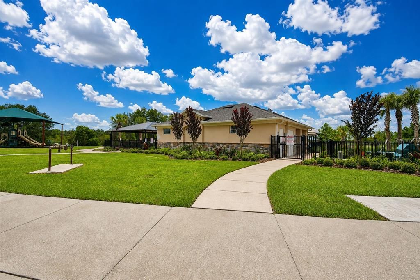
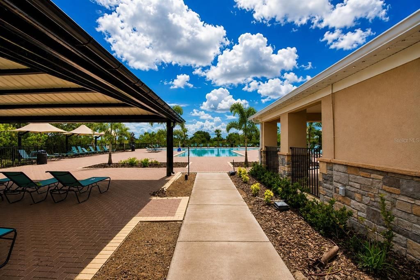
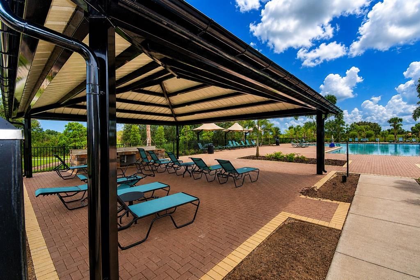
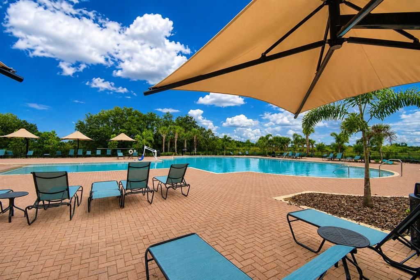
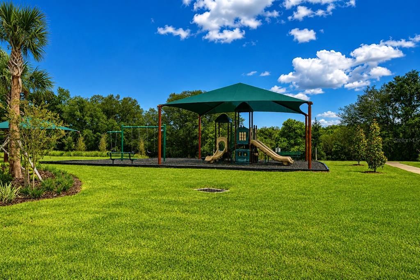
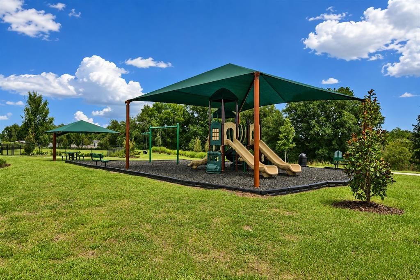
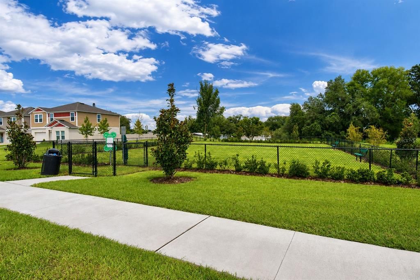
Beautiful 4 bedroom 2 bath home with front covered porch, 2 car garage, large fenced backyard, rear covered porch, and situated on a corner lot. Inside you have a triple split bedroom plan, open concept living/dining/kitchen, inside laundry, and more. The master bedroom features an ensuite bathroom with spacious walk in closet and room for a king sized bed. The kitchen has a corner pantry and island with sink and breakfast bar. A great house made for being able to move around without tripping on one another! Great community with pool, playground, and dog park.

Location

Details

Type:
Residential Lease
Parking:
Garage Door Opener
Year Built:
2024
Lot:
0.15 Acres
Heating:
Central
Price/sqft:
$1
Cooling:
Central Air
HOA:
No Data

Valuation

Our model vs. what's actually selling nearby.
Estimate
$2,150
$1K – $2K
Confidence Low
List vs. estimate
$250 above estimate
List $2,400 · +11.6%
Our model says this listing is priced above recent comparable activity. Room to negotiate.
Price per sq ft
$1
-99.2% vs. city median $174
Based on
17 MLS comparables
Median of recent comparable listings. Sold comps use closing price, active listings use list price.

Highlights

Garage
2 car garage
Pets
Pet Deposit, Size Limit
All facts and features
  • Heating

    • Central

    Cooling

    • Central Air

    Appliances

    • Dishwasher

    • Dryer

    • Range

    • Refrigerator

    • Washer

    Other interior features

    • Eating Space In Kitchen

    • Open Floorplan

    Bedrooms and bathrooms

    • Bedrooms: 4

    • Full bathrooms: 2

  • Parking

    • Garage Door Opener

    Property

    • Levels: One

    Lot

    • Lot: 0.15 Acres

    Other Property Information

    • Parcel Number: 272726758516001090

  • Type and style

    • Property Type: Residential Lease

    • Property Sub Type: Single Family Residence

  • Source details

    • MLS ID: S5156864

    Other facts

    • Laundry Features: Inside

    • Lot Features: Corner Lot

    • Patio And Porch Features: Covered / Front Porch / Rear Porch

    • Garage Spaces: 2

    • Attached Garage: Yes

    • Garage: Yes

    • Living Area: 1648

    • Subdivision Name: BRADBURY CRK PH 1

Private inquiry
Talk to the advisor on this listing.
Floor plans, HOA docs, off-market comparables, scheduling a private showing — one message, direct to the local specialist.

More like this

For Rent
$1,950 /mo
House
4 bds · 2 ba · 2,200 sqft
STONEWOOD CROSSINGS PH 01, HAINES CITY
442 HAMMERSTONE AVENUE
For Rent
$2,400 /mo
House
4 bds · 2 ba · 1,828 sqft
BRADBURY CRK PH I, HAINES CITY
913 AMBLESIDE DRIVE
New
For Rent
$2,300 /mo
House
4 bds · 2 ba · 1,827 sqft
BRADBURY CRK PH I, HAINES CITY
933 AMBLESIDE DRIVE
New
For Rent
$1,850 /mo
House
3 bds · 2 ba · 1,450 sqft
GRACELYN GROVE PH 1, HAINES CITY
1344 MADISON CIRCLE
New
For Rent
$2,000 /mo
House
4 bds · 2 ba · 1,607 sqft
CROSSWINDS EAST, HAINES CITY
5521 CLOVE ROW
New
For Rent
$2,100 /mo
House
3 bds · 2 ba · 1,602 sqft
MARION CREEK ESTATES, HAINES CITY
760 HAZELWOOD COURT
New
For Rent
$2,000 /mo
House
3 bds · 2 ba · 1,440 sqft
LAWSON DUNES SUB, HAINES CITY
522 SEA TURTLE LANE
New
For Rent
$1,895 /mo
House
3 bds · 2 ba · 1,312 sqft
MAGNOLIA PARK PH 1 & 2, HAINES CITY
461 PANARO LANE

Market around this address

Live counts in the same area.
View all

The multiple listing information is provided by the Stellar MLS from a copyrighted compilation of listings. The compilation of listings and each individual listing are ©2026-present Stellar MLS. All Rights Reserved. The information provided is for consumers' personal, noncommercial use and may not be used for any purpose other than to identify prospective properties consumers may be interested in purchasing. All properties are subject to prior sale or withdrawal. All information provided is deemed reliable but is not guaranteed accurate, and should be independently verified. Listing courtesy of: MCO REALTY